.webp?size=346x80)


Property
Beds
4
Full Baths
2
1/2 Baths
None
Year Built
1939
Sq.Footage
1,691
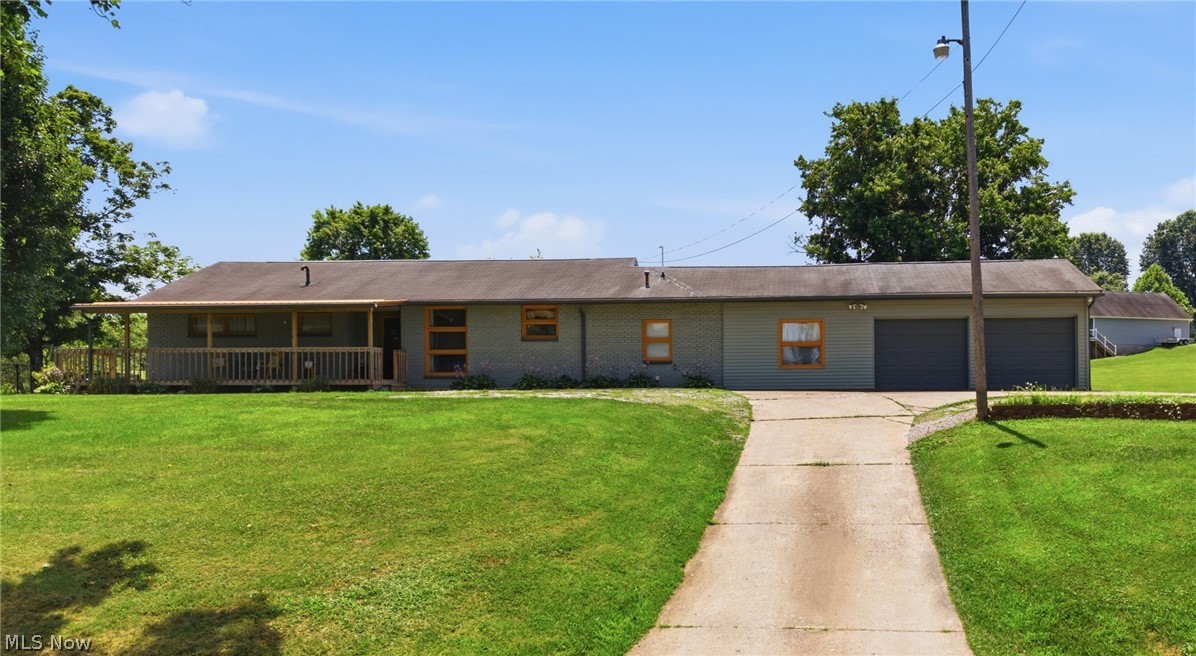
Timeless character meets modern convenience in this beautifully updated Tudor-style two-story home situated on a spacious double lot surrounded by mature shade trees. From the moment you arrive, you'll appreciate the home's striking curb appeal featuring fresh exterior paint, new siding, a covered front porch, and classic architectural details that make this home truly one of a kind. Inside, you'll find a thoughtfully remodeled interior highlighted by an exceptional kitchen designed for gathering and entertaining. The heart of the home features granite countertops, a massive center island, newer cabinetry, an oversized sink, stainless steel appliances, and a gas range—a dream space for any home chef. The flexible floor plan offers four bedrooms, including a convenient main-level bedroom, plus three additional bedrooms upstairs with beautiful hardwood flooring. The main level showcases durable luxury vinyl flooring throughout and includes a welcoming sunroom/breezeway that provides additional living space filled with natural light. Two full bathrooms complete the home's functional layout. The oversized 29' x 23' attached two-car garage offers plenty of room for vehicles, storage, or a workshop. The full unfinished basement provides endless possibilities and has already been professionally improved with a waterproofing system, French drain, sump pump, and a new water heater, offering peace of mind for years to come. Recent exterior improvements include a new roof, new gutters with LeafGuard protection, new siding, fresh exterior paint, and new patio pavers, making this home as low-maintenance as it is beautiful. Combining classic Tudor architecture with extensive modern updates, generous living space, and an oversized double lot, this move-in-ready home offers a rare opportunity to own a property full of charm, character, and quality improvements. Schedule your private showing today and experience everything this exceptional home has to offer.
Features & Amenities
Interior
-
Other Interior Features
Vaulted Ceiling(s), Bookcases, Bidet, Built-in Features, Chandelier, Coffered Ceiling(s), Eat-in Kitchen, Granite Counters, High Ceilings, Kitchen Island, Recessed Lighting, Storage
-
Total Bedrooms
4
-
Bathrooms
2
-
Above Grade Finished Area
1691.0
-
Basement YN
YES
-
Cooling YN
YES
-
Cooling
Central Air
-
Fireplace YN
YES
-
Heating YN
YES
-
Heating
Natural Gas, Forced Air, Fireplace(s)
-
Main Level Bedrooms
1
-
Pet friendly
N/A
Exterior
-
Garage
Yes
-
Garage spaces
2
-
Construction Materials
Brick, Vinyl Siding
-
Parking
Attached, Driveway, Garage, Garage Door Opener
-
Patio and Porch Features
Covered, Deck, Front Porch
-
Pool
No
-
Waterfront YN
NO
Area & Lot
-
Lot Size(acres)
0.1722
-
Property Type
Residential
-
Property Sub Type
Single Family Residence
-
Architectural Style
Tudor
Price
-
Sales Price
$330,000
-
Tax Amount
$2,284
-
Sq. Footage
1,691
-
Price/SqFt
$195
HOA
-
Association
No
School District
-
Elementary School
Wood-Parkersburg HS
-
Middle School
Wood-Parkersburg HS
-
High School
Wood-Parkersburg HS
Property Features
-
Stories
2
-
Foundation Details
Block
-
Sewer
Public Sewer
-
Water Source
Public
Schedule a Showing
Showing scheduled successfully.
Mortgage calculator
Estimate your monthly mortgage payment, including the principal and interest, property taxes, and HOA. Adjust the values to generate a more accurate rate.
Your payment
Principal and Interest:
$
Property taxes:
$
HOA fees:
$
Total loan payment:
$
Total interest amount:
$
Location
County
Wood
Elementary School
Wood-Parkersburg HS
Middle School
Wood-Parkersburg HS
High School
Wood-Parkersburg HS
Listing Courtesy of Amanda Cooper , Coldwell Banker Select Properties
RealHub Information is provided exclusively for consumers' personal, non-commercial use, and it may not be used for any purpose other than to identify prospective properties consumers may be interested in purchasing. All information deemed reliable but not guaranteed and should be independently verified. All properties are subject to prior sale, change or withdrawal. RealHub website owner shall not be responsible for any typographical errors, misinformation, misprints and shall be held totally harmless.

AGENT
Jeff Helfrich
Call Jeff today to schedule a private showing.

* Listings on this website come from the FMLS IDX Compilation and may be held by brokerage firms other than the owner of this website. The listing brokerage is identified in any listing details. Information is deemed reliable but is not guaranteed. If you believe any FMLS listing contains material that infringes your copyrighted work please click here to review our DMCA policy and learn how to submit a takedown request.© 2024 FMLS.
Related Properties
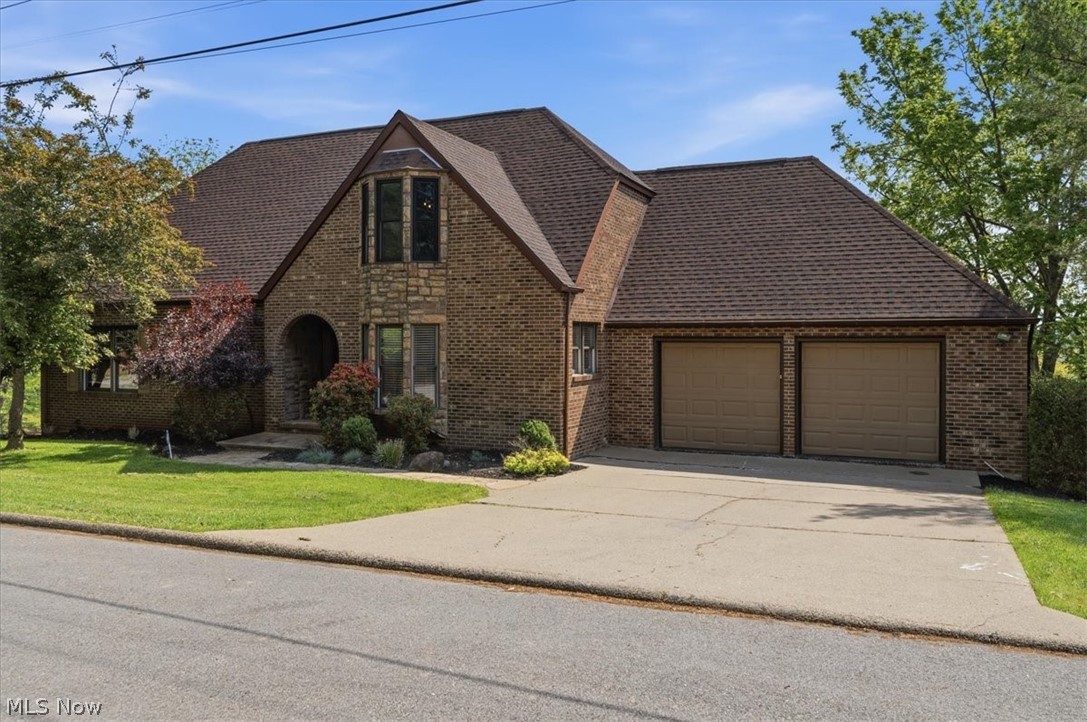
Parkersburg
75 Oakridge Drive
3 Beds
3 Baths
3,663 Sq.Ft.
$375,000
MLS#: 5205300
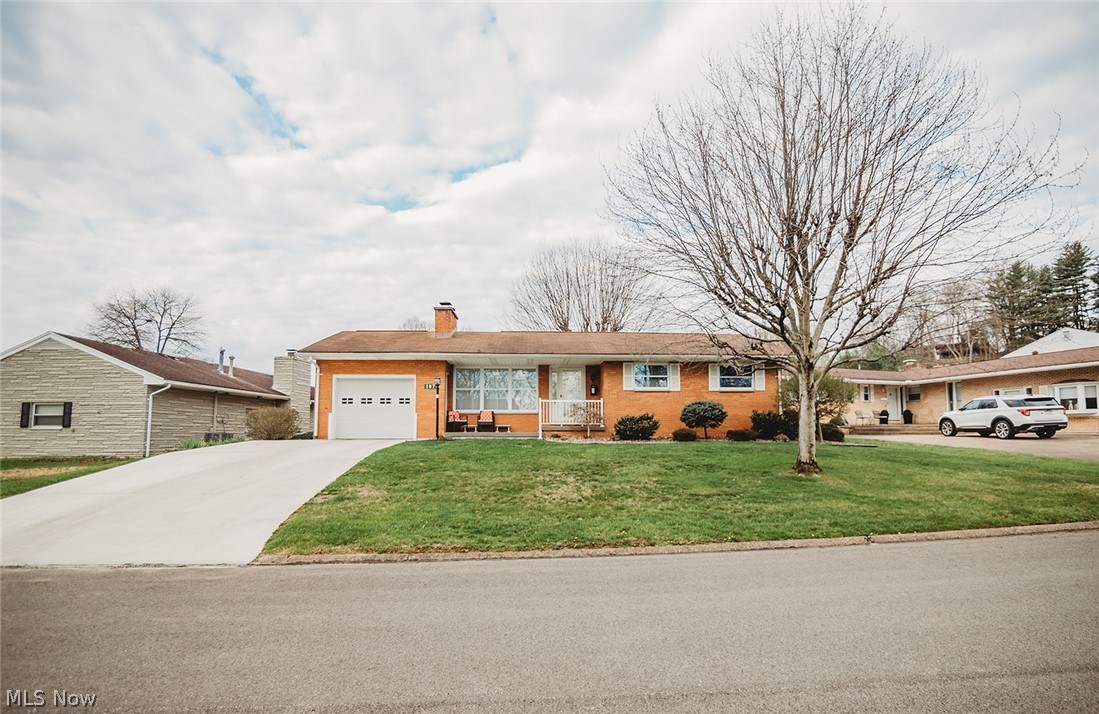
Parkersburg
107 Morningside Circle
3 Beds
2 Baths
2,792 Sq.Ft.
$265,000
MLS#: 5193153
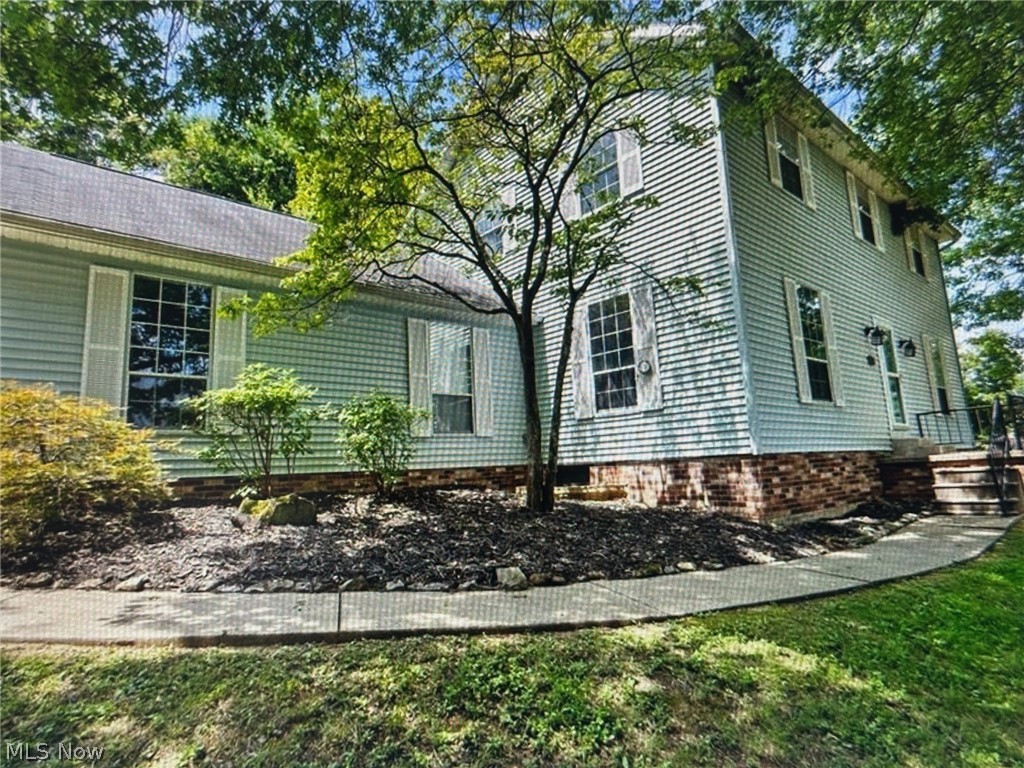
Parkersburg
350 W Wildwood Drive
4 Beds
3 Baths
3,117 Sq.Ft.
$289,000
MLS#: 5191815
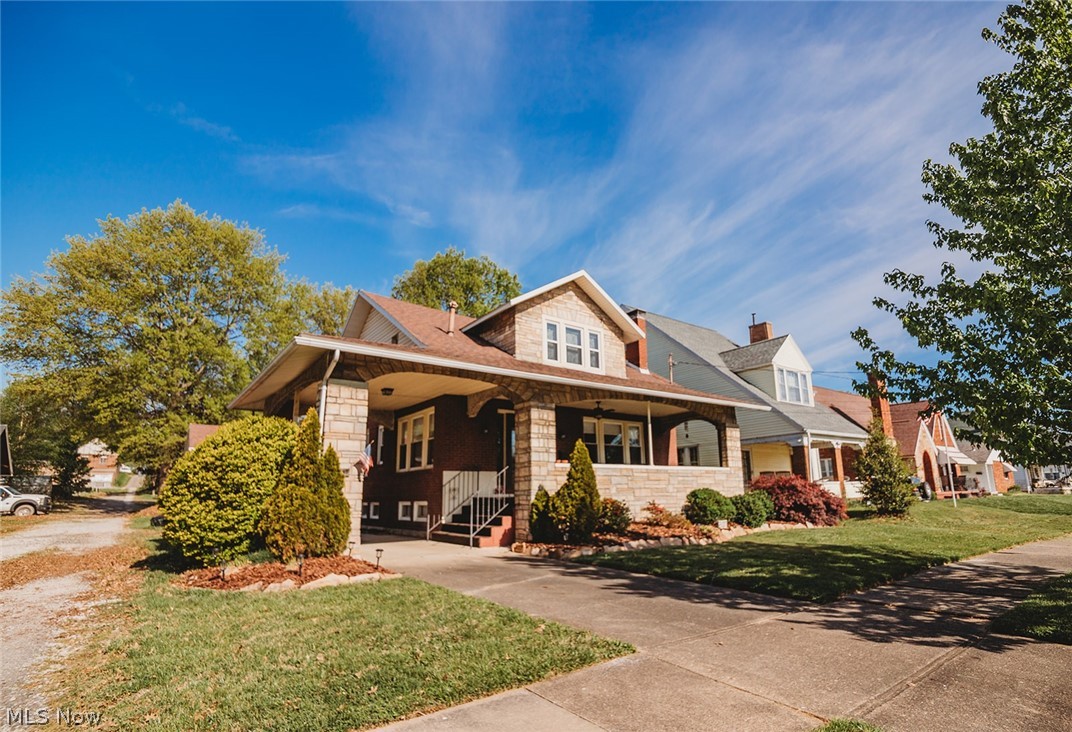
Parkersburg
2107 PARK Avenue
3 Beds
2 Baths
2,595 Sq.Ft.
$299,999
MLS#: 5199523
Parkersburg
89 Dagg Road
3 Beds
2 Baths
N/A
$299,000
MLS#: 5223000

Parkersburg
1031 Juliana Street
3 Beds
2 Baths
2,564 Sq.Ft.
$269,900
MLS#: 5220321

Parkersburg
961 Lakeview Drive
4 Beds
4 Baths
N/A
$389,000
MLS#: 5232505

Parkersburg
1617 Missouri Run Road
5 Beds
3 Baths
2,688 Sq.Ft.
$340,000
MLS#: 5223208

Parkersburg
2303 Prunty Street
3 Beds
3 Baths
3,208 Sq.Ft.
$315,000
MLS#: 5239601
