.webp?size=346x80)


Property
Beds
4
Full Baths
4
1/2 Baths
None
Year Built
1955
Sq.Footage
N/A
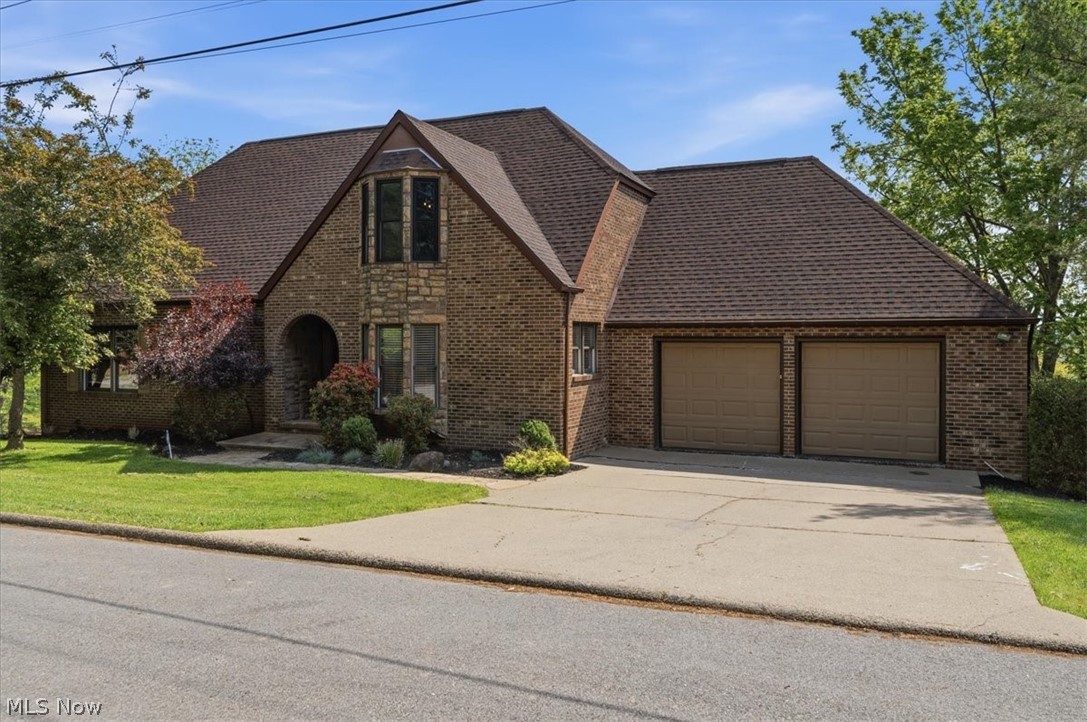
Some homes simply stand the test of time and this immaculate brick beauty is one of them. Perfectly positioned on a more than a half-acre corner lot, this sprawling residence offers the kind of space, craftsmanship, and pride of ownership that home buyers dream of. From the moment you arrive, the custom dual carports, manicured grounds, and timeless curb appeal hint at the exceptional home waiting inside. Offering 4 bedrooms with the possibility of a 5th and 4 full bathrooms, this home was designed to accommodate every stage of life with room to grow, gather, and welcome guests. Open the front door and you'll immediately appreciate the oversized rooms, gleaming hardwood floors, gorgeous built-ins, timeless lighting, and architectural details that have never gone out of style. Every room feels warm, welcoming, and thoughtfully designed, offering the perfect balance of elegance and comfort. One of the home's most unique features is its private in-law suite, thoughtfully designed with its own entrance, spacious bedroom, living room, full kitchen, pantry, walk-in closet, dedicated carport, and private living quarters. Whether you're accommodating extended family, welcoming long-term guests, or creating a comfortable space for independent living, the possibilities are endless. The partially finished basement expands the home's already impressive living space with an enormous family room centered around a fireplace. Abundant storage areas ensure you'll have room for everything without sacrificing organization. Conveniently located near shopping, dining, medical facilities, schools, and everyday conveniences, this remarkable home combines timeless craftsmanship, generous living spaces, and unmatched versatility in one unforgettable package. If you've been searching for a home that offers room to grow, space to gather, and quality that's impossible to replicate, your search ends here.
Features & Amenities
Interior
-
Other Interior Features
Built-in Features, In-Law Floorplan, Kitchen Island, Open Floorplan, Storage, Walk-In Closet(s)
-
Total Bedrooms
4
-
Bathrooms
4
-
Basement YN
YES
-
Cooling YN
YES
-
Cooling
Central Air
-
Fireplace YN
YES
-
Heating YN
YES
-
Heating
Natural Gas, Forced Air
-
Pet friendly
N/A
Exterior
-
Garage
No
-
Construction Materials
Brick, Vinyl Siding
-
Parking
Attached Carport, Carport
-
Patio and Porch Features
Enclosed, Patio, Porch
-
Pool
No
-
Waterfront YN
NO
Area & Lot
-
Lot Features
Corner Lot, Level
-
Lot Size(acres)
0.57
-
Property Type
Residential
-
Property Sub Type
Single Family Residence
-
Architectural Style
Bi Level
Price
-
Sales Price
$379,000
-
Tax Amount
$2,783
-
Sq. Footage
N/A
-
Price/SqFt
N/A
HOA
-
Association
No
School District
-
Elementary School
Wood-Parkersburg HS
-
Middle School
Wood-Parkersburg HS
-
High School
Wood-Parkersburg HS
Property Features
-
Foundation Details
Block
-
Sewer
Public Sewer
-
Water Source
Public
Schedule a Showing
Showing scheduled successfully.
Mortgage calculator
Estimate your monthly mortgage payment, including the principal and interest, property taxes, and HOA. Adjust the values to generate a more accurate rate.
Your payment
Principal and Interest:
$
Property taxes:
$
HOA fees:
$
Total loan payment:
$
Total interest amount:
$
Location
County
Wood
Elementary School
Wood-Parkersburg HS
Middle School
Wood-Parkersburg HS
High School
Wood-Parkersburg HS
Listing Courtesy of Patricia Burkhammer, Legacy Real Estate Professionals
RealHub Information is provided exclusively for consumers' personal, non-commercial use, and it may not be used for any purpose other than to identify prospective properties consumers may be interested in purchasing. All information deemed reliable but not guaranteed and should be independently verified. All properties are subject to prior sale, change or withdrawal. RealHub website owner shall not be responsible for any typographical errors, misinformation, misprints and shall be held totally harmless.

AGENT
Jeff Helfrich
Call Jeff today to schedule a private showing.

* Listings on this website come from the FMLS IDX Compilation and may be held by brokerage firms other than the owner of this website. The listing brokerage is identified in any listing details. Information is deemed reliable but is not guaranteed. If you believe any FMLS listing contains material that infringes your copyrighted work please click here to review our DMCA policy and learn how to submit a takedown request.© 2024 FMLS.
Related Properties

Parkersburg
3312 Vair Avenue
3 Beds
2 Baths
1,518 Sq.Ft.
$329,000
MLS#: 5250256

Parkersburg
1103 Juliana Street
6 Beds
2 Baths
5,200 Sq.Ft.
$399,900
MLS#: 5229300

Parkersburg
2008 18th Avenue
2 Beds
1 Baths
N/A
$340,000
MLS#: 5240510

Parkersburg
1315 Washington Avenue
5 Beds
2 Baths
3,180 Sq.Ft.
$395,000
MLS#: 5241929
Parkersburg
75 Oakridge Drive
3 Beds
3 Baths
3,663 Sq.Ft.
$375,000
MLS#: 5205300

Parkersburg
55 Bonita Circle
3 Beds
2 Baths
2,236 Sq.Ft.
$425,000
MLS#: 5250858

Parkersburg
35 Woodland Park Drive
5 Beds
2 Baths
2,588 Sq.Ft.
$315,000
MLS#: 5236341
