Features & Amenities

Interior

  • Other Interior Features

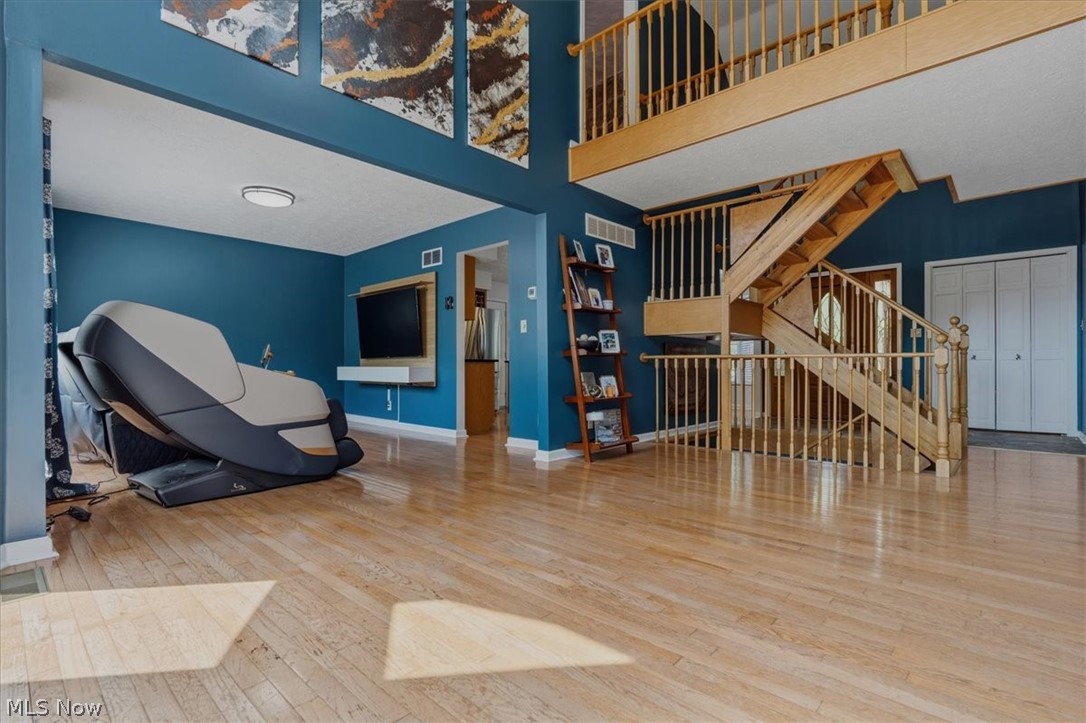
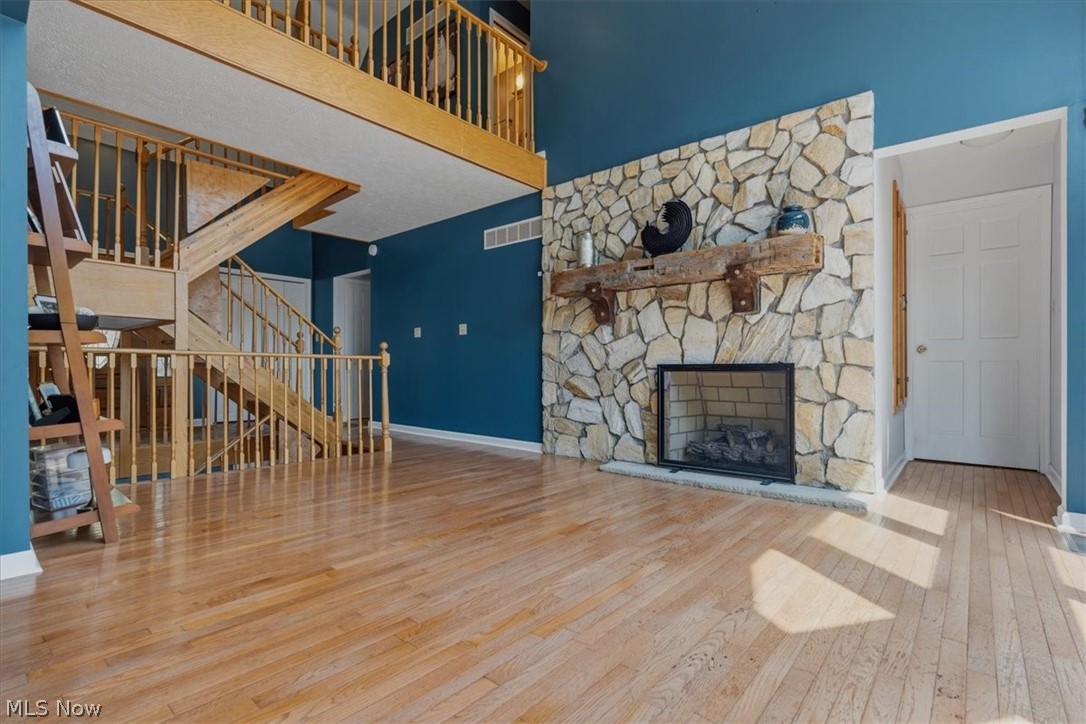
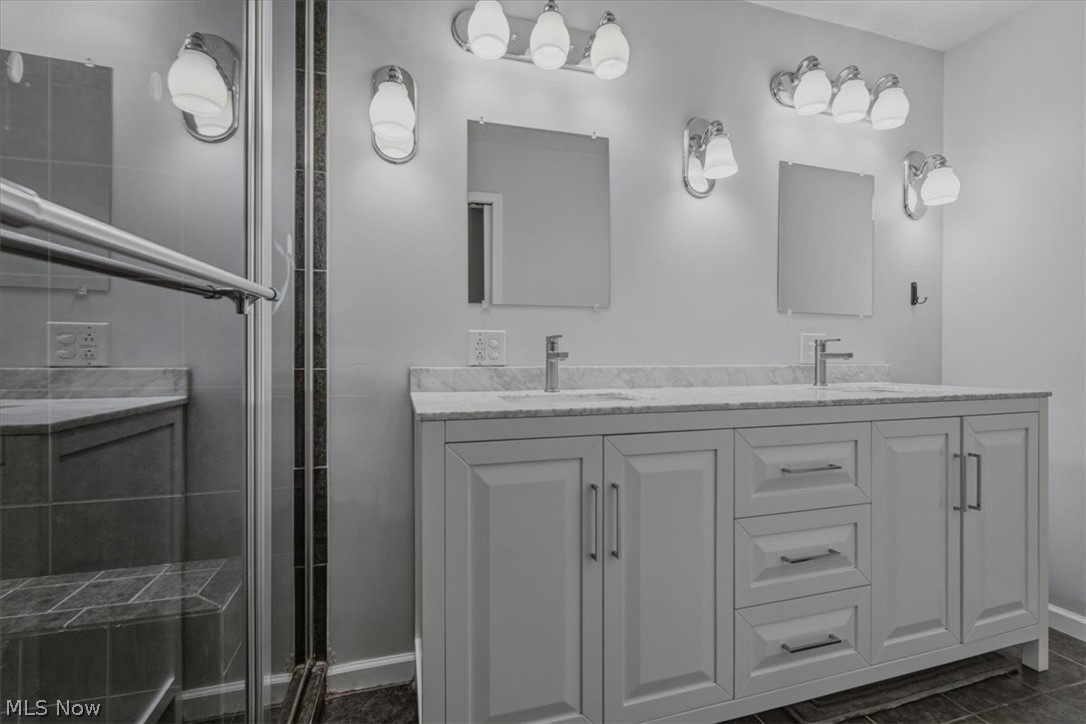
    Double Vanity, Eat-in Kitchen, High Ceilings, Kitchen Island, Bar, Central Vacuum, Master Downstairs

  • Total Bedrooms

    3

  • Bathrooms

    3

  • 1/2 Bathrooms

    1

  • Above Grade Finished Area

    2599.0

  • Basement YN

    YES

  • Cooling YN

    YES

  • Cooling

    Central Air

  • Fireplace YN

    YES

  • Heating YN

    YES

  • Heating

    Natural Gas, Forced Air

  • Main Level Bedrooms

    1

  • Pet friendly

    N/A

Exterior

  • Garage

    Yes

  • Garage spaces

    2

  • Construction Materials

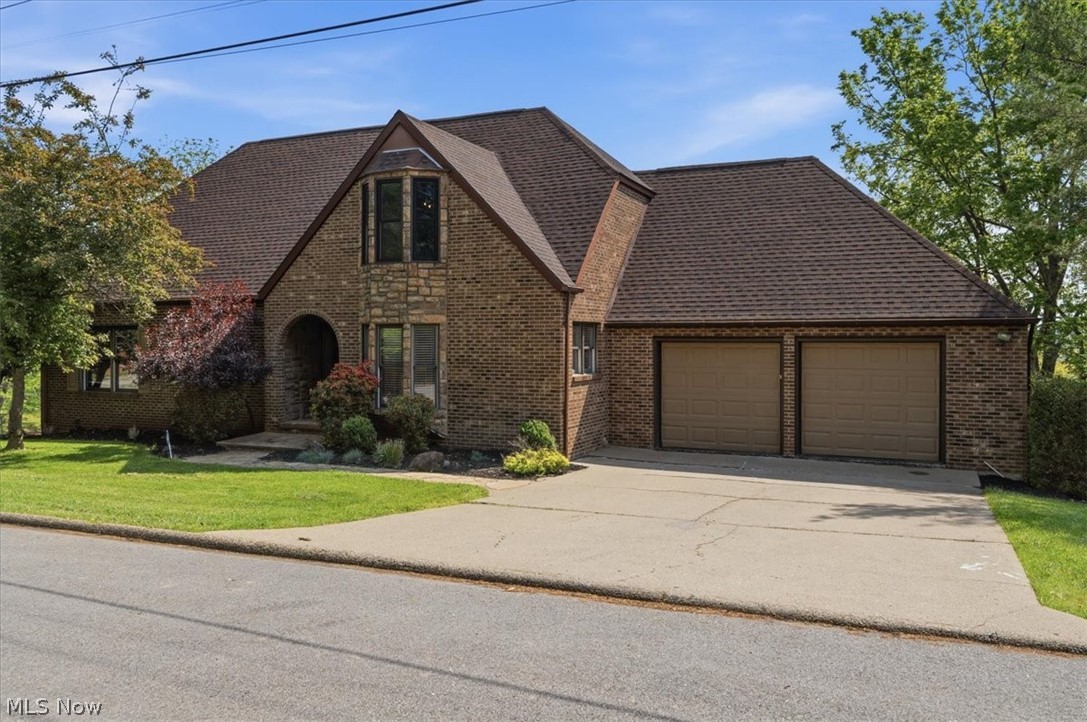
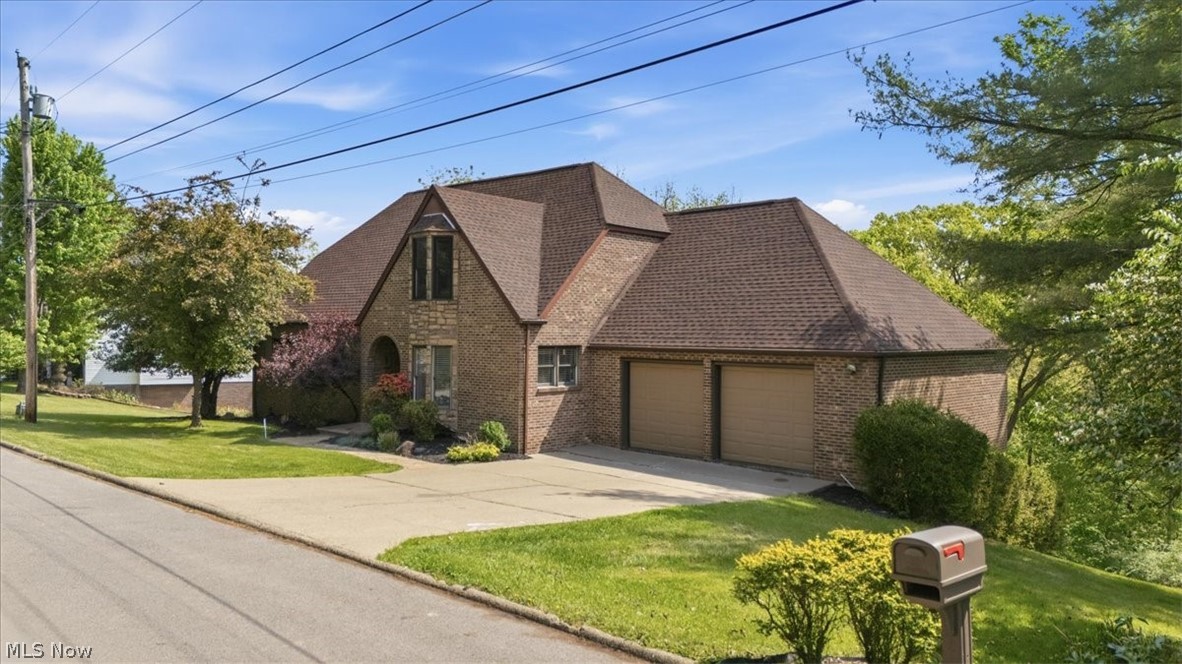
    Brick, Vinyl Siding

  • Parking

    Attached, Concrete, Garage

  • Patio and Porch Features

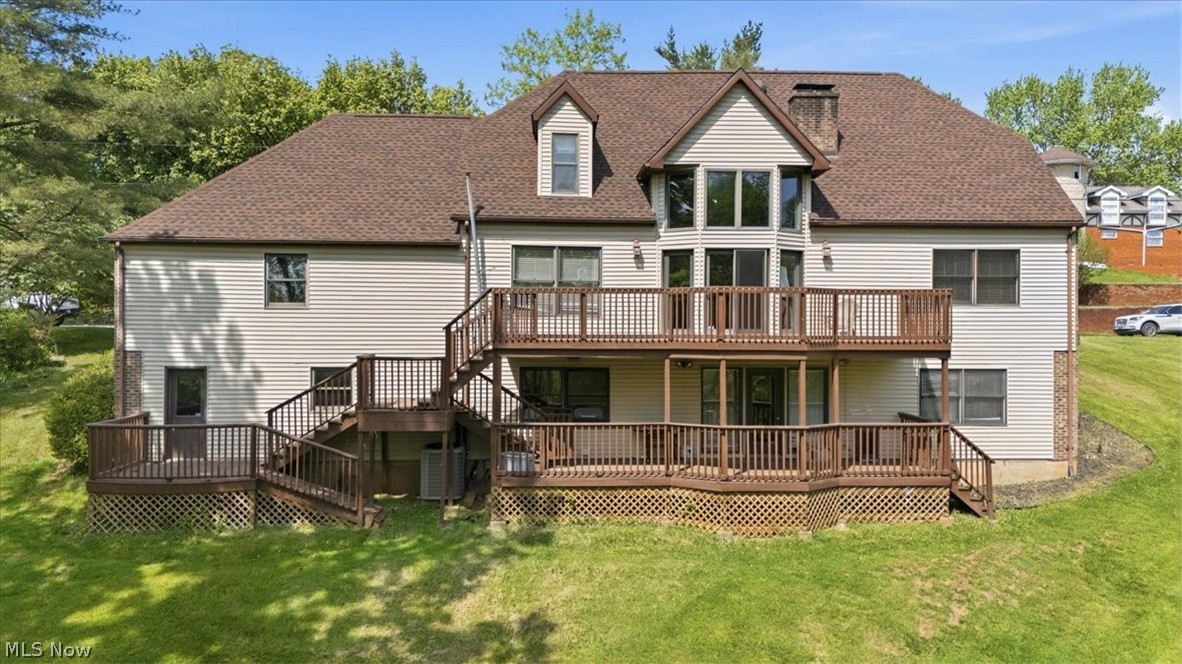
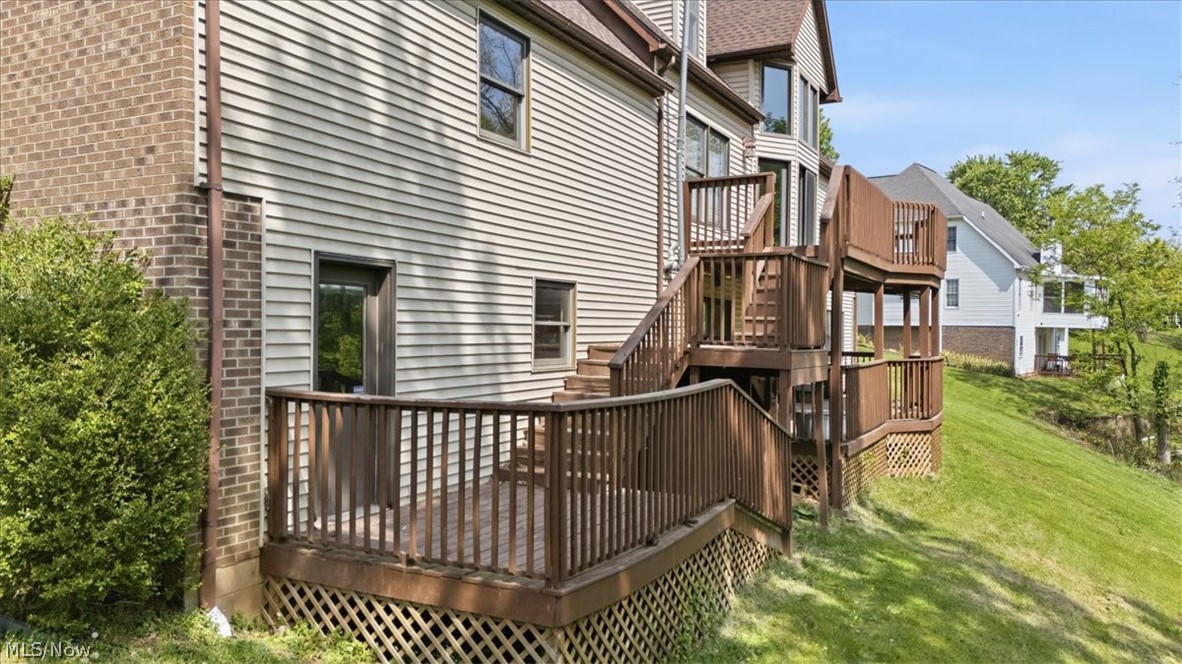
    Deck

  • Pool

    No

  • Waterfront YN

    NO

Area & Lot

  • Lot Size(acres)

    0.44

  • Property Type

    Residential

  • Property Sub Type

    Single Family Residence

  • Architectural Style

    Conventional

Price

  • Sales Price

    $375,000

  • Tax Amount

    $3,138.42

  • Sq. Footage

    3,663

  • Price/SqFt

    $102

HOA

  • Association

    YES

  • Association Fee

    $65

  • Association Fee Frequency

    Annually

  • Association Fee Includes

    N/A

School District

  • Elementary School

    Wood-Parkersburg HS

  • Middle School

    Wood-Parkersburg HS

  • High School

    Wood-Parkersburg HS

Property Features

  • Foundation Details

    Block

  • Sewer

    Public Sewer

  • Water Source

    Public

Schedule a Showing

Showing scheduled successfully.

<
>
IN PERSON
VIA CHAT

What is 3 + 4 ?


Change time

Mortgage calculator

Estimate your monthly mortgage payment, including the principal and interest, property taxes, and HOA. Adjust the values to generate a more accurate rate.

Your payment

Principal and Interest:

$

Property taxes:

$

HOA fees:

$

Total loan payment:

$

Total interest amount:

$

Location

County

Wood

Elementary School

Wood-Parkersburg HS

Middle School

Wood-Parkersburg HS

High School

Wood-Parkersburg HS

Listing Courtesy of Garett Smith , PMC Realty Services

RealHub Information is provided exclusively for consumers' personal, non-commercial use, and it may not be used for any purpose other than to identify prospective properties consumers may be interested in purchasing. All information deemed reliable but not guaranteed and should be independently verified. All properties are subject to prior sale, change or withdrawal. RealHub website owner shall not be responsible for any typographical errors, misinformation, misprints and shall be held totally harmless.

Agent Jeff Helfrich

AGENT

Jeff Helfrich

Call Jeff today to schedule a private showing.


* Listings on this website come from the FMLS IDX Compilation and may be held by brokerage firms other than the owner of this website. The listing brokerage is identified in any listing details. Information is deemed reliable but is not guaranteed. If you believe any FMLS listing contains material that infringes your copyrighted work please click here to review our DMCA policy and learn how to submit a takedown request.© 2024 FMLS.
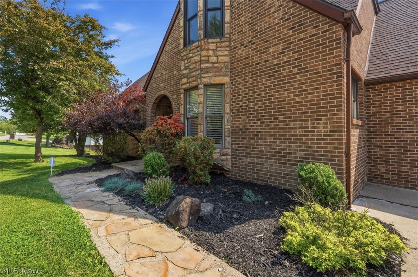
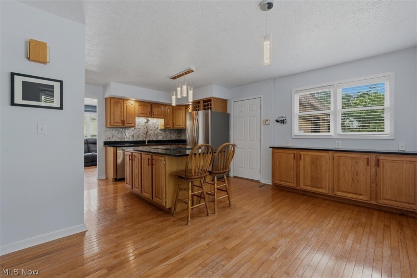
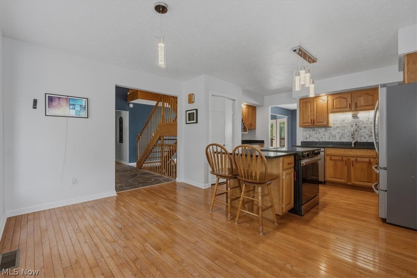
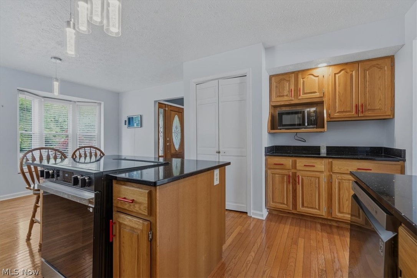
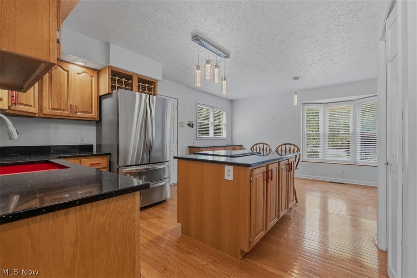
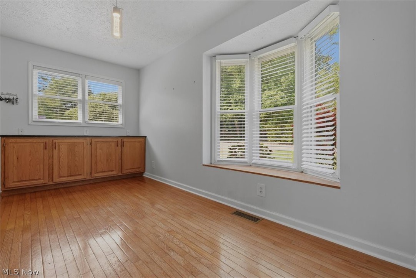
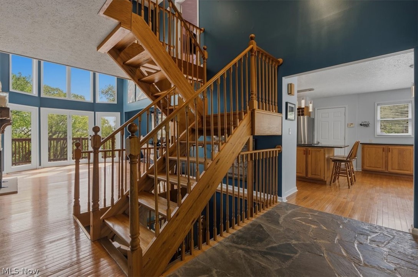
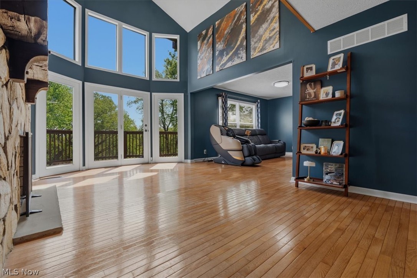
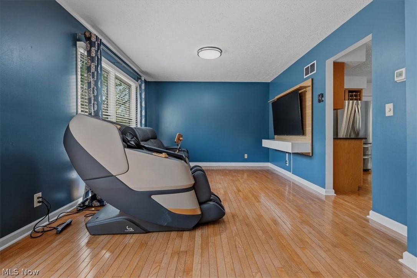
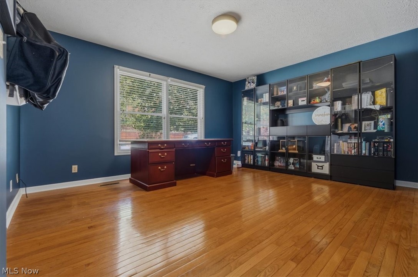
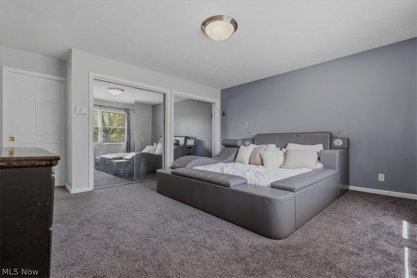
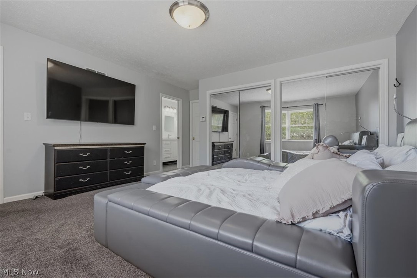
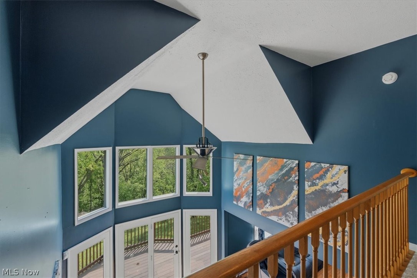
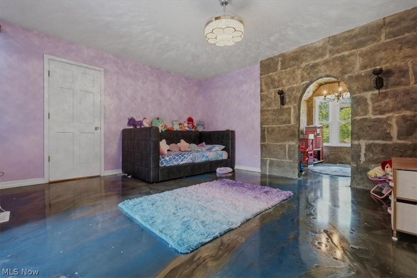
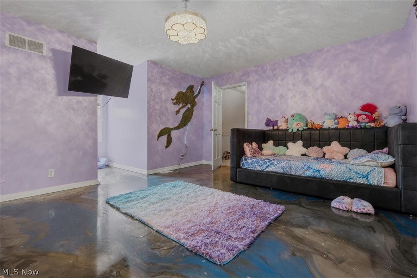
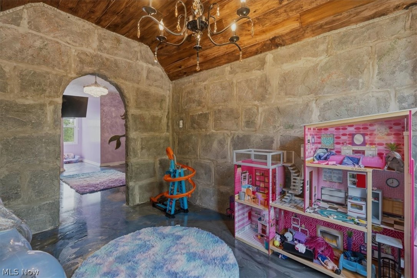
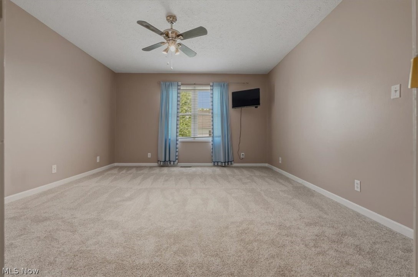
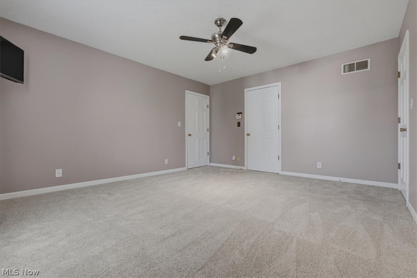
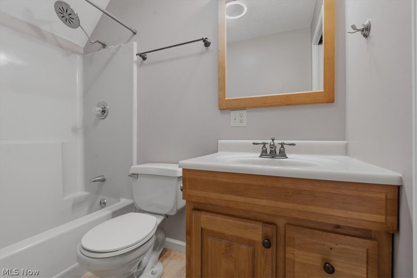
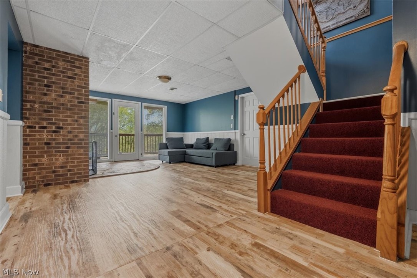
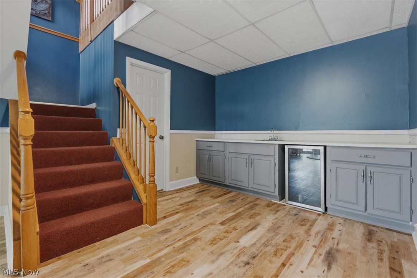
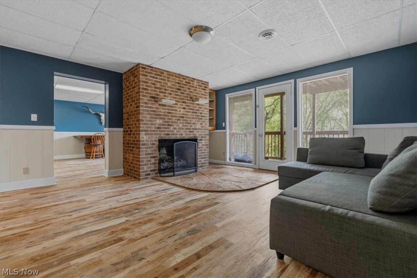
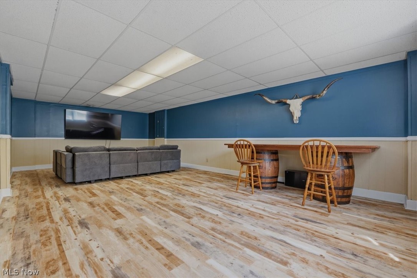
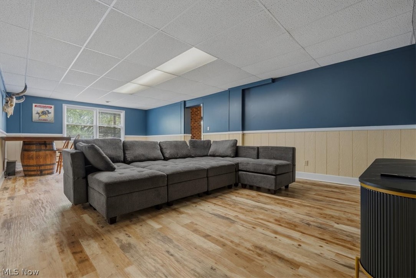
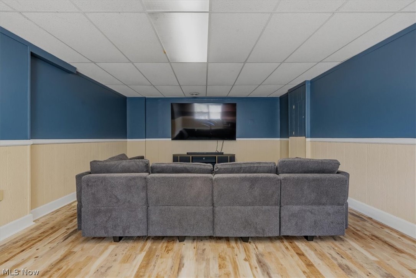
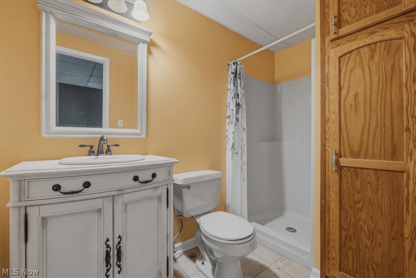
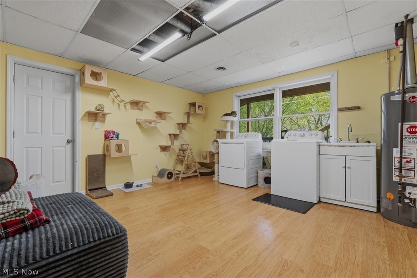
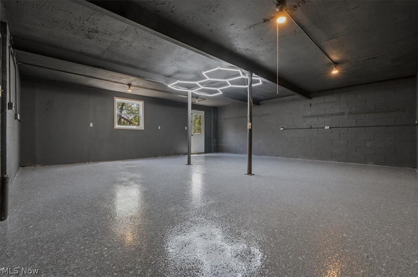
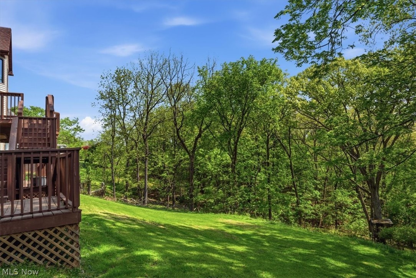
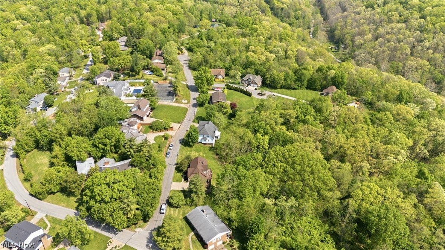
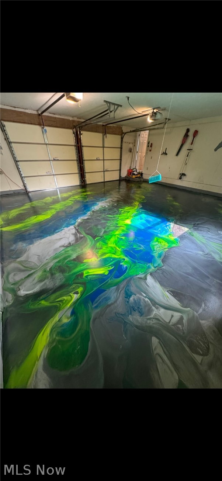
Discover 75 Oakridge Drive in Woodland Park, one of Parkersburg's most desirable neighborhoods. This delightful brick home features three bedrooms and three and a half baths, making it a must see. Upon entering, you'll be welcomed by vaulted ceilings in the foyer and living room that are lit up with an abundance of natural light. Off the kitchen is a spacious eat in kitchen, complete with granite counter tops that flows right into your dining room. The first floor also includes a master bedroom with a private full bath featuring a walk-in shower, a convenient half bath, and a large home office/study. Upstairs, you'll find two additional bedrooms, one recently updated with stunning epoxy floors and a unique castle like design, along with another full bathroom. The walk-out basement offers a generous 29x15 recreation room, a built-in wet bar, a laundry room, and a newly renovated gym or workshop area to suit your needs. Extra features of this home include a two-story deck, freshly done epoxy garage floors, a new roof installed in 2025, and a central vacuum system. This home is a true gem in a fantastic north end neighborhood waiting for new ownership!

75 Oakridge Drive

Message successfully sent.

What would you like to know?

What is 3 + 4 ?

I agree to receive email communication and understand I can unsubscribe at any time.

I agree to be contacted by Tyson Sells Homes, LLC. via call, email, and text for real estate services. To opt out, you can reply 'stop' at any time or reply 'help' for assistance. You can also click the unsubscribe link in the emails. Message and data rates may apply. Message frequency may vary. Privacy Policy

Related Properties

Price reduced
Timeless character meets modern convenience in this beautifully updated Tudor-style two-story home situated on a spacious double lot surrounded by mature shade trees. From the moment you arrive, you'll appreciate the home's striking curb appeal featuring fresh exterior paint, new siding, a covered front porch, and classic architectural details that make this home truly one of a kind.
Inside, you'll find a thoughtfully remodeled interior highlighted by an exceptional kitchen designed for gathering and entertaining. The heart of the home features granite countertops, a massive center island, newer cabinetry, an oversized sink, stainless steel appliances, and a gas range—a dream space for any home chef. The flexible floor plan offers four bedrooms, including a convenient main-level bedroom, plus three additional bedrooms upstairs with beautiful hardwood flooring. The main level showcases durable luxury vinyl flooring throughout and includes a welcoming sunroom/breezeway that provides additional living space filled with natural light. Two full bathrooms complete the home's functional layout. The oversized 29' x 23' attached two-car garage offers plenty of room for vehicles, storage, or a workshop. The full unfinished basement provides endless possibilities and has already been professionally improved with a waterproofing system, French drain, sump pump, and a new water heater, offering peace of mind for years to come. Recent exterior improvements include a new roof, new gutters with LeafGuard protection, new siding, fresh exterior paint, and new patio pavers, making this home as low-maintenance as it is beautiful. Combining classic Tudor architecture with extensive modern updates, generous living space, and an oversized double lot, this move-in-ready home offers a rare opportunity to own a property full of charm, character, and quality improvements. Schedule your private showing today and experience everything this exceptional home has to offer.
#5232459

Parkersburg

3454 Cadillac Drive

4 Beds

2 Baths

1,691 Sq.Ft.

$330,000

MLS#: 5232459

Price reduced
Homes don't come much more magnificent than this one, anywhere. The grand, imposing columns and leaded-glass entrance door announce why this is one of the most photographed homes in the Julia-Ann Square Historic District, and perhaps the state. The home captivates all who draw near, but the real magic begins when you step through the front door and find yourself dwarfed by the enormous foyer, complete with a Tiffany-style chandelier, fireplace, built-in benches, and a grand staircase welcoming you to the rest of the home. Which direction do you choose first? Through the beautifully crafted pocket doors into the receiving parlor? Or past the grand staircase to the splendidly unique oval dining room with built-in China cabinets, ornate cornice moldings, and an opulent fireplace? Either direction leads to even more to admire and discover. Keep exploring and you'll find a large formal living room and generous modern eat-in kitchen with a butler's pantry and radiant floor heat. Just outside, the professionally installed synthetic-turf backyard offers excellent drainage, low maintenance, and year-round enjoyment. Sneak up the back staircase to discover four large bedrooms, including a distinctive primary suite with an adjoining bedroom and nursery connected through the original shared bathroom. This stately 4,700-square-foot manor continues to surprise as you traverse the back stairs once again to the fully finished third floor, complete with a billiards room. Yes, a billiards room! The top floor also offers a modern full bathroom, two additional bedrooms, and an enormous cedar closet fit for a king and queen, or you. This impressive piece of early 20th-century architecture feels both grand and comfortable, with timeless touches such as an original claw-foot tub and marble sinks, along with three fully conditioned levels for year-round comfort. Come see this traditional mansion and prepare to be impressed. OLREA
#5229300

Parkersburg

1103 Juliana Street

6 Beds

2 Baths

5,200 Sq.Ft.

$419,900

MLS#: 5229300

Some homes simply stand the test of time and this immaculate brick beauty is one of them. Perfectly positioned on a more than a half-acre corner lot, this sprawling residence offers the kind of space, craftsmanship, and pride of ownership that home buyers dream of. From the moment you arrive, the custom dual carports, manicured grounds, and timeless curb appeal hint at the exceptional home waiting inside. Offering 4 bedrooms with the possibility of a 5th and 4 full bathrooms, this home was designed to accommodate every stage of life with room to grow, gather, and welcome guests. Open the front door and you'll immediately appreciate the oversized rooms, gleaming hardwood floors, gorgeous built-ins, timeless lighting, and architectural details that have never gone out of style. Every room feels warm, welcoming, and thoughtfully designed, offering the perfect balance of elegance and comfort. One of the home's most unique features is its private in-law suite, thoughtfully designed with its own entrance, spacious bedroom, living room, full kitchen, pantry, walk-in closet, dedicated carport, and private living quarters. Whether you're accommodating extended family, welcoming long-term guests, or creating a comfortable space for independent living, the possibilities are endless. The partially finished basement expands the home's already impressive living space with an enormous family room centered around a fireplace. Abundant storage areas ensure you'll have room for everything without sacrificing organization. Conveniently located near shopping, dining, medical facilities, schools, and everyday conveniences, this remarkable home combines timeless craftsmanship, generous living spaces, and unmatched versatility in one unforgettable package. If you've been searching for a home that offers room to grow, space to gather, and quality that's impossible to replicate, your search ends here.
#5232505

Parkersburg

961 Lakeview Drive

4 Beds

4 Baths

N/A

$389,000

MLS#: 5232505

Price reduced
Out of town Property with a Brick Ranch, Home Featuring 5 Bedrooms, 3 full Baths
  Sitting on 1.64 Acers All Blacktop Road all the way to the home, great location
  roof less then 7 years 30-year shingle's dimensional, all concrete Driveway,
  All Hardwood floors on Main floor in very good Shape the one Inch board,
  Large, 28x19 attached garage & Large Carport. also, just 5 Minutes large shopping center
  Walmart Kohls all the big names. Needs Little Love updating but very good bones
#5223208

Parkersburg

1617 Missouri Run Road

5 Beds

3 Baths

2,688 Sq.Ft.

$340,000

MLS#: 5223208

New on site 2 days ago
Spectacular 3-bedroom, 3-bath brick ranch situated in a highly desirable South Parkersburg location! This well-maintained home features beautiful hardwood floors, a seamless flowing floor plan, and generously sized rooms designed for comfortable living and entertaining. The stunning sunroom provides the perfect space to relax and enjoy views of the private backyard, creating a peaceful retreat right at home. Don't miss the workshop with a garage door for your cart.   With its combination of charm, space, and location, this property is one you won't want to miss!
#5239601

Parkersburg

2303 Prunty Street

3 Beds

3 Baths

3,208 Sq.Ft.

$315,000

MLS#: 5239601

 - property

Send a message

Message successfully sent.

Your message

What is 3 + 4 ?

Reason for contacting?

I agree to receive email communication and understand I can unsubscribe at any time.

I agree to be contacted by Tyson Sells Homes, LLC. via call, email, and text for real estate services. To opt out, you can reply 'stop' at any time or reply 'help' for assistance. You can also click the unsubscribe link in the emails. Message and data rates may apply. Message frequency may vary. Privacy Policy

Sign Out

Virtual Assistant

Would you like to take the next step with this property? We can help you schedule a showing or virtual tour, or send you more details.

Yes, I would like more information.

Thank You for Your Reply, One of Our Agents will contact you as soon as possible

No, maybe later.

Thank you, you can always contact me via email, phone number or through the contact form.

Realhub AI

Lucy - Your AI-Powered Realtor

Update Your Temporary Password

Personalize your search

Enter your email and we'll notify you immediately when new listings match what you're looking for.

or enter email address

Already have an account ? Login here

Continue your home search

I agree to receive communications and understand I can unsubscribe at any time.

I agree to be contacted by Tyson Sells Homes, LLC. via call, email, and text for real estate services. To opt out, you can reply 'stop' at any time or reply 'help' for assistance. You can also click the unsubscribe link in the emails. Message and data rates may apply. Message frequency may vary. Privacy Policy

Already have an account ? Login here

We use cookies

We use cookies primarily for analytics to enhance your experience. By accepting, you agree to our use of these cookies. You can manage your preferences or learn more about our cookies policy.
