.webp?size=346x80)


Property
Beds
3
Full Baths
3
1/2 Baths
None
Year Built
1959
Sq.Footage
3,187
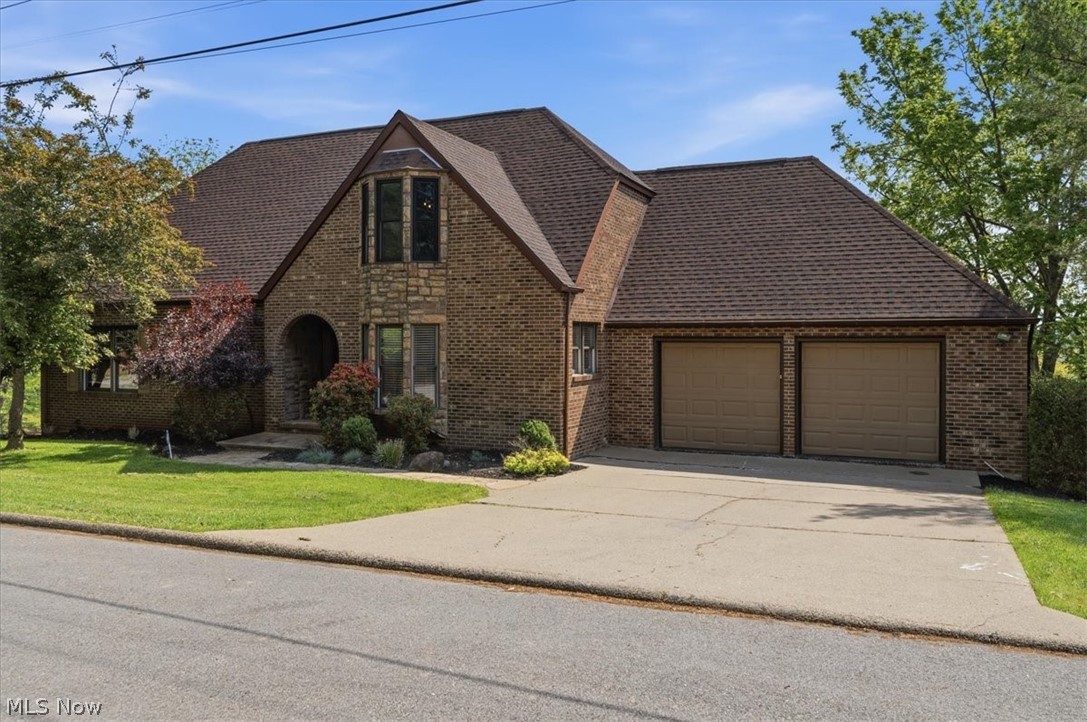
Stop scrolling! You have found a meticulously kept and keenly updated mid-century modern home on over an acre in the heart of Parkersburg! This sprawling 3,187 square foot home with three bedrooms and three full bathrooms has been tastefully refreshed and fastidiously cared for. You'll feel the love and attention from the first step through the front door. You'll get drawn in to the open and flowing main floor layout. Prepare to fall in love with the beautiful, spacious eat-in kitchen with double-sided gas log fireplace that opens up into the large living room with much natural light. The home feels fresh with new luxury vinyl and hardwood flooring in most of the home. What isn't new, is original - and stunning - oak hardwood from 1959! Retreat to the bed and bath wing of the home, complete with three over-sized bedrooms with extra windows for yet more natural light! Downstairs is the bonus. Bonus everything! Here you'll find a huge family room, kitchenette, recreation room, full bathroom, laundry room, workshop and plenty of storage! Wow, what bonuses! From the daylight basement, step directly outside and the space continues to impress with a huge entertaining patio and two parcels totaling 1.2 acres of land that's all yours, complete with both rolling open grass yard and a wooded segment with your own creek! Have it all at 3304 Cadillac Dr in Parkersburg's North End. Do. Not. Wait.
Features & Amenities
Interior
-
Other Interior Features
Entrance Foyer, Pantry, Natural Woodwork, Walk-In Closet(s)
-
Total Bedrooms
3
-
Bathrooms
3
-
Above Grade Finished Area
2016.0
-
Basement YN
YES
-
Cooling YN
YES
-
Cooling
Central Air
-
Fireplace YN
YES
-
Heating YN
YES
-
Heating
Natural Gas, Forced Air
-
Main Level Bedrooms
3
-
Pet friendly
N/A
Exterior
-
Garage
No
-
Construction Materials
Brick Veneer
-
Parking
Carport, Driveway, Off Street, On Street
-
Patio and Porch Features
Patio, Porch
-
Pool
No
-
Waterfront YN
NO
Area & Lot
-
Lot Features
Gentle Sloping, Few Trees
-
Lot Size(acres)
1.2
-
Property Type
Residential
-
Property Sub Type
Single Family Residence
-
Architectural Style
Ranch
Price
-
Sales Price
$385,000
-
Tax Amount
$1,837
-
Financing Options
Cash, Conventional, FHA, VA Loan
-
Sq. Footage
3,187
-
Price/SqFt
$120
HOA
-
Association
No
School District
-
Elementary School
Wood-Parkersburg HS
-
Middle School
Wood-Parkersburg HS
-
High School
Wood-Parkersburg HS
Property Features
-
Stories
2
-
Foundation Details
Block
-
Sewer
Public Sewer
-
Water Source
Public
Schedule a Showing
Showing scheduled successfully.
Mortgage calculator
Estimate your monthly mortgage payment, including the principal and interest, property taxes, and HOA. Adjust the values to generate a more accurate rate.
Your payment
Principal and Interest:
$
Property taxes:
$
HOA fees:
$
Total loan payment:
$
Total interest amount:
$
Location
County
Wood
Elementary School
Wood-Parkersburg HS
Middle School
Wood-Parkersburg HS
High School
Wood-Parkersburg HS
Listing Courtesy of Eric J Corder, Coldwell Banker Select Properties
RealHub Information is provided exclusively for consumers' personal, non-commercial use, and it may not be used for any purpose other than to identify prospective properties consumers may be interested in purchasing. All information deemed reliable but not guaranteed and should be independently verified. All properties are subject to prior sale, change or withdrawal. RealHub website owner shall not be responsible for any typographical errors, misinformation, misprints and shall be held totally harmless.

AGENT
Jeff Helfrich
Call Jeff today to schedule a private showing.

* Listings on this website come from the FMLS IDX Compilation and may be held by brokerage firms other than the owner of this website. The listing brokerage is identified in any listing details. Information is deemed reliable but is not guaranteed. If you believe any FMLS listing contains material that infringes your copyrighted work please click here to review our DMCA policy and learn how to submit a takedown request.© 2024 FMLS.
Related Properties

Parkersburg
1103 Juliana Street
6 Beds
2 Baths
5,200 Sq.Ft.
$399,900
MLS#: 5229300

Parkersburg
3312 Vair Avenue
3 Beds
2 Baths
1,518 Sq.Ft.
$329,000
MLS#: 5250256

Parkersburg
2008 18th Avenue
2 Beds
1 Baths
N/A
$340,000
MLS#: 5240510

Parkersburg
1315 Washington Avenue
5 Beds
2 Baths
3,180 Sq.Ft.
$395,000
MLS#: 5241929
Parkersburg
75 Oakridge Drive
3 Beds
3 Baths
3,663 Sq.Ft.
$375,000
MLS#: 5205300

Parkersburg
961 Lakeview Drive
4 Beds
4 Baths
N/A
$379,000
MLS#: 5232505

Parkersburg
55 Bonita Circle
3 Beds
2 Baths
2,236 Sq.Ft.
$425,000
MLS#: 5250858

Parkersburg
35 Woodland Park Drive
5 Beds
2 Baths
2,588 Sq.Ft.
$315,000
MLS#: 5236341
