.webp?size=346x80)
Property
Beds
4
Full Baths
3
1/2 Baths
1
Year Built
2021
Sq.Footage
3,293
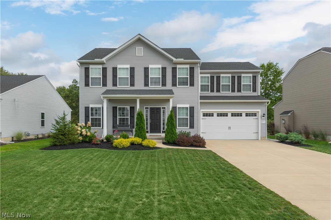
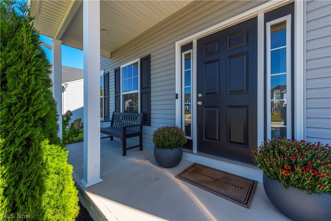
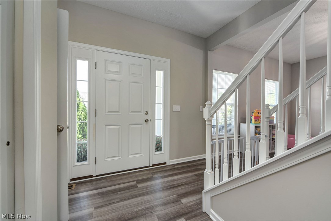
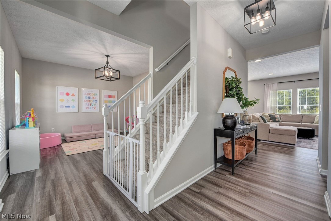
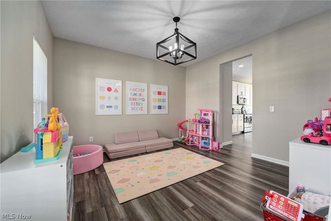
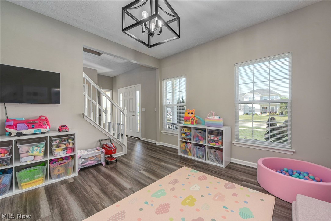
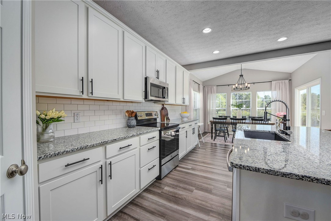
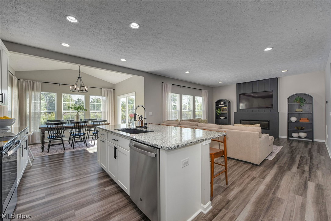
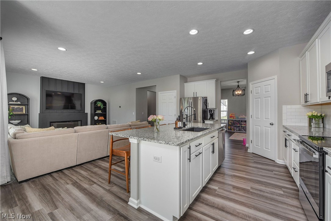
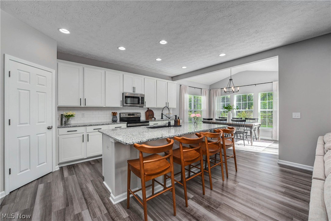
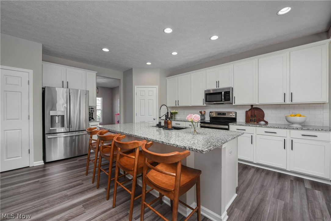
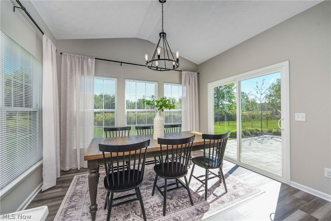
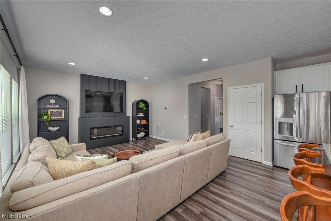
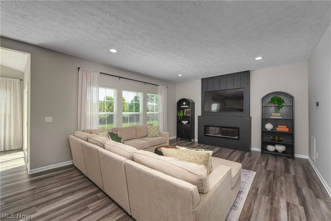
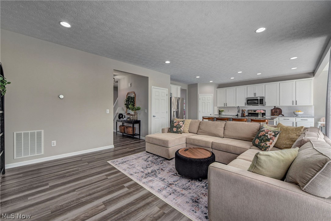
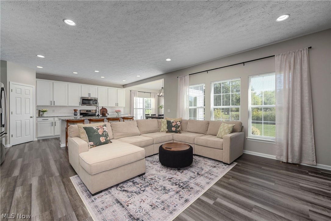
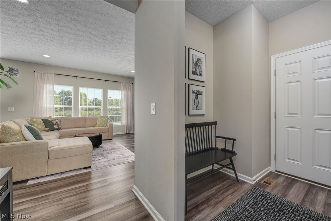
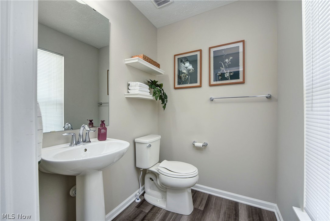
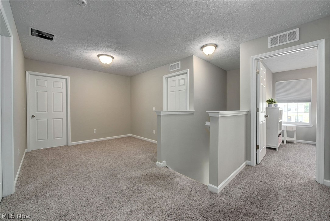
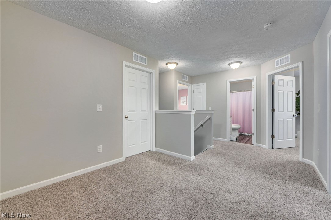
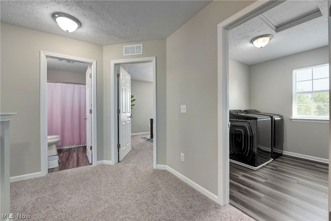
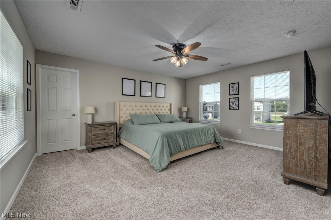
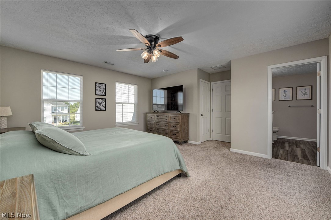
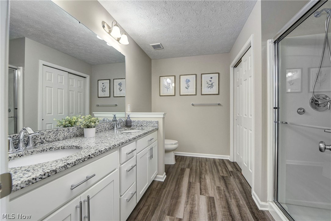
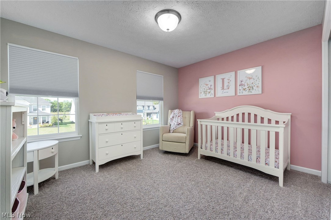
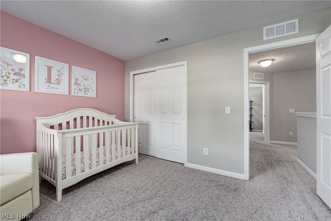
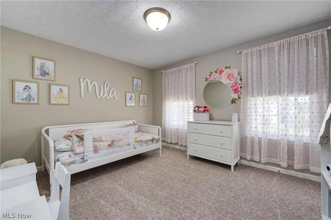
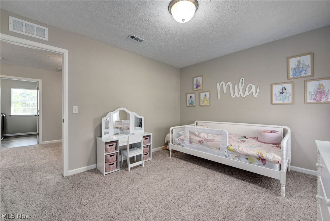
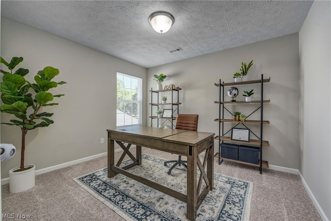
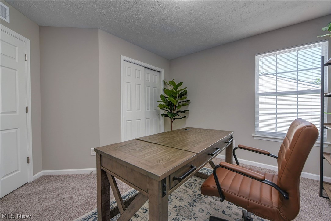
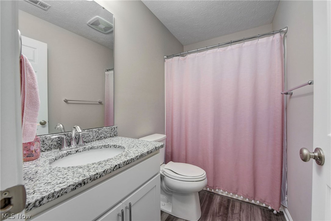
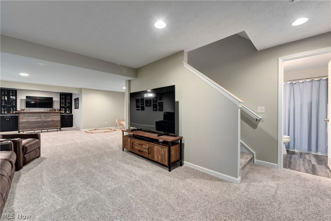
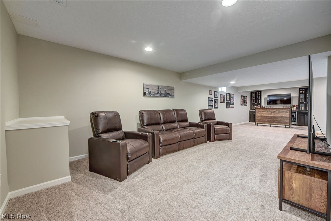
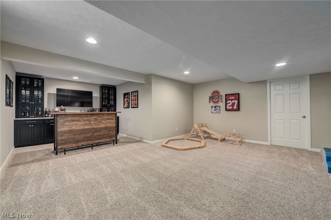
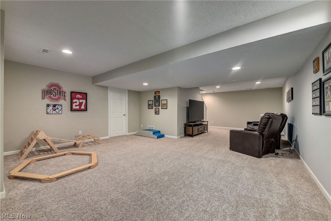
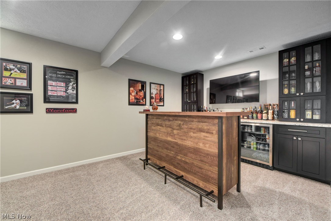
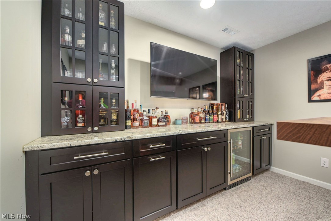
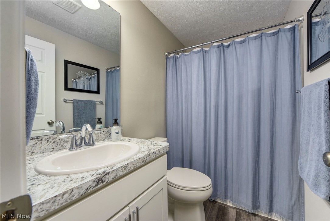
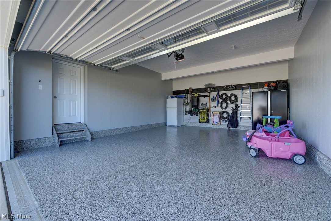
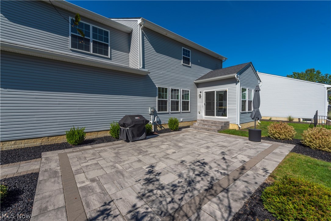
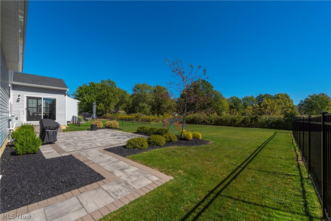
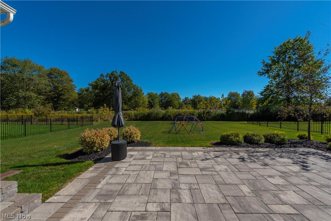
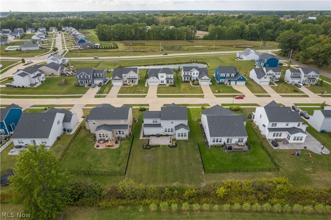
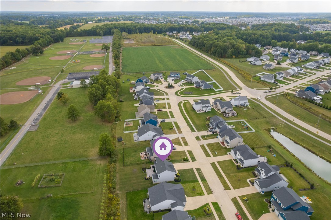
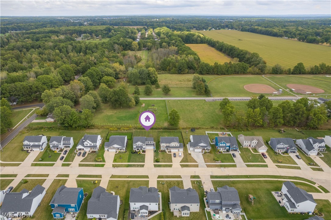
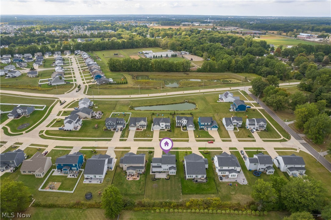
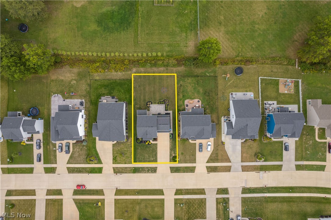
Welcome to this beautifully maintained 2021-built home offering 4 bedrooms, 3 full bathrooms, and 1 half bathroom in the highly desirable Waterbury community. Meticulously clean and exceptionally well cared for, this open-concept home is truly move-in ready. The heart of the home is the expansive kitchen and family room, which flow seamlessly together to create an inviting space for both everyday living and entertaining. The kitchen features ample counter space with stool seating, making it the perfect gathering spot for family and friends. It also offers a spacious eat-in dining area overlooking the private backyard, bringing in an abundance of natural light and creating the perfect place for morning coffee or family meals. The spacious primary suite serves as a private retreat, featuring an en suite bathroom, a walk-in closet, and two additional closets, providing exceptional storage space. The second-floor hallway offers a large open sitting area, creating the perfect flex space for a reading nook, home office, play area, or additional family living space. The finished basement expands your living space with custom cabinetry that is perfect for a bar, beverage station, or entertaining space, along with a full bathroom and endless possibilities for relaxing, hosting guests, or creating the recreation area of your dreams. Step outside to enjoy the private backyard that backs directly to a park, creating a peaceful setting with no rear neighbors. The paver patio is the perfect place to unwind or entertain while enjoying the scenic surroundings. Residents of Waterbury enjoy outstanding community amenities, including a pool, clubhouse, playground, and walking trails. With modern construction, thoughtful upgrades, and an exceptional level of care throughout, this home is in excellent condition and truly move-in ready. Schedule your private showing today!
Features & Amenities
Interior
-
Total Bedrooms
4
-
Bathrooms
3
-
1/2 Bathrooms
1
-
Above Grade Finished Area
2493.0
-
Basement YN
YES
-
Cooling YN
YES
-
Cooling
Central Air
-
Fireplace YN
NO
-
Heating YN
YES
-
Heating
Natural Gas, Forced Air
-
Pet friendly
N/A
Exterior
-
Garage
Yes
-
Garage spaces
2
-
Construction Materials
Vinyl Siding
-
Parking
Attached, Driveway, Garage
-
Patio and Porch Features
Patio
-
Pool
No
-
Waterfront YN
NO
Area & Lot
-
Lot Size(acres)
0.2521
-
Property Type
Residential
-
Property Sub Type
Single Family Residence
-
Architectural Style
Colonial
Price
-
Sales Price
$485,000
-
Tax Amount
$6,488
-
Sq. Footage
3,293
-
Price/SqFt
$147
HOA
-
Association
YES
-
Association Fee
$550
-
Association Fee Frequency
Annually
-
Association Fee Includes
N/A
School District
-
Elementary School
North Ridgeville CSD - 4711
-
Middle School
North Ridgeville CSD - 4711
-
High School
North Ridgeville CSD - 4711
Property Features
-
Sewer
Public Sewer
-
Water Source
Public
Schedule a Showing
Showing scheduled successfully.
Mortgage calculator
Estimate your monthly mortgage payment, including the principal and interest, property taxes, and HOA. Adjust the values to generate a more accurate rate.
Your payment
Principal and Interest:
$
Property taxes:
$
HOA fees:
$
Total loan payment:
$
Total interest amount:
$
Location
County
Lorain
Elementary School
North Ridgeville CSD - 4711
Middle School
North Ridgeville CSD - 4711
High School
North Ridgeville CSD - 4711
Listing Courtesy of Matthew Guba , Russell Real Estate Services
RealHub Information is provided exclusively for consumers' personal, non-commercial use, and it may not be used for any purpose other than to identify prospective properties consumers may be interested in purchasing. All information deemed reliable but not guaranteed and should be independently verified. All properties are subject to prior sale, change or withdrawal. RealHub website owner shall not be responsible for any typographical errors, misinformation, misprints and shall be held totally harmless.

AGENT
Jeff Helfrich
Call Jeff today to schedule a private showing.

* Listings on this website come from the FMLS IDX Compilation and may be held by brokerage firms other than the owner of this website. The listing brokerage is identified in any listing details. Information is deemed reliable but is not guaranteed. If you believe any FMLS listing contains material that infringes your copyrighted work please click here to review our DMCA policy and learn how to submit a takedown request.© 2024 FMLS.
Related Properties
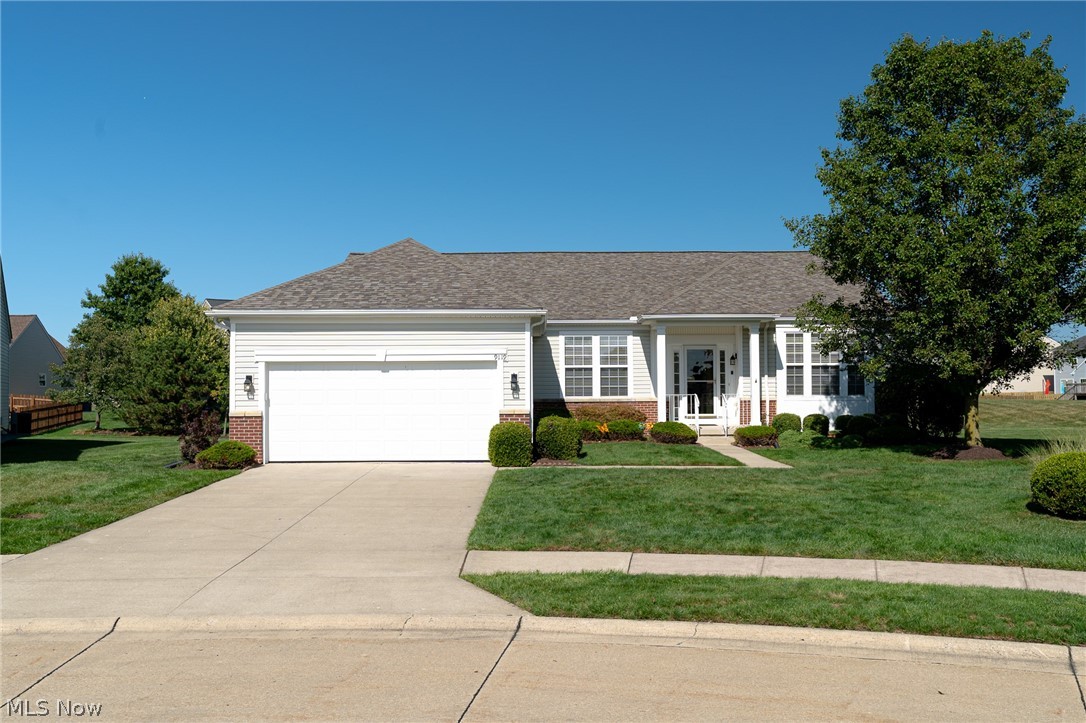
North Ridgeville
9119 Chatham Circle
2 Beds
2 Baths
2,349 Sq.Ft.
$464,000
MLS#: 5195620
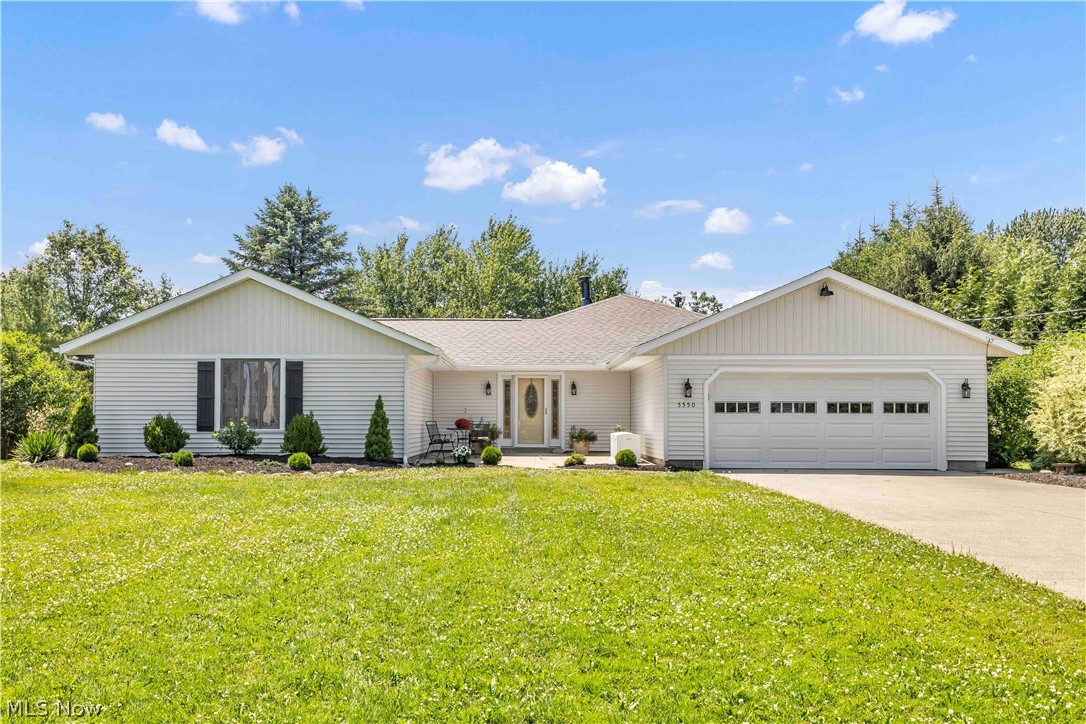
North Ridgeville
5550 Avon Belden Road
4 Beds
2 Baths
2,820 Sq.Ft.
$525,000
MLS#: 5224329
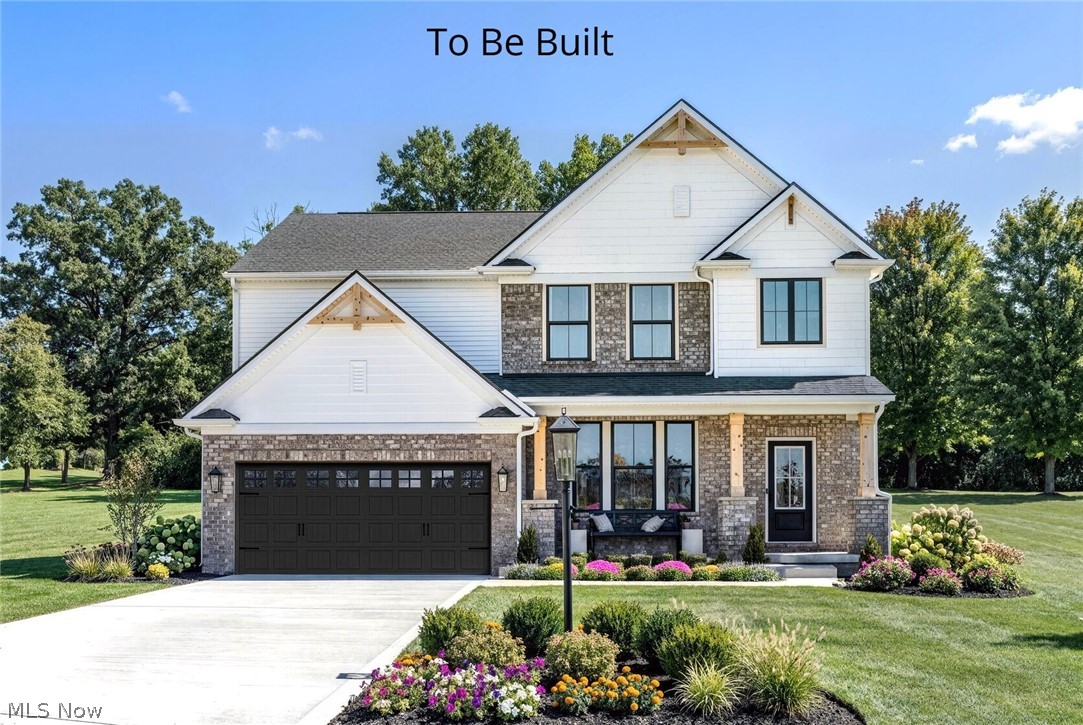
North Ridgeville
5209 Turin Place
4 Beds
2 Baths
2,228 Sq.Ft.
$510,900
MLS#: 5215555
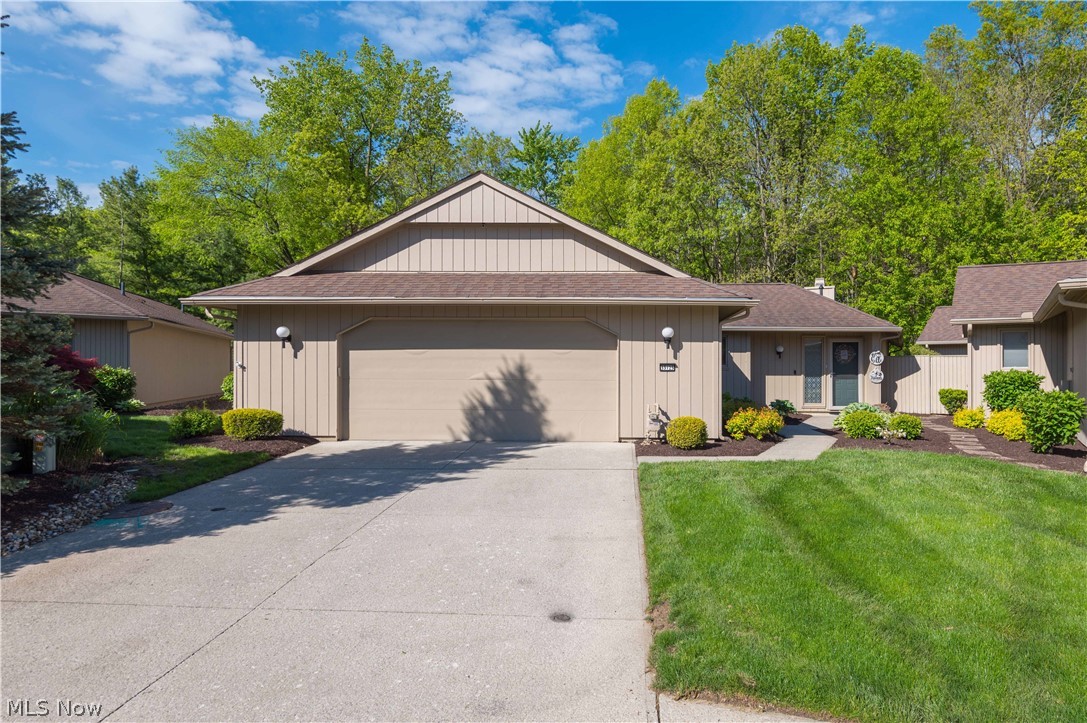
North Ridgeville
33125 Cedar Branch Circle
4 Beds
3 Baths
3,014 Sq.Ft.
$449,900
MLS#: 5213025
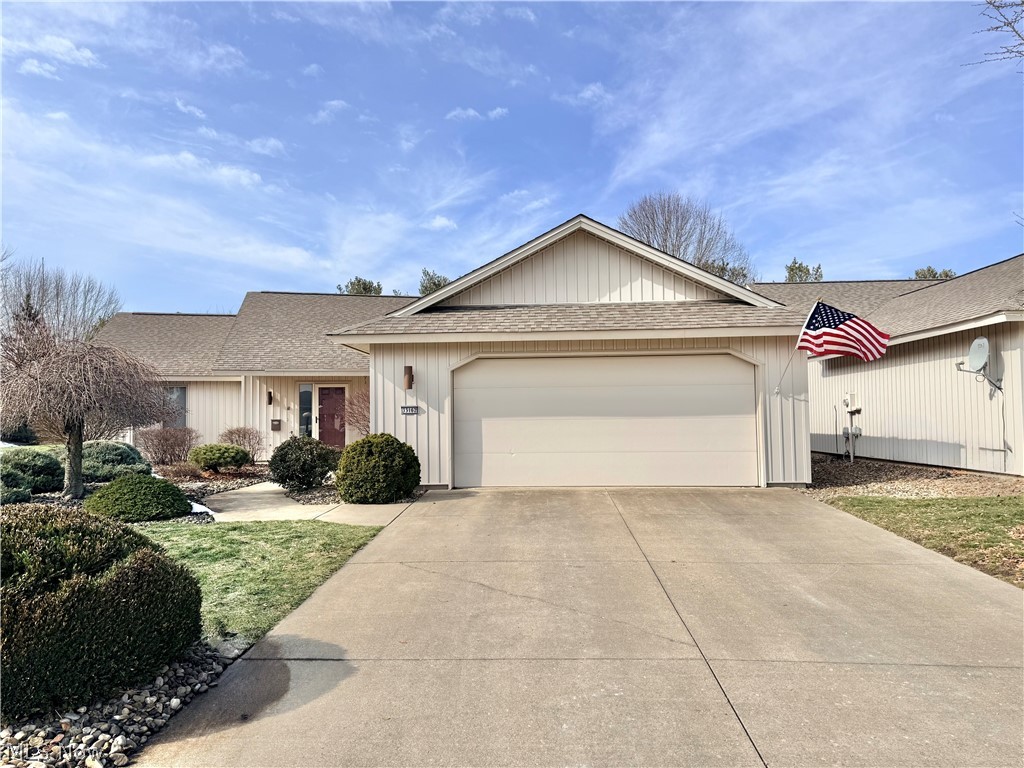
North Ridgeville
33162 Eagles Glen Court
3 Beds
2 Baths
2,198 Sq.Ft.
$419,000
MLS#: 5178749
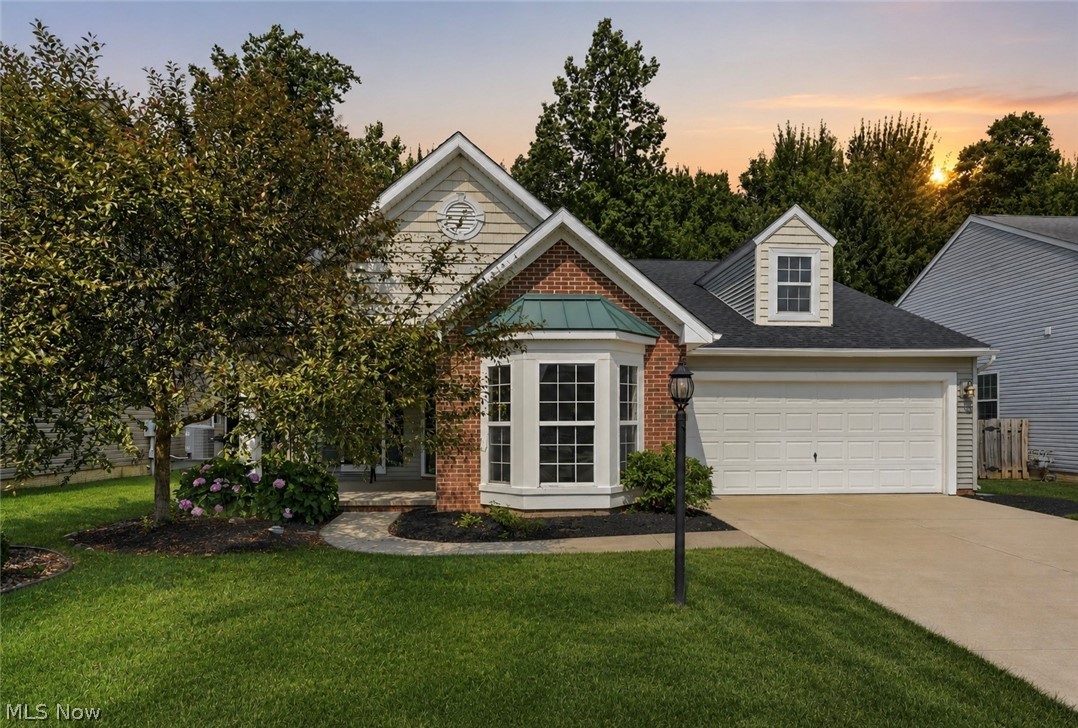
North Ridgeville
8832 Wheaton Place
3 Beds
2 Baths
1,926 Sq.Ft.
$399,900
MLS#: 5226164
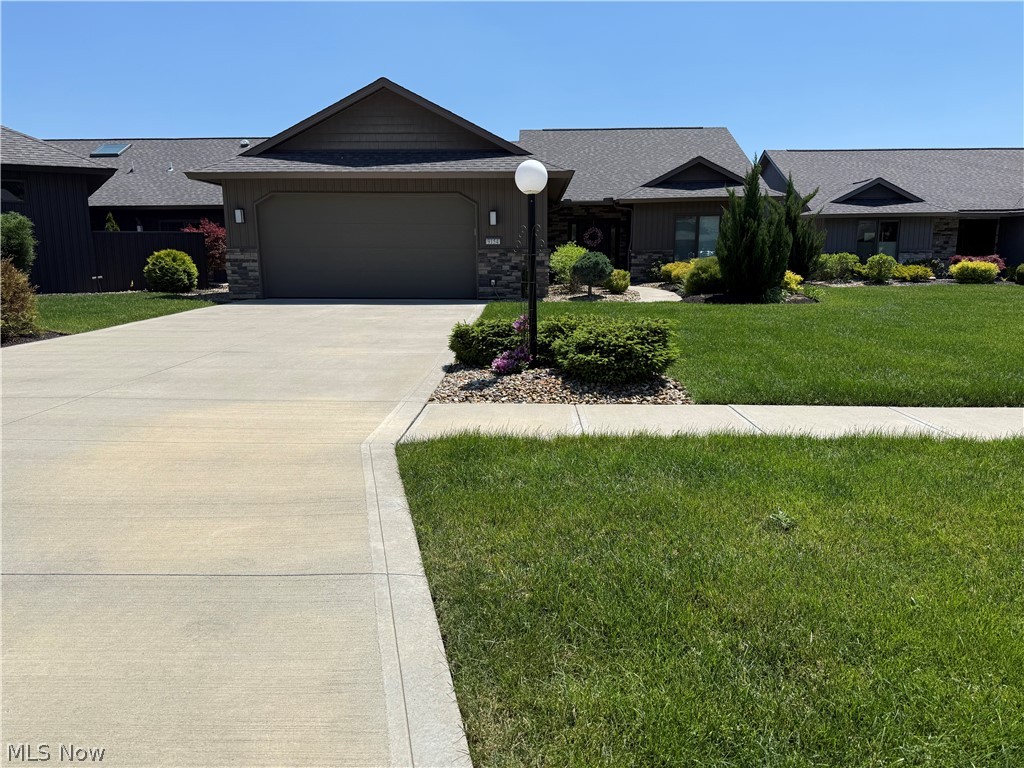
North Ridgeville
9154 Pleasant Ridge Circle
2 Beds
2 Baths
1,780 Sq.Ft.
$565,000
MLS#: 5219390
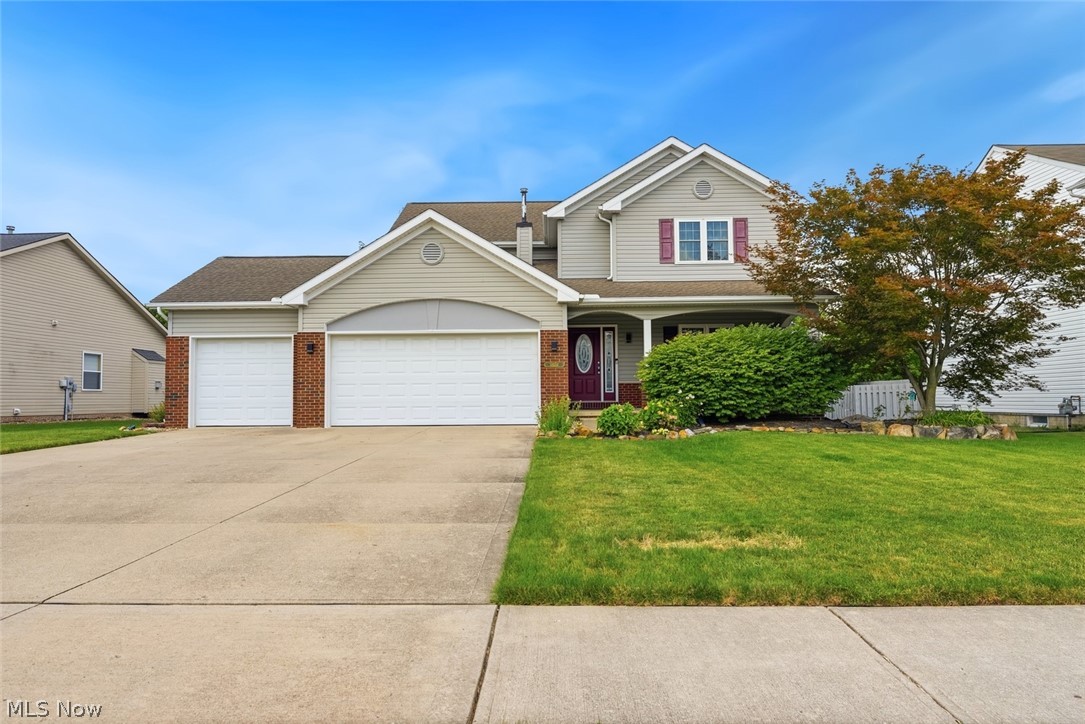
North Ridgeville
38524 Terrell Drive
4 Beds
4 Baths
3,116 Sq.Ft.
$450,000
MLS#: 5223644
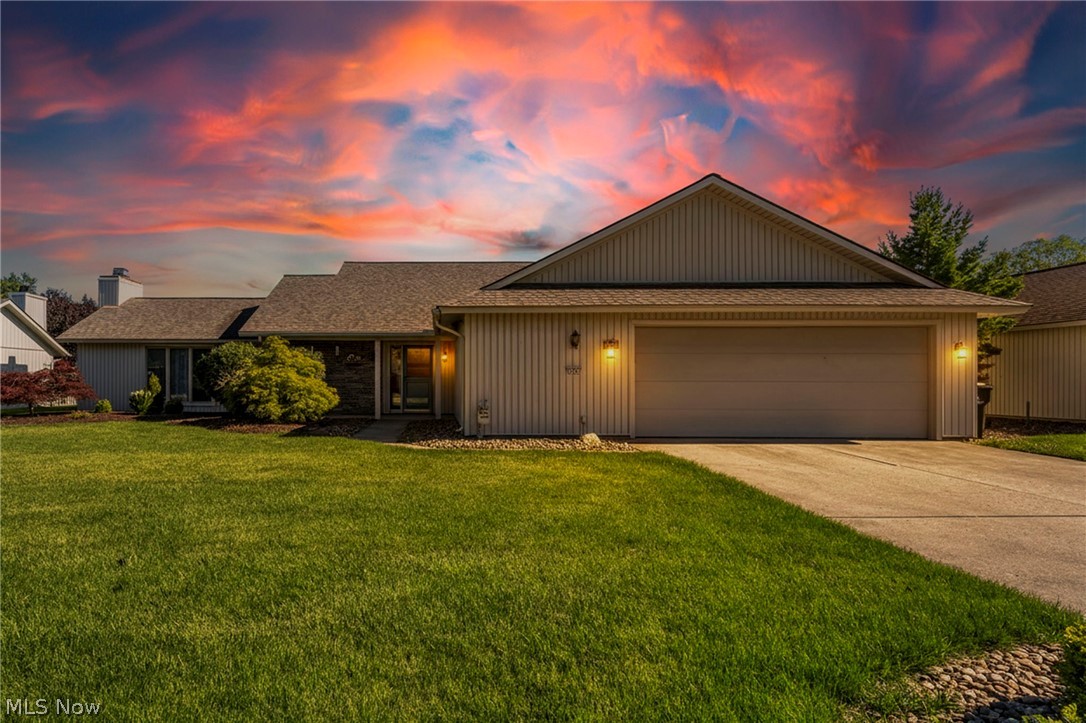
North Ridgeville
32912 Woodstone Circle
3 Beds
2 Baths
2,410 Sq.Ft.
$429,900
MLS#: 5226917
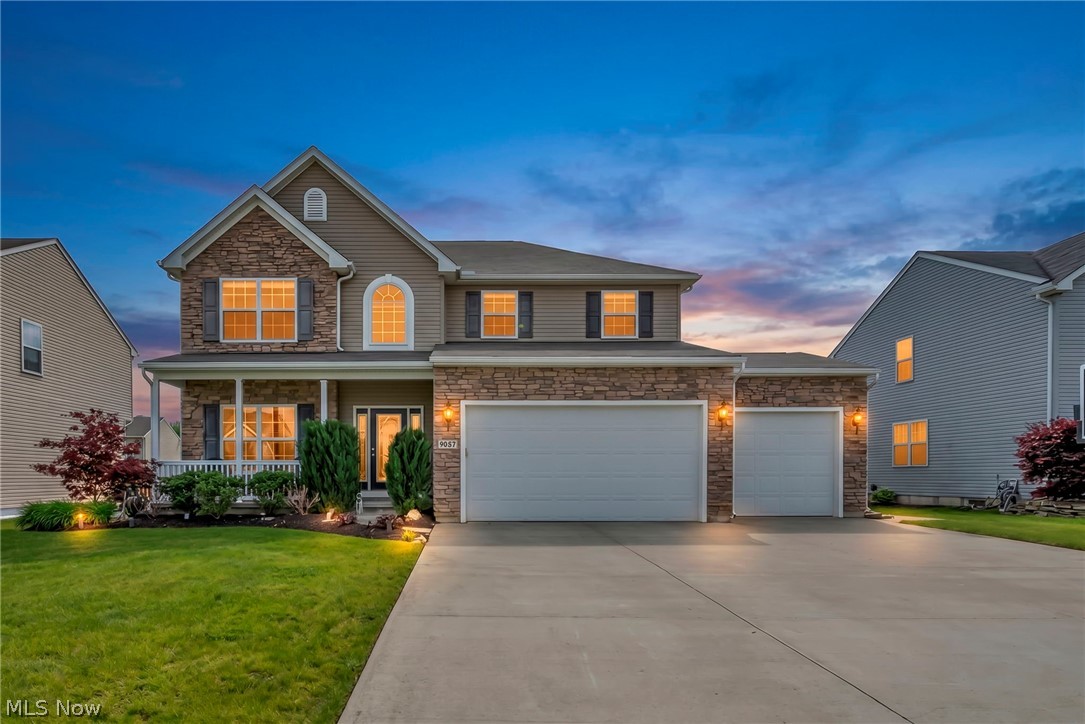
North Ridgeville
9087 Ichabod Drive
4 Beds
3 Baths
4,940 Sq.Ft.
$549,900
MLS#: 5213253
