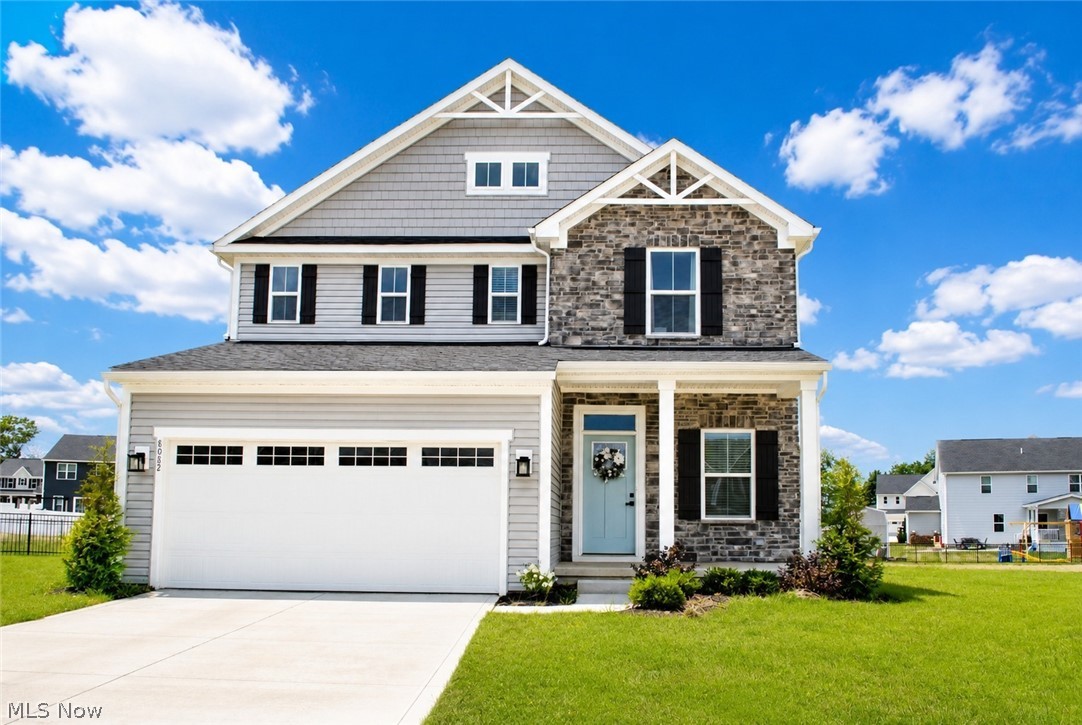
Features & Amenities

Interior

  • Other Interior Features

    Double Vanity, Entrance Foyer, Eat-in Kitchen, Kitchen Island, Open Floorplan, Pantry, Stone Counters, Recessed Lighting, Smart Thermostat, Walk-In Closet(s)

  • Total Bedrooms

    4

  • Bathrooms

    2

  • 1/2 Bathrooms

    1

  • Above Grade Finished Area

    2228.0

  • Basement YN

    YES

  • Cooling YN

    YES

  • Cooling

    Central Air

  • Fireplace YN

    NO

  • Heating YN

    YES

  • Heating

    Natural Gas

  • Pet friendly

    N/A

Exterior

  • Garage

    Yes

  • Garage spaces

    2

  • Construction Materials

    Shake Siding, Stone Veneer, Vinyl Siding

  • Parking

    Attached, Garage Faces Front, Garage, Garage Door Opener

  • Patio and Porch Features

    Covered, Front Porch

  • Pool

    Yes

  • Pool Features

    Community, Private

  • Waterfront YN

    NO

Area & Lot

  • Lot Size(acres)

    0.15

  • Property Type

    Residential

  • Property Sub Type

    Single Family Residence

  • Architectural Style

    Colonial

Price

  • Sales Price

    $468,900

  • Sq. Footage

    2,228

  • Price/SqFt

    $210

HOA

  • Association

    YES

  • Association Fee

    $600

  • Association Fee Frequency

    Annually

  • Association Fee Includes

    N/A

School District

  • Elementary School

    North Ridgeville CSD - 4711

  • Middle School

    North Ridgeville CSD - 4711

  • High School

    North Ridgeville CSD - 4711

Property Features

  • Sewer

    Public Sewer

  • Water Source

    Public

Schedule a Showing

Showing scheduled successfully.

<
>
IN PERSON
VIA CHAT

What is 3 + 4 ?


Change time

Mortgage calculator

Estimate your monthly mortgage payment, including the principal and interest, property taxes, and HOA. Adjust the values to generate a more accurate rate.

Your payment

Principal and Interest:

$

Property taxes:

$

HOA fees:

$

Total loan payment:

$

Total interest amount:

$

Location

County

Lorain

Elementary School

North Ridgeville CSD - 4711

Middle School

North Ridgeville CSD - 4711

High School

North Ridgeville CSD - 4711

Listing Courtesy of Sylvia Incorvaia , EXP Realty, LLC.

RealHub Information is provided exclusively for consumers' personal, non-commercial use, and it may not be used for any purpose other than to identify prospective properties consumers may be interested in purchasing. All information deemed reliable but not guaranteed and should be independently verified. All properties are subject to prior sale, change or withdrawal. RealHub website owner shall not be responsible for any typographical errors, misinformation, misprints and shall be held totally harmless.

Agent Jeff Helfrich

AGENT

Jeff Helfrich

Call Jeff today to schedule a private showing.


* Listings on this website come from the FMLS IDX Compilation and may be held by brokerage firms other than the owner of this website. The listing brokerage is identified in any listing details. Information is deemed reliable but is not guaranteed. If you believe any FMLS listing contains material that infringes your copyrighted work please click here to review our DMCA policy and learn how to submit a takedown request.© 2024 FMLS.
The Ashton by Drees Homes is so well-designed that you won't believe how many choices you have
when customizing the floor plan. It starts in the foyer with an optional built-in bench flanked by two cloak closets.
 Brilliant! Then there's the formal room with an optional tray ceiling for you to express how you entertain.
Fabulous! The family living area can have a relaxing fireplace, if you wish. Plus, the kitchen already comes with a
generous island and walk-in pantry. Upstairs, the Ashton has four bedrooms, including the luxurious primary
suite featuring a sitting area, sumptuous bath, and large walk-in closet. Or does it? Alternatively, you can select a
deluxe primary bath for further indulgence, a second walk-in closet with or without the sitting room, a private
bath for the fourth bedroom, or a bonus room. Incredible! And then there's the option to finish the lower level
with a generous recreation room and an optional den. There's so much to love about the flexibility of the Ashton! Photos For illustration purposes only.

5209 Turin Place

Message successfully sent.

What would you like to know?

What is 3 + 4 ?

I agree to receive email communication and understand I can unsubscribe at any time.

I agree to be contacted by Tyson Sells Homes, LLC. via call, email, and text for real estate services. To opt out, you can reply 'stop' at any time or reply 'help' for assistance. You can also click the unsubscribe link in the emails. Message and data rates may apply. Message frequency may vary. Privacy Policy

Related Properties

Wonderful Colonial home in the desired Eagle Meadow neighborhood is certain to impress.  Newly built in 2024 with 4 bedrooms and 3.5 baths.  Absolutely gorgeous throughout with open floor plan that compliments today's lifestyle of being together.  Gourmet kitchen is chef's dream offering white cabinetry, oversized island, pantry and stainless steel appliances that opens to dining area and warm family room.  Luxury vinyl flooring through out the first floor.  Upstairs includes 4 bedrooms and convenient 2nd floor laundry room.  Primary bedroom offers walk in closet and luxury bath with double vanity and walk in shower.  All bedrooms with good closet size.  Basement offers spacious recreation room, full bath and storage / workshop room.  Premium cul-de-sac lot offers large, private yard to enjoy the outdoors.  Why build?  It's all right here.  Call agent today.
#5230279

North Ridgeville

8082 Cora Court

4 Beds

3 Baths

2,165 Sq.Ft.

$449,900

MLS#: 5230279

Welcome to this beautifully maintained, one-owner ranch home in the desirable Waterbury community of North Ridgeville! Built in 2007, this move-in-ready home offers 3 bedrooms, 2 full bathrooms, and nearly 2,000 square feet of comfortable single-floor living. Step inside to discover all-new flooring throughout and a freshly painted interior, creating a bright, modern feel from the moment you enter. The spacious living room features a cozy gas fireplace, perfect for relaxing evenings, while the functional floor plan includes a dedicated office, generous dining area, and convenient main-level laundry. The kitchen comes equipped with a refrigerator, range, microwave, and dishwasher, making it ready for everyday living and entertaining. The primary suite offers a private full bath, while two additional bedrooms provide flexibility for family, guests, or hobbies. Outside, enjoy a private, fully fenced backyard with a patio—ideal for outdoor dining or summer gatherings. A two-car attached garage includes access to a large partially finished attic space that offers excellent storage or the potential to be fully finished for additional living space. Major updates include a brand-new roof (2026), providing peace of mind for years to come. Residents of Waterbury enjoy access to community amenities including a clubhouse, pool, playground, parks, and sidewalks. Conveniently located near shopping, dining, and major highways, this exceptional home combines comfort, convenience, and outstanding value. Don't miss your opportunity to make this meticulously cared-for home your own!
#5235018

North Ridgeville

8832 Wheaton Place

3 Beds

2 Baths

1,926 Sq.Ft.

$384,900

MLS#: 5235018

Price reduced
Escape the cookie-cutter subdivision — 2.91 private acres in Eaton Township

While new construction keeps popping up on postage-stamp lots nearby, this home sits on nearly 3 acres of mature, wooded privacy — with the peace of mind of a full top-to-bottom renovation completed 2023–2026.

Step inside to a fully renovated first floor, all new appliances, and an updated electrical panel with generator hookup. Both full bathrooms have been completely remodeled (2024 & 2025), including a newly renovated primary suite bath. The finished office features custom built-ins and a large safe that stays with the home.

Major systems are brand new: AC and furnace (2025), water heater, main shutoff valve, and a new septic system (2023, inspected every 6 months since) with professional basement waterproofing for lasting peace of mind.

Outside, enjoy a newly built back deck (2023), new front deck (2026), two storage sheds, a fenced yard, and a large fenced garden with five raised beds. Includes Peach, pear, and apple trees plus blackberry, raspberry, and blueberry bushes offer homegrown produce all season long.
#5235156

North Ridgeville

37373 Butternut Ridge Road

3 Beds

2 Baths

2,148 Sq.Ft.

$415,000

MLS#: 5235156

Price reduced
Exceptional custom ranch situated on 6 scenic acres in the heart of North Ridgeville! This spacious 4-bedroom, 2.5-bath home offers over 2,800 square feet of living space designed for both comfortable everyday living and entertaining. The inviting floor plan features a light-filled living room with a gas fireplace, formal dining room with an extra room for storage, and a large eat-in kitchen with abundant cabinetry, expansive counter space, and stainless-steel appliances and a large family room with a wood burning fireplace. The kitchen opens seamlessly to an impressive family room highlighted by a second fireplace, a wet bar and beautiful windows overlooking the picturesque back yard. Skylights throughout the home enhance the bright and airy atmosphere.

Additional highlights include a private office off the kitchen (could be used as office/flex space/guest room), generous laundry/mud room, and an expansive deck perfect for enjoying the peaceful surroundings. A 2-car attached garage provides ample storage, while the 2 outbuildings offer endless possibilities for a workshop, hobby space, home business, barn, or mechanic's dream retreat. Conveniently located just minutes from I-90, shopping, dining, and local amenities, this unique property combines privacy, acreage, and accessibility in one remarkable package.

Notable updates:
New Roof and front siding
Newer Stainless-Steel Appliances
New blinds (1 year old)
Granite countertops
1/2 bath recently remodeled
LVP installed within past 2 years
AC/Furnace units are serviced every 6 months

Highlights:
4 Bedrooms | 2.5 Bathrooms
Approximately 2,820 SF
6 Acres
Two Fireplaces (one gas, one wood burning)
Private Office
Outbuildings/Workshop
Expansive Deck
Convenient Access to I-90, Shopping & Dining
#5224329

North Ridgeville

5550 Avon Belden Road

4 Beds

2 Baths

2,820 Sq.Ft.

$510,000

MLS#: 5224329

New on site 3 days ago
Welcome home to effortless, one-floor living in this beautifully maintained 3-bedroom ranch nestled in one of North Ridgeville's most desirable communities. From the moment you arrive, the home's exceptional curb appeal sets the tone, inviting you inside to a space designed for both comfort and style.

Rich Coretec flooring flows throughout the main living areas, creating a warm and modern feel, while the open layout makes everyday living and entertaining a breeze. Step outside onto the spacious Trex deck overlooking the pond, an ideal spot to enjoy your morning coffee, host summer barbecues, or simply unwind at the end of the day with minimal maintenance.

Located in the sought-after Waterbury community, residents enjoy outstanding neighborhood amenities including a pool, clubhouse, scenic walking trails, and peaceful ponds, all while being just minutes from shopping, dining, parks, and major commuter routes. North Ridgeville continues to be one of Northeast Ohio's fastest-growing communities, offering the perfect blend of small-town charm and everyday convenience.

If you've been searching for a move-in-ready ranch that combines quality finishes, easy living, and an unbeatable location, this is the one you've been waiting for.
#5238330

North Ridgeville

9036 Morgan Circle

3 Beds

2 Baths

1,774 Sq.Ft.

$399,000

MLS#: 5238330

Come and see this spectacular 4 bedroom home in the beautiful community of North Ridgeville! Enjoy this move in ready home that also features 2.5 baths. Large great room for your entertainment needs. A kitchen that the whole family can enjoy, complete with a large island that is ideal for gatherings with family and friends. The full basement is outstanding for future finishing, recreation, office or for storage needs. Conveniently located near dining, schools, shopping, parks and major highways. This home is ready for you to move in right now!
#5229437

North Ridgeville

37603 Stoney Lake Drive

4 Beds

2 Baths

2,426 Sq.Ft.

$495,000

MLS#: 5229437

Price reduced
Welcome to effortless luxury living in the highly desirable Ridgefield community by Bob Schmitt Homes, where modern design meets low-maintenance convenience. This beautifully appointed cluster home offers the convenience of included snow removal and lawn maintenance, allowing you more time to enjoy everything this home has to offer.

Step inside to an open, thoughtfully designed floor plan featuring a stunning kitchen with sleek cabinetry, oversized island, quartz surfaces, stylish lighting, and seamless flow into the spacious living and dining areas—perfect for everyday living and entertaining.

The primary suite is a true escape with a custom accent wall, spa-inspired bath featuring a large glass-enclosed tile shower, and an impressive walk-in closet with built-in organization. A versatile additional space showcases a custom Murphy bed, providing the perfect blend of home office, guest suite, or flex room functionality.

Outdoor living shines with a spectacular covered patio featuring exposed beams, stone accents, and ample space to relax or entertain, overlooking the beautifully maintained yard and landscaping.

Enjoy the privacy and comfort of cluster living combined with the quality craftsmanship and attention to detail Bob Schmitt Homes is known for!
#5219390

North Ridgeville

9154 Pleasant Ridge Circle

2 Beds

2 Baths

1,780 Sq.Ft.

$559,000

MLS#: 5219390

Spacious, light-filled & loaded w/upgrades, exceptional home features a premium partial stone exterior, oversized 3-car garage & 3-car-wide driveway for ample parking, Situated in one of the area’s most desirable communities! Relax on the welcoming front porch w/your morning coffee or evening book, entertain on the beautiful custom paver patio complete w/included firepit. Enjoy resort-style neighborhood amenities including walking distance to the community pool, clubhouse, park areas, scenic walking trails. Step inside to an expansive sun-bathed interior designed to accommodate every lifestyle need w/impressive 9-foot first-floor ceilings, walls of windows & elegant finishes throughout. Huge gourmet kitchen is sure to impress w/upgraded 42-inch cabinetry, gorgeous upgraded wood flooring, appliances included featuring a 5-burner cooktop & wall ovens, plus much sought-after chef’s island w/breakfast bar. Kitchen flows seamlessly into the vaulted morning room that is destined to become your favorite room in the house. Open gathering spaces continue into the inviting family room featuring a stunning raised hearth stone fireplace. Multiple dining options w/3 potential dining spaces make this home ideal for entertaining family and guests. 1st flr den. Double doors lead to the luxurious owner’s suite complete w/sitting area, massive walk-in closet & private glamour-style bath sure to delight. Second-floor loft provides perfect recreation/flex space, convenient second-floor laundry adds everyday practicality. Finished basement offers incredible additional living space complete w/full bath, recreation area & tons of storage. Additional details: upgraded front door with sidelights, tray ceiling accents, beautiful wood flooring throughout for the perfect finishing touch. Truly an impressive design inside & out!
#5213253

North Ridgeville

9087 Ichabod Drive

4 Beds

3 Baths

4,940 Sq.Ft.

$549,900

MLS#: 5213253

Welcome to 37970 Terrell Drive, where modern comfort, thoughtful design, and an exceptional neighborhood come together to create the perfect place to call home. Located in the highly sought-after Waterbury development in North Ridgeville, this beautifully maintained home offers spacious living, versatile spaces, and outstanding community amenities.
The bright and inviting main level features an open-concept layout filled with natural light, creating an ideal setting for both everyday living and entertaining. At the heart of the home is a well-appointed kitchen with abundant cabinetry, generous counter space, and an expansive walk-in pantry that provides exceptional storage and organization.
On the second floor are 4 bedrooms, 2 full baths and conveniently located laundry. The primary suite includes private bath and a generously sized walk in closet.
The finished basement significantly expands the home's living space, featuring a large family room perfect for movie nights, game days, or gatherings. An additional finished room with an egress window offers incredible flexibility as a potential fifth bedroom, private home office, fitness room, or hobby space. The basement also includes a rough-in for a future full bathroom, making it even easier to customize the space to fit your needs.
Step outside and enjoy the professionally landscaped back yard that includes a trex deck, beautiful paver patio, perfect for relaxing, entertaining, and mature trees and ornamental shrubs.
Beyond the home itself, you'll love everything the Waterbury community has to offer. Residents enjoy access to a community swimming pool, a clubhouse available to rent for parties and special events, walking paths, and a neighborhood park, creating a true sense of community and providing amenities the whole family can enjoy.
Conveniently located near shopping, dining, parks, schools, and major highways, this home is freshly painted and ready for it's new owners!
#5235971

North Ridgeville

37970 Terrell Drive

4 Beds

2 Baths

3,008 Sq.Ft.

$440,000

MLS#: 5235971

 - property

Send a message

Message successfully sent.

Your message

What is 3 + 4 ?

Reason for contacting?

I agree to receive email communication and understand I can unsubscribe at any time.

I agree to be contacted by Tyson Sells Homes, LLC. via call, email, and text for real estate services. To opt out, you can reply 'stop' at any time or reply 'help' for assistance. You can also click the unsubscribe link in the emails. Message and data rates may apply. Message frequency may vary. Privacy Policy

Sign Out

Virtual Assistant

Would you like to take the next step with this property? We can help you schedule a showing or virtual tour, or send you more details.

Yes, I would like more information.

Thank You for Your Reply, One of Our Agents will contact you as soon as possible

No, maybe later.

Thank you, you can always contact me via email, phone number or through the contact form.

Realhub AI

Lucy - Your AI-Powered Realtor

Update Your Temporary Password

Personalize your search

Enter your email and we'll notify you immediately when new listings match what you're looking for.

or enter email address

Already have an account ? Login here

Continue your home search

I agree to receive communications and understand I can unsubscribe at any time.

I agree to be contacted by Tyson Sells Homes, LLC. via call, email, and text for real estate services. To opt out, you can reply 'stop' at any time or reply 'help' for assistance. You can also click the unsubscribe link in the emails. Message and data rates may apply. Message frequency may vary. Privacy Policy

Already have an account ? Login here

We use cookies

We use cookies primarily for analytics to enhance your experience. By accepting, you agree to our use of these cookies. You can manage your preferences or learn more about our cookies policy.