Features & Amenities

Interior

  • Total Bedrooms

    3

  • Bathrooms

    3

  • 1/2 Bathrooms

    1

  • Above Grade Finished Area

    2052.0

  • Basement YN

    YES

  • Cooling YN

    YES

  • Cooling

    Central Air

  • Fireplace YN

    YES

  • Heating YN

    YES

  • Heating

    Natural Gas, Forced Air, Fireplace(s)

  • Pet friendly

    N/A

Exterior

  • Garage

    Yes

  • Garage spaces

    2

  • Construction Materials

    Vinyl Siding

  • Parking

    Attached, Direct Access, Garage, Garage Door Opener, Paved

  • Patio and Porch Features

    Deck, Patio, Porch

  • Pool

    No

Area & Lot

  • Lot Size(acres)

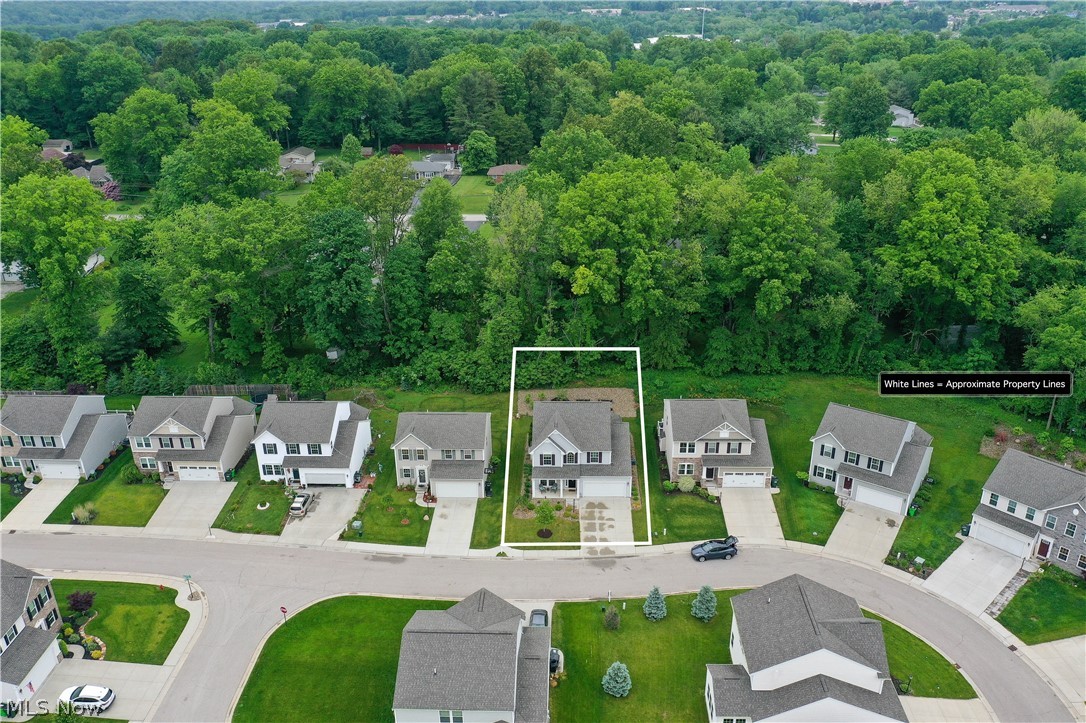
    0.1409

  • Property Type

    Residential

  • Property Sub Type

    Single Family Residence

  • Architectural Style

    Colonial

Price

  • Sales Price

    $325,000

  • Tax Amount

    $5,499

  • Financing Options

    Conventional

  • Sq. Footage

    2,400

  • Price/SqFt

    $135

HOA

  • Association

    YES

  • Association Fee

    $58.34

  • Association Fee Frequency

    Monthly

  • Association Fee Includes

    N/A

School District

  • Elementary School

    Tallmadge CSD - 7715

  • Middle School

    N/A

  • High School

    N/A

Property Features

  • Stories

    2

  • Accessibility Features

    Therapeutic Whirlpool

  • Sewer

    Public Sewer

  • Water Source

    Public

Schedule a Showing

Showing scheduled successfully.

<
>
IN PERSON
VIA CHAT

What is 3 + 4 ?


Change time

Mortgage calculator

Estimate your monthly mortgage payment, including the principal and interest, property taxes, and HOA. Adjust the values to generate a more accurate rate.

Your payment

Principal and Interest:

$

Property taxes:

$

HOA fees:

$

Total loan payment:

$

Total interest amount:

$

Location

County

Summit

Elementary School

Tallmadge CSD - 7715

Middle School

High School

Listing Courtesy of Amy McDougald Eckard , Keller Williams Chervenic Rlty

RealHub Information is provided exclusively for consumers' personal, non-commercial use, and it may not be used for any purpose other than to identify prospective properties consumers may be interested in purchasing. All information deemed reliable but not guaranteed and should be independently verified. All properties are subject to prior sale, change or withdrawal. RealHub website owner shall not be responsible for any typographical errors, misinformation, misprints and shall be held totally harmless.

Agent Jeff Helfrich

AGENT

Jeff Helfrich

Call Jeff today to schedule a private showing.


* Listings on this website come from the FMLS IDX Compilation and may be held by brokerage firms other than the owner of this website. The listing brokerage is identified in any listing details. Information is deemed reliable but is not guaranteed. If you believe any FMLS listing contains material that infringes your copyrighted work please click here to review our DMCA policy and learn how to submit a takedown request.© 2024 FMLS.
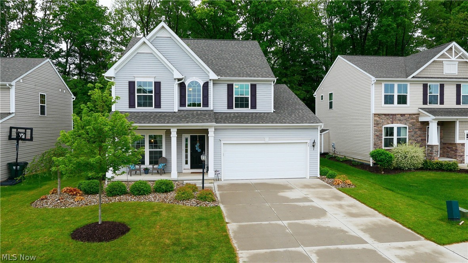
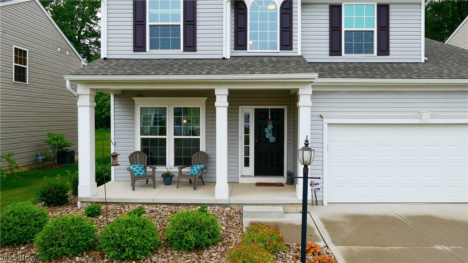
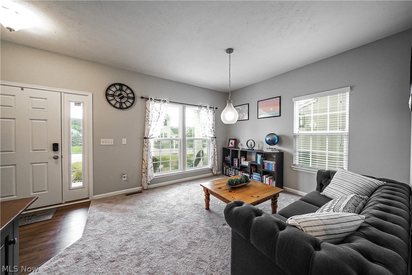
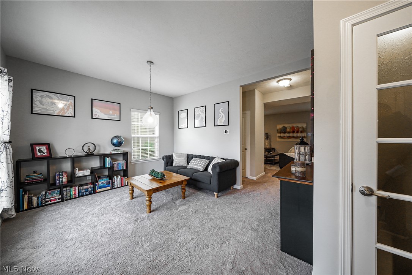
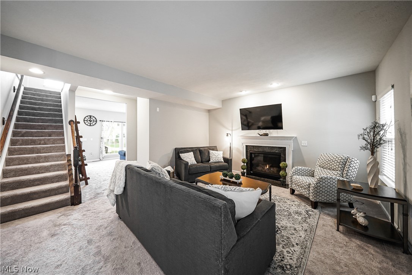
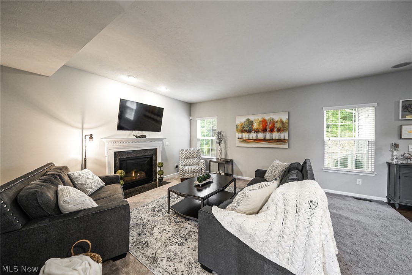
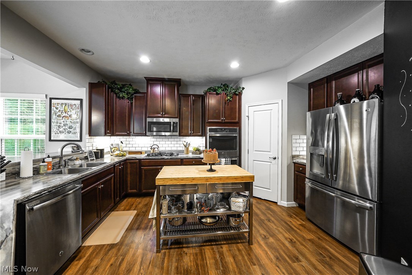
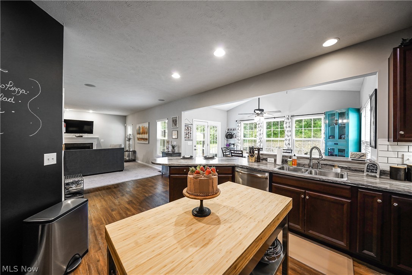
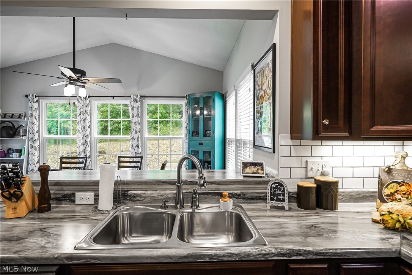
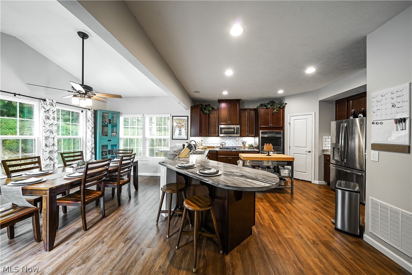
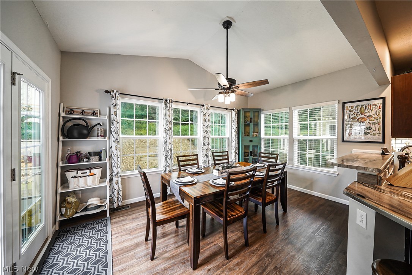
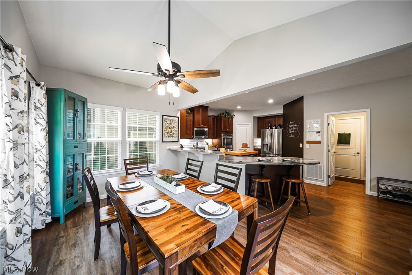
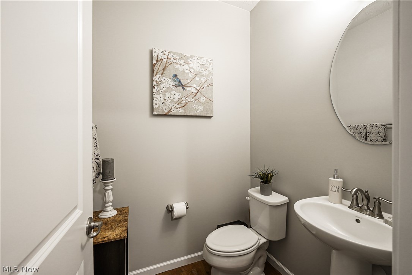
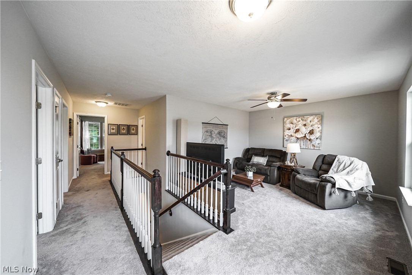
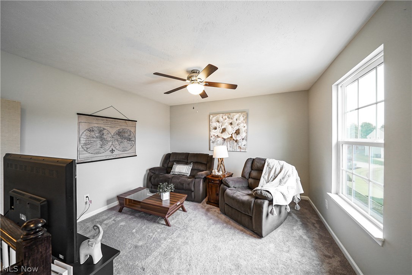
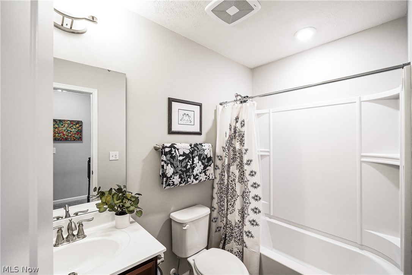
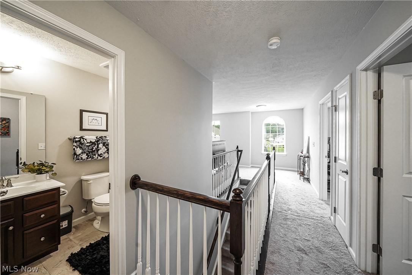
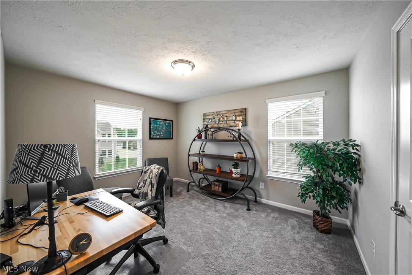
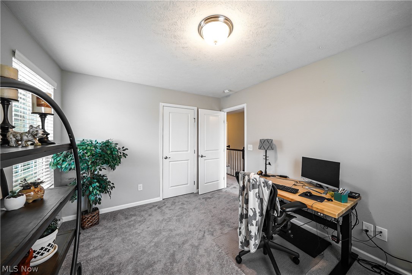
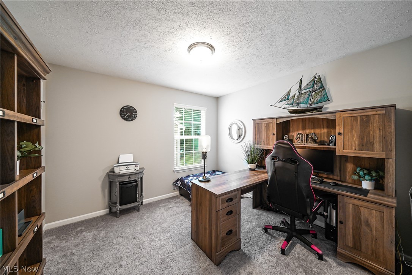
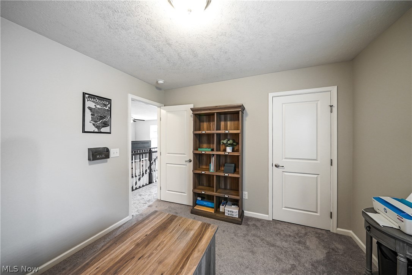
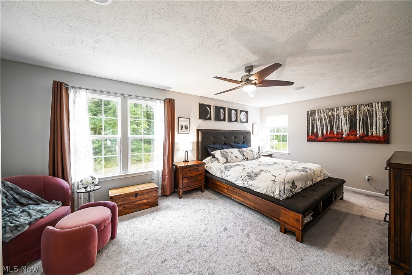
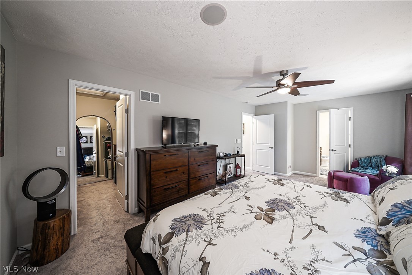
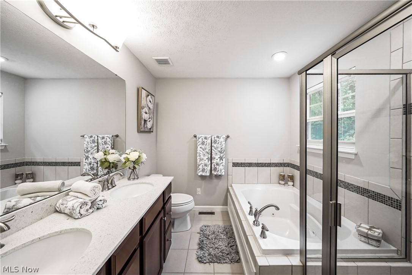
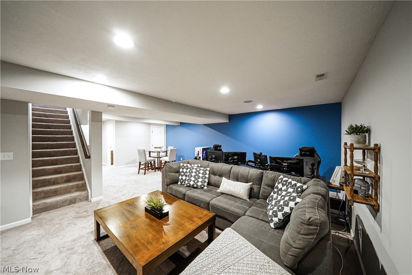
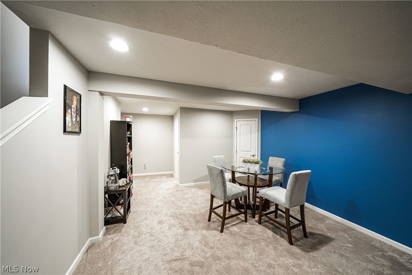
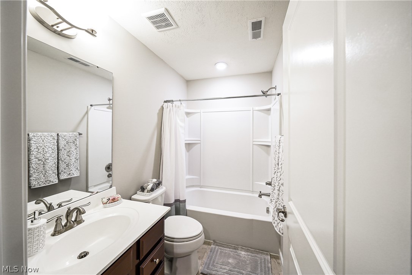
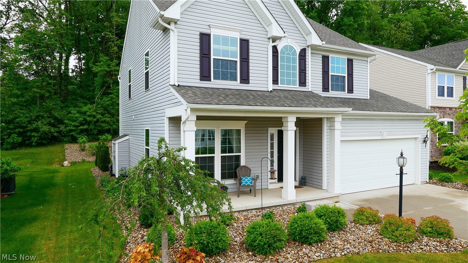
Like new, single-family home with lots of extras. Has 9-foot ceilings, gas fireplace, bonus sunroom, large gourmet kitchen with stainless steel appliances and cherry cabinets, 3 spacious bedrooms upstairs, and a loft that could be converted onto a fourth bedroom, master bedroom has large walk-in closet, jetted tub and walk-in shower. Lower level is finished and offers a third full bathroom. plumbed for a wet bar. 
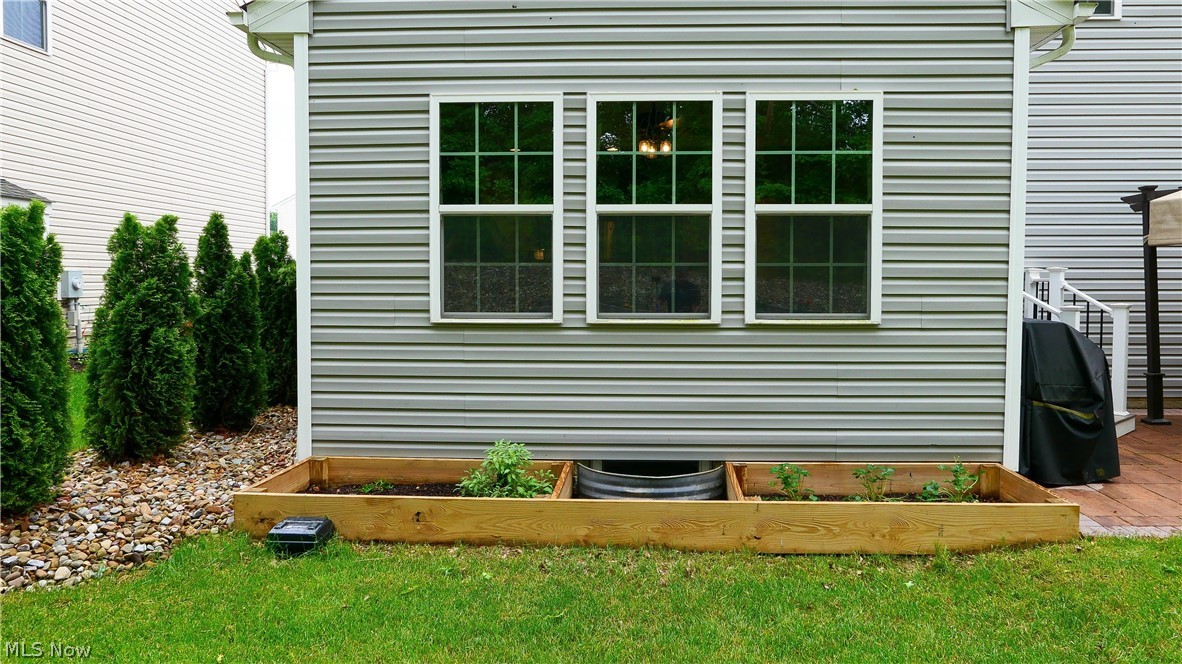
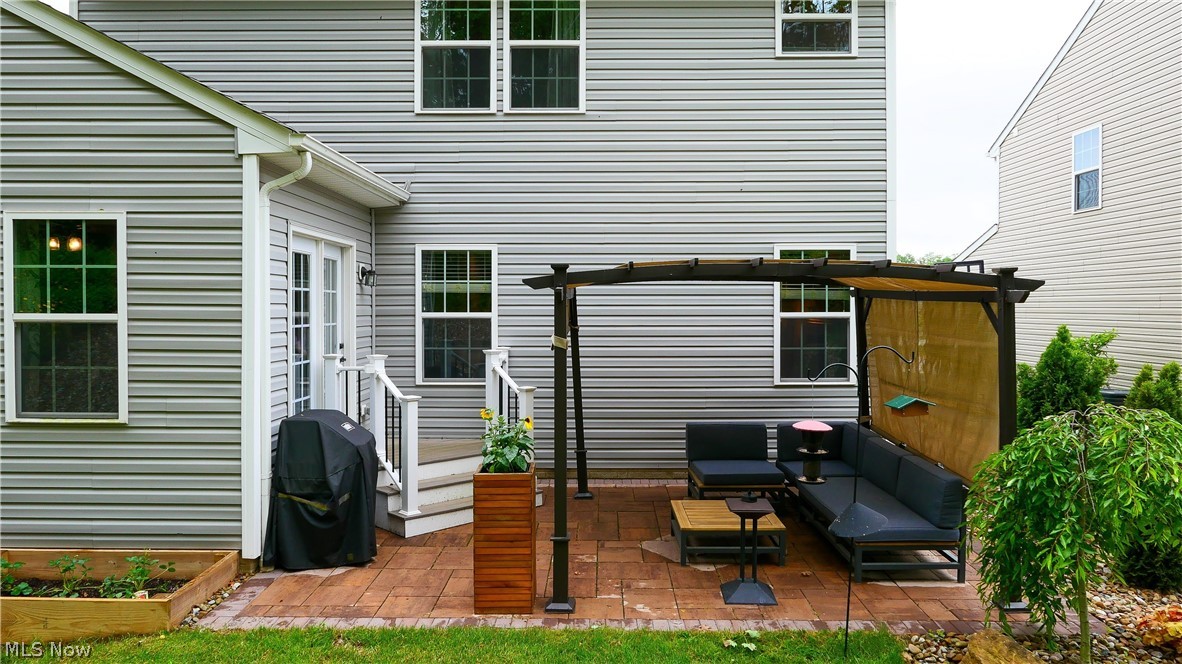
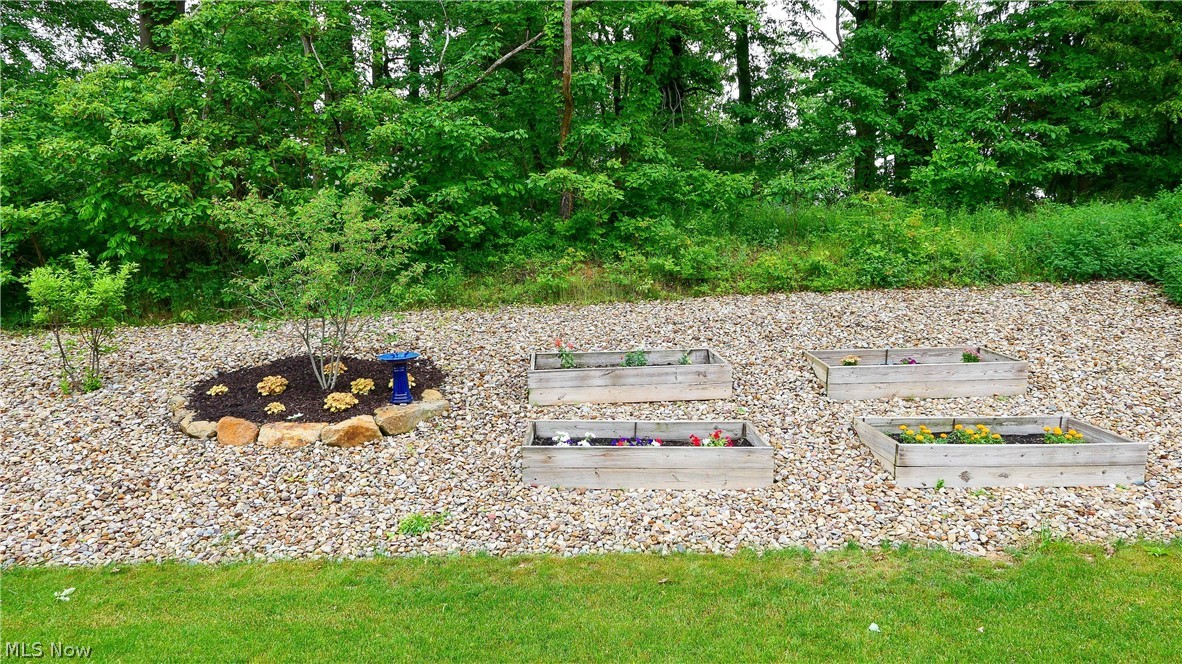
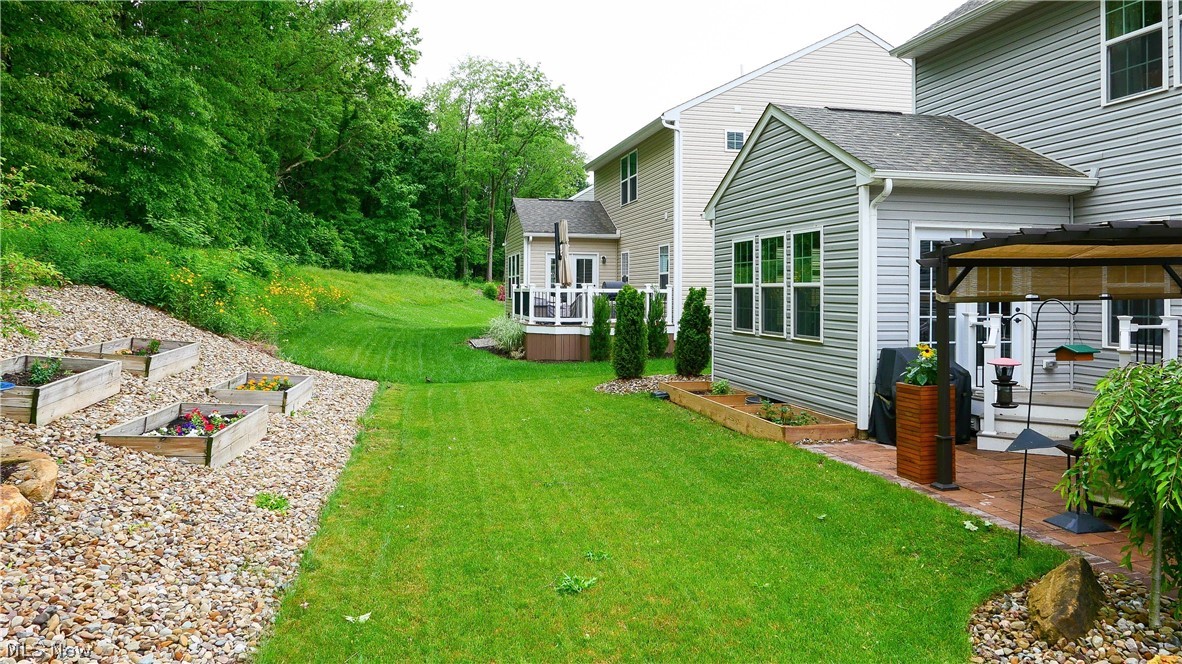
Outside is professionally landscaped and offers a patio with a covered pergola and raised bed gardens.
Check this house out quickly before it is gone.

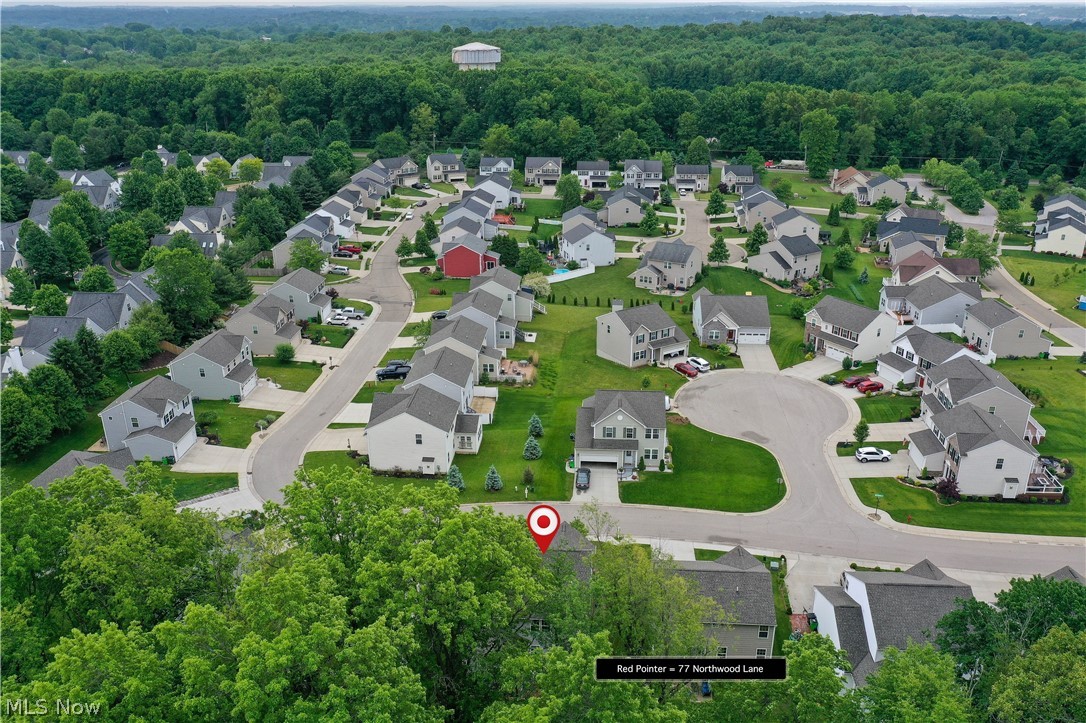
77 Northwood Lane

Message successfully sent.

What would you like to know?

What is 3 + 4 ?

I agree to receive email communication and understand I can unsubscribe at any time.

I agree to be contacted by Tyson Sells Homes, LLC. via call, email, and text for real estate services. To opt out, you can reply 'stop' at any time or reply 'help' for assistance. You can also click the unsubscribe link in the emails. Message and data rates may apply. Message frequency may vary. Privacy Policy

Related Properties

Price reduced
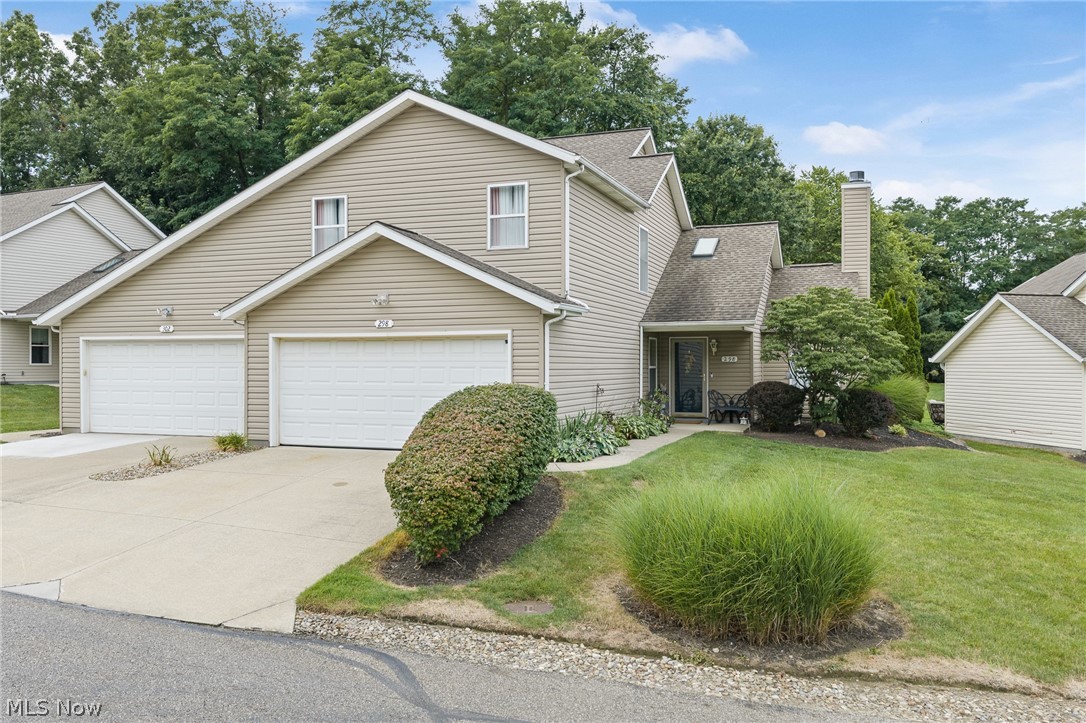
Opportunity awaits with this spacious 4 bedroom, 3 bath home offering an additional living suite with over 2000 square feet of living space. An additional large finished area, can be used as a family room, or multi generational suite, that features zoned heating and air conditioning, walk in closet and additional washer and dryer hookups.  Located on a corner lot in a sought after neighborhood, this property features a solid layout and generous room sizes. A standout feature is a heated 4 car garage, offering exceptional space for vehicles, storage, hobbies, or workshop. With its strong structure, prime location, and abundant potential, this home is ready for its next owner to bring their vision to life. Home being sold as is.
#5235221

Tallmadge

1472 Northeast Avenue

3 Beds

3 Baths

1,934 Sq.Ft.

$279,900

MLS#: 5235221
Price reduced
This is one of the largest homes in the neighborhood priced at less than $143 per square foot. Open concept floor plan. Enjoy a more luxurious and functional extra large primary suite .First and 2nd floor master suites!  The primary bathroom features double sinks, a separate soaking tub, and a separate walk-in shower, while the primary bedroom opens to a private balcony. The walk-in closet was enhanced with a custom organization system installed in 2023.@nd floor offer 2 huge bedrooms with jack and jill full bath. The home has also benefited from numerous recent updates. The central air conditioning unit was replaced in 2018, the hot water heater was replaced in June 2026, and the kitchen appliances were updated with stainless steel Samsung appliances in 2019, with the dishwasher replaced by a Frigidaire model in 2023. New garbage disposal (2022). A smart garage door opener was installed in 2023, adding modern convenience. Full size closet just outside 1st floor bedroom. The home also retains a traditional wood-burning fireplace for those who enjoy a real wood fires. Stands out with its larger floor plan, superior primary suite, extensive recent updates, and modern improvements, making it the stronger overall property.
#5230433

Tallmadge

298 Westberry Circle

3 Beds

2 Baths

1,888 Sq.Ft.

$265,000

MLS#: 5230433

New on site 1 day ago
Start your mornings on the front porch with a cup of coffee, the perfect spot to slow down before the day gets going. Step inside to a kitchen with a charming bay window, granite tile countertops, and a ceramic backsplash, opening right into a spacious family room with vaulted ceilings, a stone accent wall, and a gas fireplace you'll want to curl up next to all winter long. A high ceiling loft overlooks the family room below, adding character and extra living space. The sitting room, with its cathedral ceiling fan, leads out to a wood deck, ideal for morning coffee or watching the sunset in the evening. This home offers a first floor primary suite with a full bath, first floor laundry, and two more bedrooms upstairs sharing another full bath, three bedrooms and three full baths in total. Downstairs, a full unfinished walk out basement gives you endless potential, whether that's storage, a future rec room, or extra living space down the road.
#5237871

Tallmadge

801 Gardenstone Circle 37A

2 Beds

2 Baths

2,072 Sq.Ft.

$290,000

MLS#: 5237871

New on site 1 day ago
Welcome home to this spacious 4-bedroom, 3 bath home situated on over 1 acre, offering plenty of room both inside and out. A welcoming front porch adds to the home’s attractiveness and provides the perfect spot to relax and enjoy the peaceful surroundings. The main floor features two bedrooms, including a generous primary suite with a private ensuite bath and walk-in closet, providing the convenience of main-floor living. Outside, the fully fenced property offers plenty of space for entertaining, pets, gardening, or simply relaxing. A 3-car garage provides ample room for vehicles, storage, hobbies, and more. Recent updates make this home even more move-in ready, including an updated kitchen, beautifully updated primary ensuite, fresh interior paint, and new carpet. With space, privacy, and thoughtful updates throughout, this home is ready to welcome its next owners!
#5240059

Tallmadge

330 Perry Road

4 Beds

3 Baths

2,592 Sq.Ft.

$375,000

MLS#: 5240059
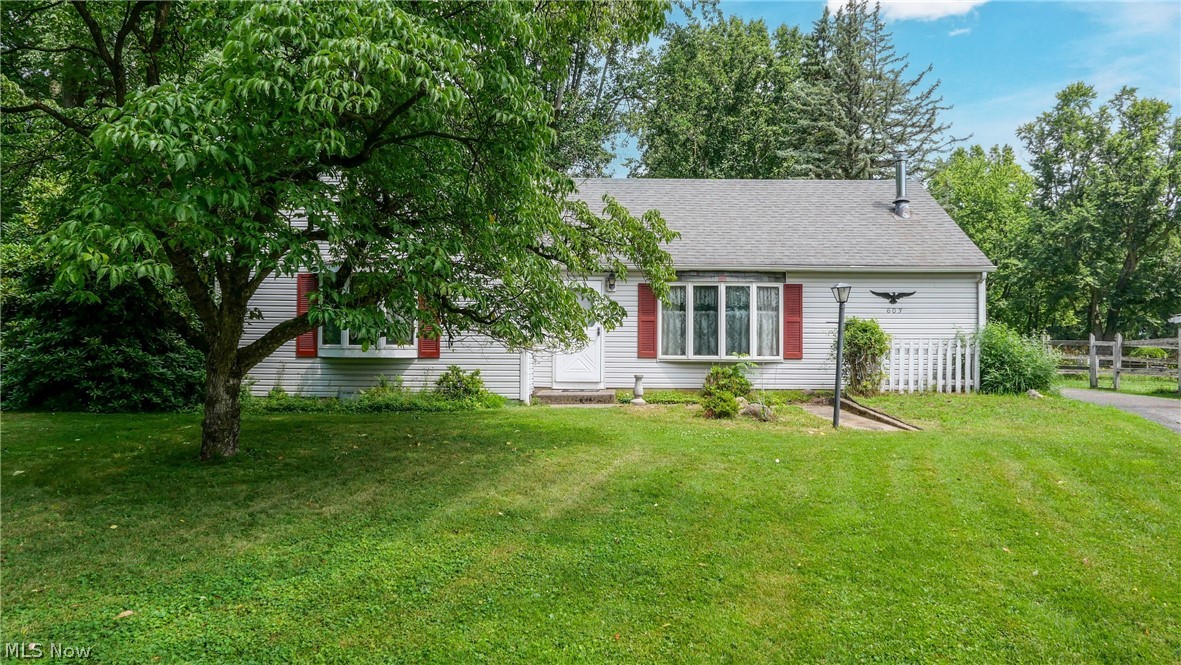
Nestled on over 3 scenic acres, this charming 3-bedroom, 1-bath ranch offers the perfect balance of privacy, nature, and convenience. Enjoy peaceful mornings and relaxing evenings overlooking the backyard, where deer are frequent visitors, creating a serene country setting. Inside, you'll find a functional floor plan with generous storage throughout and comfortable living spaces ready for your personal touch. The detached 2-car garage provides exceptional space for vehicles, hobbies, or additional storage. Located within walking distance of Tallmadge schools, and also conveniently close to the Tallmadge recreation center. This property offers the rare opportunity to enjoy acreage while remaining close to everyday amenities. Don't miss your chance to own this peaceful retreat in a highly desirable location! Call me to schedule a showing TODAY!
#5224863

Tallmadge

603 East Avenue

3 Beds

1 Baths

1,260 Sq.Ft.

$285,000

MLS#: 5224863

Welcome to 569 Hilltop Terrace, a completely renovated four bedroom, three full bathroom condominium in Tallmadge’s Hilltop Terrace community. Thoughtfully updated throughout, this move in ready home combines modern finishes with a spacious and flexible two level floor plan. The renovated interior provides plenty of room for everyday living, entertaining, a home office, or guest accommodations. Additional highlights include central air and an attached two car garage. Enjoy the convenience of condominium living, with association services that may include common area maintenance, grounds maintenance, reserve funding, and snow removal. Conveniently located just minutes from Cuyahoga Falls, Stow, and Akron, while also located within the Tallmadge City School District. This beautifully updated property is ready for its next owner. Schedule your private showing today!
#5238694

Tallmadge

569 Hilltop Terrace

4 Beds

3 Baths

1,552 Sq.Ft.

$265,000

MLS#: 5238694

Price reduced
Fantastic Mid Century Modern 3 bed, 2.5 bath Ranch on .a 46 acre, beautifully treed lot in the Tallmadge School District! Quality built in 1964, this home is offered by only its second owner! The stunning front foyer entry showcases original wood paneled walls and leads into the open concept kitchen & dining areas. Highlighted by the bright light streaming from the new windows, this open space also features new LVT Flooring. There’s plenty of space to gather for entertaining all! The adjacent living room features a stone, gas fireplace and a convenient work from home space. Original MCM built in shelving, desk & cabinets store your treasures & make work a breeze! Down the hall are 3 generous bedrooms 1 full & 1 half bath. Each bedroom has plush carpeting, great closet space and a half bath in the primary. The lower level adds to your living area with a huge family room featuring a striking gas fireplace! Head out to the back yard through the sliding glass doors! You’ll love the 3 season room for relaxing while you take in the picturesque back yard! You’ll appreciate the convenience of another full bath which has recently been updated. Laundry area, mechanical & storage finish out the lower level. The attached, heated 2 car garage is extra deep for additional storage needs. The LVT on main level just installed July 2026 along with fresh paint throughout! Windows 2024. AC 2023. Garage heater 2023. Furnace 2019. Lower level bath 2018. Generator to convey. Washer & dryer to convey. Wow! What a value! Schedule your showing while the opportunity to be the 3rd homeowner awaits!
#5234501

Tallmadge

331 Mark Drive

3 Beds

2 Baths

1,484 Sq.Ft.

$309,995

MLS#: 5234501

 - property

Send a message

Message successfully sent.

Your message

What is 3 + 4 ?

Reason for contacting?

I agree to receive email communication and understand I can unsubscribe at any time.

I agree to be contacted by Tyson Sells Homes, LLC. via call, email, and text for real estate services. To opt out, you can reply 'stop' at any time or reply 'help' for assistance. You can also click the unsubscribe link in the emails. Message and data rates may apply. Message frequency may vary. Privacy Policy

Sign Out

Virtual Assistant

Would you like to take the next step with this property? We can help you schedule a showing or virtual tour, or send you more details.

Yes, I would like more information.

Thank You for Your Reply, One of Our Agents will contact you as soon as possible

No, maybe later.

Thank you, you can always contact me via email, phone number or through the contact form.

Realhub AI

Lucy - Your AI-Powered Realtor

Update Your Temporary Password

Personalize your search

Enter your email and we'll notify you immediately when new listings match what you're looking for.

or enter email address

Already have an account ? Login here

Continue your home search

I agree to receive communications and understand I can unsubscribe at any time.

I agree to be contacted by Tyson Sells Homes, LLC. via call, email, and text for real estate services. To opt out, you can reply 'stop' at any time or reply 'help' for assistance. You can also click the unsubscribe link in the emails. Message and data rates may apply. Message frequency may vary. Privacy Policy

Already have an account ? Login here

We use cookies

We use cookies primarily for analytics to enhance your experience. By accepting, you agree to our use of these cookies. You can manage your preferences or learn more about our cookies policy.