.webp?size=346x80)


Property
Beds
2
Full Baths
2
1/2 Baths
1
Year Built
2000
Sq.Footage
2,072
Start your mornings on the front porch with a cup of coffee, the perfect spot to slow down before the day gets going. Step inside to a kitchen with a charming bay window, granite tile countertops, and a ceramic backsplash, opening right into a spacious family room with vaulted ceilings, a stone accent wall, and a gas fireplace you'll want to curl up next to all winter long. A high ceiling loft overlooks the family room below, adding character and extra living space. The sitting room, with its cathedral ceiling fan, leads out to a wood deck, ideal for morning coffee or watching the sunset in the evening. This home offers a first floor primary suite with a full bath, first floor laundry, and two more bedrooms upstairs sharing another full bath, three bedrooms and three full baths in total. Downstairs, a full unfinished walk out basement gives you endless potential, whether that's storage, a future rec room, or extra living space down the road.
Features & Amenities
Interior
-
Other Interior Features
Vaulted Ceiling(s), Built-in Features, Ceiling Fan(s), Cathedral Ceiling(s), Eat-in Kitchen, Granite Counters, Soaking Tub, Tile Counters
-
Total Bedrooms
2
-
Bathrooms
2
-
1/2 Bathrooms
1
-
Above Grade Finished Area
2072.0
-
Basement YN
YES
-
Cooling YN
YES
-
Cooling
Ceiling Fan(s), Central Air
-
Fireplace YN
YES
-
Heating YN
YES
-
Heating
Forced Air
-
Main Level Bedrooms
1
-
Pet friendly
Cats OK, Dogs OK, Number Limit
Exterior
-
Garage
Yes
-
Garage spaces
2
-
Construction Materials
Brick, Vinyl Siding
-
Other Exterior Features
Balcony
-
Parking
Attached, Concrete, Garage, Garage Door Opener
-
Patio and Porch Features
Deck, Front Porch, Patio
-
Pool
No
-
Waterfront YN
NO
Area & Lot
-
Lot Size(acres)
0.0482
-
Property Type
Residential
-
Property Sub Type
Condominium
-
Architectural Style
Other
Price
-
Sales Price
$290,000
-
Tax Amount
$4,721
-
Sq. Footage
2,072
-
Price/SqFt
$139
HOA
-
Association
YES
-
Association Fee
$333
-
Association Fee Frequency
Monthly
-
Association Fee Includes
N/A
School District
-
Elementary School
Tallmadge CSD - 7715
-
Middle School
Tallmadge CSD - 7715
-
High School
Tallmadge CSD - 7715
Property Features
-
Stories
2
-
Accessibility Features
Therapeutic Whirlpool
-
Sewer
Public Sewer
-
Water Source
Public
Schedule a Showing
Showing scheduled successfully.
Mortgage calculator
Estimate your monthly mortgage payment, including the principal and interest, property taxes, and HOA. Adjust the values to generate a more accurate rate.
Your payment
Principal and Interest:
$
Property taxes:
$
HOA fees:
$
Total loan payment:
$
Total interest amount:
$
Location
County
Summit
Elementary School
Tallmadge CSD - 7715
Middle School
Tallmadge CSD - 7715
High School
Tallmadge CSD - 7715
Listing Courtesy of Amanda S Pohlman , Keller Williams Living
RealHub Information is provided exclusively for consumers' personal, non-commercial use, and it may not be used for any purpose other than to identify prospective properties consumers may be interested in purchasing. All information deemed reliable but not guaranteed and should be independently verified. All properties are subject to prior sale, change or withdrawal. RealHub website owner shall not be responsible for any typographical errors, misinformation, misprints and shall be held totally harmless.

AGENT
Jeff Helfrich
Call Jeff today to schedule a private showing.

* Listings on this website come from the FMLS IDX Compilation and may be held by brokerage firms other than the owner of this website. The listing brokerage is identified in any listing details. Information is deemed reliable but is not guaranteed. If you believe any FMLS listing contains material that infringes your copyrighted work please click here to review our DMCA policy and learn how to submit a takedown request.© 2024 FMLS.
Related Properties

Tallmadge
1472 Northeast Avenue
3 Beds
3 Baths
1,934 Sq.Ft.
$279,900
MLS#: 5235221
Tallmadge
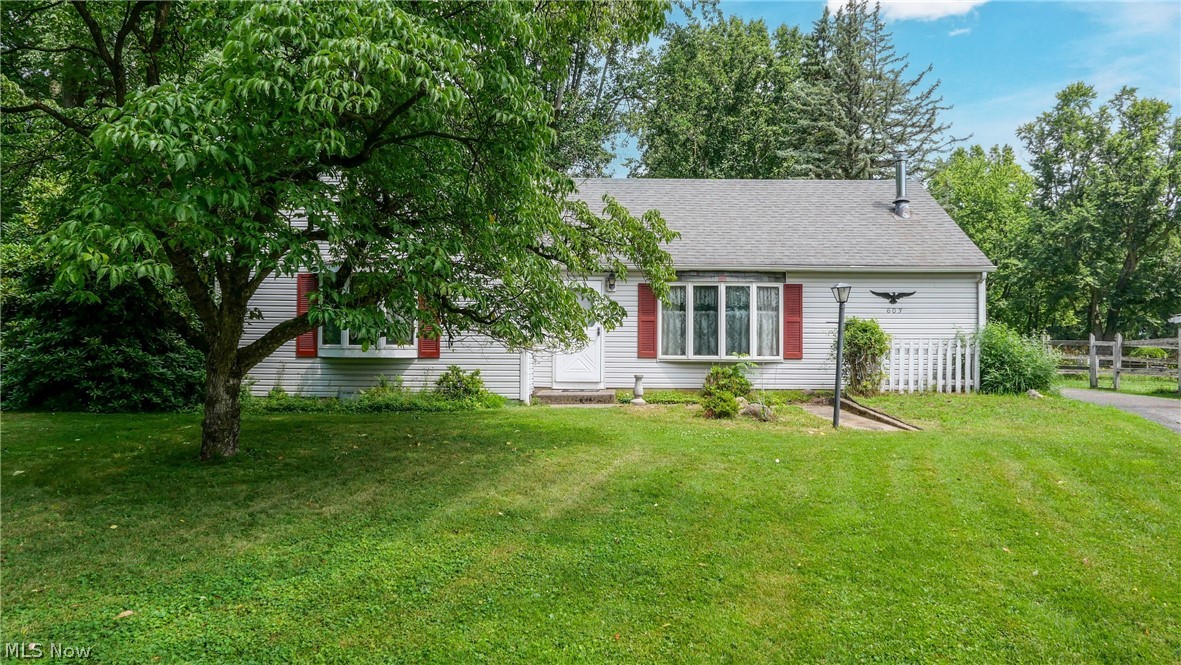
603 East Avenue
3 Beds
1 Baths
1,260 Sq.Ft.
$285,000
MLS#: 5224863
Tallmadge
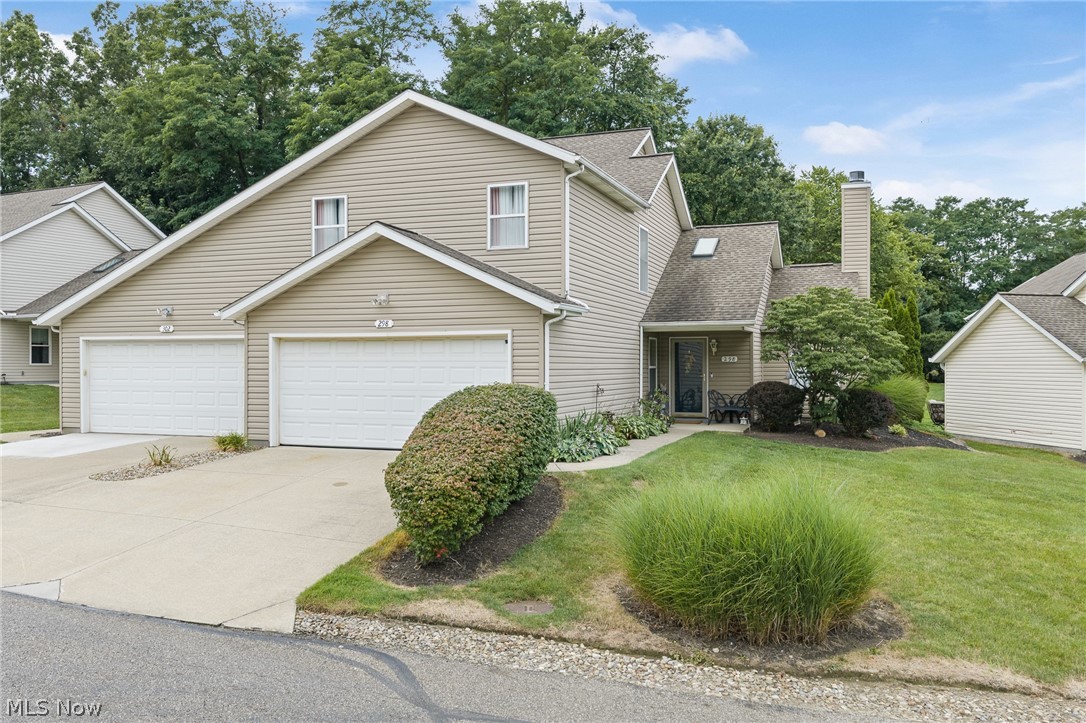
298 Westberry Circle
3 Beds
2 Baths
1,888 Sq.Ft.
$265,000
MLS#: 5230433

Tallmadge
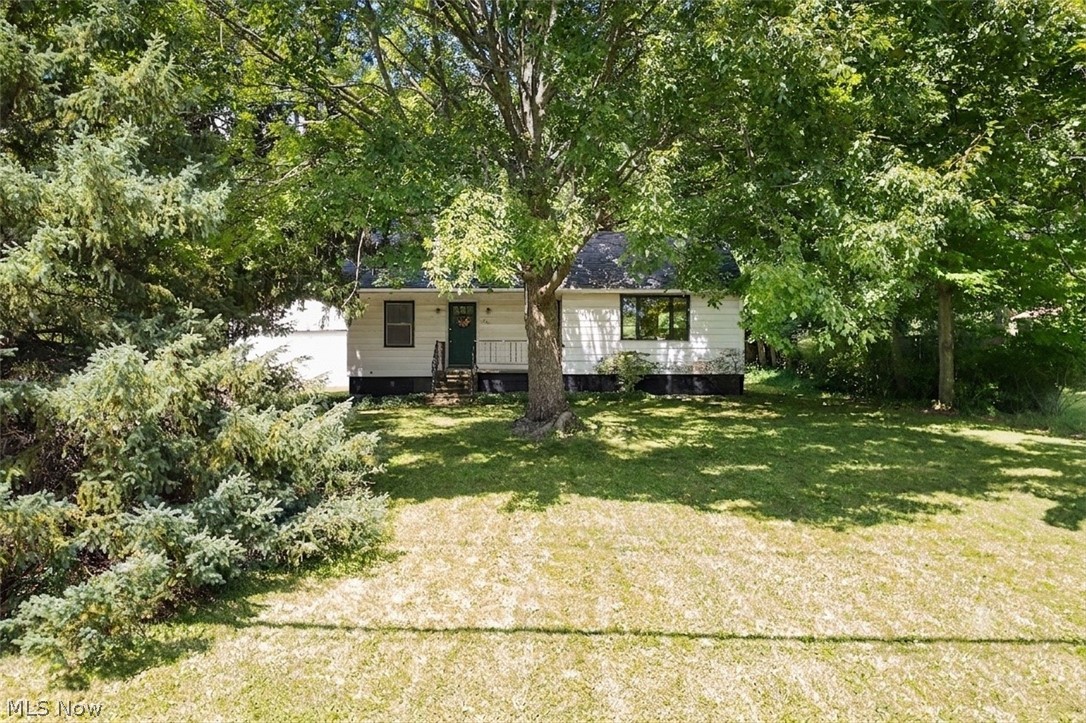
664 Crossings Circle
2 Beds
2 Baths
1,789 Sq.Ft.
$279,900
MLS#: 5239226
Tallmadge
353 Southeast Avenue
3 Beds
2 Baths
1,664 Sq.Ft.
$242,900
MLS#: 5222270

Tallmadge
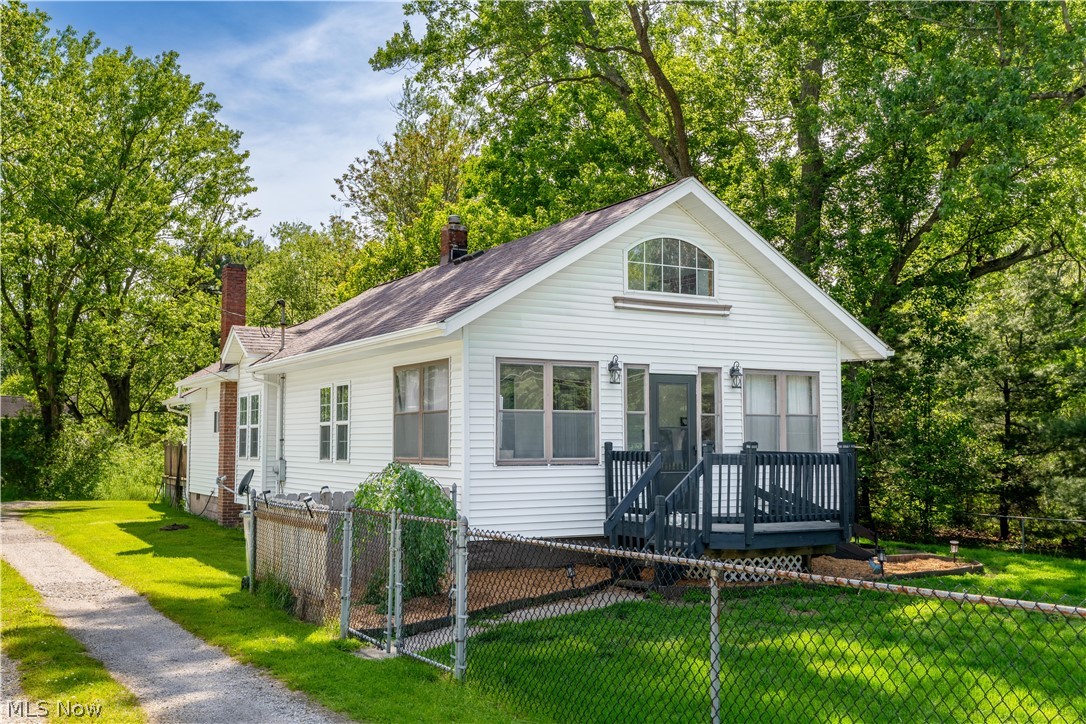
569 Hilltop Terrace
4 Beds
3 Baths
1,552 Sq.Ft.
$265,000
MLS#: 5238694
Tallmadge
122 Southeast Avenue
3 Beds
1 Baths
N/A
$259,999
MLS#: 5198554

Tallmadge
331 Mark Drive
3 Beds
2 Baths
1,484 Sq.Ft.
$309,995
MLS#: 5234501
