.webp?size=346x80)


Property
Beds
3
Full Baths
2
1/2 Baths
1
Year Built
2016
Sq.Footage
3,156
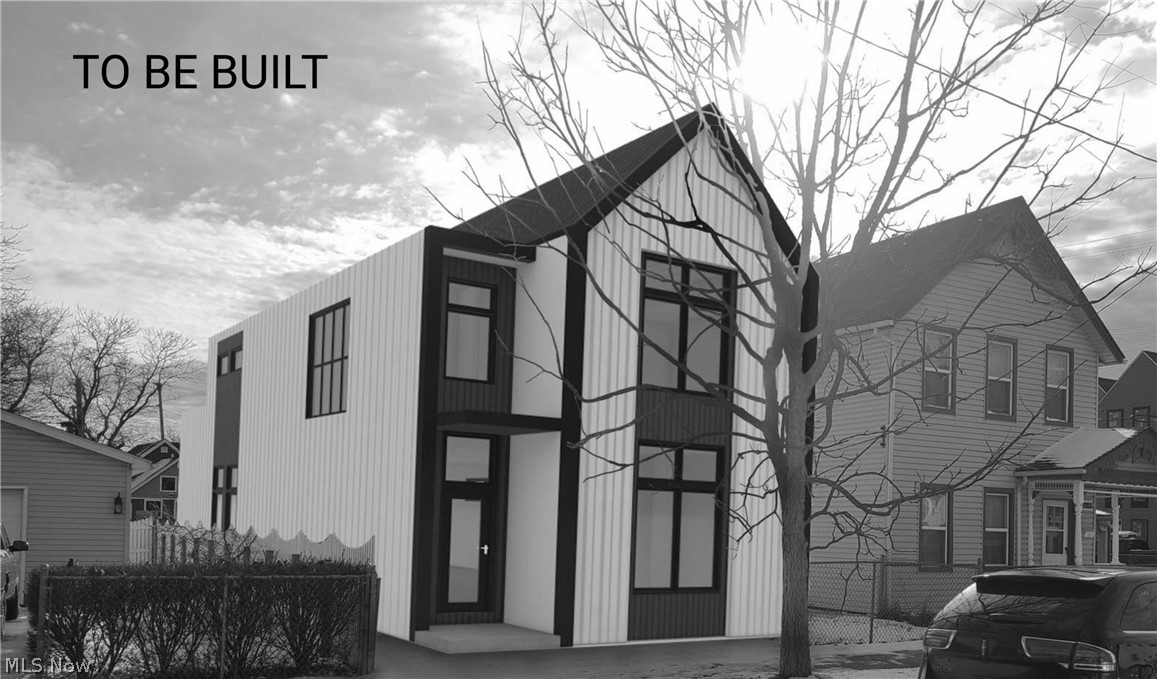
UNIQUE TAX-ABATED HOME IN THE HEART OF TREMONT! Custom-built and meticulously maintained by its original owner, this stunning 3-bedroom, 3-bathroom home is privately situated with an extra long driveway and 3-car garage providing ample parking for the household and guests. With no shared walls, the home provides a peaceful, secluded setting while remaining near the vibrant restaurants, bars, and shopping. You'll be impressed by the soaring 15 ft ceilings, oversized windows, beautiful hardwood flooring, fresh paint and an open-concept floor plan. The contemporary kitchen features quality stainless steel appliances, custom cabinetry, and a large granite island. The spacious primary suite features a private balcony, a full bathroom with walk-in shower, and custom walk-in closets. The upstairs includes two additional bedrooms and an additional full bathroom. One of the bedrooms also accesses the balcony, providing multiple opportunities to enjoy the outdoors from a bedroom or office. This home offers the latest smart home technology! Nest thermostat, Ring doorbell, and smart lighting throughout. Features an extensive smart lighting system throughout the interior and outdoor living areas. Lighting can be conveniently controlled, allowing you to create the perfect atmosphere and personalize settings for when you leave/arrive home. A custom, yacht-inspired wraparound deck constructed with premium decking and cedar accents extends around the home creating a seamless connection between indoor and outdoor living. The fully fenced backyard has low-maintenance, premium pet-friendly artificial turf, decorative concrete, and beautiful flower beds creating a private oasis. The covered pavilion features a traditional roof, gutters, full electrical service, and TV connectivity. Completely move-in ready, this one-of-a-kind home delivers the best of modern living without sacrificing the space, comfort, or privacy of a traditional single-family home. Schedule your tour today!
Features & Amenities
Interior
-
Other Interior Features
Vaulted Ceiling(s), Ceiling Fan(s), Double Vanity, Entrance Foyer, Eat-in Kitchen, Granite Counters, High Ceilings, His and Hers Closets, Kitchen Island, Smart Home, Smart Thermostat, Walk-In Closet(s)
-
Total Bedrooms
3
-
Bathrooms
2
-
1/2 Bathrooms
1
-
Above Grade Finished Area
3156.0
-
Basement YN
NO
-
Cooling YN
YES
-
Cooling
Ceiling Fan(s), Central Air
-
Fireplace YN
NO
-
Heating YN
YES
-
Heating
Natural Gas, Forced Air
-
Main Level Bedrooms
3
-
Pet friendly
N/A
Exterior
-
Garage
Yes
-
Garage spaces
3
-
Construction Materials
Cedar, Metal Siding, Vinyl Siding
-
Other Exterior Features
Balcony, Private Entrance, Private Yard
-
Parking
Attached, Garage
-
Patio and Porch Features
Rear Porch, Covered, Deck, Front Porch, Patio, Porch, Side Porch, Wrap Around
-
Pool
No
-
Waterfront YN
NO
-
View
City Lights, City, Downtown, Skyline
Area & Lot
-
Lot Features
Back Yard, Interior Lot, Landscaped, Private, Paved
-
Lot Size(acres)
0.08
-
Property Type
Residential
-
Property Sub Type
Townhouse
-
Architectural Style
Contemporary, Colonial, Modern
Price
-
Sales Price
$749,900
-
Tax Amount
$1,037
-
Sq. Footage
3,156
-
Price/SqFt
$237
HOA
-
Association
No
School District
-
Elementary School
Cleveland Municipal - 1809
-
Middle School
Cleveland Municipal - 1809
-
High School
Cleveland Municipal - 1809
Property Features
-
Foundation Details
Slab
-
Sewer
Public Sewer
-
Water Source
Public
Schedule a Showing
Showing scheduled successfully.
Mortgage calculator
Estimate your monthly mortgage payment, including the principal and interest, property taxes, and HOA. Adjust the values to generate a more accurate rate.
Your payment
Principal and Interest:
$
Property taxes:
$
HOA fees:
$
Total loan payment:
$
Total interest amount:
$
Location
County
Cuyahoga
Elementary School
Cleveland Municipal - 1809
Middle School
Cleveland Municipal - 1809
High School
Cleveland Municipal - 1809
Listing Courtesy of Sneshana Besprozvanny, Century 21 Homestar
RealHub Information is provided exclusively for consumers' personal, non-commercial use, and it may not be used for any purpose other than to identify prospective properties consumers may be interested in purchasing. All information deemed reliable but not guaranteed and should be independently verified. All properties are subject to prior sale, change or withdrawal. RealHub website owner shall not be responsible for any typographical errors, misinformation, misprints and shall be held totally harmless.

AGENT
Jeff Helfrich
Call Jeff today to schedule a private showing.

* Listings on this website come from the FMLS IDX Compilation and may be held by brokerage firms other than the owner of this website. The listing brokerage is identified in any listing details. Information is deemed reliable but is not guaranteed. If you believe any FMLS listing contains material that infringes your copyrighted work please click here to review our DMCA policy and learn how to submit a takedown request.© 2024 FMLS.
Related Properties
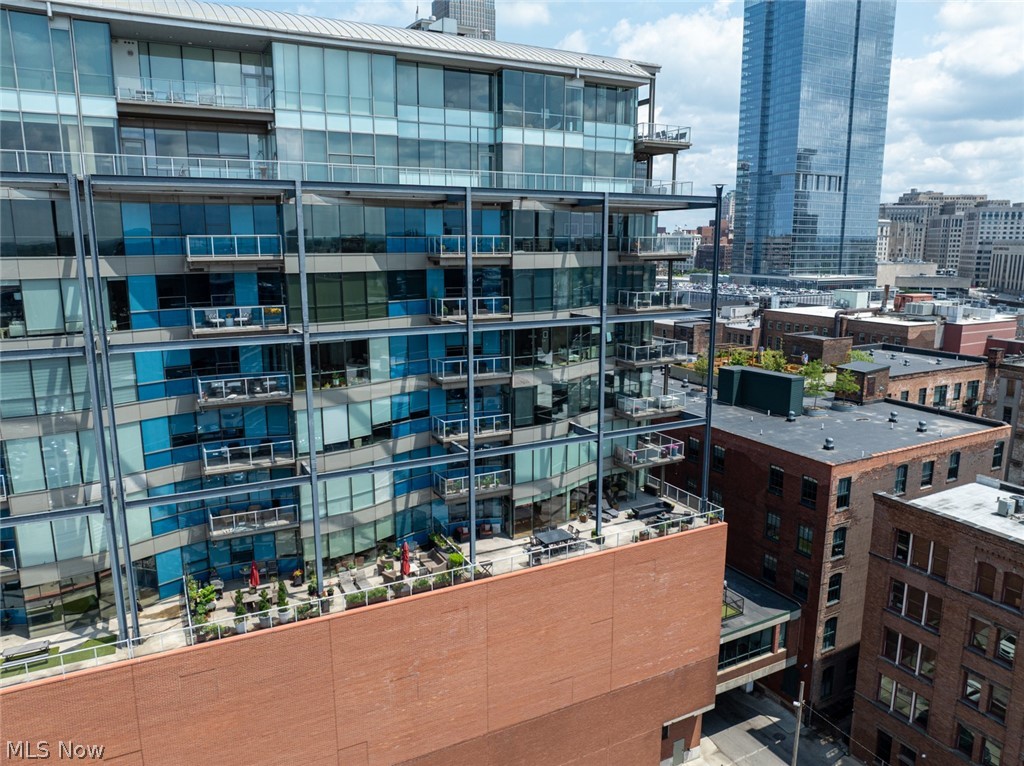
Cleveland
701 W Lakeside Avenue 606
2 Beds
3 Baths
1,998 Sq.Ft.
$624,900
MLS#: 5224276

Cleveland
2136 W 17th Street
4 Beds
3 Baths
2,625 Sq.Ft.
$729,000
MLS#: 5240764

Cleveland
6204 W Clinton Avenue
4 Beds
3 Baths
4,485 Sq.Ft.
$659,000
MLS#: 5243517

Cleveland
1382 W 59th Street
4 Beds
3 Baths
2,400 Sq.Ft.
$655,000
MLS#: 5234076
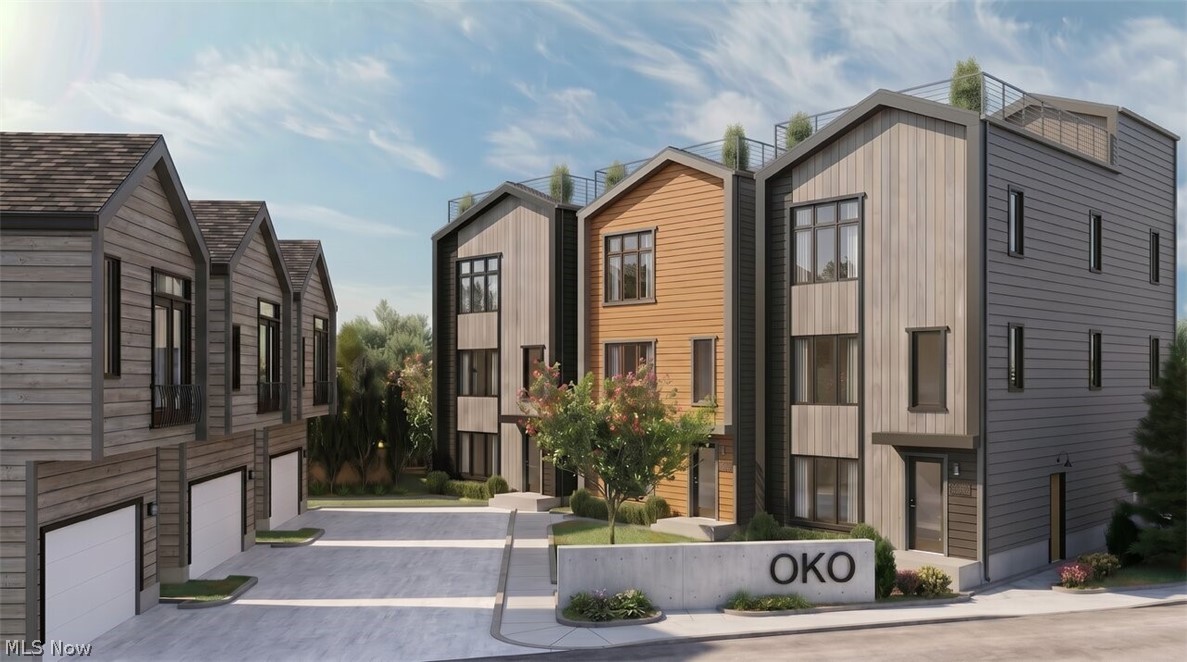
Cleveland
SL 22 B W 58th Place
3 Beds
2 Baths
1,917 Sq.Ft.
$679,999
MLS#: 5215122
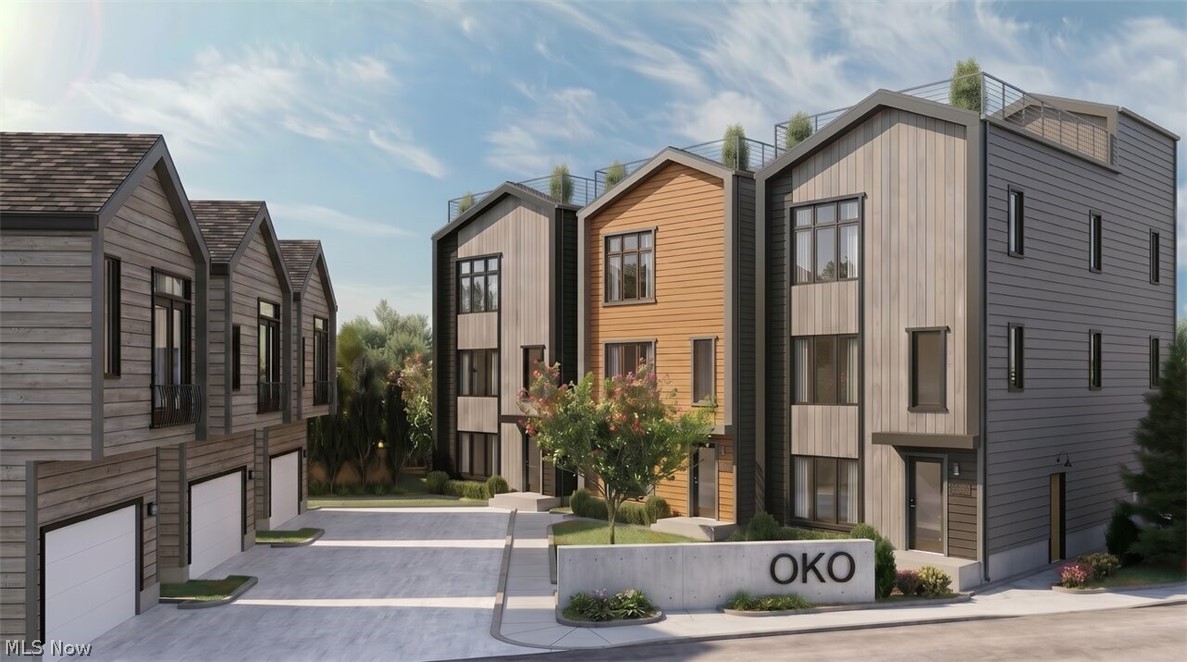
Cleveland
SL 21 B W 58th Place
3 Beds
2 Baths
1,917 Sq.Ft.
$749,000
MLS#: 5215140

Cleveland
1944 W 54th Street
4 Beds
3 Baths
2,100 Sq.Ft.
$650,000
MLS#: 5247992
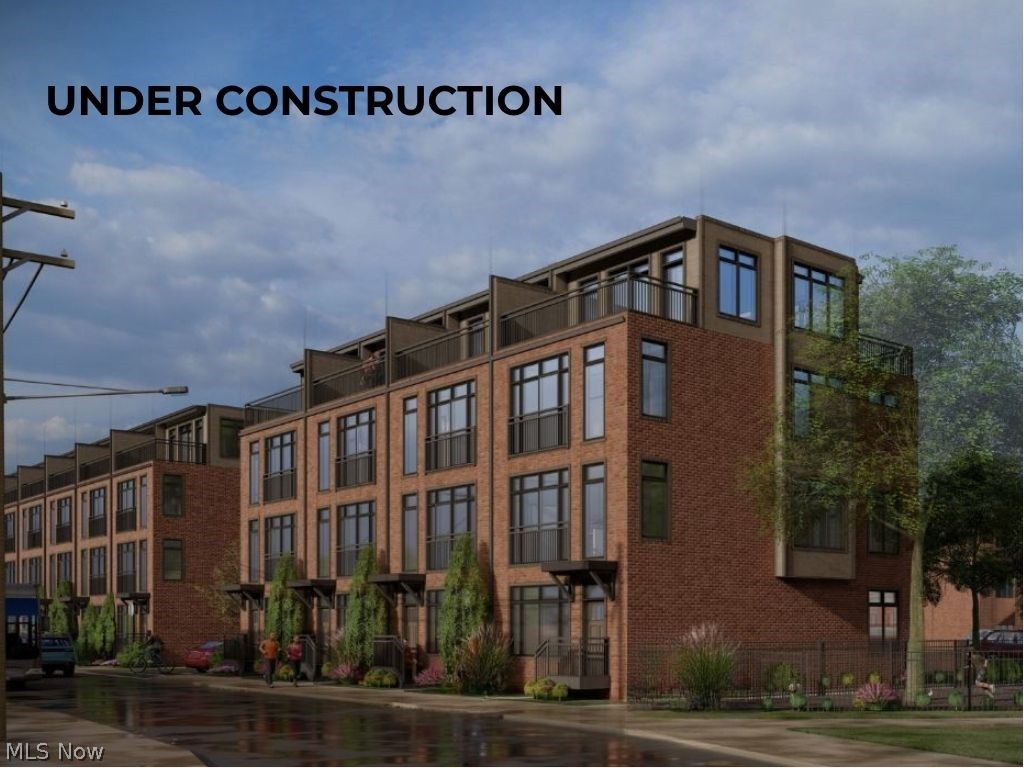
Cleveland
1895 Coltman Road 11
3 Beds
3 Baths
2,128 Sq.Ft.
$699,900
MLS#: 5195932
Cleveland
3411 Hancock Avenue
3 Beds
3 Baths
2,228 Sq.Ft.
$650,000
MLS#: 5184087
