.webp?size=346x80)


Property
Beds
4
Full Baths
3
1/2 Baths
1
Year Built
2015
Sq.Footage
2,625
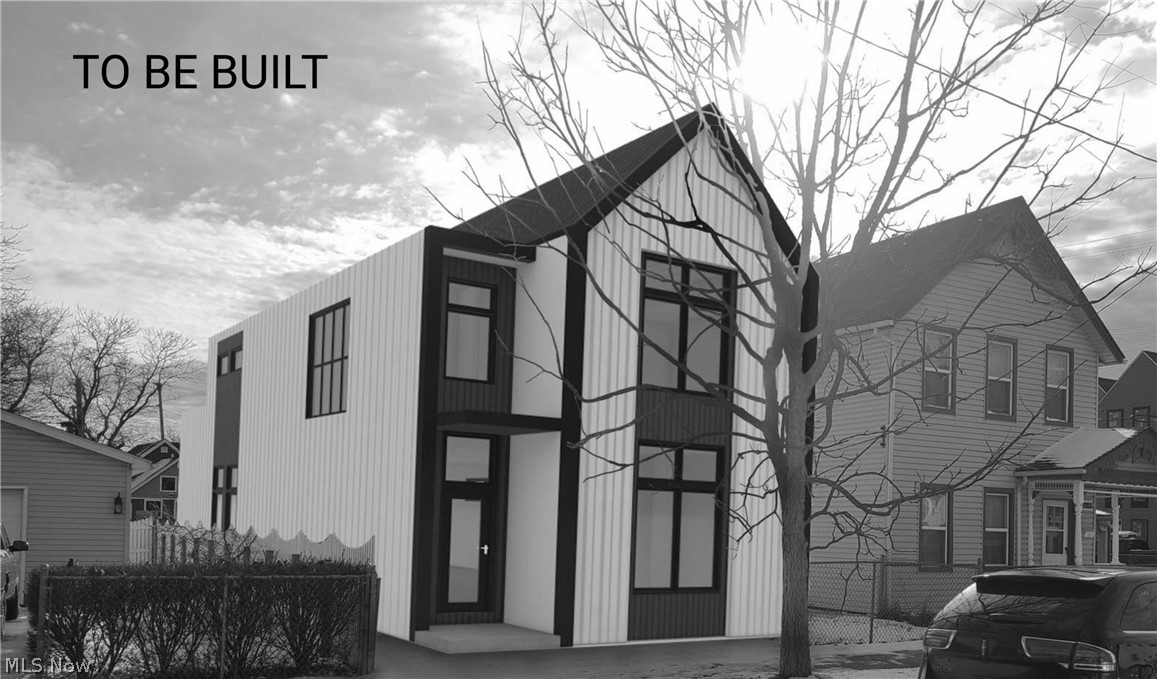
In the heart of Duck-Island, 2136 W 17TH St features a rooftop terrace spanning 700 square feet staring straight at the downtown skyline — Terminal Tower, Key Tower, the Veterans Memorial Bridge crossing the valley — with a jacuzzi set into the deck & a bar recessed into the roofline, this is where friends and family will gather spring through fall. Two floors down, the main level is one room front to back. The front wall curves outward in floor-to-ceiling glass and opens to a balcony in the tree canopy. Above the kitchen cabinets, a band of clerestory windows drops light from a second height to illuminate an entertainer's dream space. Up a flight, the primary suite opens onto a balcony of its own, the second of four outdoor spaces, with a walk-in closet and a double-vanity bath. Two more bedrooms and a hall bath finish the level. At the entry, a room with a closet works as an office through the week and a fourth bedroom when people stay, next to a full bath and the laundry. The garage is attached and opens into the foyer. Two miles from downtown, with I-90 and I-490 minutes off and the W 25th rapid a short walk. Bike lanes run along Abbey and Carnegie, and the Towpath Trail is close by. Forest City Brewery's beer garden is around the corner. Tremont's restaurants — several of them James Beard-recognized — and Lincoln Park are on one side; the West Side Market and Ohio City's brewery district on the other. Four bedrooms, three and a half baths, an attached garage, four outdoor spaces, and a remaining four-year tax abatement are all reasons to call this property your new home!
Features & Amenities
Interior
-
Other Interior Features
Vaulted Ceiling(s), Built-in Features, Ceiling Fan(s), Double Vanity, Entrance Foyer, Eat-in Kitchen, Granite Counters, High Speed Internet, Open Floorplan, Pantry, Recessed Lighting, Smart Thermostat, Walk-In Closet(s)
-
Total Bedrooms
4
-
Bathrooms
3
-
1/2 Bathrooms
1
-
Above Grade Finished Area
2625.0
-
Basement YN
NO
-
Cooling YN
YES
-
Cooling
Ceiling Fan(s), Central Air
-
Fireplace YN
NO
-
Heating YN
YES
-
Heating
Natural Gas, Forced Air
-
Pet friendly
N/A
Exterior
-
Garage
Yes
-
Garage spaces
2
-
Construction Materials
Brick
-
Other Exterior Features
Balcony
-
Parking
Attached, Garage
-
Patio and Porch Features
Deck, Patio
-
Pool
Yes
-
Pool Features
Private
-
Waterfront YN
NO
-
View
City
Area & Lot
-
Lot Size(acres)
0.0406
-
Property Type
Residential
-
Property Sub Type
Single Family Residence
-
Architectural Style
Contemporary, Conventional
Price
-
Sales Price
$729,000
-
Tax Amount
$2,068
-
Sq. Footage
2,625
-
Price/SqFt
$277
HOA
-
Association
No
School District
-
Elementary School
Cleveland Municipal - 1809
-
Middle School
Cleveland Municipal - 1809
-
High School
Cleveland Municipal - 1809
Property Features
-
Stories
3
-
Foundation Details
Slab
-
Sewer
Public Sewer
-
Water Source
Public
Schedule a Showing
Showing scheduled successfully.
Mortgage calculator
Estimate your monthly mortgage payment, including the principal and interest, property taxes, and HOA. Adjust the values to generate a more accurate rate.
Your payment
Principal and Interest:
$
Property taxes:
$
HOA fees:
$
Total loan payment:
$
Total interest amount:
$
Location
County
Cuyahoga
Elementary School
Cleveland Municipal - 1809
Middle School
Cleveland Municipal - 1809
High School
Cleveland Municipal - 1809
Listing Courtesy of Joan Elflein, Ohio Broker Direct
RealHub Information is provided exclusively for consumers' personal, non-commercial use, and it may not be used for any purpose other than to identify prospective properties consumers may be interested in purchasing. All information deemed reliable but not guaranteed and should be independently verified. All properties are subject to prior sale, change or withdrawal. RealHub website owner shall not be responsible for any typographical errors, misinformation, misprints and shall be held totally harmless.

AGENT
Jeff Helfrich
Call Jeff today to schedule a private showing.

* Listings on this website come from the FMLS IDX Compilation and may be held by brokerage firms other than the owner of this website. The listing brokerage is identified in any listing details. Information is deemed reliable but is not guaranteed. If you believe any FMLS listing contains material that infringes your copyrighted work please click here to review our DMCA policy and learn how to submit a takedown request.© 2024 FMLS.
Related Properties
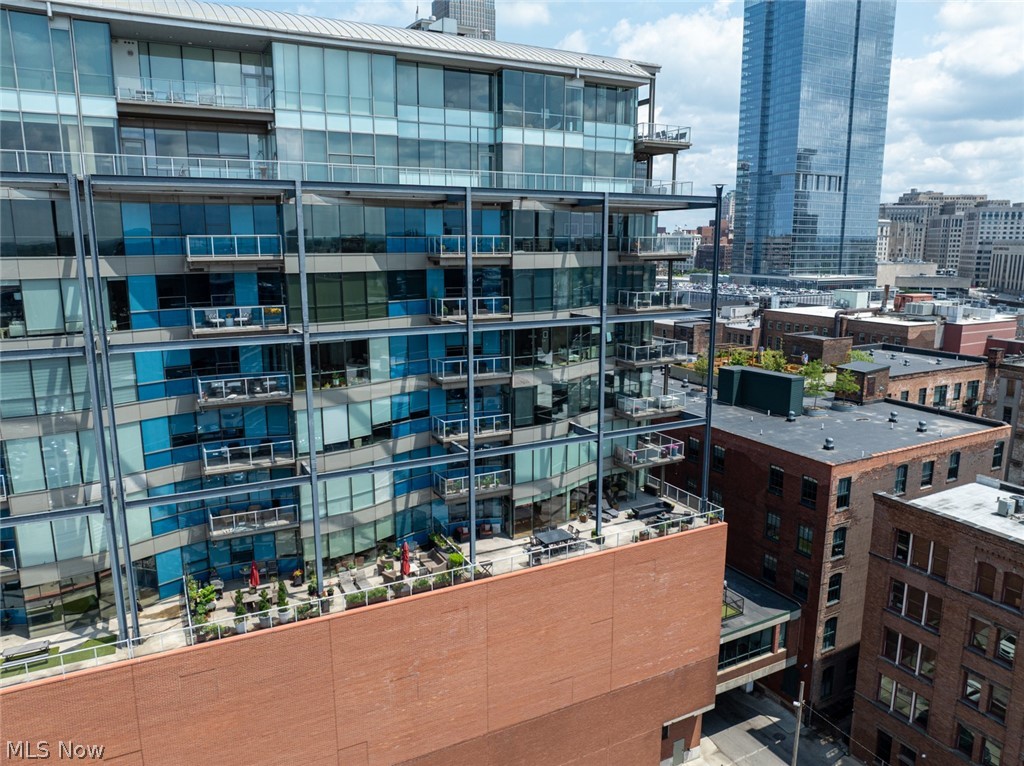
Cleveland
701 W Lakeside Avenue 606
2 Beds
3 Baths
1,998 Sq.Ft.
$624,900
MLS#: 5224276

Cleveland
1382 W 59th Street
4 Beds
3 Baths
2,400 Sq.Ft.
$655,000
MLS#: 5234076
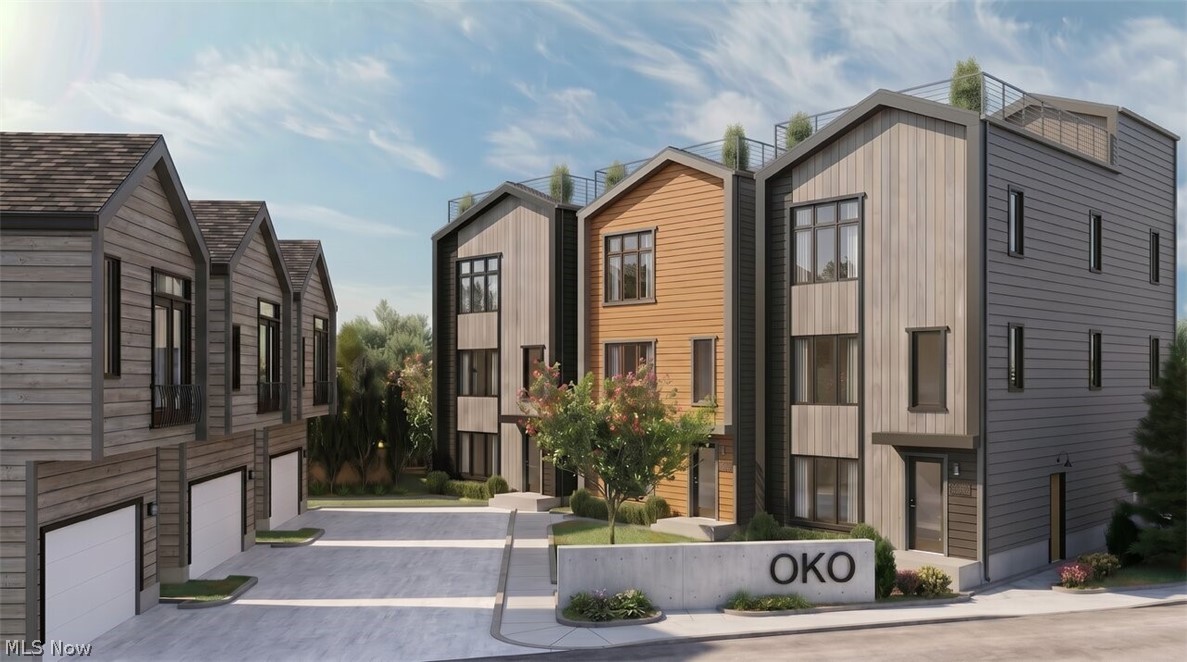
Cleveland
SL 22 B W 58th Place
3 Beds
2 Baths
1,917 Sq.Ft.
$679,999
MLS#: 5215122
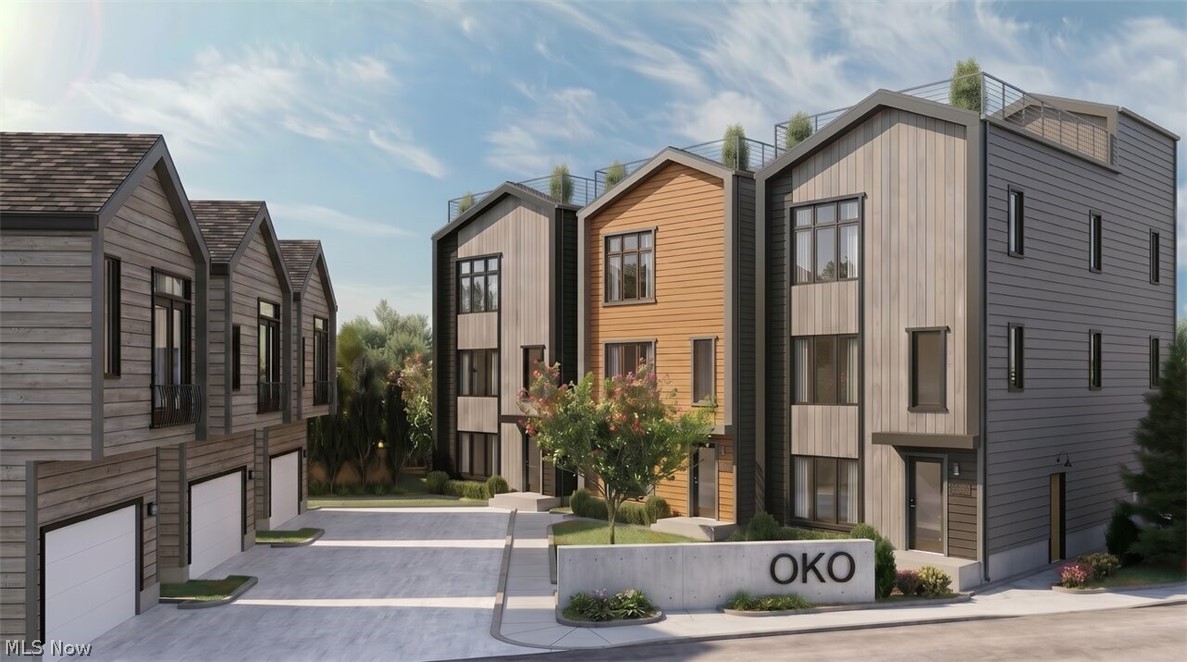
Cleveland
SL 21 B W 58th Place
3 Beds
2 Baths
1,917 Sq.Ft.
$749,000
MLS#: 5215140

Cleveland
1944 W 54th Street
4 Beds
3 Baths
2,100 Sq.Ft.
$650,000
MLS#: 5247992
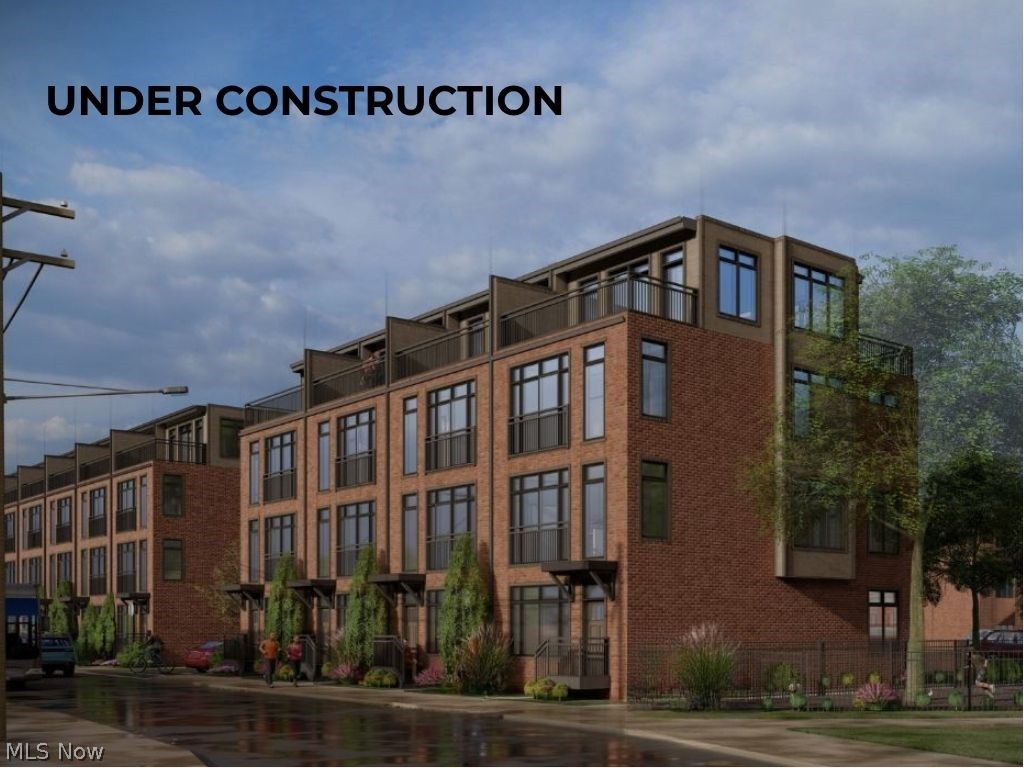
Cleveland
1895 Coltman Road 11
3 Beds
3 Baths
2,128 Sq.Ft.
$699,900
MLS#: 5195932
Cleveland
3411 Hancock Avenue
3 Beds
3 Baths
2,228 Sq.Ft.
$650,000
MLS#: 5184087

Cleveland
1827 47th S/L 3 Street W
3 Beds
3 Baths
1,806 Sq.Ft.
$595,980
MLS#: 5188035

Cleveland
1831 W 47th Street SL 1
3 Beds
3 Baths
1,806 Sq.Ft.
$595,980
MLS#: 5187906
