Features & Amenities

Interior

  • Other Interior Features

    Ceiling Fan(s), Granite Counters

  • Total Bedrooms

    4

  • Bathrooms

    3

  • Above Grade Finished Area

    2025.0

  • Basement YN

    YES

  • Cooling YN

    YES

  • Cooling

    Ceiling Fan(s), Central Air

  • Fireplace YN

    YES

  • Heating YN

    YES

  • Heating

    Forced Air, Fireplace(s)

  • Pet friendly

    N/A

Exterior

  • Garage

    Yes

  • Garage spaces

    2

  • Construction Materials

    Brick

  • Other Exterior Features

    Fire Pit

  • Parking

    Attached, Garage

  • Patio and Porch Features

    Patio

  • Pool

    No

  • Waterfront YN

    NO

Area & Lot

  • Lot Size(acres)

    0.2

  • Property Type

    Residential

  • Property Sub Type

    Single Family Residence

  • Architectural Style

    Colonial

Price

  • Sales Price

    $310,000

  • Tax Amount

    $7,408

  • Sq. Footage

    2,600

  • Price/SqFt

    $119

HOA

  • Association

    No

School District

  • Elementary School

    South Euclid-Lyndhurst - 1829

  • Middle School

    South Euclid-Lyndhurst - 1829

  • High School

    South Euclid-Lyndhurst - 1829

Property Features

  • Sewer

    Public Sewer

  • Water Source

    Public

Schedule a Showing

Showing scheduled successfully.

<
>
IN PERSON
VIA CHAT

What is 3 + 4 ?


Change time

Mortgage calculator

Estimate your monthly mortgage payment, including the principal and interest, property taxes, and HOA. Adjust the values to generate a more accurate rate.

Your payment

Principal and Interest:

$

Property taxes:

$

HOA fees:

$

Total loan payment:

$

Total interest amount:

$

Location

County

Cuyahoga

Elementary School

South Euclid-Lyndhurst - 1829

Middle School

South Euclid-Lyndhurst - 1829

High School

South Euclid-Lyndhurst - 1829

Listing Courtesy of Sherri N Doumbia , Prettyman & Associates

RealHub Information is provided exclusively for consumers' personal, non-commercial use, and it may not be used for any purpose other than to identify prospective properties consumers may be interested in purchasing. All information deemed reliable but not guaranteed and should be independently verified. All properties are subject to prior sale, change or withdrawal. RealHub website owner shall not be responsible for any typographical errors, misinformation, misprints and shall be held totally harmless.

Agent Jeff Helfrich

AGENT

Jeff Helfrich

Call Jeff today to schedule a private showing.


* Listings on this website come from the FMLS IDX Compilation and may be held by brokerage firms other than the owner of this website. The listing brokerage is identified in any listing details. Information is deemed reliable but is not guaranteed. If you believe any FMLS listing contains material that infringes your copyrighted work please click here to review our DMCA policy and learn how to submit a takedown request.© 2024 FMLS.
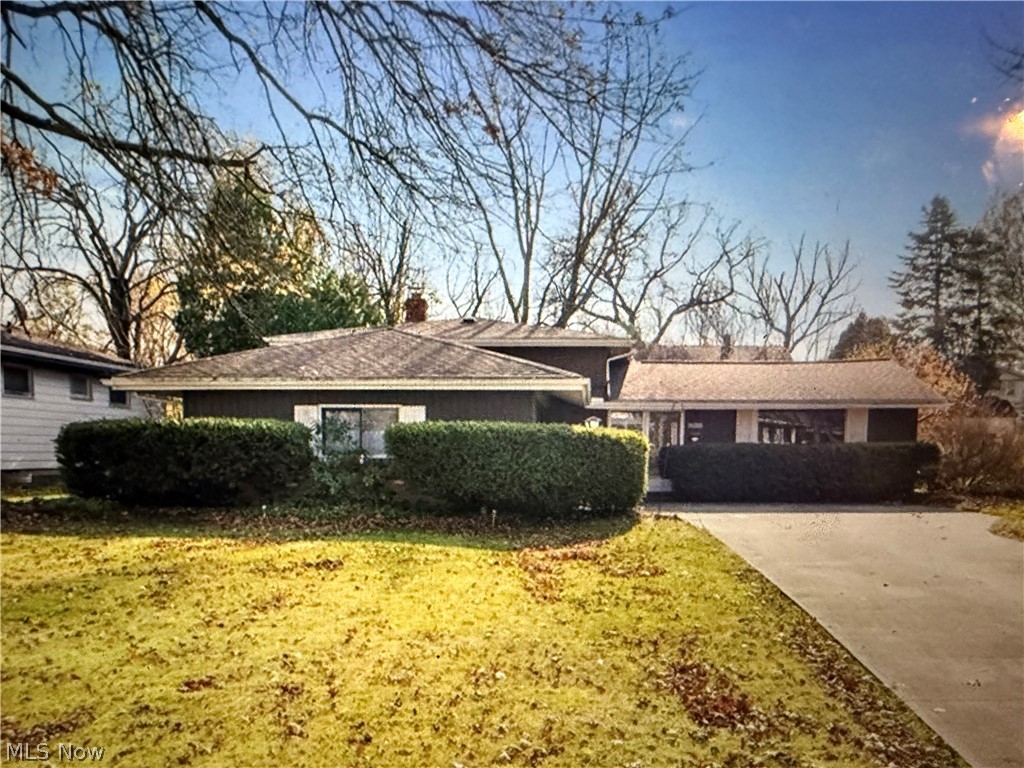
Welcome to this beautifully updated 4-bedroom, 3 full-bath Colonial-style home located in Lyndhurst. This spacious property offers a well-designed layout with comfortable living areas and modern updates throughout. The kitchen features granite countertops. Adjacent living spaces provide a great flow for relaxing or entertaining. The family room is filled with natural light thanks to a skylight, creating a warm and inviting atmosphere. The finished basement adds valuable additional living space, ideal for a variety of uses such as a recreation area, home office, or workout space. An attached two-car garage along with additional one and half garage that provides convenience and additional storage. With its combination of updates, space, and classic colonial charm, this home is ready for its next owner to move in and enjoy. Schedule your showing today to see all this home has to offer. Seller is licensed Ohio R/E agent.

4855 Edsal Drive

Message successfully sent.

What would you like to know?

What is 3 + 4 ?

I agree to receive email communication and understand I can unsubscribe at any time.

I agree to be contacted by Tyson Sells Homes, LLC. via call, email, and text for real estate services. To opt out, you can reply 'stop' at any time or reply 'help' for assistance. You can also click the unsubscribe link in the emails. Message and data rates may apply. Message frequency may vary. Privacy Policy

Related Properties

Short Sale- AS-IS.
#5188417

Lyndhurst

2050 Aldersgate Drive

3 Beds

1 Baths

N/A

$255,000

MLS#: 5188417

Price reduced
Completely updated 4-bedroom, 2 full bath Cape Cod nestled on a quiet lot with peaceful park-like backyard.  Filled with bright natural light, this move-in-ready home offers the perfect blend of charm and modern updates. The fully renovated eat-in kitchen is a cook's dream featuring abundant upper and lower soft-close cabinetry, granite countertops, high-end stainless steel appliances, a stylish hood vent and plenty of work space.  A versatile bonus room off the kitchen can be used as a dining room, home office, playroom or family room to fit your lifestyle with an Anderson sliding door (2020) leading to the spacious deck overlooking the back yard. The main level offers two bedrooms and hardwood floors throughout.  Upstairs you'll find two additional bedrooms, a full bath and a large walk-in closet providing excellent storage. The partially finished basement expands your living space with a recreation room complete with a dry bar, making it the perfect spot for entertaining guests or game night. With tasteful updates front storm door (2021), siding & shutters (2015), roof/gutters (2012), there is nothing left to do but move in this exceptional home.
#5229415

Lyndhurst

1011 Learidge Road

4 Beds

2 Baths

2,496 Sq.Ft.

$265,900

MLS#: 5229415

Price reduced
Step inside 5042 N. Barton Rd. and prepare to be surprised—this Lyndhurst home offers far more living space than its charming exterior suggests. Designed for flexibility and everyday comfort, the layout features a sought-after first-floor primary bedroom with double closets, a full 1st floor bath with double sinks and a spacious first-floor laundry room with additional space that could easily be utilized for closet or storage needs. Did I mention the washer and dryer are brand new? Sunlight pours through a wall of windows into the generous living room with hardwood floors, flowing effortlessly into the dining room, inviting sunroom, and beautifully updated kitchen featuring granite countertops, a new glass tile backsplash, new faucet, brand-new stainless appliances, and excellent lighting. Fresh paint throughout many rooms adds to the move-in-ready appeal. Upstairs, you'll find three additional bedrooms—including one currently staged as a home office—a bonus room perfect for a nursery, playroom, or hobby space, and a second full bath. The finished lower level expands the home's living space even further with a large recreation room, additional flex space for workouts or play, plus a workshop and utility area featuring a 2024 HVAC system, 2026 hot water tank, updated electrical, and included freezer, cabinets, and work tables. Outside, enjoy mature landscaping, a welcoming front garden, a patio, a nice sized backyard, and a detached garage with a new opener, along with a long driveway that accommodates four or more vehicles. Conveniently located near the Metroparks, shopping, restaurants, hospitals, universities, the library and within the South Euclid–Lyndhurst School District. This deceptively spacious home is one you truly have to see in person to appreciate. Schedule your private showing today.
#5205111

Lyndhurst

5042 N Barton Road

4 Beds

2 Baths

2,238 Sq.Ft.

$268,900

MLS#: 5205111

Welcome home to this beautifully updated home offering the perfect blend of timeless charm and modern convenience in the heart of Lyndhurst. Featuring 3 spacious bedrooms, 3 full bathrooms, and over 1,500 square feet of living space, this move-in-ready home is filled with natural light and thoughtful updates throughout.

The main level showcases hardwood floors, an inviting living room, and a dining area that flows seamlessly into the updated kitchen complete with granite countertops, stainless steel appliances, abundant cabinetry. Two generously sized first-floor bedrooms and an updated full bath provide comfortable everyday living. Home also features a Google Nest thermostat and is wired for high-speed fiber internet. 

The expansive second-floor primary suite is a private retreat with a large walk-in closet, flex space suitable for a home office or sitting area, and an updated en-suite bathroom.

The finished lower level adds valuable living space with a recreation room, an additional full bathroom, laundry area, and ample storage for entertaining, a home gym, or media room.

Outside, enjoy a deep, fully fenced backyard with mature trees, a covered patio, and plenty of room for gatherings, pets, or play. A detached single car garage, attractive landscaping, and a convenient location just minutes from parks, shopping, dining, and major commuter routes complete the package. The Lyndhurst community pool is a short walk down the street from the home. 

This meticulously maintained home combines classic character, functional living spaces, and modern updates in one of Lyndhurst's most convenient locations. Don't miss your opportunity to make it yours! Seller includes a home warranty.
#5231745

Lyndhurst

1313 Richmond Road

3 Beds

3 Baths

1,572 Sq.Ft.

$269,000

MLS#: 5231745

Welcome to 1369 Cranover Road, where timeless charm, comfortable living, and an unbeatable location come together to create the perfect place to call home. This beautifully maintained, furnished 4-bedroom home offers a rare opportunity to move right in and start enjoying everything it has to offer from day one.

Inside, you'll discover a layout designed for both everyday living and effortless entertaining, with inviting spaces filled with natural light and plenty of room to gather with family and friends. Whether you're hosting holiday celebrations, enjoying quiet evenings at home, or creating memories that will last a lifetime, this home provides the perfect backdrop for every chapter. For added peace of mind, the professionally waterproofed basement is backed by a transferable lifetime warranty, offering lasting confidence for years to come.

Located in the heart of Lyndhurst, you'll enjoy the convenience of being just minutes from Legacy Village, Beachwood Place, Acacia Reservation, top-rated dining, shopping, parks, and major highways, making commuting to Downtown Cleveland, University Circle, and Cleveland Clinic both quick and convenient. It's a community known for its welcoming neighborhoods, excellent amenities, and exceptional quality of life.

Whether you're searching for your forever home or a truly turnkey opportunity, 1369 Cranover Road delivers comfort, convenience, and value in one exceptional package. Schedule your private showing today and discover why this could be the perfect place to call home.
#5237503

Lyndhurst

1369 Cranover Road

4 Beds

1 Baths

1,783 Sq.Ft.

$249,000

MLS#: 5237503

Price reduced
Welcome to 5512 Lansbury Lane, ideally situated on one of Lyndhurst's most desirable streets! This wonderful home features 4 bedrooms and 2 and 1/2 bathrooms with an attractive curb appeal creating a warm first impression. The front door opens to a welcoming foyer that flows into a spacious living room with soaring ceilings and abundant natural light. The open flow continues to the dining area, creating an ideal setting for both everyday living and entertaining. The sizable kitchen with granite countertops and stainless steel appliances overlooks the family room, and has sliding doors to the beautiful deck and treed backyard. Step down from the kitchen to an cozy family room that has sliding glass doors out to a large concrete patio. A sizable laundry room with an electric dryer hook-up and a powder room complete the first floor.
On the second floor, you will find 4 generous sized bedroom, and 2 full bathrooms. The primary bedroom has an en suite bathroom with a walk-in shower. The second bathroom has double sinks and shower/bathtub combo.                                                          The lower level  is partially finished and has a great recreation space for a home office or a playroom for the kids. Also, there is an additional laundry area in the basement for a second laundry room with an electric dryer hook-up. 
The thoughtfully designed floor plan offers spacious rooms and plenty of flexibility for todays lifestyle. The home has been lovingly cared for. With its desirable location, generous living spaces, beautiful natural light, this home is full of possibilities to make it your own.
The new electric panel was installed in 2025 and the hot water tank in 2020. This home also features a high efficiency furnace.
Ideally located near I-271, shopping, dining, health care, and walking distance to Acacia Reservation and the Brainard Playground and Spraypark, this exceptional home is one you will not want to miss!
#5236145

Lyndhurst

5512 Lansbury Lane

4 Beds

2 Baths

2,864 Sq.Ft.

$370,000

MLS#: 5236145

Price reduced
Come tour this Beautiful and spacious home that offers plenty of space for gatherings and entertaining with a unique, spacious, and stylish layout that offers 4 bedrooms, which one of the rooms can be used as a bedroom, playroom or office space. A nicely renovated full bath, living room, dining room, kitchen, with a dishwasher, stove, refrigerator, and a nice open space off of the kitchen. This area is a great space for entertaining in the updated family room, with high beamed ceilings and recessed lighting, while overlooking the nice open display of the enclosed back yard, with a bonus half bath located off of the room! One car attached garage, basement with plenty of storage areas. 

The home has been completely renovated, freshly painted, updated recess lighting, new roof, hot water tank (2022) and a newer furnace. Additional repairs, upgrades and renovations performed 6/16/26 (See repair list in supplements) The home is conveniently located near Legacy Village, Beachwood Place, and highways. 

Price decrease and more improvements, updates and renovations conducted. Updated picture to reflect. Must see this beautiful home and submit an offer and make this home yours today!
#5195065

Lyndhurst

1663 Lyndhurst

4 Beds

1 Baths

2,259 Sq.Ft.

$259,900

MLS#: 5195065

5364 Summit Road, Lyndhurst, OH 44124

Charming Cape Cod – Screened Porch – Fenced Yard

Welcome home to this inviting 1.5 story Cape Cod in the heart of LYNDHURST  this well-maintained two bedroom two bath home offers 1176 ft.² of comfortable living space with timeless curb appeal and classic frame construction. Step inside to find forced air heat in a cozy fireplace for chilly evenings. Also there is a first floor flex space that could be used for an home office or a bedroom. Extend out feature is the screened in porch just off the living room a perfect spot for morning coffee or evening relaxation rain or shine. Outside enjoy the fully fenced in backyard featuring a beautiful wood deck installed approximately eight years ago. The outdoor space is ideal for relaxing, eating, gardening, entertaining, or simply enjoying the seasons.

The basement 336 of 672 ft.² as valuable flexible space  to relax watch TV, playroom, or workshop. 

Detached two car garage built in 1999 provides plenty of storage and parking.

Additional updates include a newer roof, that was installed, offering peace of mind for years to come. 

 Don't miss this opportunity to own a piece of LYNDHURST charm.

All appliances — including washer, dryer, kitchen refrigerator, stove, and dishwasher — as well as all window A/C units, convey with the sale.
#5215369

Lyndhurst

5364 Summit Road

2 Beds

2 Baths

N/A

$249,900

MLS#: 5215369

Price reduced
Welcome to this fully updated mid-century home. Enter through the double front doors into a spacious foyer. The large formal living room opens to the dining room, creating an ideal space for entertaining while offering an abundance of built-in storage and a fireplace. The light-filled, fully updated kitchen features stainless steel appliances, a tile backsplash, white shaker-style cabinetry, and a large island. Beyond the kitchen, the family room boasts vaulted ceilings, tranquil views of the backyard, and access to the private patio. Upstairs, the luxurious primary suite features a huge walk-in closet with custom built-in storage and a fully updated ensuite bath. Two additional bedrooms and a full guest bath complete the second floor. The lower level offers a versatile bonus space, perfect for a home office or rec room, along with a dedicated home theater featuring a projector and theater seating, both of which stay with the home. A convenient half bath and laundry room complete the lower level. All of this is conveniently located just minutes from shopping, dining, entertainment, hospitals, and universities, with easy access to I-271.
#5238393

Lyndhurst

1767 Larkspur Drive

3 Beds

2 Baths

2,946 Sq.Ft.

$369,000

MLS#: 5238393

 - property

Send a message

Message successfully sent.

Your message

What is 3 + 4 ?

Reason for contacting?

I agree to receive email communication and understand I can unsubscribe at any time.

I agree to be contacted by Tyson Sells Homes, LLC. via call, email, and text for real estate services. To opt out, you can reply 'stop' at any time or reply 'help' for assistance. You can also click the unsubscribe link in the emails. Message and data rates may apply. Message frequency may vary. Privacy Policy

Sign Out

Virtual Assistant

Would you like to take the next step with this property? We can help you schedule a showing or virtual tour, or send you more details.

Yes, I would like more information.

Thank You for Your Reply, One of Our Agents will contact you as soon as possible

No, maybe later.

Thank you, you can always contact me via email, phone number or through the contact form.

Realhub AI

Lucy - Your AI-Powered Realtor

Update Your Temporary Password

Personalize your search

Enter your email and we'll notify you immediately when new listings match what you're looking for.

or enter email address

Already have an account ? Login here

Continue your home search

I agree to receive communications and understand I can unsubscribe at any time.

I agree to be contacted by Tyson Sells Homes, LLC. via call, email, and text for real estate services. To opt out, you can reply 'stop' at any time or reply 'help' for assistance. You can also click the unsubscribe link in the emails. Message and data rates may apply. Message frequency may vary. Privacy Policy

Already have an account ? Login here

We use cookies

We use cookies primarily for analytics to enhance your experience. By accepting, you agree to our use of these cookies. You can manage your preferences or learn more about our cookies policy.