Features & Amenities

Interior

  • Total Bedrooms

    3

  • Bathrooms

    2

  • 1/2 Bathrooms

    1

  • Above Grade Finished Area

    1601.0

  • Basement YN

    YES

  • Cooling YN

    YES

  • Cooling

    Central Air

  • Fireplace YN

    NO

  • Heating YN

    YES

  • Heating

    Natural Gas, Forced Air

  • Main Level Bedrooms

    2

  • Pet friendly

    N/A

Exterior

  • Garage

    Yes

  • Garage spaces

    2

  • Construction Materials

    Aluminum Siding, Brick, Block, Frame

  • Parking

    Attached, Garage

  • Pool

    No

  • Waterfront YN

    NO

Area & Lot

  • Lot Size(acres)

    0.2158

  • Property Type

    Residential

  • Property Sub Type

    Single Family Residence

  • Architectural Style

    Bungalow

Price

  • Sales Price

    $272,900

  • Tax Amount

    $3,477

  • Sq. Footage

    2,668

  • Price/SqFt

    $102

HOA

  • Association

    No

School District

  • Elementary School

    South Euclid-Lyndhurst - 1829

  • Middle School

    South Euclid-Lyndhurst - 1829

  • High School

    South Euclid-Lyndhurst - 1829

Property Features

  • Sewer

    Public Sewer

  • Water Source

    Public

Schedule a Showing

Showing scheduled successfully.

<
>
IN PERSON
VIA CHAT

What is 3 + 4 ?


Change time

Mortgage calculator

Estimate your monthly mortgage payment, including the principal and interest, property taxes, and HOA. Adjust the values to generate a more accurate rate.

Your payment

Principal and Interest:

$

Property taxes:

$

HOA fees:

$

Total loan payment:

$

Total interest amount:

$

Location

County

Cuyahoga

Elementary School

South Euclid-Lyndhurst - 1829

Middle School

South Euclid-Lyndhurst - 1829

High School

South Euclid-Lyndhurst - 1829

Listing Courtesy of Adolph Kebe , HomeSmart Real Estate Momentum LLC

RealHub Information is provided exclusively for consumers' personal, non-commercial use, and it may not be used for any purpose other than to identify prospective properties consumers may be interested in purchasing. All information deemed reliable but not guaranteed and should be independently verified. All properties are subject to prior sale, change or withdrawal. RealHub website owner shall not be responsible for any typographical errors, misinformation, misprints and shall be held totally harmless.

Agent Jeff Helfrich

AGENT

Jeff Helfrich

Call Jeff today to schedule a private showing.


* Listings on this website come from the FMLS IDX Compilation and may be held by brokerage firms other than the owner of this website. The listing brokerage is identified in any listing details. Information is deemed reliable but is not guaranteed. If you believe any FMLS listing contains material that infringes your copyrighted work please click here to review our DMCA policy and learn how to submit a takedown request.© 2024 FMLS.
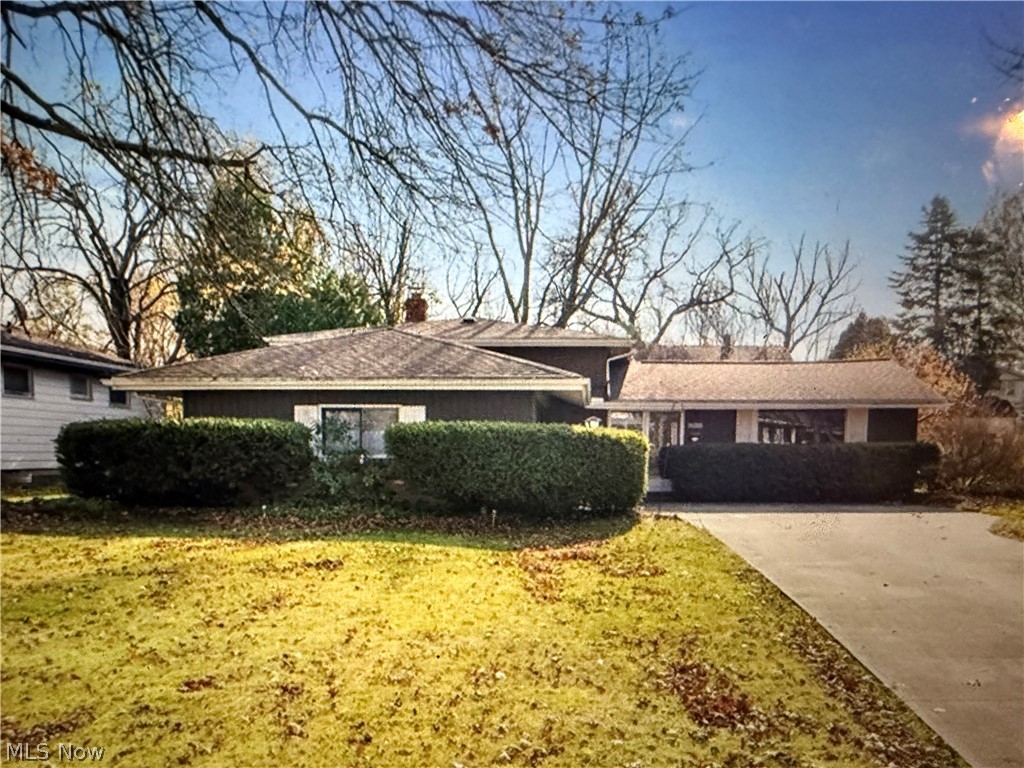
This home has been very well kept and maintained. Offering 2 bedrooms down and a finished dormer on the above level. The upstairs bedroom is being used as the master bedroom offering a large sleeping area with ample storage and an adjoining office with a full bath for convenience and privacy. Move right in, Close to shopping close to transportation and legacy village is only minutes away. Owners are Relocating out of State. Many items in the home can be negotiated to be left for the new owners. The upstairs dormer and the finished basement are the jewels of the home. You'll love the cabinet shelving and built in wall dresser.  The basement offers a private workroom and storage, a family room for entertainment and family gatherings, and a separate area for your laundry and utilities, with the convenience of a basement shower. Did I tell you there is a very nice, enclosed summer porch offering a scenic view of the yard while enjoying your morning coffee.  Owner is relocating out of State, so possession will have to be negotiated, allowing the Sellers time to find their out of state home for relocation. If additional time is needed, Seller may have to remain in the residence after closing. A rental clause can be drafted for after closing if necessary.

891 Roland Road

Message successfully sent.

What would you like to know?

What is 3 + 4 ?

I agree to receive email communication and understand I can unsubscribe at any time.

I agree to be contacted by Tyson Sells Homes, LLC. via call, email, and text for real estate services. To opt out, you can reply 'stop' at any time or reply 'help' for assistance. You can also click the unsubscribe link in the emails. Message and data rates may apply. Message frequency may vary. Privacy Policy

Related Properties

Charming, modernized living on an expansive 1.21 acre lot. Welcome to this beautifully updated Ranch home with 3 bedrooms 1.5 bath and  2 car garage with modern interior upgrades. Nestled on a sprawling park like 1.21 acre lot in highly desirable Highland Heights and Mayfield school district , this 1488 sq. ft. home provides an exceptional amount of outdoor space with side porch and rear deck  off the family room with a sliding patio door along with a completely refreshed interior. Improvements include new roof and vinyl windows, new furnace, updated kitchen with new cabinetry and granite tops  and stainless steel appliances,  new LVT in the family room and new carpeting in the living room and bedrooms. Features include storage at the rear of the garage, fenced in yard and glass block windows.
#5227177

Highland Heights

992 Lander Road

3 Beds

1 Baths

1,488 Sq.Ft.

$325,000

MLS#: 5227177

New on site 3 days ago
Truly Move-In ready brick bungalow on beautiful deep lot. Welcome home to this charming 3-bedroom, 2 full bath bungalow located in the desirable Mayfield Heights School District. Warm and inviting, this home offers character throughout along with comfortable living spaces designed for everyday living and entertaining. The spacious living room features a beautiful fireplace. The 1st floor includes 2 bedrooms plus a renovated full bath. Hardwood floors under carpet on 1st. The finished 2nd floor has a bonus Office/Flex Space plus 3rd bedroom & updated full bath. The Finished lower level includes a Retro Rec-Room w/Bar & Fireplace is a perfect space for game nights, gatherings, or a comfortable second living area. The unfinished portion offers additional storage and flexibility. Step outside to enjoy the large and peaceful backyard. Attached Garage w/Newer Concrete Floor. New Furnace & A/C 2021. Don't miss this opportunity to make this wonderful home your own!
#5239946

Highland Heights

5528 Highland Road

3 Beds

2 Baths

1,566 Sq.Ft.

$300,000

MLS#: 5239946

Price reduced
Welcome home to this beautifully updated 3-bedroom, 2-full-bath ranch offering comfortable one-floor living with the added bonus of a partially finished full basement. Inside, you'll find durable luxury vinyl flooring throughout and a modern neutral gray color palette that complements any style. The bright kitchen features attractive stone countertops, ample cabinet space, and a window overlooking the backyard, bringing in plenty of natural light while you cook. Just off the attached garage is a versatile office/breezeway, perfect for working from home, a mudroom, or additional flex space. A hallway off the kitchen provides convenient access to both the exterior entrance and the basement. Downstairs, the partially finished lower level expands your living space with a comfortable family room, bedroom or guest area, and a second full bathroom, making it ideal for visitors, multi-generational living, or a private retreat. With a functional layout, tasteful updates, and plenty of flexible living space, this move-in ready ranch is one you won't want to miss! Photos virtually staged to imagine the home as a blank canvas. 3d link in the mls for your clients to view as is.
#5229125

Highland Heights

1053 Ford Road

3 Beds

2 Baths

1,809 Sq.Ft.

$299,000

MLS#: 5229125

Welcome to this well-maintained 3-bedroom ranch located in Highland Heights. Situated on a spacious, oversized lot, this property offers both comfortable living and plenty of outdoor potential.
The home features three full bathrooms, all updated with modern finishes. The kitchen has been fully renovated with granite countertops, stainless steel appliances, and updated cabinetry, providing both style and functionality.
Hardwood flooring runs through much of the main living area and bedrooms. Additional improvements include a newer roof, offering added value and peace of mind.
The property also includes a full basement that has been professionally waterproofed, providing ample storage space and potential for additional living or recreational use.
Exterior appearance is modest; interior shows significantly larger and more updated than it appears from the street.
Conveniently located near local amenities, shopping, and major highways.
#5204443

Highland Heights

5820 Wilson Mills Road

3 Beds

3 Baths

1,756 Sq.Ft.

$298,500

MLS#: 5204443

 - property

Send a message

Message successfully sent.

Your message

What is 3 + 4 ?

Reason for contacting?

I agree to receive email communication and understand I can unsubscribe at any time.

I agree to be contacted by Tyson Sells Homes, LLC. via call, email, and text for real estate services. To opt out, you can reply 'stop' at any time or reply 'help' for assistance. You can also click the unsubscribe link in the emails. Message and data rates may apply. Message frequency may vary. Privacy Policy

Sign Out

Virtual Assistant

Would you like to take the next step with this property? We can help you schedule a showing or virtual tour, or send you more details.

Yes, I would like more information.

Thank You for Your Reply, One of Our Agents will contact you as soon as possible

No, maybe later.

Thank you, you can always contact me via email, phone number or through the contact form.

Realhub AI

Lucy - Your AI-Powered Realtor

Update Your Temporary Password

Personalize your search

Enter your email and we'll notify you immediately when new listings match what you're looking for.

or enter email address

Already have an account ? Login here

Continue your home search

I agree to receive communications and understand I can unsubscribe at any time.

I agree to be contacted by Tyson Sells Homes, LLC. via call, email, and text for real estate services. To opt out, you can reply 'stop' at any time or reply 'help' for assistance. You can also click the unsubscribe link in the emails. Message and data rates may apply. Message frequency may vary. Privacy Policy

Already have an account ? Login here

We use cookies

We use cookies primarily for analytics to enhance your experience. By accepting, you agree to our use of these cookies. You can manage your preferences or learn more about our cookies policy.