Features & Amenities

Interior

  • Other Interior Features

    Entrance Foyer, Eat-in Kitchen, Granite Counters, Kitchen Island, Open Floorplan, Pantry, Stone Counters, Natural Woodwork, Walk-In Closet(s)

  • Total Bedrooms

    4

  • Bathrooms

    2

  • 1/2 Bathrooms

    1

  • Above Grade Finished Area

    1778.0

  • Basement YN

    YES

  • Cooling YN

    YES

  • Cooling

    Central Air

  • Fireplace YN

    YES

  • Heating YN

    YES

  • Heating

    Natural Gas, Forced Air

  • Pet friendly

    N/A

Exterior

  • Garage

    Yes

  • Garage spaces

    2

  • Construction Materials

    Block, Vinyl Siding

  • Other Exterior Features

    Fire Pit

  • Parking

    Attached, Concrete, Garage

  • Patio and Porch Features

    Covered, Deck, Front Porch

  • Pool

    Yes

  • Pool Features

    Private

  • Waterfront YN

    NO

  • View

    Trees/Woods

Area & Lot

  • Lot Features

    Back Yard, Cul-De-Sac, Landscaped

  • Lot Size(acres)

    0.2978

  • Property Type

    Residential

  • Property Sub Type

    Single Family Residence

  • Architectural Style

    Conventional

Price

  • Sales Price

    $289,900

  • Tax Amount

    $2,841

  • Sq. Footage

    2,524

  • Price/SqFt

    $114

HOA

  • Association

    No

School District

  • Elementary School

    Girard CSD - 7807

  • Middle School

    Girard CSD - 7807

  • High School

    Girard CSD - 7807

Property Features

  • Stories

    2

  • Foundation Details

    Block

  • Sewer

    Public Sewer

  • Water Source

    Public

Schedule a Showing

Showing scheduled successfully.

<
>
IN PERSON
VIA CHAT

What is 3 + 4 ?


Change time

Mortgage calculator

Estimate your monthly mortgage payment, including the principal and interest, property taxes, and HOA. Adjust the values to generate a more accurate rate.

Your payment

Principal and Interest:

$

Property taxes:

$

HOA fees:

$

Total loan payment:

$

Total interest amount:

$

Location

County

Trumbull

Elementary School

Girard CSD - 7807

Middle School

Girard CSD - 7807

High School

Girard CSD - 7807

Listing Courtesy of Lisa D McNeal , Brokers Realty Group

RealHub Information is provided exclusively for consumers' personal, non-commercial use, and it may not be used for any purpose other than to identify prospective properties consumers may be interested in purchasing. All information deemed reliable but not guaranteed and should be independently verified. All properties are subject to prior sale, change or withdrawal. RealHub website owner shall not be responsible for any typographical errors, misinformation, misprints and shall be held totally harmless.

Agent Jeff Helfrich

AGENT

Jeff Helfrich

Call Jeff today to schedule a private showing.


* Listings on this website come from the FMLS IDX Compilation and may be held by brokerage firms other than the owner of this website. The listing brokerage is identified in any listing details. Information is deemed reliable but is not guaranteed. If you believe any FMLS listing contains material that infringes your copyrighted work please click here to review our DMCA policy and learn how to submit a takedown request.© 2024 FMLS.
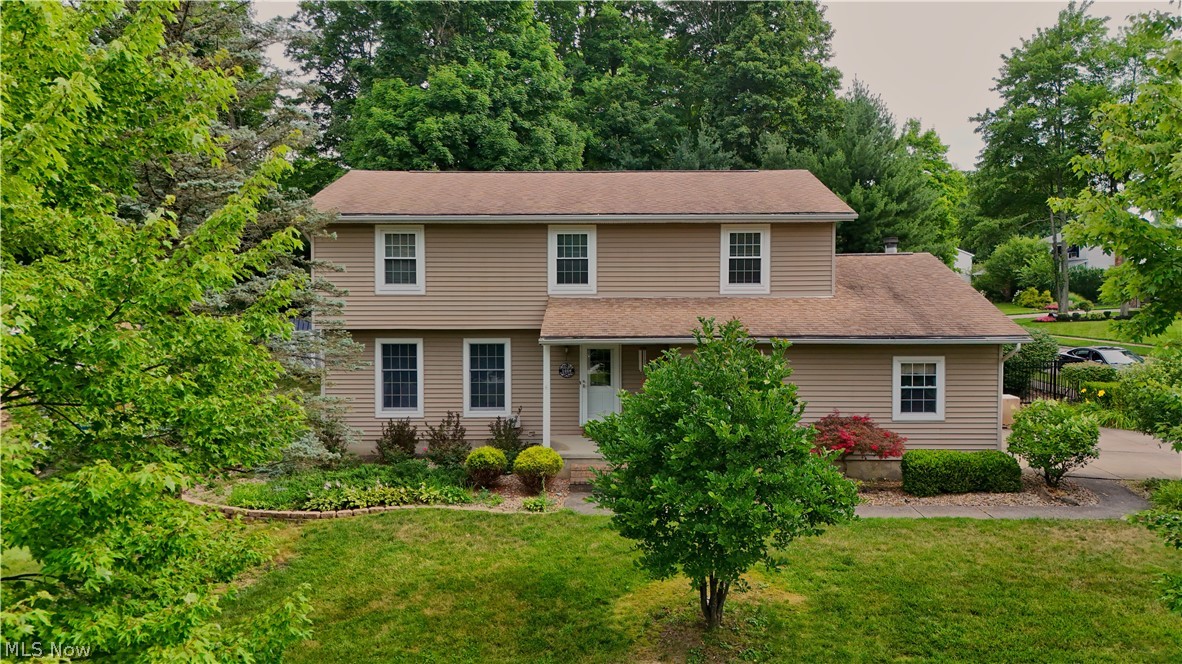
Welcome home to this beautiful two-story home nestled on a peaceful cul-de-sac in a desirable neighborhood. Offering 3–4 bedrooms, 2 full baths, and 1 half bath, this well-maintained home combines spacious living areas, thoughtful updates, and wonderful outdoor living.
A welcoming foyer with ceramic tile greets you as you enter. The spacious living room features new carpeting (2025) and a cozy gas fireplace that opens beautifully to the dining room, highlighted by gorgeous hardwood floors. The bright eat-in kitchen features beautiful white Shaker-style cabinetry, granite countertops, tile backsplash, pantry, built in desk area, and ample dining space. A half bath and coat closet complete the first floor. .
Upstairs, you’ll find two generously sized bedrooms, a full hall bath, and a spacious primary suite complete with a large walk-in closet and private ensuite bathroom. A large bonus room above the garage provides excellent flexibility and can be used as a fourth bedroom, office, playroom, or additional living space.
The finished lower level adds even more room to enjoy, featuring a large laundry room, carpeted family room, and separate exercise room. A sump pump provides added peace of mind, while major mechanical updates include a furnace, central air conditioning, and hot water tank, all updated along with a New roof .
Outside, enjoy a new concrete driveway and sidewalk, along with a spacious rear deck directly off the kitchen. The deck leads to a beautiful brick patio and large wood fire-pit area—perfect for entertaining, relaxing, and enjoying summer evenings. The backyard is surrounded by beautiful, established trees, creating a private and picturesque setting. 
 Roof 2025, furnace and A/C 2020, dishwasher 2026, HWT 2012, front porch 2025,updated kitchen 2026 ,all flooring and paint 5 years ago, concrete drive 2024 , back brick patio and walk way 2013.
 Don't let this one slip away!

3750 Oakview Drive

Message successfully sent.

What would you like to know?

What is 3 + 4 ?

I agree to receive email communication and understand I can unsubscribe at any time.

I agree to be contacted by Tyson Sells Homes, LLC. via call, email, and text for real estate services. To opt out, you can reply 'stop' at any time or reply 'help' for assistance. You can also click the unsubscribe link in the emails. Message and data rates may apply. Message frequency may vary. Privacy Policy

Related Properties

Price reduced
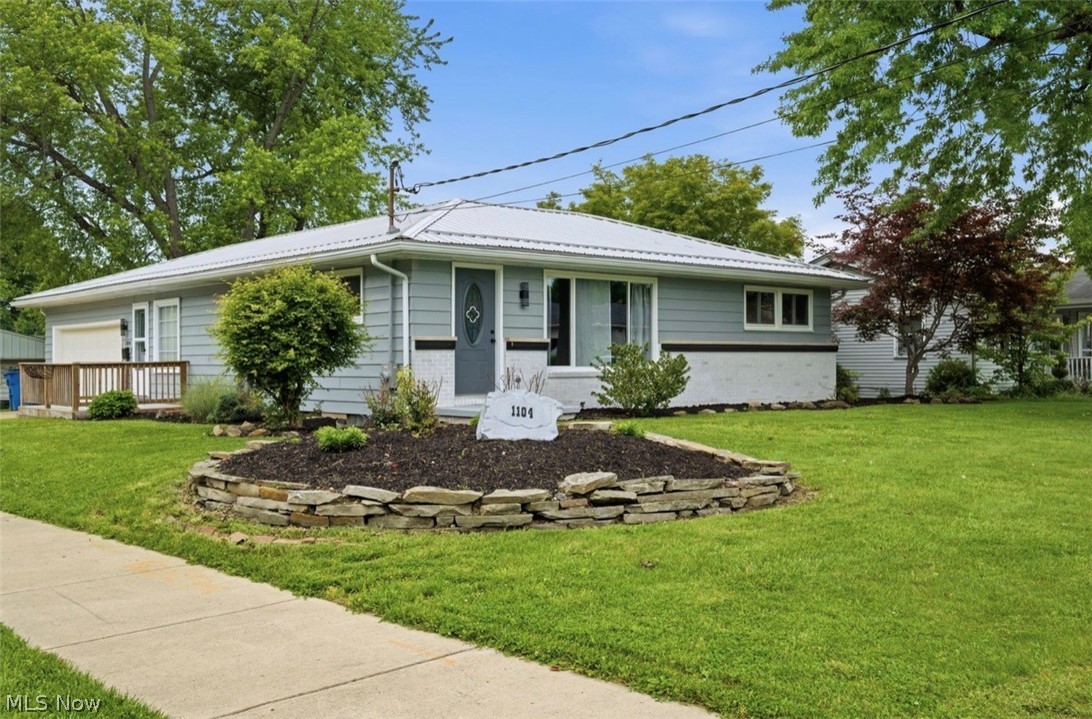
You are not going to want to miss this one. A beautiful fully remodeled 3 bed, 2 full bath Ranch located close to Girard High school with countless updates already completed. The oversized corner lot also provides additional yard space on both sides of the home, offering extra room for outdoor activities, gardening or additional landscaping. Sidewalks run throughout the neighborhood with easy access from the school. When you enter the side door you enter into a family room with a corner fireplace and sliding glass doors that lead outside to a concrete patio. The main floor offers an updated kitchen with granite countertops, center island seating, and ample storage. A spacious living room, full bath, and 2 generously sized bedrooms. The finished basement includes additional living space, a bar area with mini fridge, full bath, 3rd bedroom, and laundry area. Enjoy the outdoors bug-free in the enclosed patio attached to the garage. Brand new metal roof, paint, flooring, lighting and ceiling fans, appliances  and much much more. Schedule your private showing today!
#5213667

Girard

1104 Gary Avenue

3 Beds

2 Baths

2,298 Sq.Ft.

$250,000

MLS#: 5213667
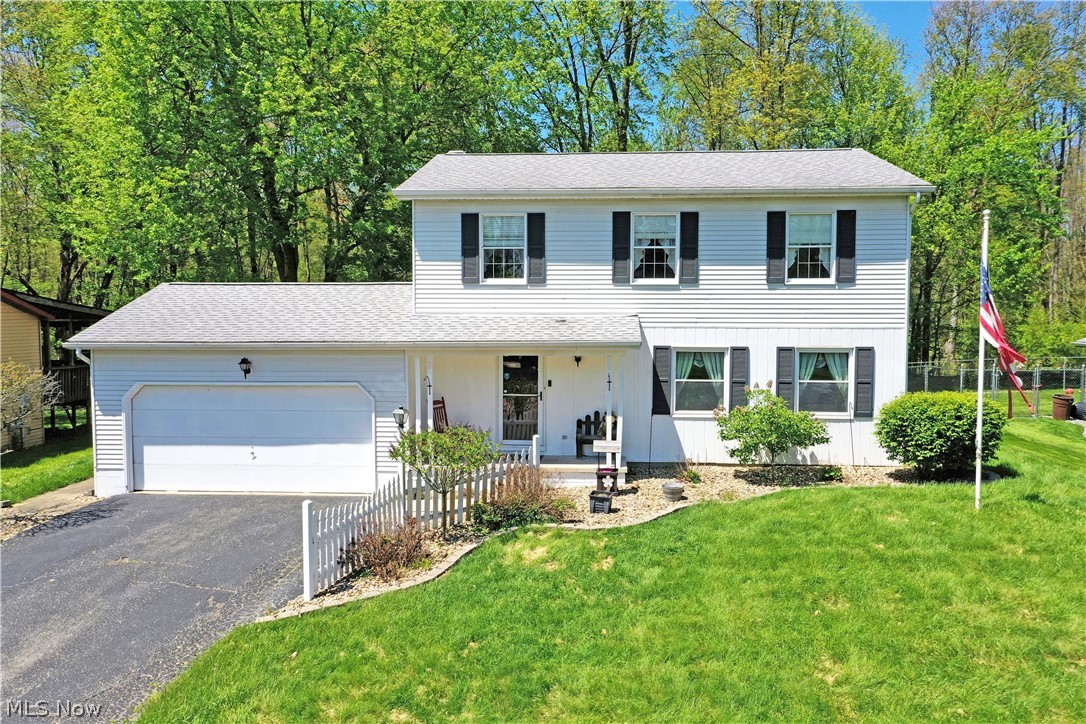
Don’t hesitate, that perfect home that you’ve been waiting for just hit the market! All the right boxes are checked: great schools, great location, a two story, four-bedroom layout with lots of room, move-in-ready living, and a great backyard with a covered rear porch where you can enjoy all the summer nights to come. Yep, this is one. Welcome home to this endearing Girard residence, sitting high on its elevated yard and boasting tons of curb appeal with its traditional, picket lined entryway and manicured stone landscaping. Step inside to find a wood trimmed foyer with a half bath joining the garage access and coat closet, all while offsetting the main carpeted staircase. Straight ahead, a welcoming living room finds carpeted flooring and painted, wood panel walls that surround the prominent brick mantle and its wood burning fireplace. Sliding doors spill sunshine across the room, beckoning to the rear patio. Meanwhile, the central kitchen delights with its brick and tile accents, offering casual dining space along with its black piano appliances. Nearby, the formal dining room awaits, spilling into the forward family room and its twin lattice lined windows that illuminate the hardwood style flooring below. Upstairs, a charming full bath meets the landing. Branching away area a quartet of brightly painted bedrooms with carpeted floors and ample living space. The larger master includes its own full private bath with a quaint vanity and stall shower. Laundry services and utilities are located at the basement level.
#5207724

Girard

34 Hickory Trace Drive

4 Beds

2 Baths

1,792 Sq.Ft.

$264,900

MLS#: 5207724
Price reduced
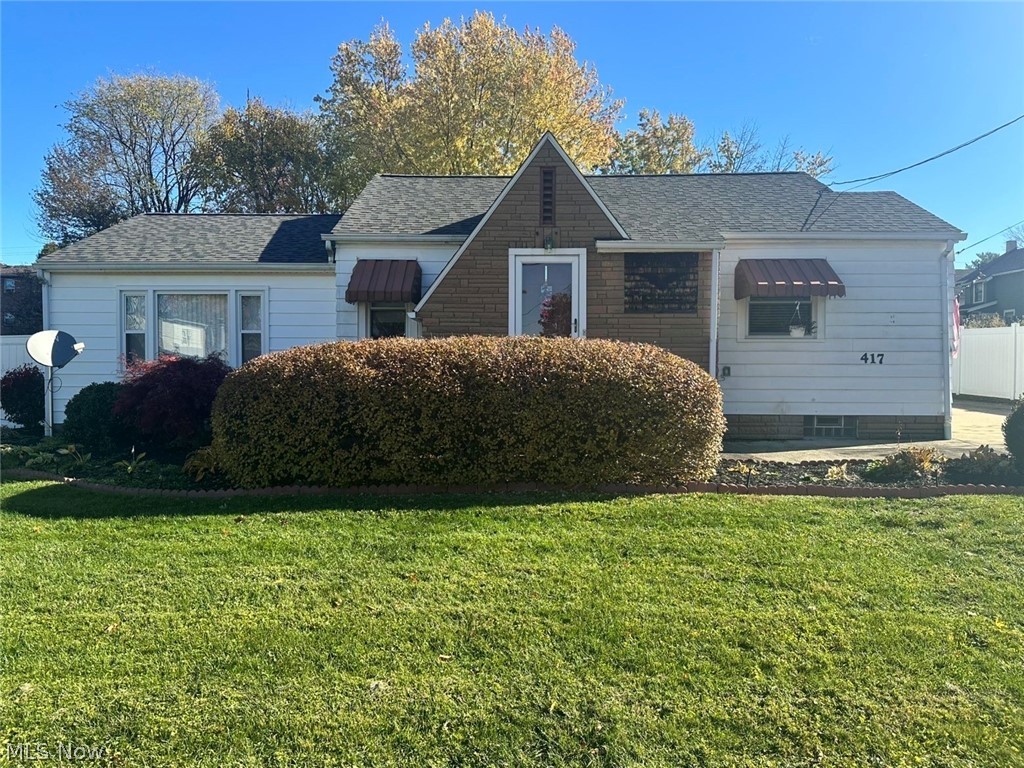
Welcome to 417 Otis Ct - where comfort, flexibility, and care come together!
This beautiful 3-bedroom, 3-bath home in Girard offers 2,038 sq. ft. of inviting living space on a beautifully landscaped double lot (.36 acres). Step inside to discover a bright, open layout with tasteful updates throughout.

The spacious primary suite features a Jacuzzi tub, private bath, and a skylight that fills the room with natural light. The in-law suite offers its own kitchenette - perfect for guests, extended family, or multi-generational living.

Outside, enjoy a large 2-car garage with a new opener, a storage shed, and a fully fenced yard for added privacy. The deck, built in 2021, is perfect for relaxing or entertaining.

Recent updates include: New roof and skylight (2023), Vinyl privacy fence (2024) New carpet in living room and primary bedroom (2025),  Sump pump with backup battery, New sewer line from the basement clean-out to the road (lifetime warranty),  Garbage disposal (newly added) and so much more!

A full unfinished basement under the original home and a crawl space under the addition provide excellent storage or potential for future finishing.

Move-in ready, beautifully landscaped double lot, full of charm - Schedule a showing today.
#5192191

Girard

417 Otis Court SE

3 Beds

3 Baths

2,038 Sq.Ft.

$269,900

MLS#: 5192191

Price reduced
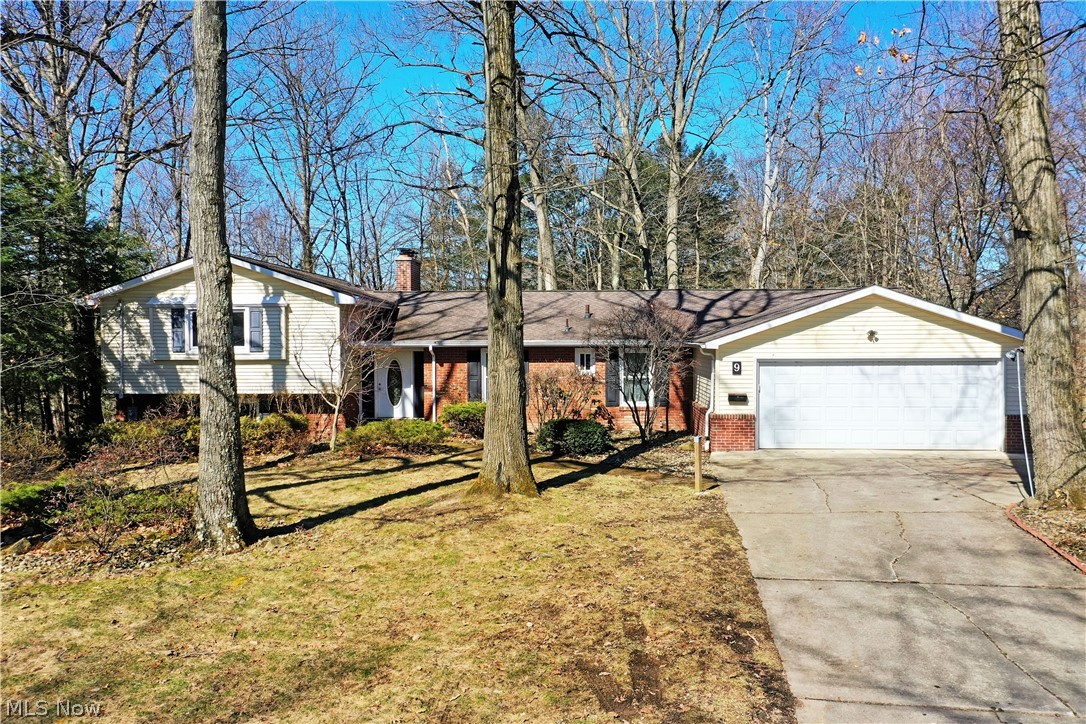
Classic charm meets modern luxury! This impressive brick ranch is truly a rare find, offering an incredible blend of old style craftsmanship and today's modern conveniences. The moment you step inside, you'll be captivated by the beautiful, rich dark woodwork, custom built-ins, and timeless character that make this home so special. The spacious great room features an open concept design, stunning wood herringbone flooring, an abundance of beautiful built-ins, and a wood burning fireplace creating a warm and inviting space perfect for entertaining or relaxing. The completely remodeled kitchen was updated within the last three months and feature new cabinetry, granite countertops, flooring, and all new stainless steel appliances. All three bedrooms have also been beautifully remodeled, including a spacious primary suite with its own private bath. All three bathrooms have been completely remodeled from top to bottom within the last six months. The list of updates is extensive! Within the last six months, the home has received a new furnace, new air conditioning, new hot water tank, new electrical breaker box, new flooring, new light fixtures, a completely remodeled kitchen, and three completely remodeled bathrooms. The exterior brick has been freshly painted, new exterior doors have been installed, and the yard has been freshly seeded with new landscaping added with lighting. The roof is approximately four years old. The full basement offers a large, open space ready for your imagination- perfect for additional living space, recreation, storage, a workshop or whatever suits your needs. A truly unique home where timeless craftmanship meets an impressive list of modern updates. If you appreciate character, quality, and a home where so much has already been done, this one deserves a look! Also offers a 1 year home warranty!
#5236351

Girard

2120 Arms Drive

3 Beds

2 Baths

2,112 Sq.Ft.

$324,990

MLS#: 5236351
Price reduced
Initial looks can be deceiving, and this must-see Girard home is no exception to the rule! This massive, four level split is much more than meets the eye as it wows with a sprawling four-bedroom layout and a scenic placement overlooking a deep ravine with a burbling creek bed below. Tall trees surround the home as warm brick work accents the entryway and hidden, four car garage entrance: with its extra deep and extended cement footprint for easy multi-vehicle storage or additional shop space. A decorative entry door reveals the sun washed foyer while an equally illustrious central dining room branches away, opposite the main staircases. The remarkable rearward living room follows suit with its wood trimmed accent wall, brick trimmed fireplace and fantastic backyard views. Casual dining employs elegantly tiled flooring as it introduced the rear sunroom and adjacent rear patio to take in the naturescape all year round. Also included are a host of replacement tiles for both future upkeep and repair of the existing surface. Meanwhile, an impressively sized kitchen boasts plenty of counter space along with a corner half bath. Upstairs, a trio of bedrooms provide gracious footprints that increase in size to find the engaging master suite and its full private bath. A second full bath is found mid hall to complete the floor. Down at the lower level, a bonus bedroom joins a carpeted family room, perfect for entertaining. An additional half bath is paired with laundry services. The partially finished basement level is met with hidden storage to increase the allure.
#5190772

Girard

9 Hillside Drive

4 Beds

2 Baths

2,593 Sq.Ft.

$239,900

MLS#: 5190772
Located on a prominent corner lot in Girard’s highly desirable Squaw Creek neighborhood, this 4-bedroom, 3.5-bathroom home offers 2,100 square feet of thoughtfully designed living space.
The main floor is built for seamless everyday living and entertaining, featuring two distinct living areas. The main family room centers around a cozy fireplace and completely opens up to the updated kitchen, which features a central island. From this main living space, you have direct access to the back deck, making it incredibly easy to blend indoor and outdoor hosting.
Upstairs, the primary suite serves as a private retreat, complete with a generous walk-in closet and a full en-suite bath. Three additional bedrooms offer plenty of versatility for guests, a quiet home office, or extra bedrooms.
The lower level expands your living space even further with a partially finished, fully carpeted basement that functions as an ideal second entertainment area. Outside, the wood deck leads down to a beautiful paver patio within a fully fenced backyard, providing a private oasis for summer BBQs and outdoor dining. Complete with an attached 2-car garage, this home offers the perfect balance of space and location.
Schedule your private tour today to see everything this Squaw Creek home has to offer.
#5226434

Girard

1660 Squaw Creek Drive

4 Beds

3 Baths

2,612 Sq.Ft.

$330,000

MLS#: 5226434

 - property

Send a message

Message successfully sent.

Your message

What is 3 + 4 ?

Reason for contacting?

I agree to receive email communication and understand I can unsubscribe at any time.

I agree to be contacted by Tyson Sells Homes, LLC. via call, email, and text for real estate services. To opt out, you can reply 'stop' at any time or reply 'help' for assistance. You can also click the unsubscribe link in the emails. Message and data rates may apply. Message frequency may vary. Privacy Policy

Sign Out

Virtual Assistant

Would you like to take the next step with this property? We can help you schedule a showing or virtual tour, or send you more details.

Yes, I would like more information.

Thank You for Your Reply, One of Our Agents will contact you as soon as possible

No, maybe later.

Thank you, you can always contact me via email, phone number or through the contact form.

Realhub AI

Lucy - Your AI-Powered Realtor

Update Your Temporary Password

Personalize your search

Enter your email and we'll notify you immediately when new listings match what you're looking for.

or enter email address

Already have an account ? Login here

Continue your home search

I agree to receive communications and understand I can unsubscribe at any time.

I agree to be contacted by Tyson Sells Homes, LLC. via call, email, and text for real estate services. To opt out, you can reply 'stop' at any time or reply 'help' for assistance. You can also click the unsubscribe link in the emails. Message and data rates may apply. Message frequency may vary. Privacy Policy

Already have an account ? Login here

We use cookies

We use cookies primarily for analytics to enhance your experience. By accepting, you agree to our use of these cookies. You can manage your preferences or learn more about our cookies policy.