.webp?size=346x80)


Property
Beds
3
Full Baths
2
1/2 Baths
1
Year Built
1956
Sq.Footage
2,112
Classic charm meets modern luxury! This impressive brick ranch is truly a rare find, offering an incredible blend of old style craftsmanship and today's modern conveniences. The moment you step inside, you'll be captivated by the beautiful, rich dark woodwork, custom built-ins, and timeless character that make this home so special. The spacious great room features an open concept design, stunning wood herringbone flooring, an abundance of beautiful built-ins, and a wood burning fireplace creating a warm and inviting space perfect for entertaining or relaxing. The completely remodeled kitchen was updated within the last three months and feature new cabinetry, granite countertops, flooring, and all new stainless steel appliances. All three bedrooms have also been beautifully remodeled, including a spacious primary suite with its own private bath. All three bathrooms have been completely remodeled from top to bottom within the last six months. The list of updates is extensive! Within the last six months, the home has received a new furnace, new air conditioning, new hot water tank, new electrical breaker box, new flooring, new light fixtures, a completely remodeled kitchen, and three completely remodeled bathrooms. The exterior brick has been freshly painted, new exterior doors have been installed, and the yard has been freshly seeded with new landscaping added with lighting. The roof is approximately four years old. The full basement offers a large, open space ready for your imagination- perfect for additional living space, recreation, storage, a workshop or whatever suits your needs. A truly unique home where timeless craftmanship meets an impressive list of modern updates. If you appreciate character, quality, and a home where so much has already been done, this one deserves a look! Also offers a 1 year home warranty!
Features & Amenities
Interior
-
Other Interior Features
Bookcases, Built-in Features, Ceiling Fan(s), Entrance Foyer, Eat-in Kitchen, Granite Counters, Pantry, Recessed Lighting
-
Total Bedrooms
3
-
Bathrooms
2
-
1/2 Bathrooms
1
-
Above Grade Finished Area
2112.0
-
Basement YN
YES
-
Cooling YN
YES
-
Cooling
Ceiling Fan(s), Central Air
-
Fireplace YN
YES
-
Heating YN
YES
-
Heating
Natural Gas, Forced Air
-
Main Level Bedrooms
3
-
Pet friendly
N/A
Exterior
-
Garage
Yes
-
Garage spaces
2
-
Construction Materials
Brick
-
Other Exterior Features
Lighting
-
Parking
Additional Parking, Asphalt, Garage, Garage Door Opener
-
Patio and Porch Features
Front Porch, Side Porch
-
Pool
No
-
Waterfront YN
NO
Area & Lot
-
Lot Features
Landscaped
-
Lot Size(acres)
0.7989
-
Property Type
Residential
-
Property Sub Type
Single Family Residence
-
Architectural Style
Ranch
Price
-
Sales Price
$299,500
-
Tax Amount
$2,558
-
Financing Options
Cash, Conventional, FHA, VA Loan
-
Sq. Footage
2,112
-
Price/SqFt
$141
HOA
-
Association
No
School District
-
Elementary School
Liberty LSD - 7813
-
Middle School
Liberty LSD - 7813
-
High School
Liberty LSD - 7813
Property Features
-
Foundation Details
Block
-
Sewer
Public Sewer
-
Water Source
Well
Schedule a Showing
Showing scheduled successfully.
Mortgage calculator
Estimate your monthly mortgage payment, including the principal and interest, property taxes, and HOA. Adjust the values to generate a more accurate rate.
Your payment
Principal and Interest:
$
Property taxes:
$
HOA fees:
$
Total loan payment:
$
Total interest amount:
$
Location
County
Trumbull
Elementary School
Liberty LSD - 7813
Middle School
Liberty LSD - 7813
High School
Liberty LSD - 7813
Listing Courtesy of Patty D Helmick, Russell Real Estate Services
RealHub Information is provided exclusively for consumers' personal, non-commercial use, and it may not be used for any purpose other than to identify prospective properties consumers may be interested in purchasing. All information deemed reliable but not guaranteed and should be independently verified. All properties are subject to prior sale, change or withdrawal. RealHub website owner shall not be responsible for any typographical errors, misinformation, misprints and shall be held totally harmless.

AGENT
Jeff Helfrich
Call Jeff today to schedule a private showing.

* Listings on this website come from the FMLS IDX Compilation and may be held by brokerage firms other than the owner of this website. The listing brokerage is identified in any listing details. Information is deemed reliable but is not guaranteed. If you believe any FMLS listing contains material that infringes your copyrighted work please click here to review our DMCA policy and learn how to submit a takedown request.© 2024 FMLS.
Related Properties
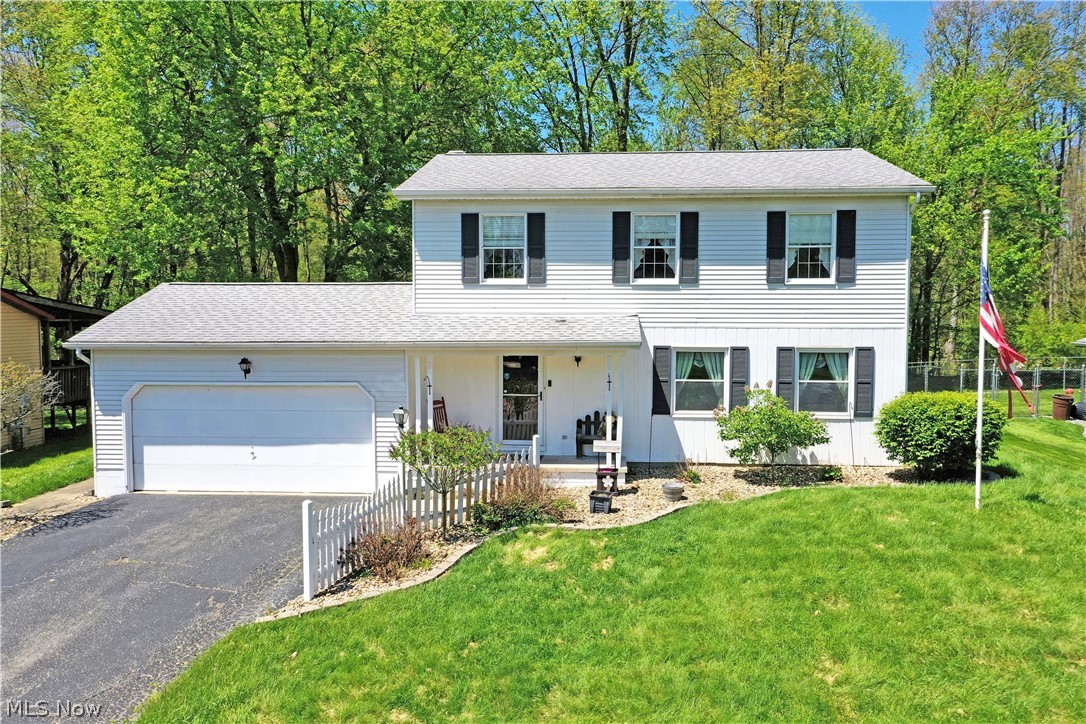
Girard
34 Hickory Trace Drive
4 Beds
2 Baths
1,792 Sq.Ft.
$264,900
MLS#: 5207724

Girard
8 Sioux Trail
3 Beds
1 Baths
2,072 Sq.Ft.
$299,900
MLS#: 5242006

Girard
5841 Sampson Drive
4 Beds
2 Baths
2,756 Sq.Ft.
$315,000
MLS#: 5241078
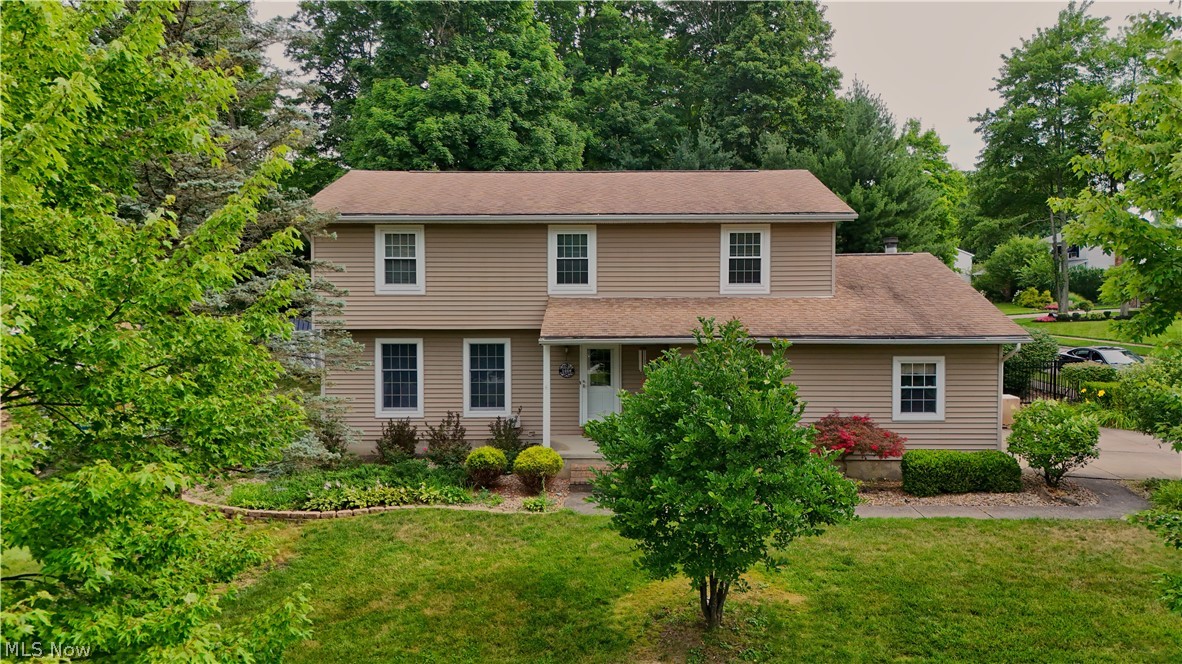
Girard
1660 Squaw Creek Drive
4 Beds
3 Baths
2,612 Sq.Ft.
$320,000
MLS#: 5226434
