.webp?size=346x80)


Property
Beds
4
Full Baths
2
1/2 Baths
1
Year Built
1942
Sq.Footage
1,841
Welcome to 3246 Rumson Rd. Cleveland Heights! This is a 4 bedroom, 2.5 bathroom Colonial with charm packed into each room. The first floor features refinished hardwoods, a wood-burning fireplace, and large bay windows that flood this space with natural light. Great sized living room flows into the dining room and office. The kitchen has been updated with granite countertops, stainless steel appliances, & flooring and adjoins to the adorable breakfast nook. Charming half bath completes the first floor. Follow the winding staircase upstairs to the sleeping quarters. The generously sized master bedroom with en-suite bathroom features fantastic closet spaces and a opens to a second story balcony. Two additional large bedrooms found down the hall conveniently located near the full bathroom. Up one more flight of stairs and you'll find the fourth bedroom with abundant storage space. The beautiful hardwood flooring continues throughout entire second & third stories. The lower level of the home houses the recreation room with additional wood-burning fireplace and laundry area. Attached 2 car garage. Backyard is a great size and offers a patio space to enjoy. Recent improvements include: balcony (2025), newer furnace and A/C, updated electrical, updated plumbing and fresh paint. Move-in ready- Call today to schedule your tour!
Features & Amenities
Interior
-
Total Bedrooms
4
-
Bathrooms
2
-
1/2 Bathrooms
1
-
Above Grade Finished Area
1841.0
-
Basement YN
YES
-
Cooling YN
YES
-
Cooling
Central Air
-
Fireplace YN
YES
-
Heating YN
YES
-
Heating
Natural Gas, Forced Air
-
Pet friendly
N/A
Exterior
-
Garage
Yes
-
Garage spaces
2
-
Construction Materials
Aluminum Siding, Vinyl Siding
-
Parking
Attached, Garage, Paved
-
Pool
No
-
Waterfront YN
NO
Area & Lot
-
Lot Size(acres)
0.2525
-
Property Type
Residential
-
Property Sub Type
Single Family Residence
-
Architectural Style
Colonial
Price
-
Sales Price
$289,000
-
Tax Amount
$7,554
-
Sq. Footage
1,841
-
Price/SqFt
$156
HOA
-
Association
No
School District
-
Elementary School
Cleveland Hts-Univer - 1810
-
Middle School
Cleveland Hts-Univer - 1810
-
High School
Cleveland Hts-Univer - 1810
Property Features
-
Sewer
Public Sewer
-
Water Source
Public
Schedule a Showing
Showing scheduled successfully.
Mortgage calculator
Estimate your monthly mortgage payment, including the principal and interest, property taxes, and HOA. Adjust the values to generate a more accurate rate.
Your payment
Principal and Interest:
$
Property taxes:
$
HOA fees:
$
Total loan payment:
$
Total interest amount:
$
Location
County
Cuyahoga
Elementary School
Cleveland Hts-Univer - 1810
Middle School
Cleveland Hts-Univer - 1810
High School
Cleveland Hts-Univer - 1810
Listing Courtesy of Misty Hatch, EXP Realty, LLC.
RealHub Information is provided exclusively for consumers' personal, non-commercial use, and it may not be used for any purpose other than to identify prospective properties consumers may be interested in purchasing. All information deemed reliable but not guaranteed and should be independently verified. All properties are subject to prior sale, change or withdrawal. RealHub website owner shall not be responsible for any typographical errors, misinformation, misprints and shall be held totally harmless.

AGENT
Jeff Helfrich
Call Jeff today to schedule a private showing.

* Listings on this website come from the FMLS IDX Compilation and may be held by brokerage firms other than the owner of this website. The listing brokerage is identified in any listing details. Information is deemed reliable but is not guaranteed. If you believe any FMLS listing contains material that infringes your copyrighted work please click here to review our DMCA policy and learn how to submit a takedown request.© 2024 FMLS.
Related Properties
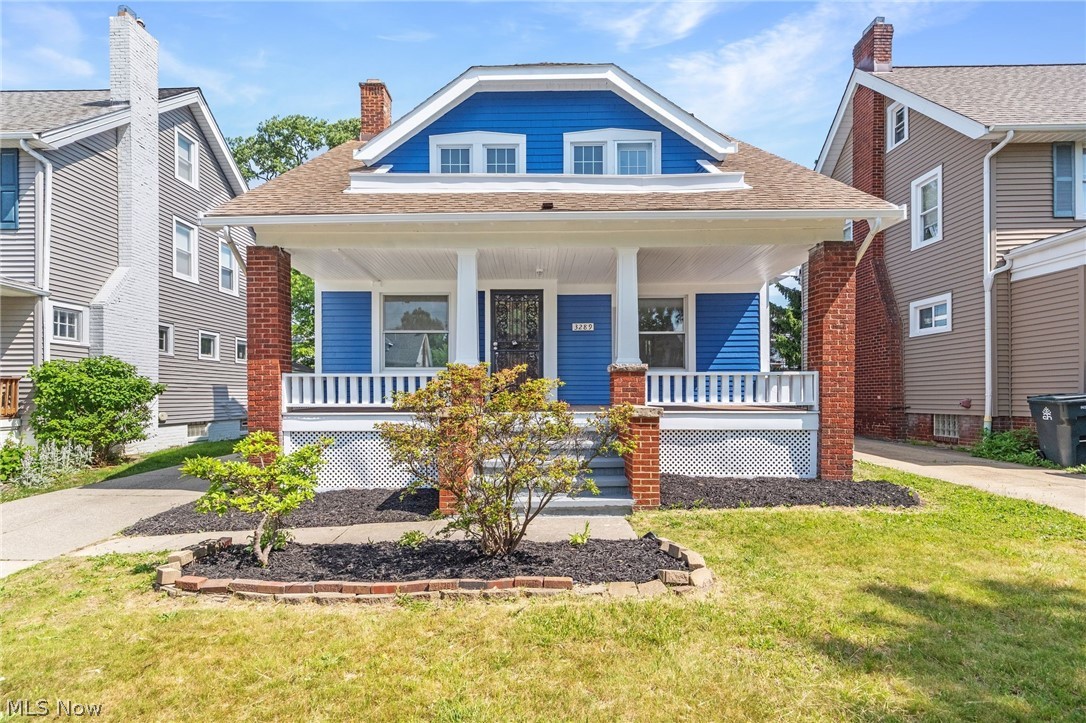
Cleveland Heights
3289 Silsby Road
3 Beds
2 Baths
1,468 Sq.Ft.
$264,900
MLS#: 5217674
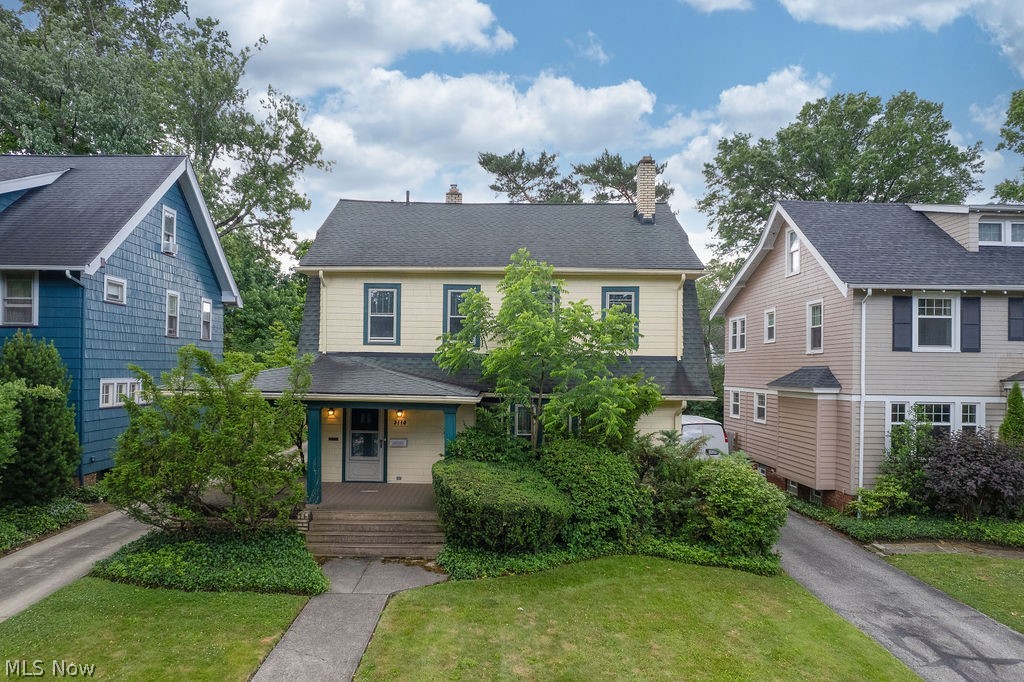
Cleveland Heights
3110 Coleridge Road
3 Beds
1 Baths
2,291 Sq.Ft.
$289,000
MLS#: 5220438

Cleveland Heights
3326 E Scarborough Road
2 Beds
1 Baths
1,218 Sq.Ft.
$239,900
MLS#: 5245293

Cleveland Heights
3849 Bainbridge Road
3 Beds
2 Baths
1,390 Sq.Ft.
$270,000
MLS#: 5235598

Cleveland Heights
2127 Marlindale Road
4 Beds
1 Baths
1,499 Sq.Ft.
$251,900
MLS#: 5229786

Cleveland Heights
1355 Forest Hills Boulevard
3 Beds
2 Baths
3,111 Sq.Ft.
$270,000
MLS#: 5251195

Cleveland Heights
3520 Bainbridge Road
3 Beds
2 Baths
1,373 Sq.Ft.
$334,900
MLS#: 5233662

Cleveland Heights
3258 E Berkshire Road
4 Beds
1 Baths
1,690 Sq.Ft.
$280,000
MLS#: 5244962

Cleveland Heights
2661 Idlewood Road
3 Beds
1 Baths
1,344 Sq.Ft.
$275,000
MLS#: 5232267
