Features & Amenities

Interior

  • Total Bedrooms

    3

  • Bathrooms

    2

  • Above Grade Finished Area

    2311.0

  • Basement YN

    YES

  • Cooling YN

    YES

  • Cooling

    Central Air

  • Fireplace YN

    YES

  • Heating YN

    YES

  • Heating

    Forced Air, Hot Water, Steam

  • Main Level Bedrooms

    3

  • Pet friendly

    N/A

Exterior

  • Garage

    Yes

  • Garage spaces

    2

  • Construction Materials

    Aluminum Siding, Brick, Vinyl Siding

  • Parking

    Attached, Garage

  • Pool

    No

  • Waterfront YN

    NO

Area & Lot

  • Lot Size(acres)

    0.2704

  • Property Type

    Residential

  • Property Sub Type

    Single Family Residence

  • Architectural Style

    Ranch

Price

  • Sales Price

    $270,000

  • Tax Amount

    $7,916

  • Financing Options

    Cash, Conventional, FHA, VA Loan

  • Sq. Footage

    3,111

  • Price/SqFt

    $86

HOA

  • Association

    No

School District

  • Elementary School

    Cleveland Hts-Univer - 1810

  • Middle School

    Cleveland Hts-Univer - 1810

  • High School

    Cleveland Hts-Univer - 1810

Property Features

  • Sewer

    Public Sewer

  • Water Source

    Public

Schedule a Showing

Showing scheduled successfully.

<
>
IN PERSON
VIA CHAT

What is 3 + 4 ?


Change time

Mortgage calculator

Estimate your monthly mortgage payment, including the principal and interest, property taxes, and HOA. Adjust the values to generate a more accurate rate.

Your payment

Principal and Interest:

$

Property taxes:

$

HOA fees:

$

Total loan payment:

$

Total interest amount:

$

Location

County

Cuyahoga

Elementary School

Cleveland Hts-Univer - 1810

Middle School

Cleveland Hts-Univer - 1810

High School

Cleveland Hts-Univer - 1810

Listing Courtesy of Jesse R Kracht, Russell Real Estate Services

RealHub Information is provided exclusively for consumers' personal, non-commercial use, and it may not be used for any purpose other than to identify prospective properties consumers may be interested in purchasing. All information deemed reliable but not guaranteed and should be independently verified. All properties are subject to prior sale, change or withdrawal. RealHub website owner shall not be responsible for any typographical errors, misinformation, misprints and shall be held totally harmless.

Agent Jeff Helfrich

AGENT

Jeff Helfrich

Call Jeff today to schedule a private showing.


* Listings on this website come from the FMLS IDX Compilation and may be held by brokerage firms other than the owner of this website. The listing brokerage is identified in any listing details. Information is deemed reliable but is not guaranteed. If you believe any FMLS listing contains material that infringes your copyrighted work please click here to review our DMCA policy and learn how to submit a takedown request.© 2024 FMLS.
Welcome to 1355 Forest Hills Blvd in Cleveland Heights located in the beautiful Forest Hills neighborhood. Head in through the front door of this 3 bedroom, 2 bath with over 2311 square feet mid-century modern ranch that opens to a foyer that leads to the large eat-in kitchen and 1st floor laundry room. The large great room with original hardwood floors has a 2 way fireplace that opens to the dining room area and has a ton of natural light through the large windows throughout. Off of the great room there is a 15x18 office/rec room. There are 3 spacious bedrooms also on the first floor including the primary bedroom with on-suite bathroom. The walk up attic is partially finished for a ton of storage space. The basement has a wet bar, rec room, fireplace and mechanical room that has a lot of storage as well. This home is ready for it's next owner. Call today to schedule your tour!

1355 Forest Hills Boulevard

Message successfully sent.

What would you like to know?

What is 3 + 4 ?

I agree to receive email communication and understand I can unsubscribe at any time.

I agree to be contacted by Tyson Sells Homes, LLC. via call, email, and text for real estate services. To opt out, you can reply 'stop' at any time or reply 'help' for assistance. You can also click the unsubscribe link in the emails. Message and data rates may apply. Message frequency may vary. Privacy Policy

Related Properties

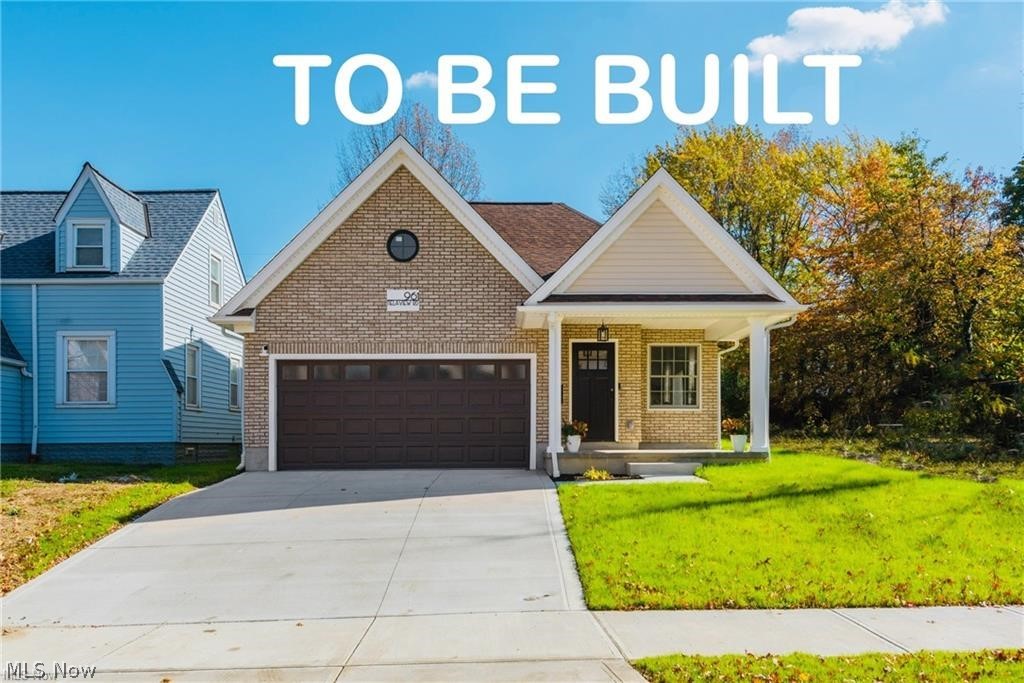
TO BE BUILT! Embrace the opportunity to own a brand-new, thoughtfully designed ranch in the Caledonia neighborhood in Cleveland Heights. Imagine stepping into your brand-new, single-story home with an attached garage. Approved construction plans are ready, this 3-bedroom, 2-bathroom home boasts a luxurious first-floor master suite, vinyl flooring throughout, and the ultimate convenience with main-floor laundry. This home features an open concept with a nice living room that leads to a large kitchen with an island. A nice-sized family room leads to the backyard, perfect for entertaining guests or relaxing with loved ones. This home is located minutes away from the Cleveland Clinic, University Hospitals, and Case Western Reserve University. Plus, benefit from a 15-year tax credit and explore available down payment assistance programs. Don't miss this exceptional opportunity to build your future!
#5198007

Cleveland Heights

924 Greyton

3 Beds

2 Baths

1,379 Sq.Ft.

$220,000

MLS#: 5198007

Charming Cleveland Heights century home in a great location near Fairmount Blvd., Beaumont High School, Shaker Lakes, John Carroll University. Short drive to University Circle, Cleveland Clinic, CWRU, and University Hospitals. Award winning On The Rise bakery just around the corner! Yum! Convenient two car attached garage has extra storage on floor level and attic. Main roof replaced 2014, complete tear off. Covered side porch with new decking faces south for all day sunshine. Generous kitchen include work island and built-in pantry and desk. Plenty of cabinets and storage space. Enjoy warm toned hardwood flooring throughout the home. Living room stained glass bay windows are period feature that add a touch of history. Large foyer has guest closet and opens to living room and dining room. Great flow on first floor - nice open spaces. Den off dining room has full bath could easily double as a guest room. Second floor loft space can accommodate a study/office space or mini lounge. East bedroom has two alcoves, one features a sink and base cabinet with the potential for a third full bath, the other might be utilized as a closet or cozy sleeping nook. Charming home in a super location!
#5233807

Cleveland Heights

2649 S Taylor Road

3 Beds

2 Baths

2,150 Sq.Ft.

$225,000

MLS#: 5233807
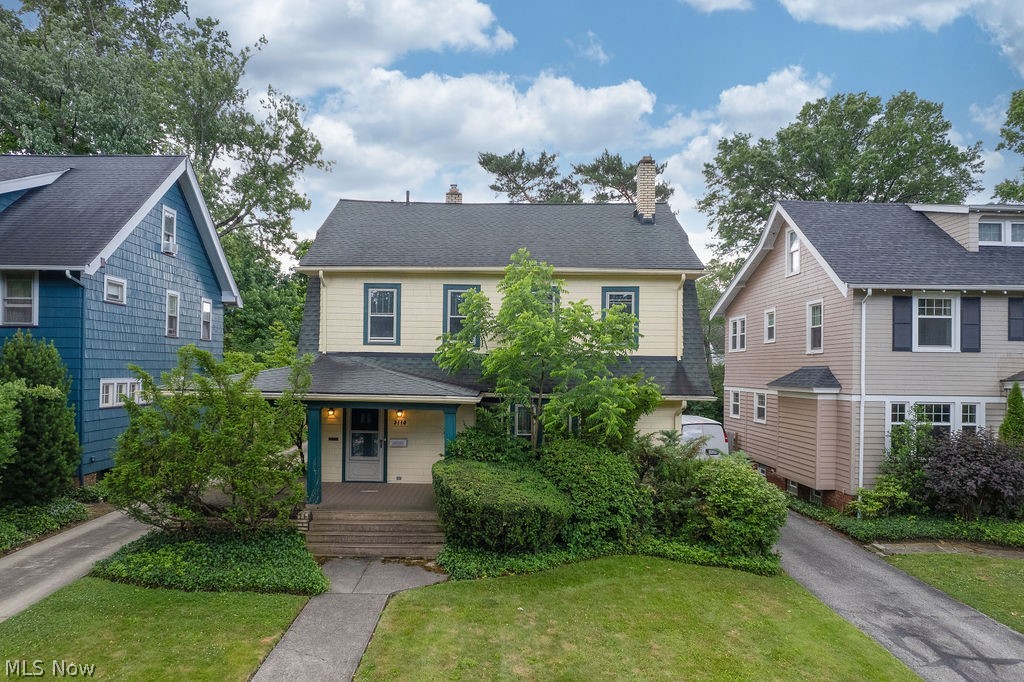
Charming Cleveland Hts. Gem in a Prime Location.  Don't miss this fabulous opportunity to own a beautiful home on one of Cleveland Heights' most desirable streets.  Relax and unwind on the front porch....the perfect spot to enjoy your morning coffee or greet neighbors passing by. Step inside to discover gleaming hardwood floors in the living room that features a classic fireplace flanked by built-in bookshelves, creating a warm and inviting gathering space.  Entertain with ease in the formal dining room, which opens to a bright and cheerful sunroom, ideal for a home office, reading nook or additional living space.  The kitchen opens seamlessly to a spacious family room addition, offering the perfect layout for everyday living and entertaining.  Upstairs, you'll find three comfortable bedrooms and an updated full bath.  The entire interior was just freshly painted.  The garage is newer.  Ideally located to shopping, dining, hospitals and vibrant University Circle, this home combines timeless charm, functional living space and an unbeatable location.  A wonderful place to call home.
#5220438

Cleveland Heights

3110 Coleridge Road

3 Beds

1 Baths

2,291 Sq.Ft.

$289,000

MLS#: 5220438

A Cleveland Heights Cape with a real primary suite. Upstairs is a vaulted primary bedroom with built-in storage and its own bathroom with a tiled walk-in shower. The main floor has two more bedrooms, a second full bath, a fireplace living room with a picture window, and a kitchen with white shaker cabinets, granite, and stainless appliances. The finished lower level adds a rec room and laundry. You also get central air, a covered deck, a fenced yard, and a detached garage, all near Denison Park.
Two bedrooms on the main level offer ceiling fans and great natural light. Head upstairs to a generous master retreat with vaulted ceilings, built-in storage, and a private ensuite with a tiled walk-in shower.

The lower level features a large finished recreation room plus a separate utility area with laundry hookups. Out back, enjoy a covered deck, fully fenced yard, and a detached garage.
#5207355

Cleveland Heights

982 Quarry Drive

3 Beds

2 Baths

1,236 Sq.Ft.

$226,000

MLS#: 5207355
Price reduced
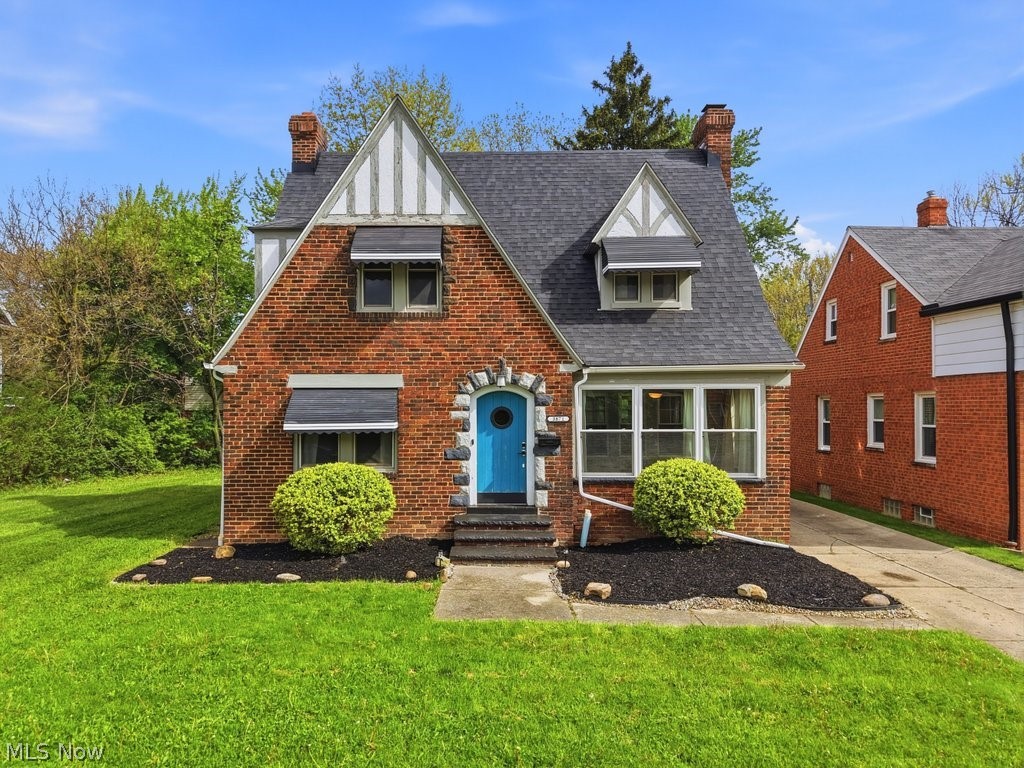
Welcome home to this beautifully Colonial that offers a warm and inviting presence from the moment you arrive. From the charming exterior to the thoughtfully designed interior, this home blends classic character with modern updates throughout.  Inside, you’ll find rich hardwood floors flowing seamlessly across the main living spaces, complemented by recessed lighting and an abundance of natural light. The spacious family room features a cozy fireplace, creating the perfect gathering space, while the dining room sits conveniently just off the kitchen—ideal for both everyday living and entertaining.  The main floor also includes a dedicated office, perfect for working from home or creating a quiet retreat. Upstairs, you’ll find three bedrooms along with a full bathroom. Modern bathrooms provide a fresh, contemporary feel.  The finished basement expands your living space even further, complete with a full bath—perfect for a home gym, or recreation area. A finished third floor adds even more versatility.  One of the home’s standout features is the unique rooftop patio, offering a private outdoor escape perfect for relaxing or entertaining.  With its blend of timeless style, spacious layout, and modern amenities, this home is ready to welcome its next owner.
#5204907

Cleveland Heights

3871 Mayfield Road

4 Beds

2 Baths

2,282 Sq.Ft.

$224,900

MLS#: 5204907

Welcome home to this charming front-porch Colonial in the heart of Cleveland Heights, near the vibrant Cedar Lee district! A spacious front porch offers the perfect spot for morning coffee and connecting with neighbors in this desirable, walkable neighborhood. Inside, a gracious foyer opens to inviting living and dining spaces, where original hardwood floors and architectural details lend warmth and character. An ornamental fireplace anchors the family room, while picture windows on two sides fill the space with natural light. The kitchen blends classic charm with everyday functionality, featuring ample cabinetry, pantry storage, hardwood floors and a full suite of stainless-steel appliances. A convenient powder room completes the first floor. Upstairs, hardwood floors continue through three spacious bedrooms, including a primary bedroom with two closets. A full bath with a tub/shower combination and a delightful three-season sunporch overlooking the backyard round out the second floor. The finished third-floor loft offers nearly 400 square feet of flexible space for a home office, creative studio or fourth bedroom, while the partially finished lower level provides additional room to relax, play or entertain. Updated vinyl windows throughout enhance year-round comfort. Outside, the exceptionally spacious, fully fenced backyard offers a lush retreat with a large patio, mature trees, plenty of open green space and a separately fenced garden. A detached two-car garage adds convenient parking and storage. Enjoy nearby Cedar Lee restaurants, shops and entertainment, plus easy access to parks, University Circle and Cleveland Clinic’s main campus. With timeless character, versatile living spaces and an inviting outdoor setting, this Cleveland Heights classic is ready to welcome you home!
#5247170

Cleveland Heights

3302 E Scarborough Road

4 Beds

1 Baths

2,022 Sq.Ft.

$300,000

MLS#: 5247170
Price reduced
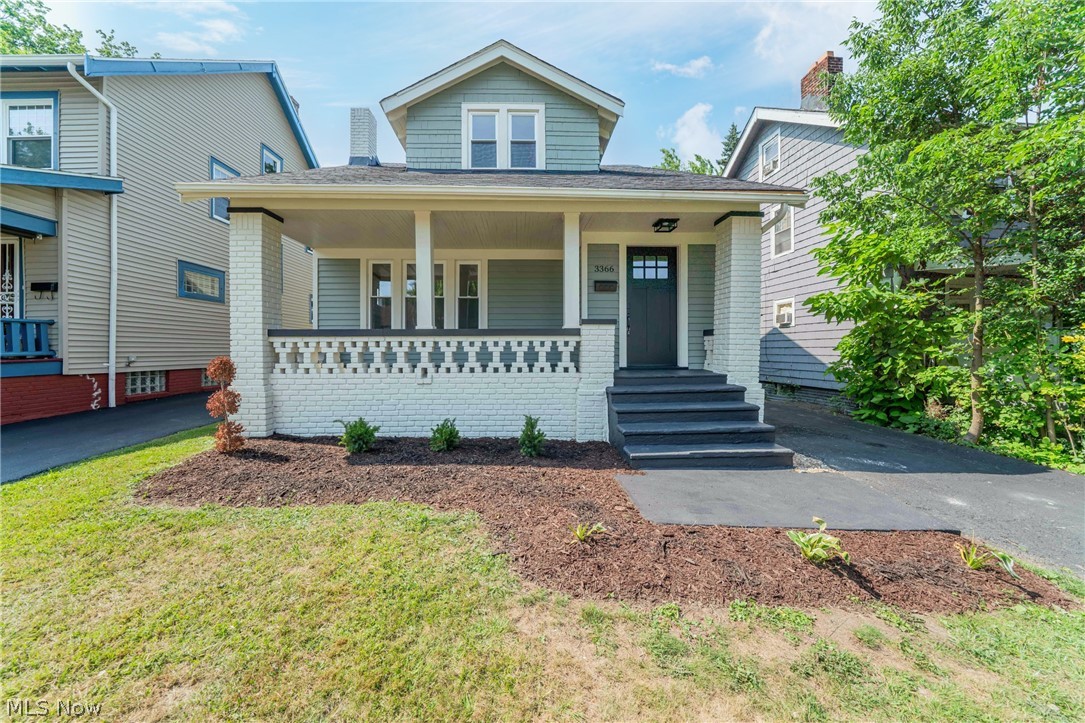
Here’s a question for all you house hunters out there:  Why settle for less when you can have MORE?  Tullamore, that is!! That’s right:  3366 Tullamore is on the market and awaiting your visit.  Nestled in a highly-coveted, premier locale in historic Cleveland Heights, this fully renovated masterpiece boasts four breathtaking bedrooms, two beautiful bathrooms, and a kaleidoscope of fetching features that showcase the perfect blend of historic charm and modern feel.  You’ll adore the fabulous front porch before making your way inside to the great front room with the fabulous fireplace.  The dining room is extravagant and the kitchen is stunning and splendid.  (All appliances will be in soon!)  The first-floor bedrooms and bathroom are remarkable, and, upstairs, you’ll discover the master bedroom (just look at that walk-in closet!), bath, and additional bedroom to be exactly what you’ve always dreamed of.  Below deck, you’ll find the basement to be the perfect canvas on which to create, and out back, you’ll discover the well-kept yard and one-car garage ideally suited to your needs.  With all that in mind, there’s just one more question to answer:  When are you coming “home”?
#5226666

Cleveland Heights

3366 Tullamore Road

4 Beds

2 Baths

1,382 Sq.Ft.

$224,900

MLS#: 5226666

Price reduced
Qualifying for a $10,000 down payment assistance!! Thoughtfully renovated with durable, high-end materials!  Welcome to this beautifully remodeled Colonial-style home located in the heart of Cleveland Heights. This move-in-ready property has been thoughtfully updated throughout, featuring brand-new windows, fresh exterior and interior paint, new garage doors, and a newly paved asphalt driveway. The fully fenced backyard offers privacy and includes a concrete pad, perfect for creating your own outdoor patio space. Step inside to discover brand-new hardwood flooring and a spacious, light-filled living room ideal for entertaining or relaxing. The main level continues into an inviting eat-in kitchen with a dedicated dining area, a convenient pantry room, and a stylish half bath. The second floor offers three generously sized bedrooms, all with newly installed hardwood floors and brand-new solid wood doors, along with a fully renovated full bathroom. The third floor provides an additional private primary bedroom, offering the perfect retreat or flexible living space. With modern updates and the desirable Cleveland Heights location, this home is truly a must-see. Schedule your private showing today and make this stunning property yours!
#5229786

Cleveland Heights

2127 Marlindale Road

4 Beds

1 Baths

1,499 Sq.Ft.

$251,900

MLS#: 5229786

Step back in time and discover the timeless beauty of this charming 1920s Tudor Revival. Rich hardwood floors, classic architectural details, and a vintage kitchen bring an authentic character that simply cannot be replicated in today’s new construction. With many of its original features still intact, this home offers a wonderful opportunity to restore and refresh its historic beauty while adding your own personal touches.

The vintage kitchen has a look that feels surprisingly current again, with the kind of classic details and craftsmanship that are once again highly sought after. The hardwood floors and original character throughout provide a beautiful foundation for thoughtful updates.

This home is not about starting over—it’s about bringing back what is already beautiful. With a little love, care, and imagination, its original charm can be restored and celebrated for the next generation. A wonderful opportunity for someone who appreciates character, craftsmanship, and the enduring appeal of a true 1920s Tudor.
Ideally located in Cleveland Heights, in a quiet, walkable neighborhood with easy access to public transportation, major roadways, schools, shopping, parks, employment centers, and more. Enjoy proximity to Cain Park and Coventry Village, and just minutes from Little Italy, University Circle, and the Cleveland Clinic Main Campus. Don’t miss this opportunity to own a spacious home in a well-connected neighborhood!
#5226866

Cleveland Heights

3027 Euclid Heights Boulevard

4 Beds

2 Baths

3,161 Sq.Ft.

$229,000

MLS#: 5226866

Send a message

Message successfully sent.

Your message

What is 3 + 4 ?

Reason for contacting?

I agree to receive email communication and understand I can unsubscribe at any time.

I agree to be contacted by Tyson Sells Homes, LLC. via call, email, and text for real estate services. To opt out, you can reply 'stop' at any time or reply 'help' for assistance. You can also click the unsubscribe link in the emails. Message and data rates may apply. Message frequency may vary. Privacy Policy

Sign Out

Virtual Assistant

Would you like to take the next step with this property? We can help you schedule a showing or virtual tour, or send you more details.

Yes, I would like more information.

Thank You for Your Reply, One of Our Agents will contact you as soon as possible

No, maybe later.

Thank you, you can always contact me via email, phone number or through the contact form.

Realhub AI

Lucy - Your AI-Powered Realtor

Update Your Temporary Password

Personalize your search

Enter your email and we'll notify you immediately when new listings match what you're looking for.

or enter email address

Already have an account ? Login here

Continue your home search

I agree to receive communications and understand I can unsubscribe at any time.

I agree to be contacted by Tyson Sells Homes, LLC. via call, email, and text for real estate services. To opt out, you can reply 'stop' at any time or reply 'help' for assistance. You can also click the unsubscribe link in the emails. Message and data rates may apply. Message frequency may vary. Privacy Policy

Already have an account ? Login here

We use cookies

We use cookies primarily for analytics to enhance your experience. By accepting, you agree to our use of these cookies. You can manage your preferences or learn more about our cookies policy.