.webp?size=346x80)


Property
Beds
2
Full Baths
2
1/2 Baths
1
Year Built
1994
Sq.Footage
1,265
Beautifully remodeled property in Willoughby featuring 2 bedrooms, 2 full bathrooms, and a half bath. The entire interior has been freshly repainted (2025) and enhanced with new ceiling fans, wall outlets, and door handles throughout. The kitchen offers an abundance of cabinets, granite countertops, a custom tile backsplash, an all-new kitchen appliance package (December 2025), and opens to the living room with sliding glass doors that lead to a private deck to function as an extension of your living space outdoors. A newly remodeled half bath featuring a new vanity, mirror, and toilet, along with luxury vinyl flooring, completes the main floor. Upstairs, two spacious bedrooms are filled with natural sunlight and share a full bathroom that has been completely remodeled. The finished lower level adds even more versatility with additional living space, another full bathroom with custom tile work, a laundry area, and plenty of storage. The lower living area can be customized to fit your needs whether it's a family room, office, or guest space. The attached garage provides additional storage and features a durable Nature stone floor. Extensive updates include a new hot water tank (December 2025), all toilets replaced (December 2025), new garbage disposal (2025), HVAC (2016), washer and dryer (2017), and newer windows. Move-in ready and thoughtfully updated, this condo offers comfort, convenience, and style in a desirable location.
Features & Amenities
Interior
-
Total Bedrooms
2
-
Bathrooms
2
-
1/2 Bathrooms
1
-
Above Grade Finished Area
1037.0
-
Basement YN
YES
-
Cooling YN
YES
-
Cooling
Central Air
-
Fireplace YN
NO
-
Heating YN
YES
-
Heating
Forced Air
-
Pet friendly
Yes
Exterior
-
Garage
Yes
-
Garage spaces
1
-
Construction Materials
Vinyl Siding
-
Parking
Attached, Garage
-
Patio and Porch Features
Deck
-
Pool
No
-
Waterfront YN
NO
Area & Lot
-
Lot Size(acres)
0.2
-
Property Type
Residential
-
Property Sub Type
Townhouse
Price
-
Sales Price
$209,900
-
Tax Amount
$2,933
-
Sq. Footage
1,265
-
Price/SqFt
$165
HOA
-
Association
No
School District
-
Elementary School
Willoughby-Eastlake - 4309
-
Middle School
Willoughby-Eastlake - 4309
-
High School
Willoughby-Eastlake - 4309
Property Features
-
Stories
2
-
Sewer
Public Sewer
-
Water Source
Public
Schedule a Showing
Showing scheduled successfully.
Mortgage calculator
Estimate your monthly mortgage payment, including the principal and interest, property taxes, and HOA. Adjust the values to generate a more accurate rate.
Your payment
Principal and Interest:
$
Property taxes:
$
HOA fees:
$
Total loan payment:
$
Total interest amount:
$
Location
County
Lake
Elementary School
Willoughby-Eastlake - 4309
Middle School
Willoughby-Eastlake - 4309
High School
Willoughby-Eastlake - 4309
Listing Courtesy of Jacob D Sudnick , Berkshire Hathaway HomeServices Professional Realty
RealHub Information is provided exclusively for consumers' personal, non-commercial use, and it may not be used for any purpose other than to identify prospective properties consumers may be interested in purchasing. All information deemed reliable but not guaranteed and should be independently verified. All properties are subject to prior sale, change or withdrawal. RealHub website owner shall not be responsible for any typographical errors, misinformation, misprints and shall be held totally harmless.

AGENT
Jeff Helfrich
Call Jeff today to schedule a private showing.

* Listings on this website come from the FMLS IDX Compilation and may be held by brokerage firms other than the owner of this website. The listing brokerage is identified in any listing details. Information is deemed reliable but is not guaranteed. If you believe any FMLS listing contains material that infringes your copyrighted work please click here to review our DMCA policy and learn how to submit a takedown request.© 2024 FMLS.
Related Properties
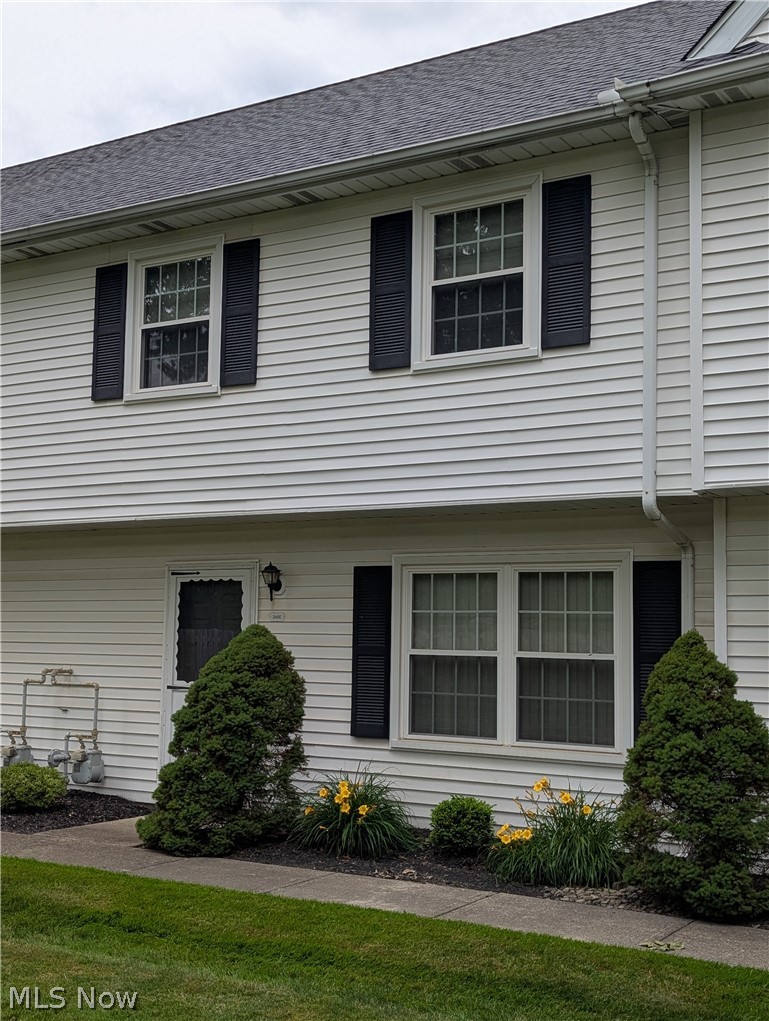
Willoughby
3145 Lost Nation Road C
3 Beds
1 Baths
1,176 Sq.Ft.
$179,900
MLS#: 5220043

Willoughby
3866 Kirtland Road
2 Beds
1 Baths
736 Sq.Ft.
$174,900
MLS#: 5236820

Willoughby
1190 Brookline Place A
2 Beds
1 Baths
1,020 Sq.Ft.
$175,000
MLS#: 5239429
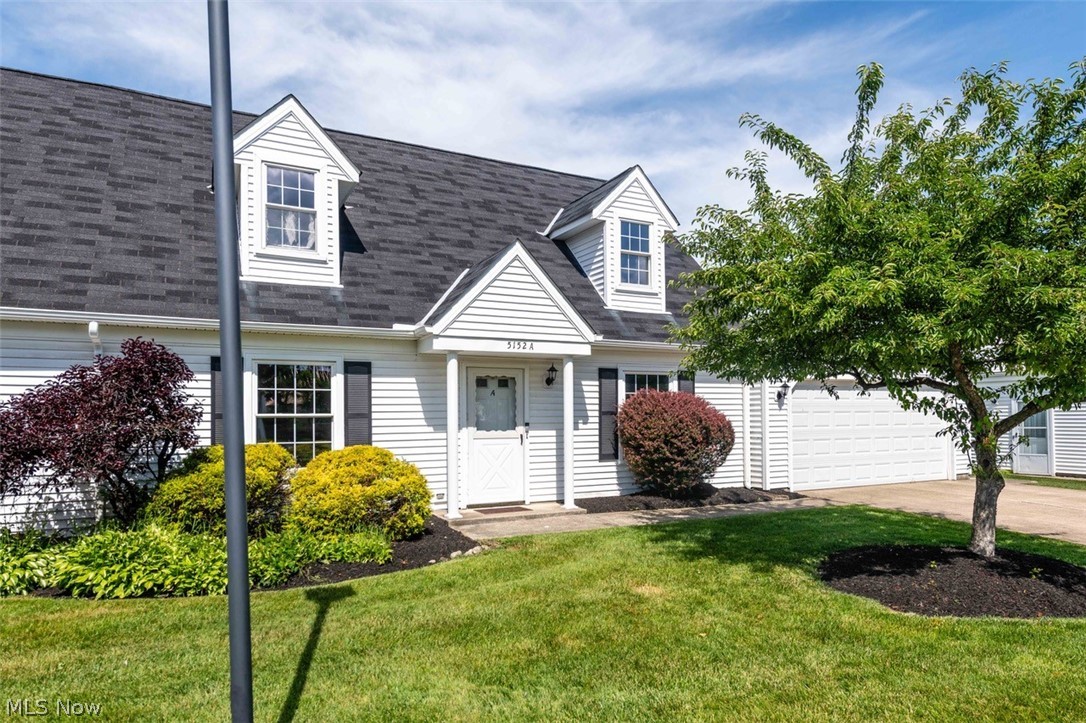
Willoughby
5152 Franklyn Boulevard A
3 Beds
2 Baths
1,377 Sq.Ft.
$199,900
MLS#: 5221617

Willoughby
1193 Pinecrest Place E
2 Beds
1 Baths
1,037 Sq.Ft.
$179,900
MLS#: 5232229

Willoughby
3846 E 365th Street
3 Beds
1 Baths
1,748 Sq.Ft.
$207,000
MLS#: 5239445
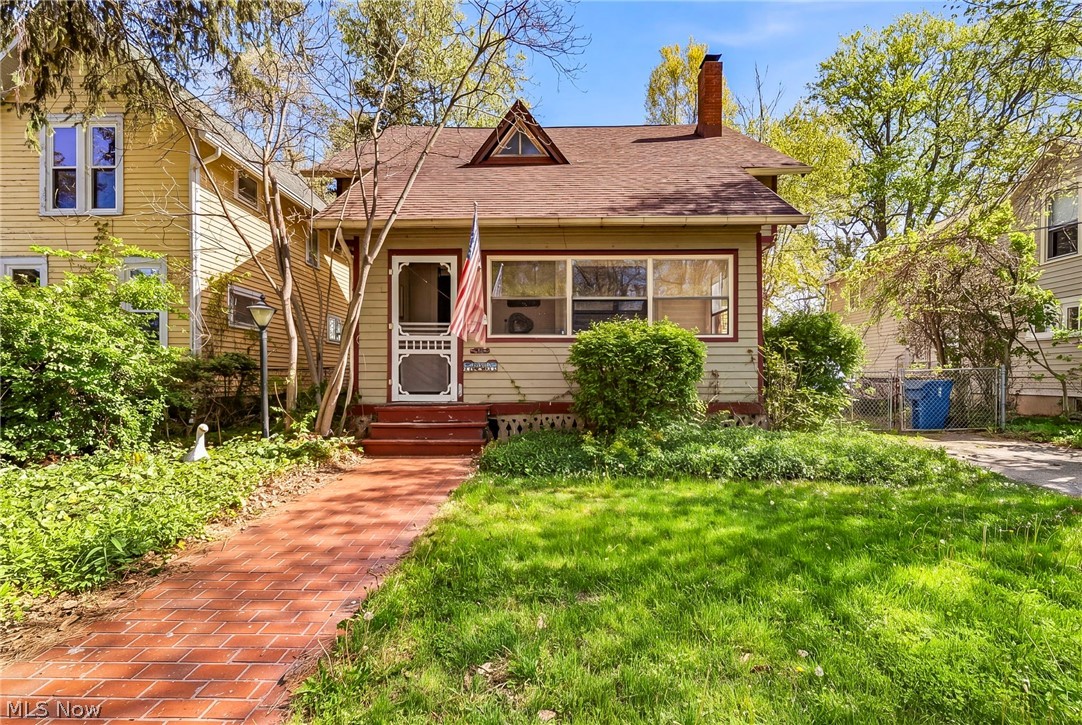
Willoughby
4333 River Street
4 Beds
1 Baths
1,395 Sq.Ft.
$225,000
MLS#: 5206948

Willoughby
3938 E 364th Street
3 Beds
1 Baths
1,152 Sq.Ft.
$186,000
MLS#: 5231114

Willoughby
1295 Mohegan Trail
3 Beds
1 Baths
1,496 Sq.Ft.
$179,900
MLS#: 5236023
