.webp?size=346x80)


Property
Beds
2
Full Baths
1
1/2 Baths
2
Year Built
1986
Sq.Footage
1,020
Welcome home to this charming end-unit townhome offering privacy, space, and comfort in a convenient Willoughby location! This move-in-ready gem is full of potential — just bring your favorite paint colors and flooring choices to truly make it your own. Step inside to a bright and inviting living room featuring a slider door that walks out to your own private rear patio, perfect for morning coffee, evening relaxation, or entertaining guests in a peaceful outdoor setting. As an end unit, this home enjoys extra natural light and added privacy compared to interior units. The main level offers the convenience of a half bath for guests, open updated kitchen with bar seating, living room with plenty of table space. The finished lower-level rec room provides fantastic bonus living space — ideal for a media room, home gym, playroom, or office — complete with a second half bath for added functionality. You'll find all bedrooms situated together on the second floor, along with a full bathroom featuring a bathtub. Additional features include an attached one-car garage for parking and extra storage located above in attic, adding both convenience and value. Bring your flooring and paint color choices to make this your very own. End unit offering much privacy. City POS compliant.
Features & Amenities
Interior
-
Other Interior Features
Breakfast Bar
-
Total Bedrooms
2
-
Bathrooms
1
-
1/2 Bathrooms
2
-
Above Grade Finished Area
1020.0
-
Basement YN
YES
-
Cooling YN
YES
-
Cooling
Central Air
-
Fireplace YN
NO
-
Heating YN
YES
-
Heating
Natural Gas, Forced Air
-
Pet friendly
Number Limit
Exterior
-
Garage
Yes
-
Garage spaces
2
-
Construction Materials
Block
-
Parking
Attached, Direct Access, Garage, Parking Lot
-
Patio and Porch Features
Patio
-
Pool
No
-
Waterfront YN
NO
Area & Lot
-
Lot Size(acres)
0.1
-
Property Type
Residential
-
Property Sub Type
Condominium
Price
-
Sales Price
$175,000
-
Tax Amount
$2,552
-
Sq. Footage
1,020
-
Price/SqFt
$171
HOA
-
Association
No
School District
-
Elementary School
Willoughby-Eastlake - 4309
-
Middle School
Willoughby-Eastlake - 4309
-
High School
Willoughby-Eastlake - 4309
Property Features
-
Stories
2
-
Foundation Details
Block
-
Sewer
Public Sewer
-
Water Source
Public
Schedule a Showing
Showing scheduled successfully.
Mortgage calculator
Estimate your monthly mortgage payment, including the principal and interest, property taxes, and HOA. Adjust the values to generate a more accurate rate.
Your payment
Principal and Interest:
$
Property taxes:
$
HOA fees:
$
Total loan payment:
$
Total interest amount:
$
Location
County
Lake
Elementary School
Willoughby-Eastlake - 4309
Middle School
Willoughby-Eastlake - 4309
High School
Willoughby-Eastlake - 4309
Listing Courtesy of Wendy Kunash , Platinum Real Estate
RealHub Information is provided exclusively for consumers' personal, non-commercial use, and it may not be used for any purpose other than to identify prospective properties consumers may be interested in purchasing. All information deemed reliable but not guaranteed and should be independently verified. All properties are subject to prior sale, change or withdrawal. RealHub website owner shall not be responsible for any typographical errors, misinformation, misprints and shall be held totally harmless.

AGENT
Jeff Helfrich
Call Jeff today to schedule a private showing.

* Listings on this website come from the FMLS IDX Compilation and may be held by brokerage firms other than the owner of this website. The listing brokerage is identified in any listing details. Information is deemed reliable but is not guaranteed. If you believe any FMLS listing contains material that infringes your copyrighted work please click here to review our DMCA policy and learn how to submit a takedown request.© 2024 FMLS.
Related Properties
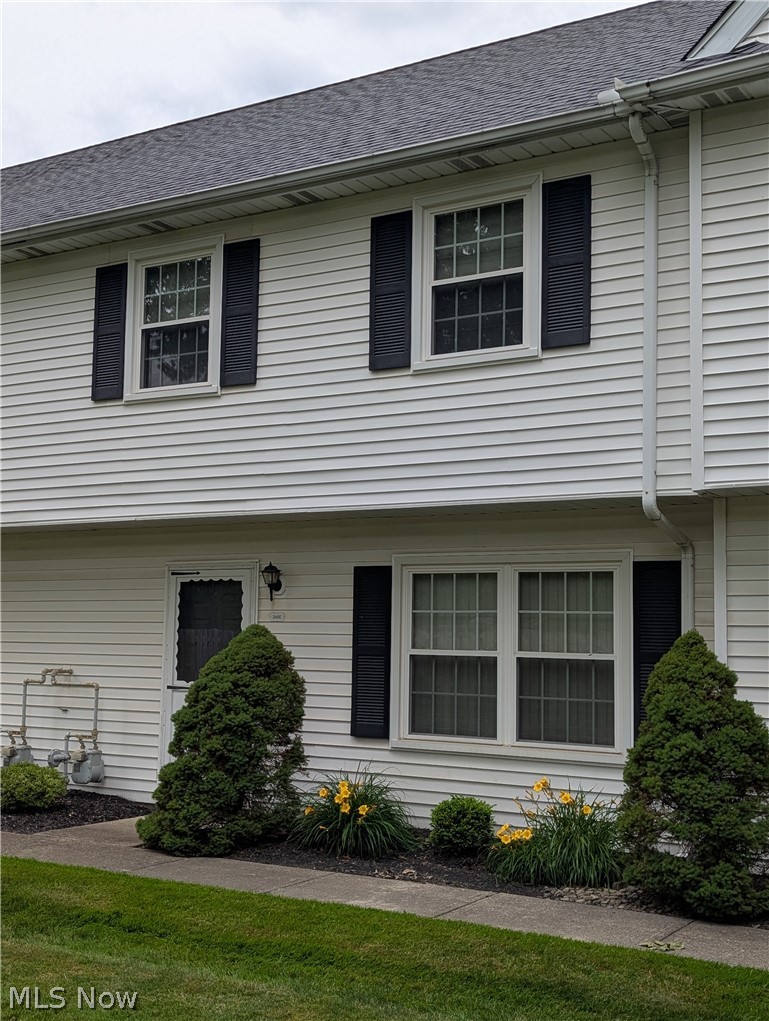
Willoughby
3145 Lost Nation Road C
3 Beds
1 Baths
1,176 Sq.Ft.
$179,900
MLS#: 5220043

Willoughby
3866 Kirtland Road
2 Beds
1 Baths
736 Sq.Ft.
$174,900
MLS#: 5236820

Willoughby
5484 Wildwood Court B
3 Beds
2 Baths
1,596 Sq.Ft.
$164,900
MLS#: 5229307
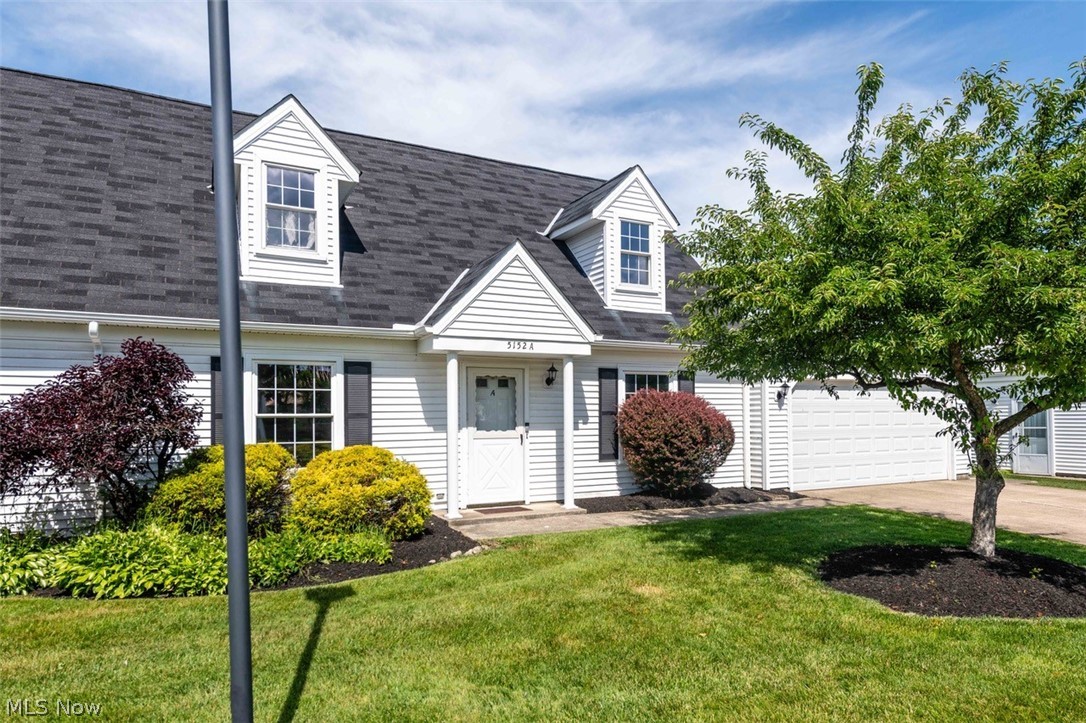
Willoughby
5152 Franklyn Boulevard A
3 Beds
2 Baths
1,377 Sq.Ft.
$199,900
MLS#: 5221617

Willoughby
1193 Pinecrest Place E
2 Beds
1 Baths
1,037 Sq.Ft.
$179,900
MLS#: 5232229

Willoughby
3846 E 365th Street
3 Beds
1 Baths
1,748 Sq.Ft.
$207,000
MLS#: 5239445

Willoughby
1285 Leeward Lane B
2 Beds
2 Baths
1,265 Sq.Ft.
$209,900
MLS#: 5237981

Willoughby
35007 S Turtle Trail A
3 Beds
1 Baths
1,716 Sq.Ft.
$162,000
MLS#: 5239215

Willoughby
3938 E 364th Street
3 Beds
1 Baths
1,152 Sq.Ft.
$186,000
MLS#: 5231114
