
REALHUB is on fire today

Properties

Browse or get in touch to schedule a walkthrough.

  • Nearby me
Price range

Popular Features

Community Features

Association

Property Features

Waterfront

View

Exterior Features

Interior Features

Style

10000 properties match your criteria

Updated 1 minute ago

E-Alert name
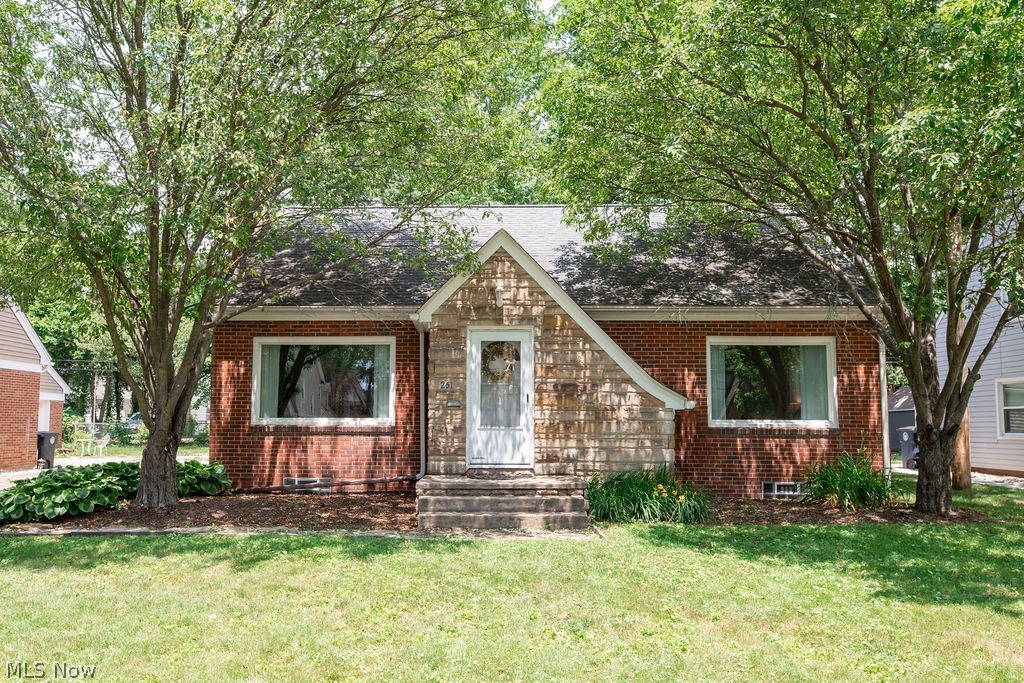
Welcome home to this beautifully maintained Cape Cod in the heart of desirable West Akron. Offering 1,550 square feet of main level living space, 3 bedrooms, and 3 bathrooms (1 full and 2 half baths), this home combines timeless character with thoughtful updates throughout.
Step inside to find gorgeous hardwood floors, professionally refinished in 2022, and a bright, inviting living room highlighted by a large picture window that fills the space with natural light. The functional floor plan flows seamlessly into the dining area and beautifully updated kitchen, creating an ideal space for both everyday living and entertaining.
The main level features two generously sized bedrooms and an updated full bathroom, including a new shower installed in 2023. Upstairs, a spacious bedroom comes complete with a walk-in closet and convenient half bath.
The partially finished lower level provides valuable additional living space perfect for a recreation room, home office, fitness area, playroom, or hobby space. A second half bath adds convenience, while the unfinished portion of the basement offers abundant storage.
Major improvements provide peace of mind, including all new gas lines installed in 2023 and a new water heater in 2025. The attached two-car garage connects through a versatile breezeway that makes an excellent mudroom, drop zone, or additional storage area.
Situated on a 7,200-square-foot lot and conveniently located near shopping, dining, parks, schools, and everyday amenities, this charming home offers the perfect blend of character, comfort, and convenience.
#5217917

Akron

261 Malden Street

3 Beds

1 Baths

1,950 Sq.Ft.

$250,000

MLS#: 5217917

Welcome home to this beautifully updated 2-bedroom, 2-bath condominium offering comfortable, open-concept living space. The inviting floor plan features soaring vaulted ceilings, newer luxury vinyl flooring, and a spacious living area highlighted by a newer gas fireplace insert. The well-appointed kitchen boasts quartz countertops, a stylish new backsplash, and ample workspace for cooking and entertaining. Enjoy year-round relaxation in the stunning furnished sunroom, enhanced by newer remote-controlled Hunter Douglas electric blinds. A separate office with an elegant arched window provides the perfect space for working from home or pursuing hobbies. The primary suite features a private bath with new ceramic tile flooring and a walk-in shower, while the second full bath includes a tub and updated finishes. Additional updates include new ceramic tile in the foyer, a newer hot water tank, and a security system for added peace of mind. The home also offers a spacious 2-car attached garage, generous bedroom sizes, abundant natural light, and low-maintenance condominium living. Conveniently located near shopping, dining, and everyday amenities, this move-in-ready condo combines style, comfort, and thoughtful upgrades throughout.
#5215233

Warren

1203 River Glen Drive NE

2 Beds

2 Baths

1,753 Sq.Ft.

$299,900

MLS#: 5215233

Calling all investors and rehabbers! This is a great opportunity on the west side of Cleveland. The lower level is occupied by excellent tenants and has two bedrooms and 1 bathroom. The upper unit has one bedroom and one bathroom and is waiting to be renovated to achieve top dollar in rent. The roof needs some work but comps in this area show that this can be a profitable investment for a rehab done well. No wholesalers. Please contact the agent in order to see this home.
#5210730

Cleveland

3133 W 73rd Street

3 Beds

2 Baths

1,900 Sq.Ft.

$82,000

MLS#: 5210730
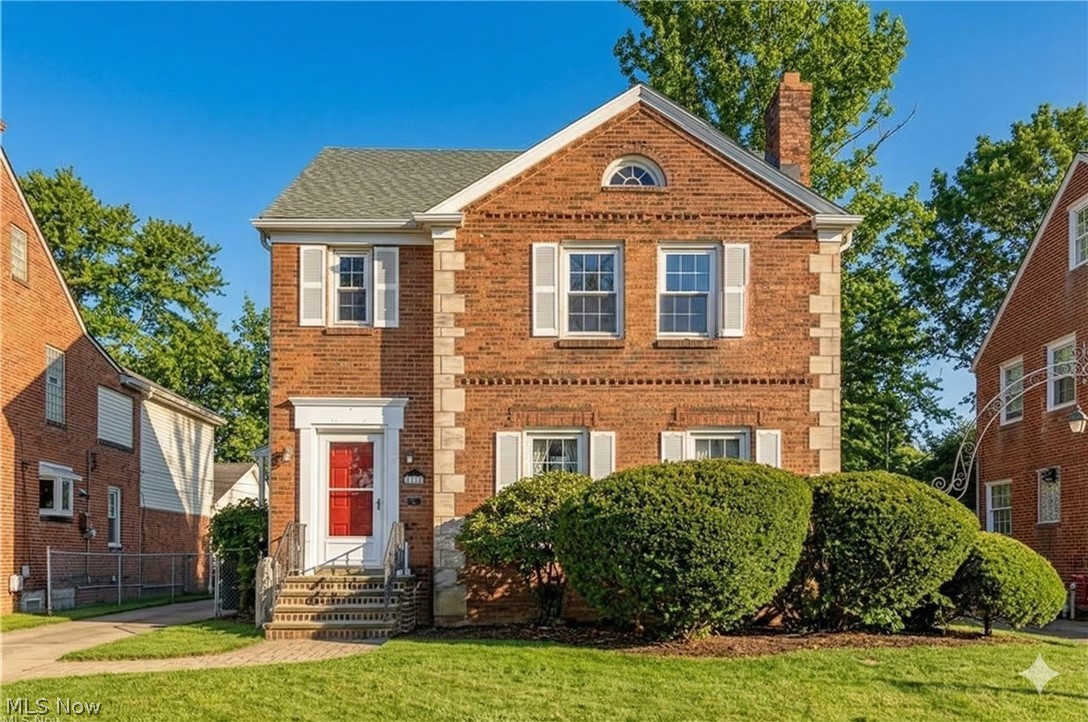
Welcome to 2317 Canterbury in University Heights! This home offers 5 bedrooms, 2.5 bathrooms with over 2000 sq ft of living space plus a partially finished basement. The first floor features a living room with fireplace (wood burning), dining room, kitchen, family room with a new sliding glass door to the driveway/backyard, and half bath. There are 4 spacious bedrooms including the primary with a wood burning fireplace. and full bath on the second floor. The 5th bedroom and additional full bath are located on the 3rd floor. The basement is partially finished with nature stone flooring, additional storage, and a fireplace (wood burning). 2 car detached garage. Excellent location -- just around the corner from Cedar Center and University Square, and just minutes from Legacy Village, Van Aken, University Circle, Little Italy, and Downtown! Home updates include: new roof (2019), hot water tank (2021), boiler (2025), range (2022), windows were replaced in 2014, nature stone flooring in basement (2016), and sliding glass door in family room (2025). Freshly painted living room, dining room, family room, basement and one bedroom + new carpet in one of the bedrooms and basement stairs! This home is a must see!
#5181397

University Heights

2317 Canterbury Road

5 Beds

2 Baths

2,408 Sq.Ft.

$270,000

MLS#: 5181397

Set on a spacious 1.3-acre lot, this beautifully updated property blends modern design with everyday functionality. The home features a sleek, contemporary style throughout, highlighted by clean lines, open living spaces, and high-end finishes. The fully updated kitchen is equipped with stainless steel appliances, offering both style and performance for cooking and entertaining.

Every detail has been thoughtfully upgraded, creating a move-in-ready experience with a fresh, modern feel. The expansive four-car garage provides ample space for vehicles, storage, or a workshop, making it ideal for car enthusiasts or those needing extra room.

With generous outdoor space and a refined interior, this property offers the perfect balance of comfort, style, and practicality.
#5204484

Zanesville

4305 Boggs Road

3 Beds

2 Baths

N/A

$349,900

MLS#: 5204484

Welcome to 10342 Townley Court, a beautifully maintained brick home tucked away on a quiet cul-de-sac in Reminderville and served by the highly regarded Twinsburg School District. Offering 4 bedrooms, 4 full bathrooms, and a dedicated home office, this spacious residence provides the perfect blend of comfort, functionality, and entertaining space.

The freshly painted interior features generous living areas and a thoughtful floor plan designed for today’s lifestyle. The kitchen is equipped with updated appliances, including a dishwasher, microwave, and refrigerator installed in 2025, making it move-in ready from day one.

The finished lower level is an entertainer’s dream, complete with a custom bar area and theater space that creates the perfect setting for movie nights, game days, and gatherings with family and friends. Outside, enjoy the recently installed composite deck and storage shed, creating additional space for both relaxation and practicality.

Recent updates provide peace of mind and include a furnace (2020), AC condenser (2020), hot water tank (2022), washer and dryer (2024), dishwasher, microwave, and refrigerator (2025), garage door opener (2025), and fresh paint and grout work completed in 2026.

The location is equally impressive, with convenient access to shopping, dining, parks, and the popular Reminderville Recreation Center, offering year-round amenities and activities just minutes from home.

Combining spacious living, extensive updates, and an exceptional location, 10342 Townley Court is ready to welcome its next owner.
#5215552

Aurora

10342 Townley Court

4 Beds

4 Baths

3,114 Sq.Ft.

$599,999

MLS#: 5215552

Charming 2-bedroom, 1-bath Cape Cod-style home located in Milan! This cozy home offers classic character, comfortable living spaces, and great potential for first-time buyers, downsizers, or investors. Conveniently located near local amenities, schools, and parks. Currently leased through December 31, 2026, at $750/month plus utilities, providing immediate rental income. Landlord currently pays for lawn care. Don't miss this excellent investment opportunity or chance to make this home your own in the future!
#5211043

Milan

62 S Huron Street

2 Beds

1 Baths

1,200 Sq.Ft.

$185,000

MLS#: 5211043

Beautifully updated 3-bedroom, 2 full bath ranch home featuring fresh paint and new flooring throughout. This move-in ready home offers a bright and functional new kitchen and dinning area, living room at your front entrance and a spacious family room with fireplace and built ins that leads to either your back patio or side entrance to your home. Three bedrooms and a full bath complete the first floor living area. The partially finished basement and full bathroom provides additional living space perfect for a family room, recreation area, home office, or entertaining. Convenient single-floor living with modern updates, extra indoor and outdoor living space, and major improvements including a new roof, furnace, and sump pump for added peace of mind. Conveniently located to schools and shopping. Call for a private showing today!
#5211178

Medina

526 Ridge Drive

3 Beds

2 Baths

1,848 Sq.Ft.

$275,000

MLS#: 5211178
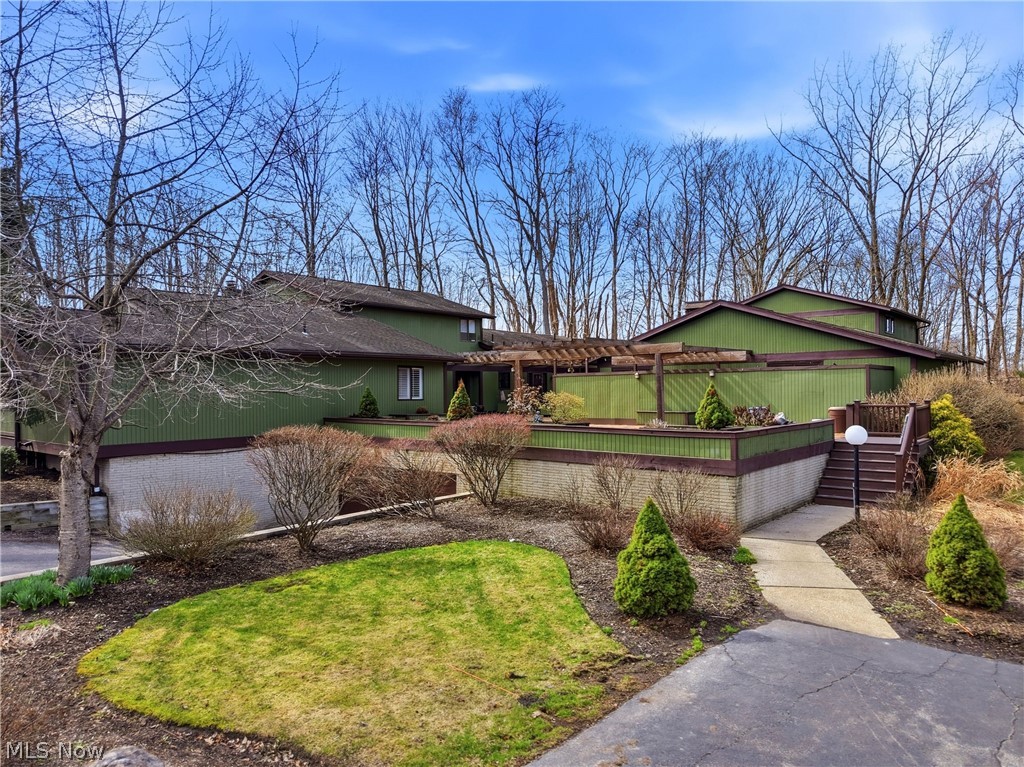
Situated in the beloved Tanglewood Lake community in Bainbridge, this wonderful condo offers comfortable living, generous space, and access to outstanding neighborhood amenities. An inviting entry welcomes you into the spacious living room, highlighted by a a perfectly placed bookshelf and sliding doors that lead to the private back deck. The light-filled kitchen is both functional and inviting, featuring an eat-in breakfast area, center island, abundant countertop space, and ample cabinetry for storage. Convenience is key with a roomy coat closet and a well-placed half bath located just off the entry, ideal for guests and everyday comings and goings. Upstairs, you’ll find three comfortable bedrooms and two full baths. The primary suite features high ceilings and an attached bath with a large vanity. Two additional bedrooms share a renovated hall bath featuring new countertops, flooring, and lighting. The lower level provides valuable additional living space and can easily serve as a recreation room, home gym or play area—offering flexibility to suit your lifestyle. Recent updates include a new deck (2022), kitchen updates including counters, appliances, lighting and flooring (2012), upstairs secondary full bath renovation (2024) and more! See supplements for details. Warm weather will be enjoyed taking advantage of all the amenities of Tanglewood Lake, including the private lake, beach access and playground.
#5193337

Chagrin Falls

17650 Walnut Trail

3 Beds

2 Baths

1,740 Sq.Ft.

$230,000

MLS#: 5193337
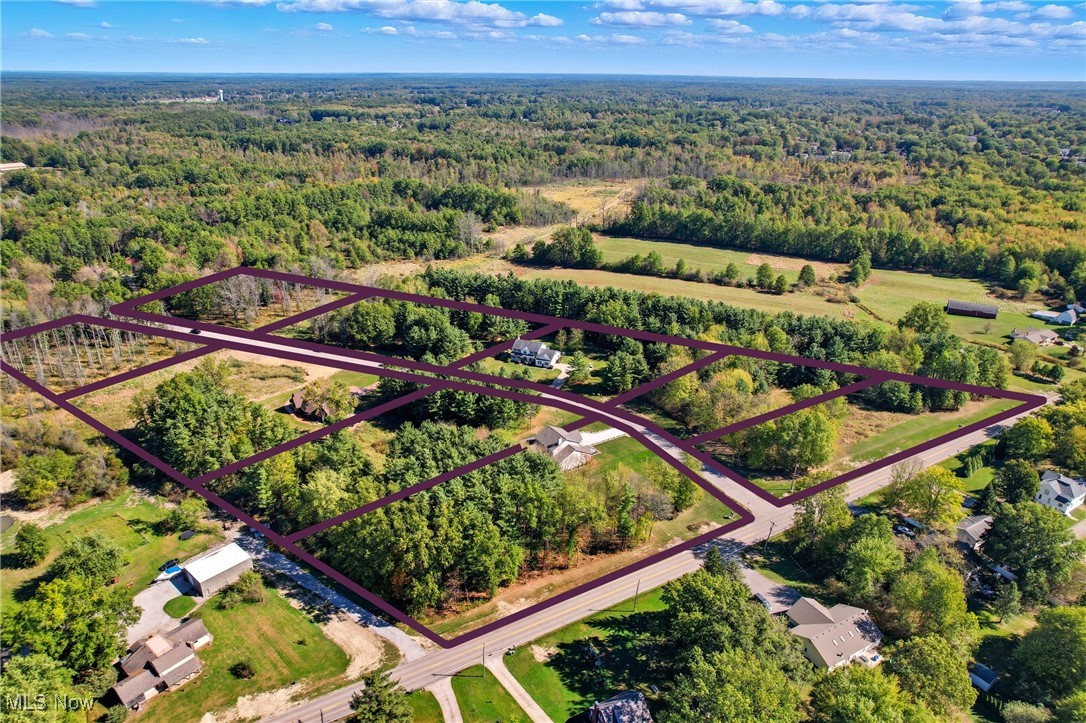
Bring your own builder. Rustling Pines Subdivision Lot #4 is 2.06 acres & is the 4th lot on the right side of Nezbar.  This building lot has underground utilities available at the street.  There is city sewer connection is available.  City water is available on  State Rd. & corner lot numbers 1 & 9 on Nezbar. Any builder or developer can discuss costs for a water line extension to this particular lot.  Your realtor will be provided with more information about building on this lot.  Please ask me or your realtor for more details.  There are a total of 4 lots available for sale in this subdivision. Mineral rights do not convey. New minimum building requirements of 2,500 sq ft.
#4475415

Warren

4 Nezbar Drive

None Beds

None Baths

2.0665 acres

$39,500

MLS#: 4475415
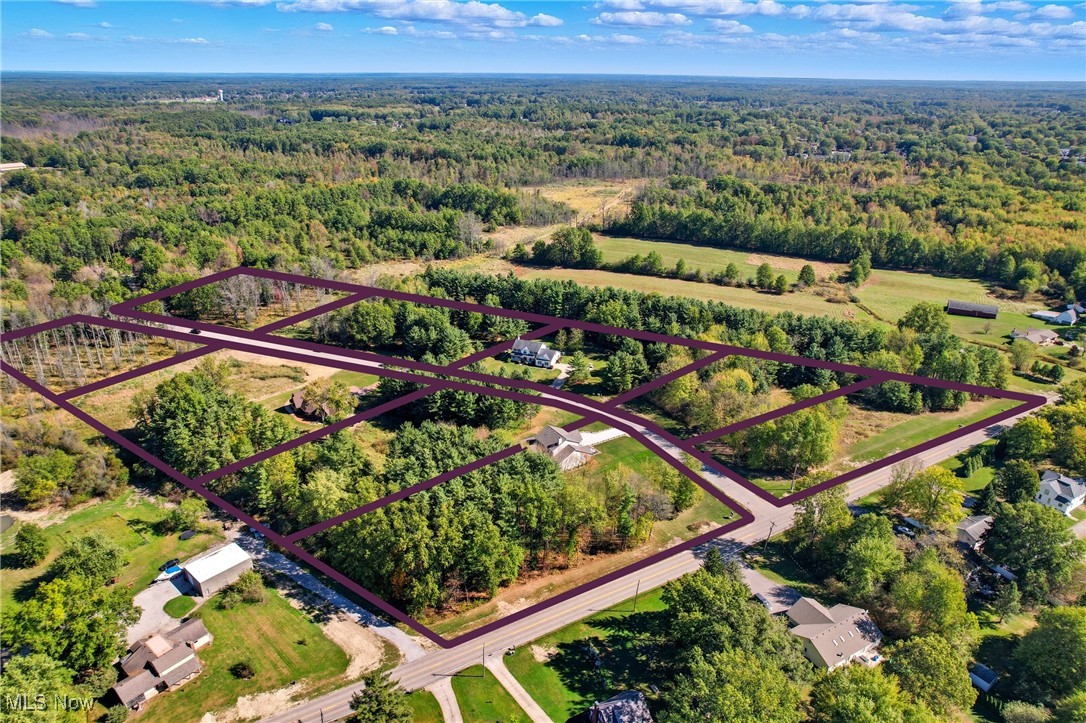
Bring your own builder. Rustling Pines Subdivision Lot#6 is the last lot on the left- 1.53 acres   Underground utilities are at the street. City sewers are currently connected to 2 existing homes on this street.  This lot & lot #5 do NOT show a sewer assessment on tax records.  City water is avaiable on State Rd. & to corner lot numbers 1 & 9 on Nezbar.  Any builder or developer can discuss costs for a water &/or sewer line extension to this particular lot.  Your realtor will be provided with more information about building on this lot.  Please ask me or your realtor for more details.  There are a total of 4 more lots available for sale in this subdivision. Mineral rights do not convey.  New minimum building requirements of 2,500 sq ft.
#4475731

Warren

6 Nezbar Drive

None Beds

None Baths

1.5303 acres

$39,500

MLS#: 4475731

Welcome to this beautifully updated 3-bedroom, 1-bath home located on the desirable west side of Youngstown, just moments from Mill Creek Park! Offering a perfect mix of charm, convenience, and recent updates, this home is ideal for owner-occupants or investors alike.

Step inside to a refreshed interior featuring new flooring, fresh paint, and updated fixtures throughout. The spacious living area flows seamlessly into a bright, functional kitchen with modern touches and plenty of cabinet space. Three comfortable bedrooms provide flexibility for family, guests, or a home office, while the updated full bathroom offers clean, contemporary finishes.

One of the standout features of this home is the attached rear enclosed porch, lined with windows that overlook the backyard—perfect for enjoying your morning coffee, relaxing with a book, or entertaining guests in a bright, sun-filled space.

The full basement adds valuable extra space—ideal for storage, a workshop, or future finishing potential. Outside, enjoy a manageable yard with room to relax or entertain.

Located just minutes from the scenic trails, golf courses, and natural beauty of Mill Creek Park, as well as shopping, dining, and major routes, this home offers both tranquility and accessibility.

Don’t miss your opportunity to own a move-in-ready home in a prime location—schedule your private showing today!
#5197534

Youngstown

2471 Chaney Circle

3 Beds

1 Baths

962 Sq.Ft.

$115,000

MLS#: 5197534

Build your vision on these two adjoining residential lots totaling approximately 0.63 acres in Sebring's desirable Northside Allotment. Offering 220 feet of road frontage, a level building site, and public water, sewer, and electric available at the street, this property is ready for your dream home or next investment project. The mostly cleared setting with mature trees provides a great balance of open space and privacy. Conveniently located on a city street in the West Branch Local School District, with easy access to local amenities, this is a rare opportunity to secure a spacious homesite with endless potential.
#5228804

Sebring

W Nevada Avenue

None Beds

None Baths

0.63 acres

$40,000

MLS#: 5228804

Excellent opportunity to own a vacant lot in Elyria! This approximately 0.42-acre parcel offers approximately 182.78 feet of frontage along West Avenue and is located just steps from the Black River. The property's generous frontage and convenient location provide excellent potential for a variety of future uses, subject to zoning and local approvals.
#5228950

Elyria

West Avenue

None Beds

None Baths

0.42 acres

$150,000

MLS#: 5228950

Welcome to 7972 Glen Oaks Dr NE in Howland, an exceptional home located in a desirable neighborhood offering space, comfort, and convenience. From the moment you arrive, you’ll appreciate the inviting curb appeal and well-maintained setting that make this property feel like home.

Inside, you’ll find spacious living areas with a functional layout designed for both everyday living and entertaining. The home offers generously sized bedrooms, abundant natural light, and comfortable gathering spaces throughout. The kitchen provides ample cabinet and counter space, seamlessly connecting to the main living and dining areas.

Step outside and enjoy the peaceful outdoor setting, perfect for relaxing evenings, entertaining guests, or enjoying the surrounding neighborhood atmosphere. Conveniently located near shopping, dining, schools, and major roadways, this property offers the ideal combination of privacy and accessibility.

Whether you’re looking for more space, a move-in ready home, or a property in a sought-after location, this is an opportunity you won’t want to miss. Schedule your private showing today!
#5212397

Howland

7972 Glen Oaks Drive NE

4 Beds

2 Baths

N/A

$289,999

MLS#: 5212397

1 ... 99 100 101 102 103 ... 666
* Listings identified with the FMLS IDX logo come from FMLS and are held by brokerage firms other than the owner of this website. The listing brokerage is identified in any listing details. Information is deemed reliable but is not guaranteed. If you believe any FMLS listing contains material that infringes your copyrighted work please click here to review our DMCA policy and learn how to submit a takedown request. © 2024. First Multiple Listing Service, Inc.

Send a message

Message successfully sent.

Your message

What is 3 + 4 ?

Reason for contacting?

I agree to receive email communication and understand I can unsubscribe at any time.

I agree to be contacted by Tyson Sells Homes, LLC. via call, email, and text for real estate services. To opt out, you can reply 'stop' at any time or reply 'help' for assistance. You can also click the unsubscribe link in the emails. Message and data rates may apply. Message frequency may vary. Privacy Policy

Sign Out

Virtual Assistant

Would you like to take the next step with this property? We can help you schedule a showing or virtual tour, or send you more details.

Yes, I would like more information.

Thank You for Your Reply, One of Our Agents will contact you as soon as possible

No, maybe later.

Thank you, you can always contact me via email, phone number or through the contact form.

Realhub AI

Lucy - Your AI-Powered Realtor

Update Your Temporary Password

Personalize your search

Enter your email and we'll notify you immediately when new listings match what you're looking for.

or enter email address

Already have an account ? Login here

Continue your home search

I agree to receive communications and understand I can unsubscribe at any time.

I agree to be contacted by Tyson Sells Homes, LLC. via call, email, and text for real estate services. To opt out, you can reply 'stop' at any time or reply 'help' for assistance. You can also click the unsubscribe link in the emails. Message and data rates may apply. Message frequency may vary. Privacy Policy

Already have an account ? Login here

We use cookies

We use cookies primarily for analytics to enhance your experience. By accepting, you agree to our use of these cookies. You can manage your preferences or learn more about our cookies policy.
