
REALHUB is on fire today

Properties

Browse or get in touch to schedule a walkthrough.

  • Nearby me
Price range

Popular Features

Community Features

Association

Property Features

Waterfront

View

Exterior Features

Interior Features

Style

10000 properties match your criteria

Updated 1 minute ago

E-Alert name

Beautifully updated Ellet raised ranch with rare 2 car attached & heated garage with a dedicated heater! The lower level offers a full size window and access to the back yard for tons of potential down the road for additional bedrooms or living space. The main level features a wrap around deck w entry to the side door and front door to the living room with ceiling fan. The interior is freshly updated with new carpet, paint, blinds and more.  The kitchen is spacious w oak cabinets, tile floor, range, refrigerator, tons of storage cabinets and a dedicated dining area w tile floor and additional storage space. The three bedrooms are served by a main level full bath w shower/tub, tile floor, big linen closet & updated counter & fixture. The lower level full bath also has tile floor plus a shower. Fenced in side and back yard plus an additional 20 ft of frontage vs the average neighborhood lots! There are tons of excellent features, like the PEX plumbing, vinyl siding and central air conditioning. ‘26 Air ducts professionally cleaned, Bath Counter/Fixture, Interior Paint, Carpet, All door locks replaced & keyed the same, two CO detectors & smoke alarms. ‘24/25 Hot Water Tank. ‘13 A/C. This Ellet home is move in condition, located in a desirable neighborhood near Hatton Elementary School- and with 2 full baths and a 2 car garage you can’t beat it!
#5215924

Akron

625 Hillman Road

3 Beds

2 Baths

960 Sq.Ft.

$179,000

MLS#: 5215924
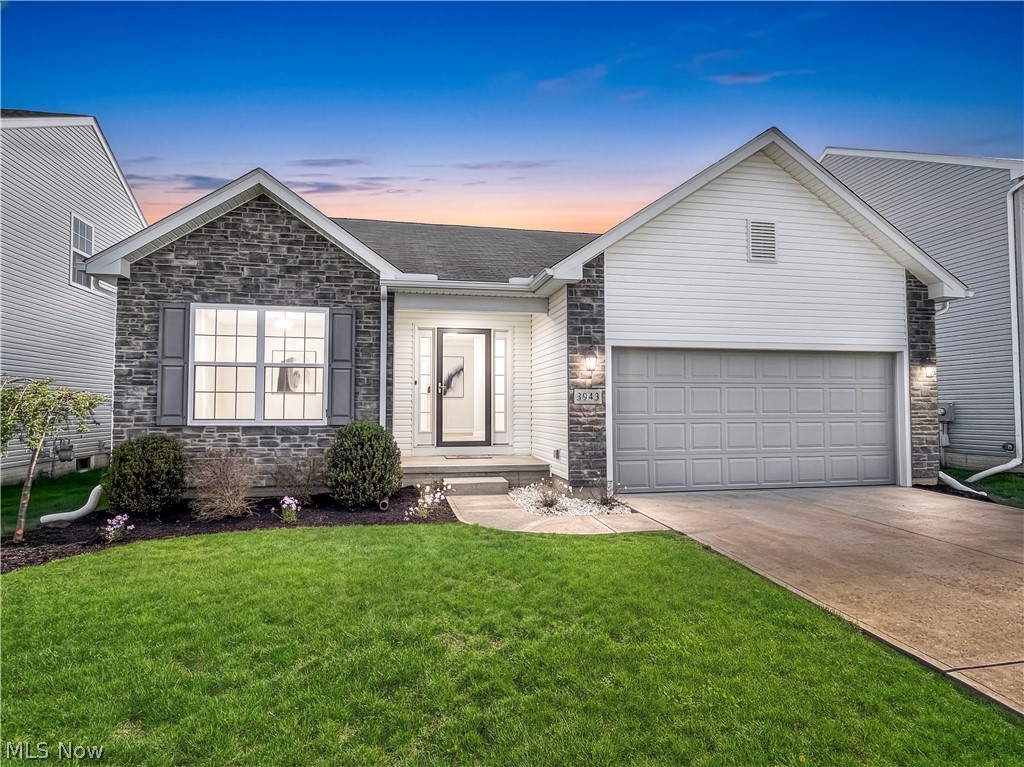
Welcome to this spectacular updated modern ranch with a full finished basement boasting nearly 3,000 square feet of finished living space and 3 full baths! TAX ABATEMENT in place through 2033—providing substantial tax savings and lower carrying costs. The vaulted ceiling in the great room opens seamlessly to the kitchen and dining area, creating an ideal layout for everyday living and entertaining. Gorgeous white cabinetry with granite countertops and a convenient bar-top overhang highlight the kitchen. First-floor laundry adds everyday convenience.

The spacious primary owner's suite features a private bath with walk-in shower and oversized walk-in closet.

The massive finished basement offers a fantastic recreation room and a private bedroom-style suite with closet and adjacent full bath — ideal for guests, in-law, or extended living, with potential to function as a 4th bedroom. Everything is freshly appointed with modern gray interior paint and brand-new carpeting.

The rear deck off the sliding doors of the dining area overlooks a lovely yard. Outstanding curb appeal with attractive stone front elevation and updated landscaping. This home shows like a newly built home in true move-in ready, turnkey condition in a fabulous location near all amenities!
#5202619

Lorain

3943 Abigail Drive

3 Beds

3 Baths

2,968 Sq.Ft.

$349,900

MLS#: 5202619

LOCATION, LOCATION, LOCATION! This 3BR, 2BA home just hit the market minutes from Rt. 22. Situated on a corner lot this home offers potential, space and hard to find amenities. The main level of the home features a spacious living room, eat in kitchen, full bath and 2 bedrooms. Upstairs is a large bedroom with storage and privacy. The basement offers laundry, a second bath, workshop area, single car garage, updated furnace and tons of storage. Just steps away is a patio room with approximately 300 sq ft of space to host your parties or a great spot to unwind at the end of the day. The icing on the cake is the huge detached 3 car garage with alley access large enough for any car enthusiast to have all the space you've dreamed of having. Don't let the opportunity to own this home pass you by! The price is right at $179,900. Call today!
#5202755

Weirton

123 Clearview Ave

3 Beds

2 Baths

1,455 Sq.Ft.

$179,900

MLS#: 5202755
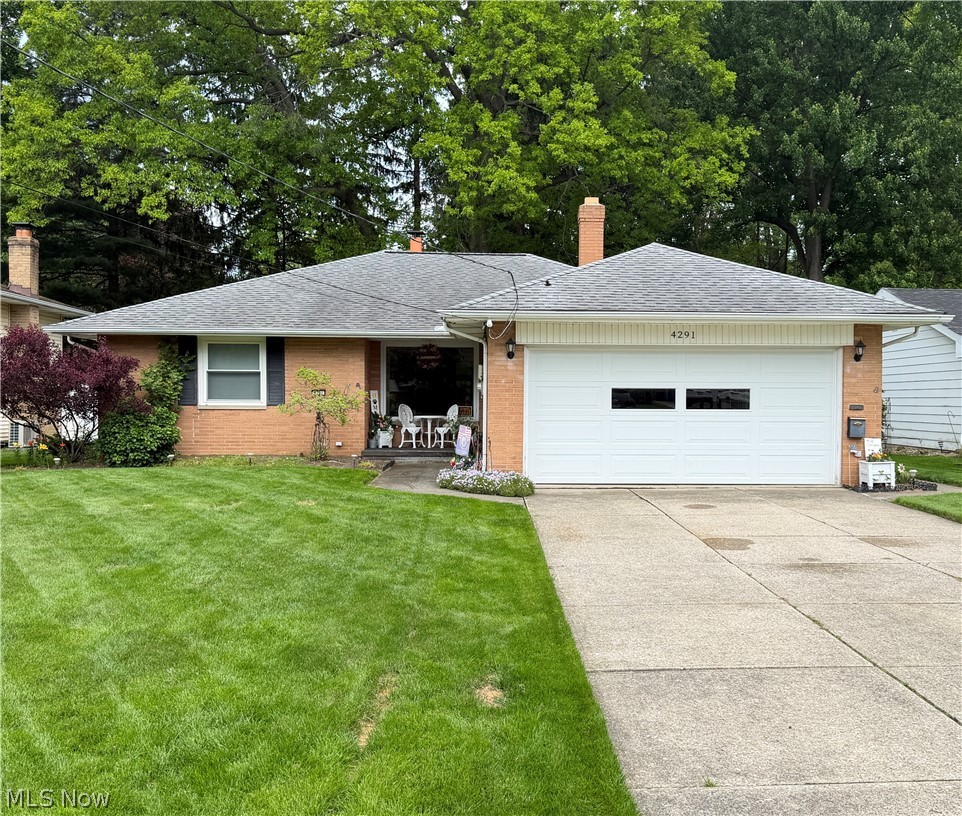
Welcome Home to this beautifully maintained brick ranch in North Olmsted.  You will notice the long driveway and beautiful landscaping as you make your way to the quaint front porch.  Once inside you will notice the large living room/dining room area. The dining side features a gas fireplace and a large window with great views of the serene backyard. Step into the large eat-in kitchen where there are plenty of cabinets for storage and all the appliances stay.  Off the kitchen is a generous sized laundry area with a utility sink. The heated garage provides ample storage space or a spot to park vehicles. This home features a large heated 20' x 10' sunroom with tranquil views of the peaceful backyard, or you may want to step into the rear yard to discover a full chain link fence, a brand new patio with Unilock pavers that is also heated and the storage shed.  Back inside there are two large bedrooms, one with a half bath and the other with his and hers closets.  The main bathroom is generously sized and has a shower/tub combo.  Updates to the house include a new hot water heater (2022) and a new baffle to the boiler, a new shed (2020), the beautiful heated patio (2024), all ceilings were painted in 2025 and the roof is just over 10 years old.  Schedule your showing today!
#5210787

North Olmsted

4291 Brendan Lane

2 Beds

1 Baths

1,419 Sq.Ft.

$255,000

MLS#: 5210787
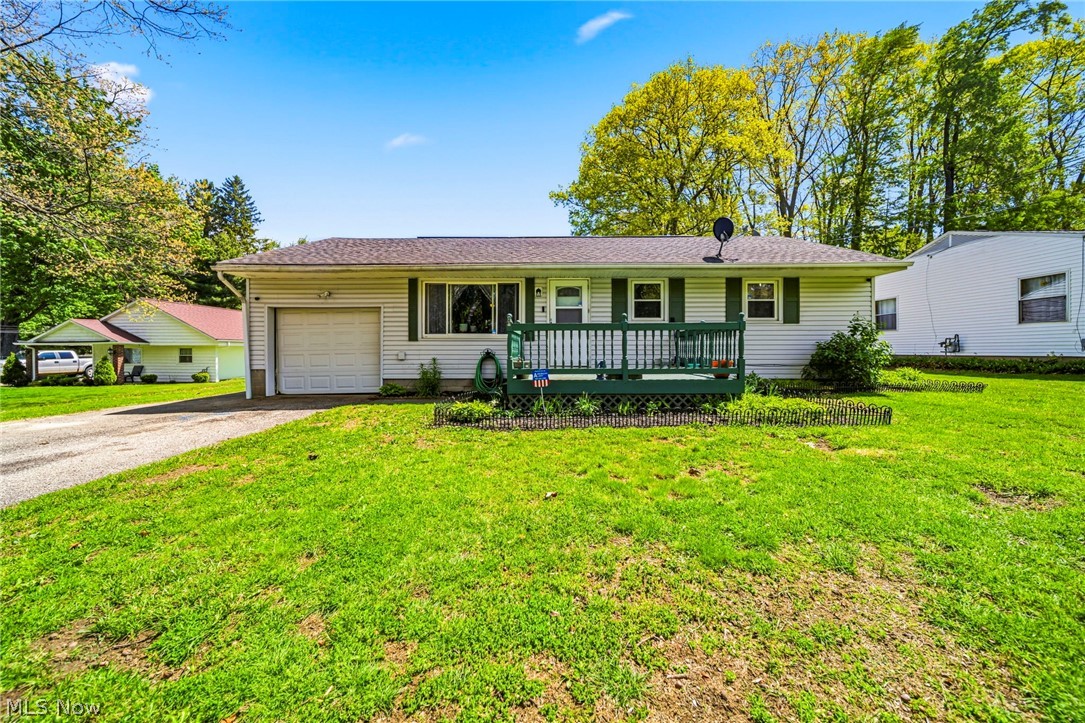
Welcome home to this beautifully refreshed 3-bedroom, 1-bath ranch tucked away on a quiet dead-end street in Geneva! From the moment you step inside, you'll appreciate the fresh paint throughout the entire interior, giving the home a bright, clean, and move-in ready feel. The updated kitchen offers a modern touch with freshly painted cabinetry, updated fixtures, and stylish wrapped countertops that complement the space perfectly. The functional ranch layout provides comfortable one-floor living, while the fully fenced backyard creates the perfect space for pets, entertaining, gardening, or simply relaxing in privacy. Additional highlights include a 1-car garage, peaceful surroundings, and a location that offers both convenience and charm. Whether you're looking for your first home, downsizing, or searching for an investment opportunity, this Geneva gem is one you won't want to miss!
#5209237

Geneva

3146 Spencer Drive

3 Beds

1 Baths

N/A

$179,999

MLS#: 5209237
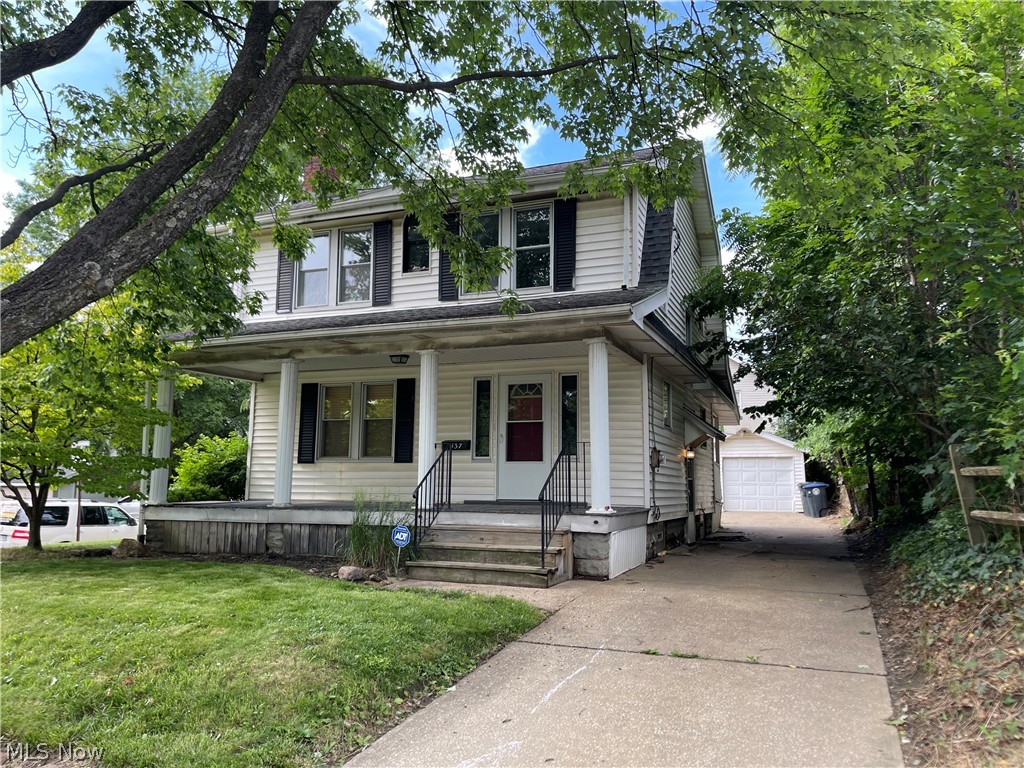
Hello Again Firestone Park home shoppers!  Here we have one of Firestone Park's classic 3 bedroom colonials with loads of character and priced just under 100k... That means call today to set up your private walk through!!  We feature! An Awesome front porch just a perfect spot to relax in spring-summer and fall, a formal dining room where friends and family can gather, tons of hardwood floors and bigger woodwork, an updated kitchen with lots of storage space as well as apppliances including refrigerator-stove and dishwasher, 3 bedrooms, multiple ceiling fans, a full basement, and detached garage, nice size living room with fireplace, close to everything including shopping-schools-churches and expressways!  If you have kids and or pets this backyard is ready to go! Call Today and we will see you soon!
#5218730

Akron

537 Archwood Avenue

3 Beds

1 Baths

N/A

$89,900

MLS#: 5218730

You'll fall in love with this beautifully updated 4 bed, 2 bath home in West Park! Beautifully updated with modern aesthetic and cozy, functional spaces throughout, this checks all the boxes! Featuring granite countertops, glistening hardwood floors, lovely decorative fireplace, central air, updated bathrooms, a very spacious master bedroom, and much more. This home is currently being used as an Air Bnb. Come check it out today!
#5208790

Cleveland

3297 W 131st Street

4 Beds

2 Baths

1,519 Sq.Ft.

$239,900

MLS#: 5208790

Welcome to 2699 Lincoln Avenue, a well-maintained 3-bedroom, 2-full-bath bungalow set along Lincoln Avenue, where beautiful mature trees line the street and create an inviting approach to the home. Conveniently located near major highways, this turnkey home offers strong curb appeal with maintained landscaping, a clean exterior, and a fully enclosed shadowbox privacy fence that creates a private outdoor space.

Inside, the home has been thoughtfully updated for comfortable everyday living, including fresh paint throughout. New flooring flows from the kitchen into the living area, while the first-floor bedrooms and upstairs bedroom feature newer carpet that has been recently professionally cleaned. The updated kitchen and bathrooms give the home a fresh, functional feel. The kitchen is ready for daily use and entertaining with a new gas range installed in 2025, a new refrigerator, dishwasher, and all appliances staying with the home.

Major components have also been updated for added peace of mind. Recent improvements include a new furnace and AC in 2025, Aprilaire humidifier, new hot water tank in 2025, new washer and gas dryer in 2025, vinyl windows from 2018, glass block windows, and full home insulation completed in 2017. The roof, siding, driveway, and exterior have all been carefully maintained, adding to the home’s move-in-ready appeal.

The lower level offers a finished rec room, providing additional living space for relaxing, entertaining, or everyday use. Outside, you’ll appreciate covered parking for two vehicles, plus an additional space at the rear of the garage that offers flexibility for a workshop, workout room, hobby or art room, or extra storage. Move right in and make 2699 Lincoln Avenue your new home today.
#5216934

Parma

2699 Lincoln Avenue

3 Beds

2 Baths

N/A

$220,000

MLS#: 5216934
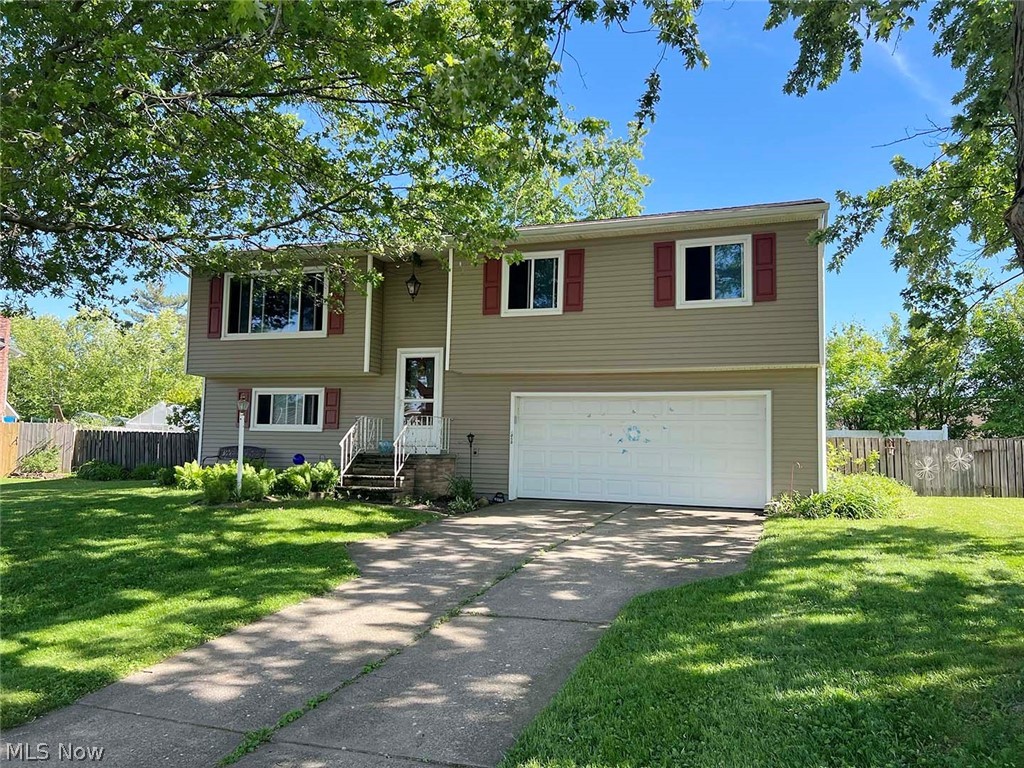
Enjoy this nice quiet neighborhood, where your home is situated on over a quarter of an acre on the cul-de-sac corner 
of no outlet street. Spacious backyard completely fenced, with privacy and room to entertain on your covered back 
patio. This split-level style home offers three bedrooms on the main level, with master having private access to the 
shared full bath. Open living room/ dining room area with access to kitchen on either side. Lower level with access 
through the spacious two-car-garage, into a finished living space with sliding door to back patio, as well as an 
additional half bath. Home is livable and ready to be updated to your liking. An exciting real estate opportunity, don't 
miss out! Call for private showing.
#5215922

Brunswick

4060 Tudor Avenue

3 Beds

1 Baths

N/A

$240,000

MLS#: 5215922
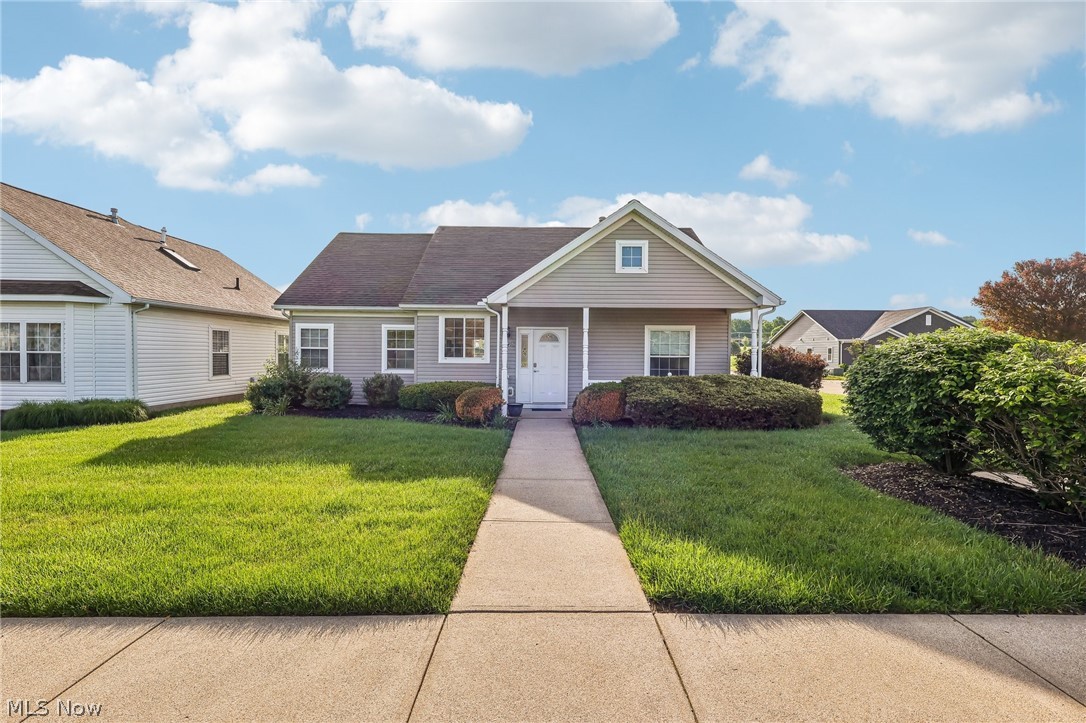
Welcome to easy one-floor living in this beautifully maintained detached condo located in a 55+ community in Wadsworth. 640 South Bay Drive offers 2 bedrooms, 1 bathroom, vaulted ceilings, abundant natural light, and a peaceful, quiet setting designed for comfortable low-maintenance living.
The detached unit design provides added privacy while still allowing you to enjoy the convenience of condo living. Inside, the open layout feels bright and spacious with soaring ceilings and large windows throughout the main living spaces. The single-story floor plan offers functional everyday living with a calm and inviting atmosphere.
Enjoy the benefits of a low-maintenance lifestyle in a desirable Wadsworth location close to shopping, dining, parks, and everyday conveniences. Rare opportunity to own a detached ranch-style condo in a 55+ community.
#5212384

Wadsworth

640 Southbay Drive

2 Beds

1 Baths

1,020 Sq.Ft.

$190,000

MLS#: 5212384

Longtime family-owned home. Good Mechanics, with a refresh of the interior, including mostly updated vinyl flooring & freshly painted in a neutral color. Open main level, modern living feel. Rear covered patio overlooks open yard for gardening, pets, or little ones. The utility room walks up to the rear yard. New septic and sump pump installed in 5/2026 to satisfy the Stark County Health Department & will be ready for the buyer at the deed transfer. Just minutes east of Oakwood Square conveniences, you will like this Plain Township location!
#5212597

Canton

7090 Hillridge Avenue NE

3 Beds

1 Baths

1,197 Sq.Ft.

$199,000

MLS#: 5212597

Meticulously maintained brick ranch nestled on 1.06 acres of beautifully landscaped, gently sloping land spanning three parcels. This well-cared-for home offers two bedrooms and two full bathrooms, including a full bath in the basement. Thoughtfully designed for comfortable everyday living, the home's welcoming floor plan offers a natural flow from room to room. The spectacular sunroom provides the perfect place to relax and enjoy peaceful views year-round. 

The basement is exceptional and highly functional, featuring beautifully crafted handmade wooden cabinets and storage compartments that showcase the care and craftmanship found throughout the property. You'll also find an additional room offering flexibility for a home office, hobby room, guest space, or other needs.

In addition to the attached two-car garage, you'll find an impressive insulated three-car detached garage offering endless possibilities for hobbies, storage, workshop space, recreational vehicles, or countless other uses, PLUS an additional shed.

Major updates include a new septic tank in 2018, air handler in 2019, heat pump in 2022, roof in 2017, and exterior paint in 2024, offering peace of mind and long-term value for the next owner. The refrigerator and microwave in the kitchen are new.

The level of care and maintenance found here is something that simply doesn't come along very often. Combined with the peaceful setting, beautiful yard, and exceptional garage space, this is a special property that truly stands out from the rest. Mineral rights convey with the property.
#5208209

Dillonvale

52322 Lakeview Drive

2 Beds

2 Baths

N/A

$210,000

MLS#: 5208209
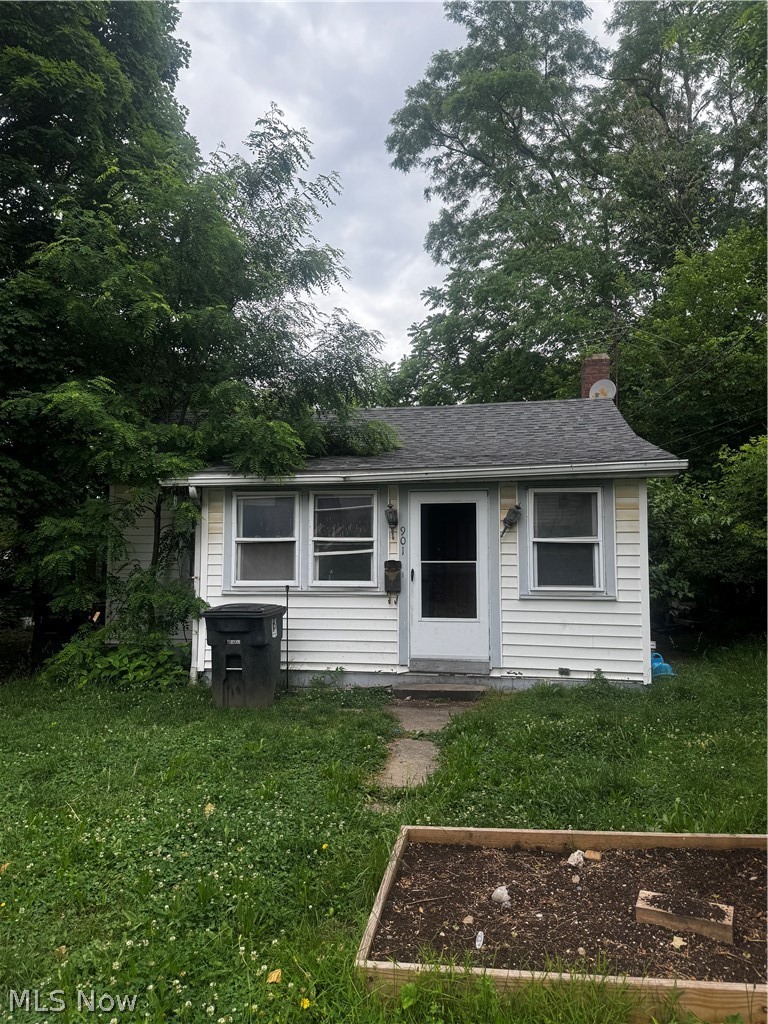
Perfect opportunity for an affordably priced home in Akron! 2 bedroom ranch in need of repairs. Whether you are an investor, homeowner or looking for a fixer upper this could be a great property for you.
#5217219

Akron

901 Munson Street

2 Beds

1 Baths

624 Sq.Ft.

$44,000

MLS#: 5217219
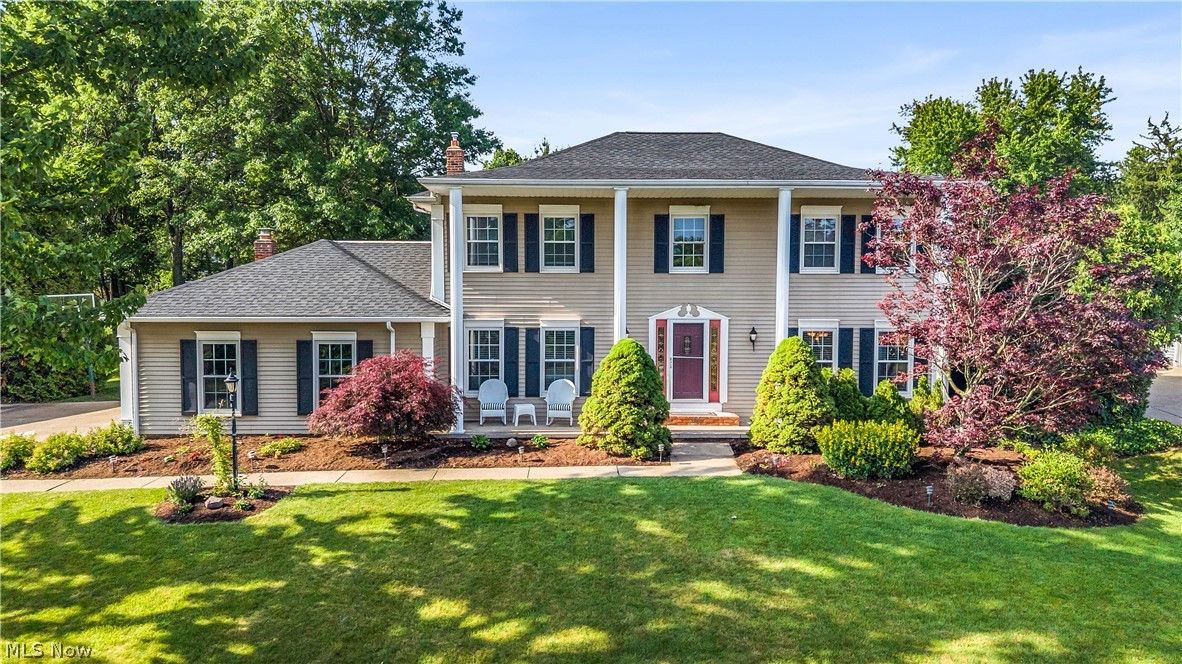
Stately 4 bedrooom/2.5 bathroom colonial (on almost half an acre lot) located in one of Brecksville's BEST "hidden gem" neighborhoods. Owned by the same family for over 25 years - this home has been lovingly cared for, thoughtfully updated, and meticulously maintained with the utmost attention to detail - all "BIG TICKET" items updated within the last 3 years (more on that below). Situated on a "no outlet" street allows for every day privacy while still being a stone's throw to I-77, Brecksville-Broadview Heights Elementary School, and all of life's conveniences. Classic colonial layout with spacious first floor living room, "eat-in" kitchen area (w/ sliding door overlooking the backyard), large kitchen w/ breakfast peninsula + granite counters, front office, and dining room with enough space to host all of your gatherings. Soaring two story foyer leads upstairs where you will find all 4 bedrooms, renovated full bathroom, and primary bedroom w/ en-suite bathroom + walk-in closet. Partially finished basement w/ new carpet and laundry area w/ ample storage closets. Enjoy 2,800+ sq ft of above ground and ~1,200 sq ft of below ground living! The true "star of the show" is the PRIVATE backyard with its custom paver patio/fire pit + hot tub area, mature + curated landscaping, shed, and wood deck w/ built-in gas grill. Have peace of mind for years to come with all of the "big ticket" item updates including: full tear off/roof replacement (2026), furnace (2025), double pane windows throughout (2023), central air (2023), hot water tank (2024), partial new driveway (2025), and PAID OFF solar panels (2019)...This home truly has it all and is ready for its next chapter - schedule your showing today!
#5204589

Brecksville

3886 Boxelder Drive

4 Beds

2 Baths

4,059 Sq.Ft.

$525,000

MLS#: 5204589

Welcome to 1581 Mud Brook Ct! A beautifully situated townhouse offering comfort, convenience, and one of the most scenic settings in the area. This well-maintained home built in 2022 features a bright and inviting layout with spacious living areas, generous natural light, and thoughtful design throughout. The kitchen flows seamlessly into the main living space, making it perfect for both everyday living and entertaining. First floor master suite, separate first laundry room, and a first floor half bathroom gives you everything you may need on one floor! Upstairs bedrooms along with a full bathroom are comfortably sized, and the home offers ample storage along with modern conveniences. On the lower level you’ll find an unfinished basement just waiting for your own personal finishing touches! Equipped with plumbing for a bathroom and an escape window for 4th bedroom! Step outside and you’ll immediately notice what truly sets this property apart! One of the standout features of this townhouse is its exceptional location backing directly to the West Creek Conservancy and Ohio & Erie Canal Towpath Trail. Enjoy a stunning, peaceful view of the towpath and creek right next to the property from the TimberTech back deck! A rare and highly desirable setting that offers both privacy and a connection to nature. Whether you're relaxing on your deck, enjoying morning coffee, or unwinding at the end of the day, the tranquil scenery creates a truly special living experience. With easy access to walking, biking, and outdoor recreation, this home is perfect for anyone who values both convenience and natural beauty. Don’t miss the opportunity to own a townhouse with one of the best views in the Merriman Valley!
#5217658

Akron

1581 Mud Brook Court

3 Beds

2 Baths

1,731 Sq.Ft.

$359,900

MLS#: 5217658

1 ... 98 99 100 101 102 ... 666
* Listings identified with the FMLS IDX logo come from FMLS and are held by brokerage firms other than the owner of this website. The listing brokerage is identified in any listing details. Information is deemed reliable but is not guaranteed. If you believe any FMLS listing contains material that infringes your copyrighted work please click here to review our DMCA policy and learn how to submit a takedown request. © 2024. First Multiple Listing Service, Inc.

Send a message

Message successfully sent.

Your message

What is 3 + 4 ?

Reason for contacting?

I agree to receive email communication and understand I can unsubscribe at any time.

I agree to be contacted by Tyson Sells Homes, LLC. via call, email, and text for real estate services. To opt out, you can reply 'stop' at any time or reply 'help' for assistance. You can also click the unsubscribe link in the emails. Message and data rates may apply. Message frequency may vary. Privacy Policy

Sign Out

Virtual Assistant

Would you like to take the next step with this property? We can help you schedule a showing or virtual tour, or send you more details.

Yes, I would like more information.

Thank You for Your Reply, One of Our Agents will contact you as soon as possible

No, maybe later.

Thank you, you can always contact me via email, phone number or through the contact form.

Realhub AI

Lucy - Your AI-Powered Realtor

Update Your Temporary Password

Personalize your search

Enter your email and we'll notify you immediately when new listings match what you're looking for.

or enter email address

Already have an account ? Login here

Continue your home search

I agree to receive communications and understand I can unsubscribe at any time.

I agree to be contacted by Tyson Sells Homes, LLC. via call, email, and text for real estate services. To opt out, you can reply 'stop' at any time or reply 'help' for assistance. You can also click the unsubscribe link in the emails. Message and data rates may apply. Message frequency may vary. Privacy Policy

Already have an account ? Login here

We use cookies

We use cookies primarily for analytics to enhance your experience. By accepting, you agree to our use of these cookies. You can manage your preferences or learn more about our cookies policy.
