Features & Amenities

Interior

  • Total Bedrooms

    3

  • Bathrooms

    2

  • Above Grade Finished Area

    1092.0

  • Basement YN

    YES

  • Cooling YN

    YES

  • Cooling

    Central Air

  • Fireplace YN

    NO

  • Heating YN

    YES

  • Heating

    Natural Gas, Forced Air

  • Main Level Bedrooms

    3

  • Pet friendly

    N/A

Exterior

  • Garage

    Yes

  • Garage spaces

    1

  • Construction Materials

    Aluminum Siding, Vinyl Siding

  • Parking

    Attached, Garage, Garage Door Opener, Paved

  • Pool

    No

Area & Lot

  • Lot Size(acres)

    0.1073

  • Property Type

    Residential

  • Property Sub Type

    Single Family Residence

  • Architectural Style

    Ranch

Price

  • Sales Price

    $137,500

  • Tax Amount

    $2,853

  • Financing Options

    Conventional

  • Sq. Footage

    1,092

  • Price/SqFt

    $125

HOA

  • Association

    No

School District

  • Elementary School

    Willoughby-Eastlake - 4309

  • Middle School

    N/A

  • High School

    N/A

Property Features

  • Stories

    1

  • Sewer

    Public Sewer

  • Water Source

    Public

Schedule a Showing

Showing scheduled successfully.

<
>
IN PERSON
VIA CHAT

What is 3 + 4 ?


Change time

Mortgage calculator

Estimate your monthly mortgage payment, including the principal and interest, property taxes, and HOA. Adjust the values to generate a more accurate rate.

Your payment

Principal and Interest:

$

Property taxes:

$

HOA fees:

$

Total loan payment:

$

Total interest amount:

$

Location

County

Lake

Elementary School

Willoughby-Eastlake - 4309

Middle School

High School

Listing Courtesy of Dennis M Falvey , RE/MAX Results

RealHub Information is provided exclusively for consumers' personal, non-commercial use, and it may not be used for any purpose other than to identify prospective properties consumers may be interested in purchasing. All information deemed reliable but not guaranteed and should be independently verified. All properties are subject to prior sale, change or withdrawal. RealHub website owner shall not be responsible for any typographical errors, misinformation, misprints and shall be held totally harmless.

Agent Jeff Helfrich

AGENT

Jeff Helfrich

Call Jeff today to schedule a private showing.


* Listings on this website come from the FMLS IDX Compilation and may be held by brokerage firms other than the owner of this website. The listing brokerage is identified in any listing details. Information is deemed reliable but is not guaranteed. If you believe any FMLS listing contains material that infringes your copyrighted work please click here to review our DMCA policy and learn how to submit a takedown request.© 2024 FMLS.
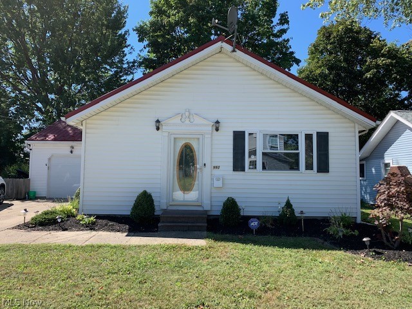
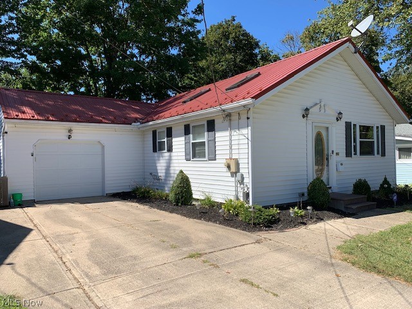
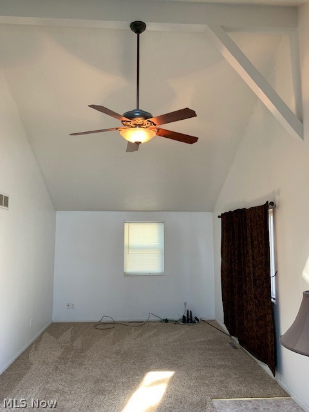
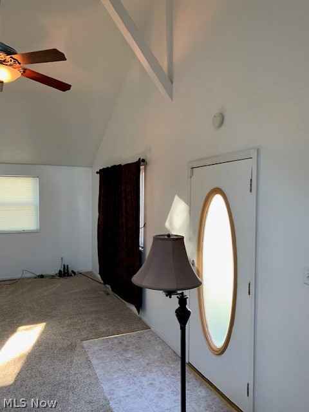
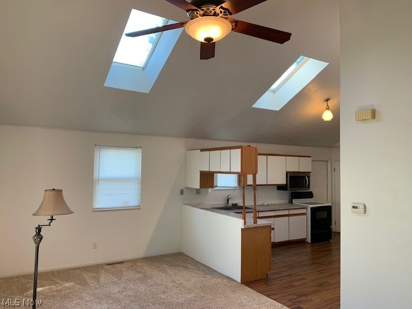
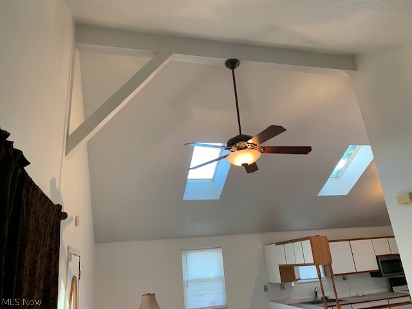
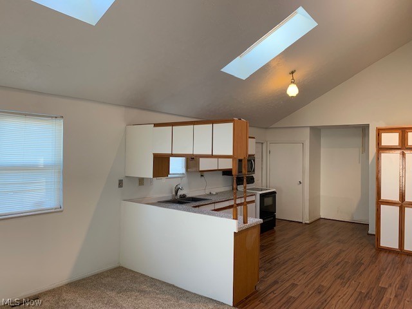
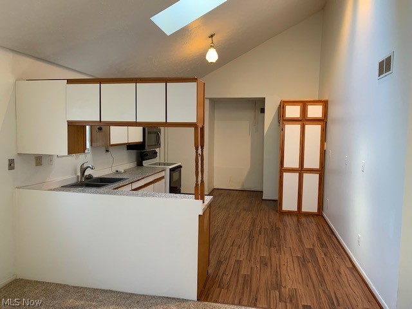
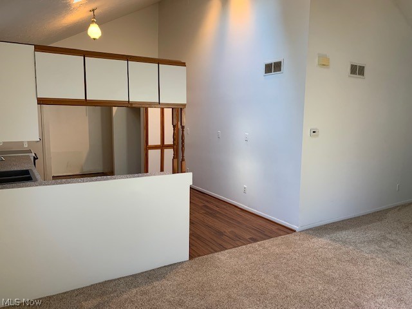
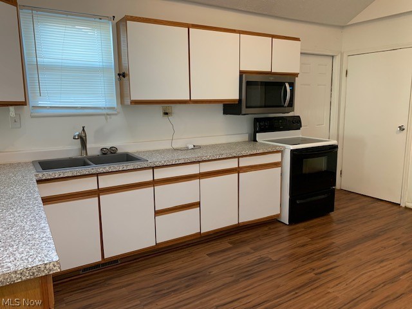
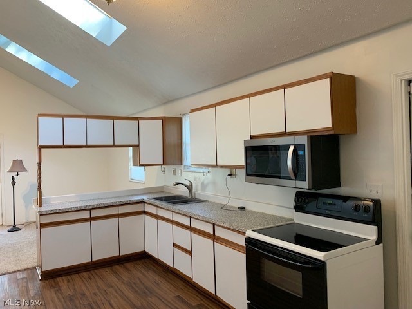
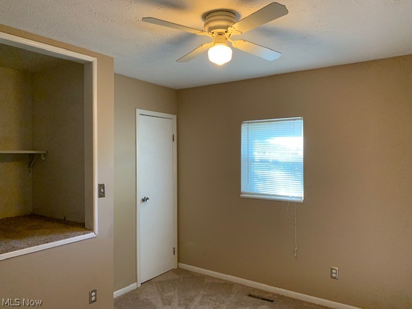
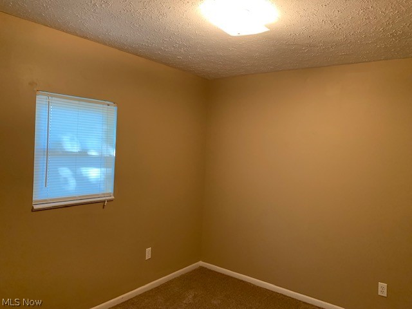
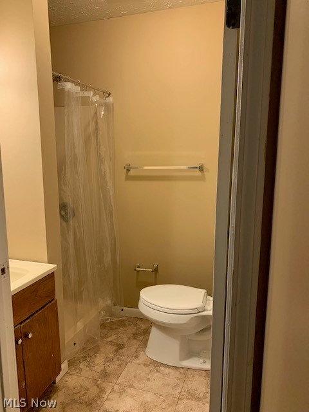
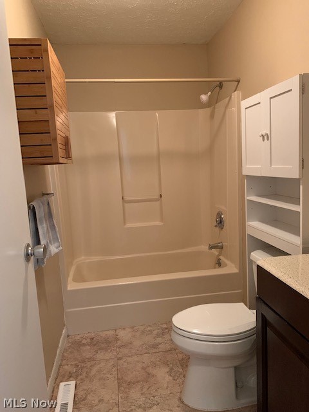
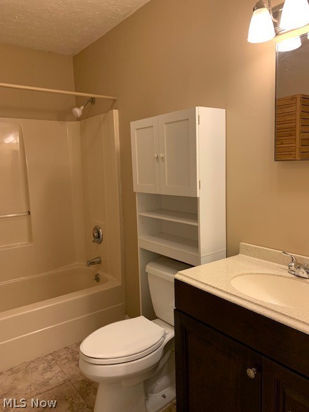
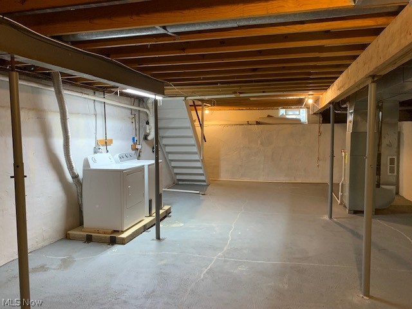
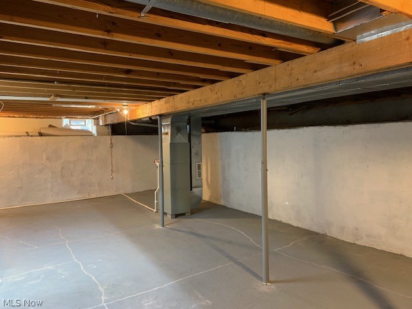
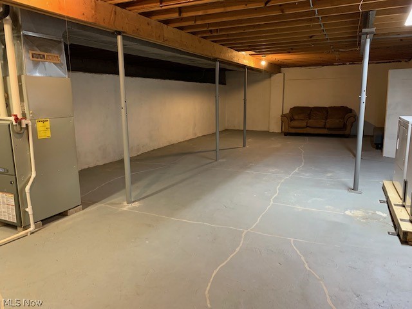
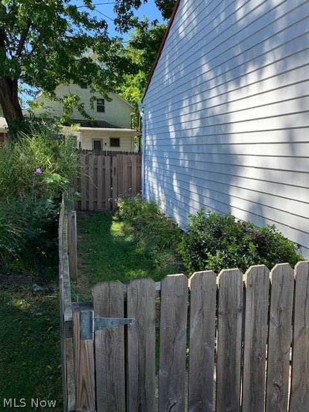
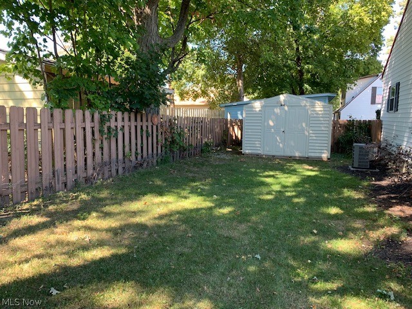
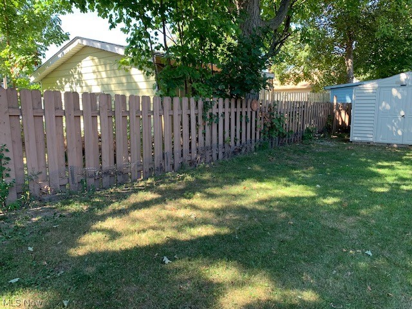
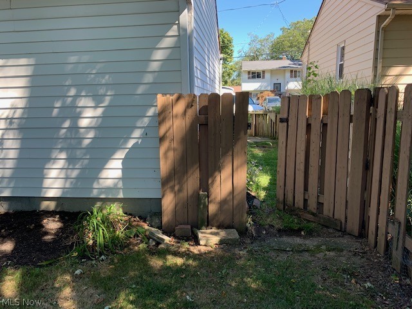
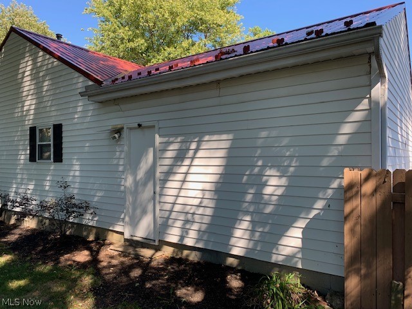
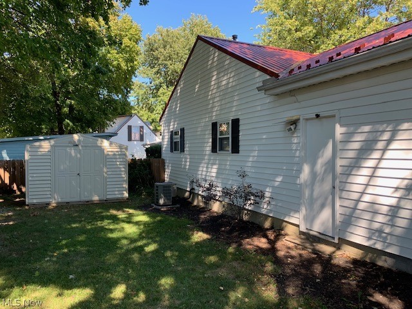
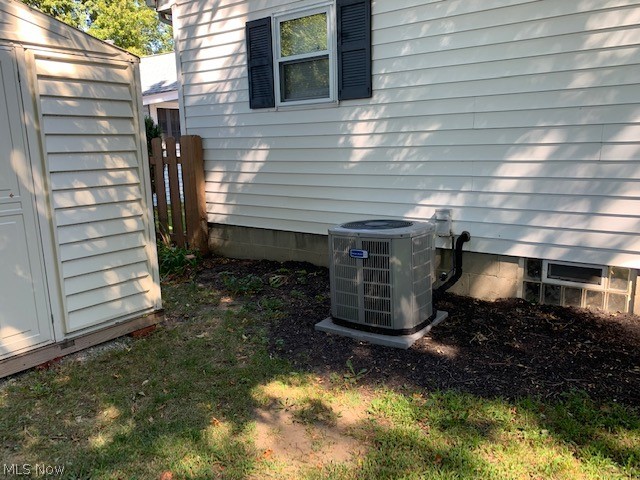
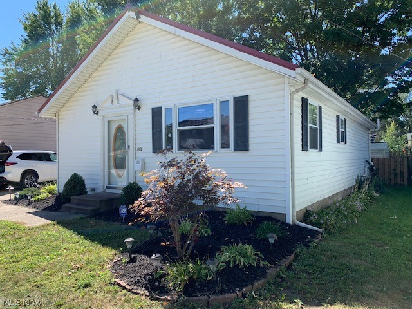
Attractive ranch design with vinyl sided exterior and metal roof. Rear yard is defined with privacy fencing and newer storage shed. Vaulted ceiling in the living room w/exposed beam, skylight and ceiling fan; large kitchen w/skylight and dinette area; bedroom #1 includes a full bathroom; two additional bedrooms and second full bathroom completes the first floor. New carpet in bedrooms and hallway. Newer, pull- down stairwell accessing valuable attic, storage space. Full basement with laundry area, storage space and great finish potential; radon mitigation system; glass block windows; newer HVAC components; washer & dryer included. Attached garage is freshly painted - nice shelving, hooks, man door to rear yard and automatic opener. Some new screens, hose bib on driveway side, GFCI outlet in front, newer soft close toilets, ADT security system, range/microwave and fridge in garage will stay. Energy efficient with utility billing history on file. Home warranty proactively provided by sel

992 Peach Boulevard

Message successfully sent.

What would you like to know?

What is 3 + 4 ?

I agree to receive email communication and understand I can unsubscribe at any time.

I agree to be contacted by Tyson Sells Homes, LLC. via call, email, and text for real estate services. To opt out, you can reply 'stop' at any time or reply 'help' for assistance. You can also click the unsubscribe link in the emails. Message and data rates may apply. Message frequency may vary. Privacy Policy

Related Properties

Price reduced
Welcome to this conveniently located, spacious 3-bedroom townhome, in the desirable Big Turtle II Condominium community in Willoughby! The inviting living room features newer laminate flooring that continues into the kitchen, creating a warm and cohesive living space. The large eat-in kitchen offers plenty of space with abundant cabinet and counter space, a generous dining area, and a sliding door leading to a private deck—perfect for relaxing or entertaining. All kitchen appliances are included. A full bath on the first floor adds convenience, while the attached garage provides direct access into the home through the kitchen. Upstairs, you'll find three generously sized bedrooms, each with ample closet space, along with a second full bath. The primary bedroom features a spacious dressing/vanity area and a walk-in closet. Newer carpeting throughout the second floor adds comfort and style. The finished, L-shaped recreation room in the basement provides valuable additional living space for a family room, home office, fitness area, or game room. A large utility/laundry room includes the washer and dryer and offers additional storage options. Residents of Big Turtle II enjoy outstanding community amenities, including a swimming pool, playground, and tennis courts. This community is located just minutes from freeway access, shopping, dining, parks, and other everyday amenities, this move-in ready townhome offers the perfect combination of space, comfort, and location. Schedule your appointment today.
#5229307

Willoughby

5484 Wildwood Court B

3 Beds

2 Baths

1,596 Sq.Ft.

$164,900

MLS#: 5229307

Big Turtle I Townhome ready for its new owner! This spacious 3-bedroom, 1.5-bath home offers comfortable living with the convenience of an attached one-car garage providing direct access to the unit. A new furnace was installed in 2025 for added peace of mind. Step outside and enjoy the private patio—perfect for relaxing, grilling, or entertaining. Residents of Big Turtle I also enjoy community amenities including a swimming pool and more. A great opportunity for low-maintenance living in a well-established community. Schedule your private showing today!
#5239215

Willoughby

35007 S Turtle Trail A

3 Beds

1 Baths

1,716 Sq.Ft.

$162,000

MLS#: 5239215
Price reduced
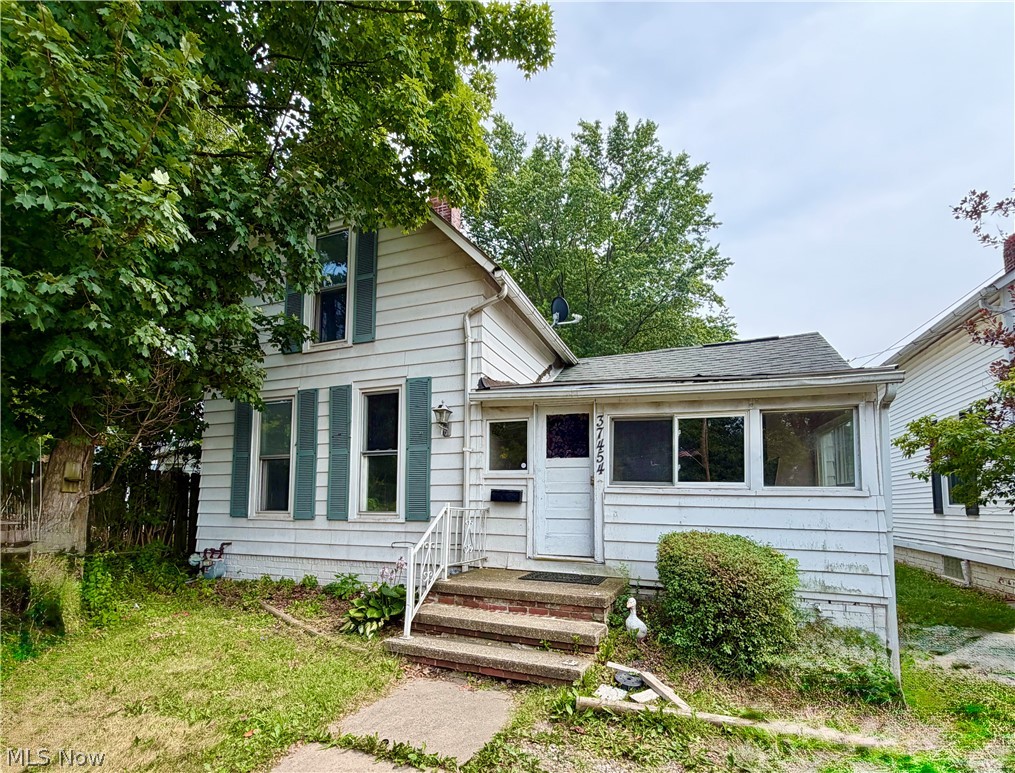
Prime Willoughby Location! Value-Add Opportunity with Unlimited Potential
Unbeatable location meets endless potential! Located on bustling Euclid Avenue—just minutes from historic Downtown Willoughby—this 3 bedroom, 1-bath Cape Cod/Bungalow is an ideal opportunity for savvy investors, flippers, or handy homeowners looking to build instant equity.
Featuring classic character with an efficient ~1,100 sq. ft. layout, the main level offers living space, kitchen, and main-floor bedrooms, complemented by additional upstairs bedroom/loft space. 
While the home needs some TLC and cosmetic renovations, the upside is huge! High-demand Willoughby location means strong potential for a high-yield rental property, short-term rental/Airbnb (buyer to verify local codes), or a profitable rehab flip. Enjoy unmatched convenience to local dining, boutique shopping, YMCA, parks, and major freeway access (I-90 / Rt 2).
Properties in this location at this price point don't last long—bring your contractor and your vision to make this gem shine!
?? Key Features & Highlights
• Location: Prime Willoughby corridor with quick access to Downtown Willoughby (DTW), shopping, dining, and transit.
• Property Type: Single-Family Bungalow / Cape Cod (Built 1920).
• Layout: ~1,100 Sq. Ft. | 2–3 Bedrooms | 1 Bath 
• Opportunity: High value-add potential (perfect for BRRRR, flip, or buy-and-hold rental).
• Utilities/Structure: Public water & public sewer connected.
#5229438

Willoughby

37454 Euclid Avenue

3 Beds

1 Baths

N/A

$130,000

MLS#: 5229438

New on site 4 days ago
Spacious first floor condo with open layout featuring first floor bedroom with full bath, large living room leads to a patio overlooking a wooded area. Two bedrooms and another full bath are on the second floor. One of the second floor bedrooms would be ideal for an office or den. Ample coset space. Furnace and central air installed in December, 2025. Move-in ready. Easy to show. Prompt possession upon title transfer. Close proximity to Osborne City Park and Pool. Convenient to freeway, main roads, shopping and restaurants. Party room at the complex is available for rent.
#5239633

Willoughby

38465 North Lane A103

3 Beds

2 Baths

1,172 Sq.Ft.

$119,900

MLS#: 5239633

Cute 4-bedroom bungalow with the lake at the end of the street.  New paint and carpeting throughout, bring you custom flare and make this cozy cottage your comfortable home. 

For this price this home will not last long!

1 Year Home Warranty
#5236638

Willoughby

635 Tioga Trail

4 Beds

1 Baths

1,000 Sq.Ft.

$165,000

MLS#: 5236638

 - property

Send a message

Message successfully sent.

Your message

What is 3 + 4 ?

Reason for contacting?

I agree to receive email communication and understand I can unsubscribe at any time.

I agree to be contacted by Tyson Sells Homes, LLC. via call, email, and text for real estate services. To opt out, you can reply 'stop' at any time or reply 'help' for assistance. You can also click the unsubscribe link in the emails. Message and data rates may apply. Message frequency may vary. Privacy Policy

Sign Out

Virtual Assistant

Would you like to take the next step with this property? We can help you schedule a showing or virtual tour, or send you more details.

Yes, I would like more information.

Thank You for Your Reply, One of Our Agents will contact you as soon as possible

No, maybe later.

Thank you, you can always contact me via email, phone number or through the contact form.

Realhub AI

Lucy - Your AI-Powered Realtor

Update Your Temporary Password

Personalize your search

Enter your email and we'll notify you immediately when new listings match what you're looking for.

or enter email address

Already have an account ? Login here

Continue your home search

I agree to receive communications and understand I can unsubscribe at any time.

I agree to be contacted by Tyson Sells Homes, LLC. via call, email, and text for real estate services. To opt out, you can reply 'stop' at any time or reply 'help' for assistance. You can also click the unsubscribe link in the emails. Message and data rates may apply. Message frequency may vary. Privacy Policy

Already have an account ? Login here

We use cookies

We use cookies primarily for analytics to enhance your experience. By accepting, you agree to our use of these cookies. You can manage your preferences or learn more about our cookies policy.