.webp?size=346x80)


Property
Beds
3
Full Baths
2
1/2 Baths
1
Year Built
1976
Sq.Footage
1,688
Live like you’re on vacation! This oversized bi-level sits on one of the best streets in Aurora Shores, with a peekaboo view of the lake directly across the street, and a private wooded backdrop. A covered front porch, & decorative roof peak were added in 2019, giving this home extra curb appeal and a distinctive look that sets it apart from the typical bi-level. Inside, the kitchen features freshly painted cabinets (2026), & sliders that leads to an expansive back deck, overlooking the Metroparks! The primary bedroom offers something you rarely find in a bi-level—its own beautifully updated private full bath! The lower-level is quite large & was enhanced with a new wood-burning stove (with blower) in 2019, creating a warm and inviting second living space. Stove can be easily removed if you prefer a traditional wood burning fireplace. Other major improvements include new roof (2019), new gas furnace (2021), new A/C (2021), & whole house waterproofing (2001). All appliances stay. Shed out back offers plenty of additional storage. The lot is quite larger than it appears, with lot line boundary well into the woods.(see pic). This bilevel is unique on it's own, but the Aurora Shores lifestyle CLEARLY sets it apart from anything else you've seen! 340-acre lake for boating, waterskiing, fishing, swimming, kayaking, paddleboarding, & tubing. Slalom course, two soft-sand beaches, two heated in-ground pools, marina, public docking spaces, party room, pickleball, volleyball, basketball courts, baseball diamond, and more. Private dock spaces available for only $300 per season! Once you experience Aurora Shores, you'll never leave! Homes in Aurora Shores don't come along often. Come see why life here feels a whole lot like vacation!
Features & Amenities
Interior
-
Other Interior Features
Eat-in Kitchen
-
Total Bedrooms
3
-
Bathrooms
2
-
1/2 Bathrooms
1
-
Above Grade Finished Area
1688.0
-
Basement YN
NO
-
Cooling YN
YES
-
Cooling
Central Air
-
Fireplace YN
YES
-
Heating YN
YES
-
Heating
Natural Gas, Forced Air
-
Main Level Bedrooms
3
-
Pet friendly
N/A
Exterior
-
Garage
Yes
-
Garage spaces
2
-
Construction Materials
Vinyl Siding
-
Other Exterior Features
Other, Rain Gutters
-
Parking
Attached, Direct Access, Driveway, Garage Faces Front, Garage, Garage Door Opener, Paved
-
Patio and Porch Features
Deck, Porch
-
Pool
Yes
-
Pool Features
Community
-
Waterfront YN
NO
-
View
Lake, Trees/Woods, Water
Area & Lot
-
Lot Features
Back Yard, Front Yard, Landscaped, Wooded
-
Lot Size(acres)
0.2824
-
Property Type
Residential
-
Property Sub Type
Single Family Residence
-
Architectural Style
Bi Level
Price
-
Sales Price
$315,000
-
Tax Amount
$4,603
-
Sq. Footage
1,688
-
Price/SqFt
$186
HOA
-
Association
YES
-
Association Fee
$800
-
Association Fee Frequency
Annually
-
Association Fee Includes
N/A
School District
-
Elementary School
Twinsburg CSD - 7716
-
Middle School
Twinsburg CSD - 7716
-
High School
Twinsburg CSD - 7716
Property Features
-
Stories
2
-
Sewer
Public Sewer
-
Water Source
Public
Schedule a Showing
Showing scheduled successfully.
Mortgage calculator
Estimate your monthly mortgage payment, including the principal and interest, property taxes, and HOA. Adjust the values to generate a more accurate rate.
Your payment
Principal and Interest:
$
Property taxes:
$
HOA fees:
$
Total loan payment:
$
Total interest amount:
$
Location
County
Summit
Elementary School
Twinsburg CSD - 7716
Middle School
Twinsburg CSD - 7716
High School
Twinsburg CSD - 7716
Listing Courtesy of Michelle M Tyszka , EXP Realty, LLC.
RealHub Information is provided exclusively for consumers' personal, non-commercial use, and it may not be used for any purpose other than to identify prospective properties consumers may be interested in purchasing. All information deemed reliable but not guaranteed and should be independently verified. All properties are subject to prior sale, change or withdrawal. RealHub website owner shall not be responsible for any typographical errors, misinformation, misprints and shall be held totally harmless.

AGENT
Jeff Helfrich
Call Jeff today to schedule a private showing.

* Listings on this website come from the FMLS IDX Compilation and may be held by brokerage firms other than the owner of this website. The listing brokerage is identified in any listing details. Information is deemed reliable but is not guaranteed. If you believe any FMLS listing contains material that infringes your copyrighted work please click here to review our DMCA policy and learn how to submit a takedown request.© 2024 FMLS.
Related Properties
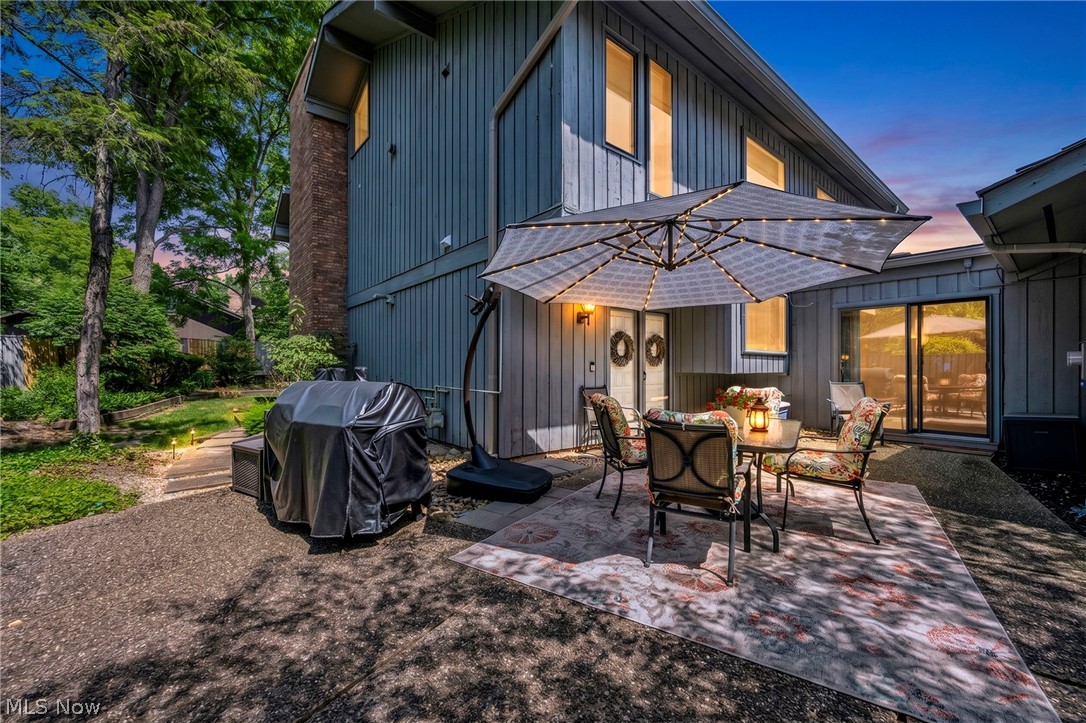
Aurora
410-29 Willow Circle
4 Beds
3 Baths
2,535 Sq.Ft.
$299,999
MLS#: 5217505
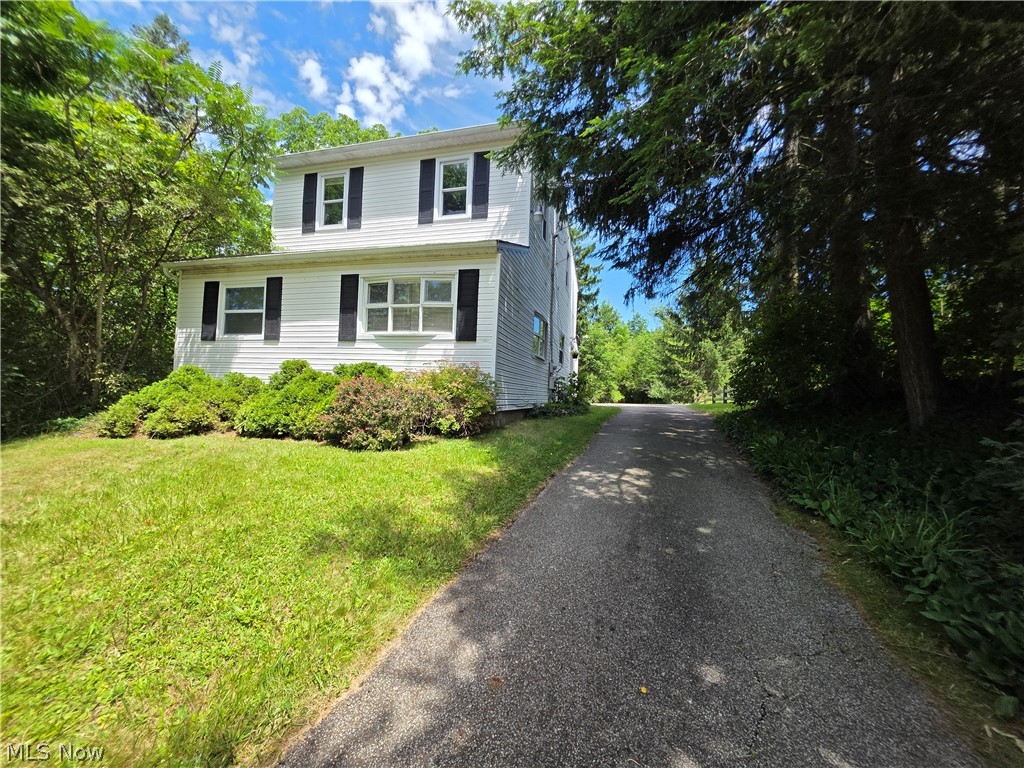
Aurora
398 N Chillicothe Road
3 Beds
2 Baths
1,618 Sq.Ft.
$259,700
MLS#: 5222071

Aurora
975 Colony Drive
3 Beds
2 Baths
1,552 Sq.Ft.
$349,900
MLS#: 5238056

Aurora
132 Parkview Drive
3 Beds
2 Baths
1,677 Sq.Ft.
$359,900
MLS#: 5236709

Aurora
219 W Mennonite Road
4 Beds
1 Baths
2,272 Sq.Ft.
$309,900
MLS#: 5237154
