.webp?size=346x80)


Property
Beds
2
Full Baths
3
1/2 Baths
None
Year Built
1990
Sq.Footage
1,827
Welcome home to this bright, airy, and beautifully updated 2-bedroom home with thoughtful improvements throughout. The vaulted ceiling and skylight fill the main living spaces with natural light, while new hardwood flooring (in 2019) throughout the home creates a clean, modern feel. The updated kitchen is both stylish and functional, with quartz countertops, deep Blanco sink and features stainless steel appliances, a gas stove, and plenty of natural light from the skylight. The updated main bathroom features ceramic tile, a tile surround, and glass shower door. The primary suite offers vaulted ceiling and its own updated bathroom (remodeled in Spring 2025) with a tile tub surround and convenient built-in shelf feature. The finished basement provides even more living space with a comfortable recreation room, full 3-piece bathroom, and an additional finished room that could make a great home office, hobby room, or flex space. There's also tons of additional storage space to keep everything organized. A radon mitigation system has also been installed. Step outside and enjoy the screened-in covered porch, complete with a ceiling fan for comfortable outdoor living, or head to the 18x16 concrete patio (added 2022) with stamped edge and surrounded by a beautiful stone wall and landscaping. A new shed with metal roof added in 2022. The 2-car attached garage adds everyday convenience. Bright, updated, comfortable, and filled with flexible living space, this home offers the kind of move-in-ready feel you've been looking for.
Features & Amenities
Interior
-
Total Bedrooms
2
-
Bathrooms
3
-
Above Grade Finished Area
1172.0
-
Basement YN
YES
-
Cooling YN
YES
-
Cooling
Central Air
-
Fireplace YN
NO
-
Heating YN
YES
-
Heating
Natural Gas, Forced Air
-
Main Level Bedrooms
2
-
Pet friendly
N/A
Exterior
-
Garage
Yes
-
Garage spaces
2
-
Construction Materials
Vinyl Siding
-
Parking
Attached, Garage
-
Patio and Porch Features
Covered, Enclosed, Patio, Porch
-
Pool
No
-
Waterfront YN
NO
Area & Lot
-
Lot Size(acres)
0.1824
-
Property Type
Residential
-
Property Sub Type
Single Family Residence
-
Architectural Style
Ranch
Price
-
Sales Price
$279,900
-
Tax Amount
$3,886.9
-
Sq. Footage
1,827
-
Price/SqFt
$153
HOA
-
Association
No
School District
-
Elementary School
Cuyahoga Falls CSD - 7705
-
Middle School
Cuyahoga Falls CSD - 7705
-
High School
Cuyahoga Falls CSD - 7705
Property Features
-
Sewer
Public Sewer
-
Water Source
Public
Schedule a Showing
Showing scheduled successfully.
Mortgage calculator
Estimate your monthly mortgage payment, including the principal and interest, property taxes, and HOA. Adjust the values to generate a more accurate rate.
Your payment
Principal and Interest:
$
Property taxes:
$
HOA fees:
$
Total loan payment:
$
Total interest amount:
$
Location
County
Summit
Elementary School
Cuyahoga Falls CSD - 7705
Middle School
Cuyahoga Falls CSD - 7705
High School
Cuyahoga Falls CSD - 7705
Listing Courtesy of Megan Harder , Real of Ohio
RealHub Information is provided exclusively for consumers' personal, non-commercial use, and it may not be used for any purpose other than to identify prospective properties consumers may be interested in purchasing. All information deemed reliable but not guaranteed and should be independently verified. All properties are subject to prior sale, change or withdrawal. RealHub website owner shall not be responsible for any typographical errors, misinformation, misprints and shall be held totally harmless.

AGENT
Jeff Helfrich
Call Jeff today to schedule a private showing.

* Listings on this website come from the FMLS IDX Compilation and may be held by brokerage firms other than the owner of this website. The listing brokerage is identified in any listing details. Information is deemed reliable but is not guaranteed. If you believe any FMLS listing contains material that infringes your copyrighted work please click here to review our DMCA policy and learn how to submit a takedown request.© 2024 FMLS.
Related Properties
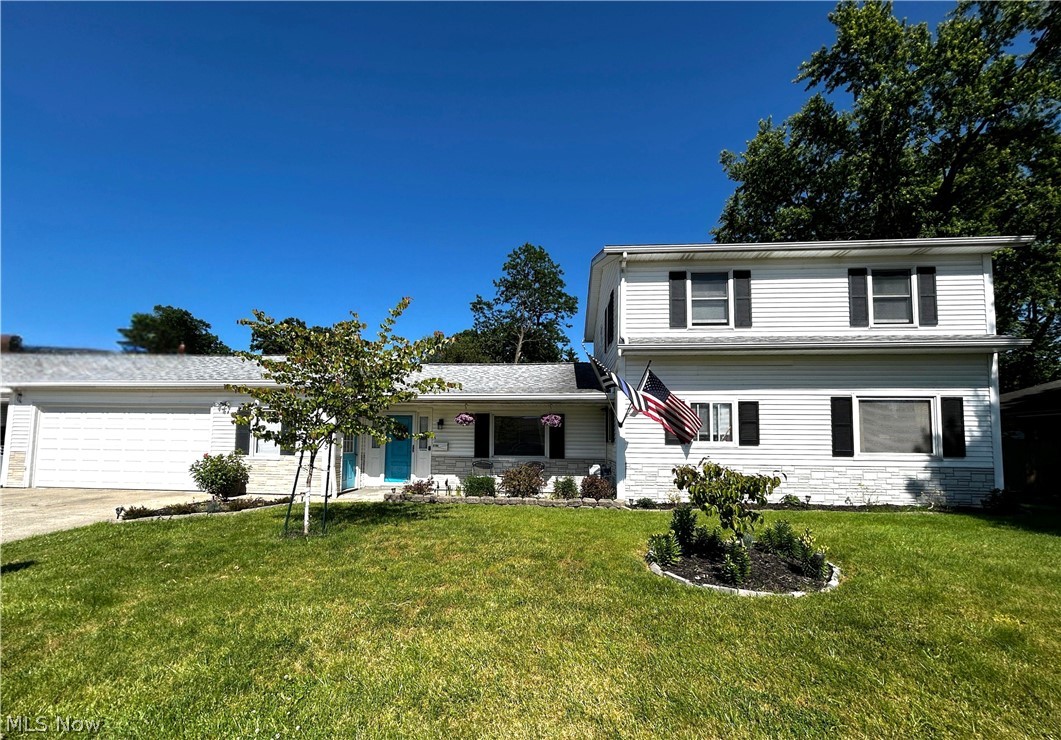
Cuyahoga Falls
3105 Charles Street
4 Beds
2 Baths
1,697 Sq.Ft.
$299,900
MLS#: 5230170

Cuyahoga Falls
2246 Herbruck Avenue
4 Beds
2 Baths
1,410 Sq.Ft.
$245,000
MLS#: 5237528

Cuyahoga Falls
2557 9th Street
3 Beds
1 Baths
1,328 Sq.Ft.
$255,000
MLS#: 5234398

Cuyahoga Falls
2651 21st Street
2 Beds
1 Baths
1,100 Sq.Ft.
$224,900
MLS#: 5239117
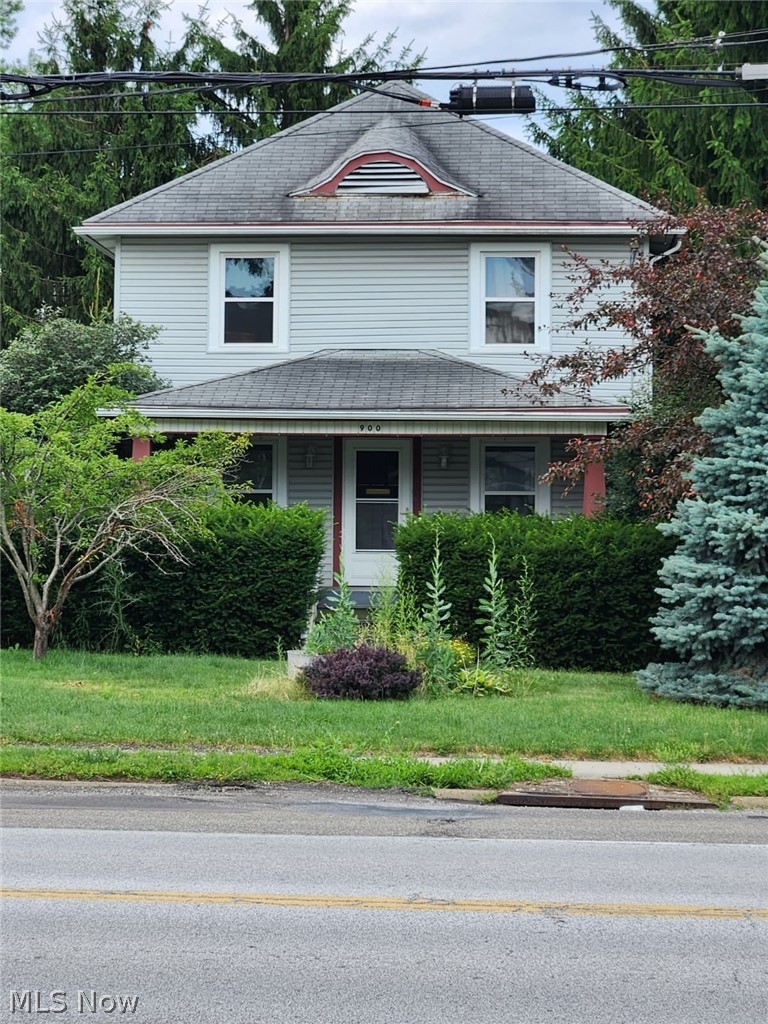
Cuyahoga Falls
900 Portage Trail
3 Beds
1 Baths
N/A
$232,500
MLS#: 5227007
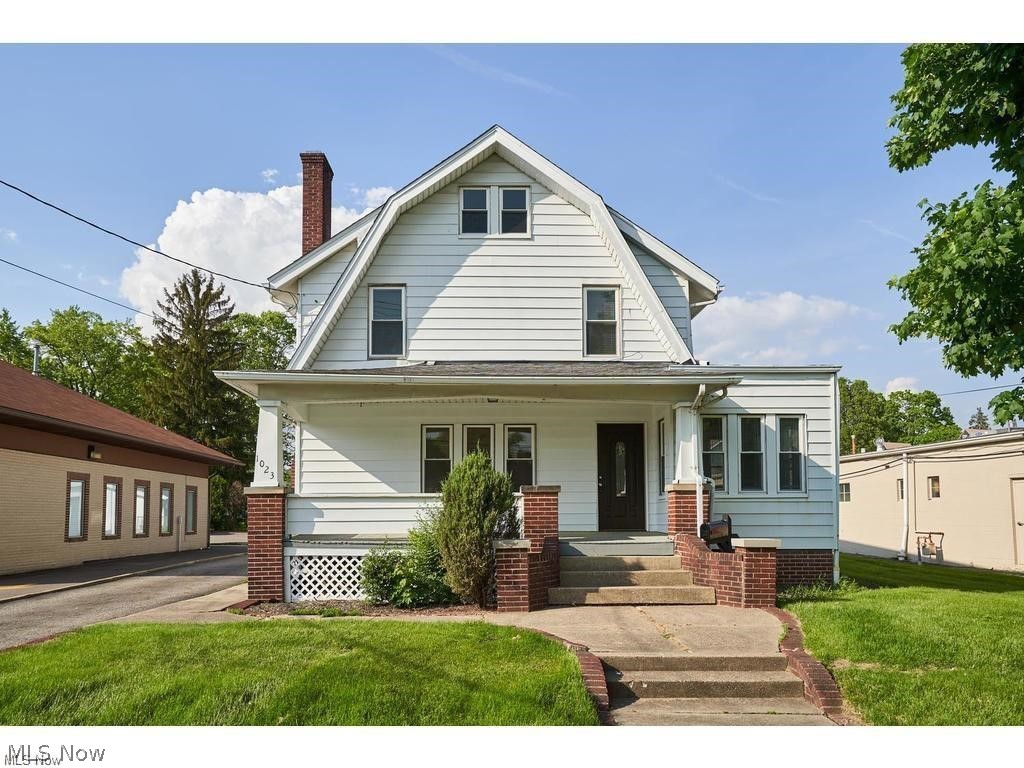
Cuyahoga Falls
1023 Portage Trail
4 Beds
1 Baths
1,674 Sq.Ft.
$275,000
MLS#: 5225962
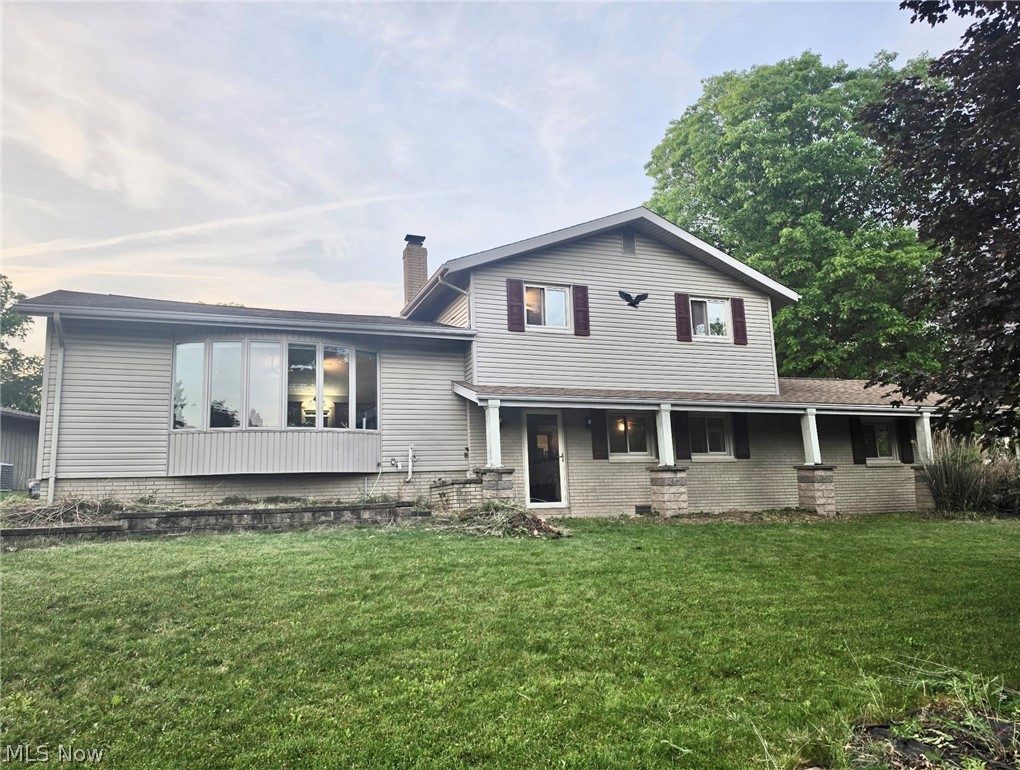
Cuyahoga Falls
520 Brookpark Drive
4 Beds
2 Baths
2,020 Sq.Ft.
$295,000
MLS#: 5215541
Cuyahoga Falls
4045 N Steels Circle
3 Beds
2 Baths
1,850 Sq.Ft.
$324,500
MLS#: 5216052

Cuyahoga Falls
1506 Wellingshire Circle
3 Beds
2 Baths
1,988 Sq.Ft.
$240,000
MLS#: 5239419
