Features & Amenities

Interior

  • Other Interior Features

    Ceiling Fan(s), Cathedral Ceiling(s), Entrance Foyer, Eat-in Kitchen, Granite Counters, In-Law Floorplan, Kitchen Island, Pantry, Walk-In Closet(s), Master Downstairs

  • Total Bedrooms

    5

  • Bathrooms

    4

  • 1/2 Bathrooms

    1

  • Above Grade Finished Area

    3839.0

  • Basement YN

    YES

  • Cooling YN

    YES

  • Cooling

    Ceiling Fan(s), Central Air

  • Fireplace YN

    YES

  • Heating YN

    YES

  • Heating

    Natural Gas, Forced Air

  • Main Level Bedrooms

    2

  • Pet friendly

    N/A

Exterior

  • Garage

    Yes

  • Garage spaces

    2

  • Construction Materials

    Brick, Cedar, Vinyl Siding

  • Parking

    Attached, Direct Access, Garage

  • Patio and Porch Features

    Awning(s), Deck, Front Porch

  • Pool

    Yes

  • Pool Features

    Private

  • Waterfront YN

    NO

Area & Lot

  • Lot Features

    Garden, Level, Pie Shaped Lot

  • Lot Size(acres)

    0.6

  • Property Type

    Residential

  • Property Sub Type

    Single Family Residence

  • Architectural Style

    Colonial

Price

  • Sales Price

    $650,000

  • Tax Amount

    $10,970

  • Sq. Footage

    5,628

  • Price/SqFt

    $115

HOA

  • Association

    YES

  • Association Fee

    $50

  • Association Fee Frequency

    Annually

  • Association Fee Includes

    N/A

School District

  • Elementary School

    North Royalton CSD - 1821

  • Middle School

    North Royalton CSD - 1821

  • High School

    North Royalton CSD - 1821

Property Features

  • Accessibility Features

    Therapeutic Whirlpool, Accessible Entrance, Accessible Washer/Dryer, Accessible Full Bath, Accessible Bedroom, Accessible Common Area, Accessible Closets, Ceiling Track, Customized Wheelchair Accessible, Enhanced Accessible, Standby Generator, Accessible Kitchen, Accessible Central Living Area, Central Living Area, Accessible Approach with Ramp, Accessible Doors, Accessible Hallway(s)

  • Sewer

    Public Sewer

  • Water Source

    Public

Schedule a Showing

Showing scheduled successfully.

<
>
IN PERSON
VIA CHAT

What is 3 + 4 ?


Change time

Mortgage calculator

Estimate your monthly mortgage payment, including the principal and interest, property taxes, and HOA. Adjust the values to generate a more accurate rate.

Your payment

Principal and Interest:

$

Property taxes:

$

HOA fees:

$

Total loan payment:

$

Total interest amount:

$

Location

County

Cuyahoga

Elementary School

North Royalton CSD - 1821

Middle School

North Royalton CSD - 1821

High School

North Royalton CSD - 1821

Listing Courtesy of Pamela S Rybka , RE/MAX Real Estate Group

RealHub Information is provided exclusively for consumers' personal, non-commercial use, and it may not be used for any purpose other than to identify prospective properties consumers may be interested in purchasing. All information deemed reliable but not guaranteed and should be independently verified. All properties are subject to prior sale, change or withdrawal. RealHub website owner shall not be responsible for any typographical errors, misinformation, misprints and shall be held totally harmless.

Agent Jeff Helfrich

AGENT

Jeff Helfrich

Call Jeff today to schedule a private showing.


* Listings on this website come from the FMLS IDX Compilation and may be held by brokerage firms other than the owner of this website. The listing brokerage is identified in any listing details. Information is deemed reliable but is not guaranteed. If you believe any FMLS listing contains material that infringes your copyrighted work please click here to review our DMCA policy and learn how to submit a takedown request.© 2024 FMLS.
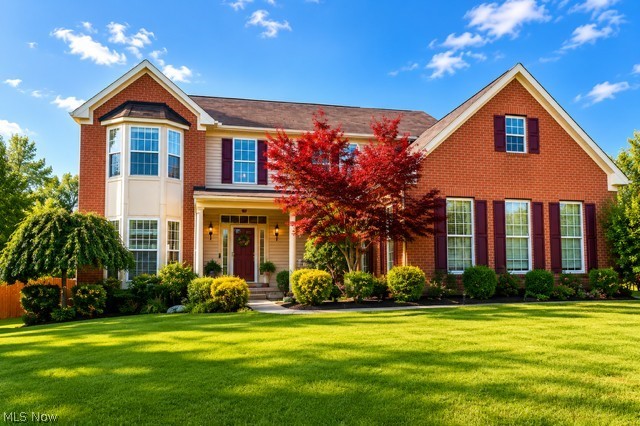
Welcome to 9530 Rainbow Ln, an impressive Colonial nestled in Timber Ridge Estates on a beautiful .60-acre pie-shaped lot. Offering over 5,600 sq. ft. of finished living space, 5 bedrooms, 4 full baths, and 1 half bath, this exceptional home combines generous living spaces with a flexible floor plan and thoughtful details throughout. The inviting foyer opens to a dramatic living room featuring beautiful hardwood floors, a cathedral ceiling, and a striking stone fireplace with raised hearth. The spacious eat-in kitchen is finished with granite countertops, a large island, pantry, hardwood floors, and a French door opening to the deck. The first-floor primary suite offers a peaceful retreat with hardwood floors, walk-in closet, jetted tub, walk-in shower, skylight, and its own French door to the deck.
A private first-floor in-law suite is a standout feature, with access from both the main house and garage. The suite includes a spacious living area with hardwood floors and granite counters, full-size kitchen appliances, a private bedroom with generous closet space, and a full bath. Upstairs, three additional bedrooms offer hardwood floors and abundant closet space, including two walk-in closets, plus another full bath with a double-sink vanity.
The finished lower level expands the living space with an impressive recreation room and office, while the home’s numerous closets provide exceptional storage throughout. Additional highlights include a 2-car attached garage, standby generator, main-level laundry, extensive accessibility features, and a welcoming front porch. Step outside to enjoy the oversized, fully privacy-fenced backyard, deck, garden area, and plenty of room to relax or entertain. Conveniently located near shopping and within the North Royalton City School District, this is a rare opportunity to own a substantial home with remarkable flexibility, privacy, and space. Schedule your private showing soon—you’ll want to experience this one in person!

9530 Rainbow Lane

Message successfully sent.

What would you like to know?

What is 3 + 4 ?

I agree to receive email communication and understand I can unsubscribe at any time.

I agree to be contacted by Tyson Sells Homes, LLC. via call, email, and text for real estate services. To opt out, you can reply 'stop' at any time or reply 'help' for assistance. You can also click the unsubscribe link in the emails. Message and data rates may apply. Message frequency may vary. Privacy Policy

Related Properties

Introducing the award-winning Hollister plan, thoughtfully designed w/ the primary bedroom on the main level & enhanced throughout w/ high-end finishes. Positioned on a spacious corner lot, this new-construction home offers modern elegance, comfortable living, & exceptional craftsmanship. The stunning exterior features a timeless blend of light brick, stone accents, & James Hardie siding.  Architectural gables, dark trim, & a covered front entry elevate the curb appeal, while the carriage-style garage door & upgraded exterior lighting complete the upscale look. Bright main level w/ 9’ ceilings, wide-plank hard-surface flooring, & an inviting electric linear fireplace w/ full-height stone surround. The gourmet kitchen features Cashmere Taj quartz countertops, Aristokraft Benton Birch cabinetry, a premium Whirlpool gas appliance suite, a custom wood hood, a large island w/ upgraded detailing, & a striking vertical subway tile backsplash. The main level also includes a dedicated home office, welcoming foyer, laundry, & an upgraded sliding glass door that seamlessly connects to the outdoor living space. The first-floor primary suite offers a peaceful retreat w/ soft carpeting & a spa-inspired bath showcasing Carrara Breve quartz, a frameless matte-black shower enclosure, Calacatta Sky tile, & dual sinks w/ matte black Moen fixtures. Upstairs is a spacious game room / loft area complemented by secondary bedrooms & baths featuring quartz counters, upgraded plumbing fixtures, & thoughtfully selected hardware and finishes. The partially finished basement offers a spacious rec room & a convenient half bath—ideal for entertainment, guests, fitness, or hobbies. Additional functional features include a tankless water heater, sump pump with battery backup, Z-Wave smart thermostat & 200-amp electrical service. This Hollister home blends thoughtful architecture, premium finishes, & comfortable everyday living.
#5184997

North Royalton

7824 Harley Hills Drive

4 Beds

3 Baths

3,972 Sq.Ft.

$749,900

MLS#: 5184997

Welcome to this beautifully maintained 4-bedroom, 3-bathroom home offering the perfect blend of comfort, style, and functionality. From the moment you arrive, you'll appreciate the exceptional curb appeal, oversized 3-car-wide driveway, and spacious 2.5-car attached garage with an adjoining storage area, providing ample room for vehicles, tools, and outdoor equipment. Inside, you'll find a bright and inviting floor plan with generously sized living spaces and a beautifully finished basement, ideal for a recreation room, media room, home gym, or additional living area. The updated kitchen is complemented by new 2026 kitchen and laundry appliances, making everyday living both convenient and enjoyable. Step outside to your own private backyard retreat featuring a large concrete patio, an impressive covered gazebo perfect for entertaining or relaxing, professionally landscaped grounds, and a 12' x 16' storage shed for even more storage. Recent updates include a roof replaced in 2015, new oversized gutters, and a 2021 electrical panel. The home is also equipped with a professionally installed whole-house generator hookup and transfer system, allowing you to easily connect your own portable generator to provide backup power to the entire home during outages. Meticulously cared for and thoughtfully updated throughout, this move-in-ready property offers exceptional indoor and outdoor living in a home you'll be proud to own.
#5228933

North Royalton

8124 Forest Court N

4 Beds

2 Baths

2,540 Sq.Ft.

$524,900

MLS#: 5228933

Price reduced
Welcome to this beautifully updated and meticulously maintained 4-bedroom, 4-bath colonial offering nearly 4,700 square feet of exceptional living space in one of North Royalton’s most desirable neighborhoods.


Step inside to an impressive two-story foyer and discover a bright, open-concept floor plan enhanced by luxury vinyl flooring installed in 2023 and freshly painted interiors in 2026. Natural light pours through oversized windows, creating a warm and inviting atmosphere throughout the home.


The gourmet kitchen features granite countertops, abundant cabinetry, and a spacious center island overlooking the inviting family room with a cozy fireplace—perfect for entertaining and everyday living.


Enjoy elegant formal living and dining rooms, soaring ceilings, and thoughtfully designed gathering spaces that provide both comfort and functionality. Upstairs, you’ll find generously sized bedrooms, including a spacious owner’s suite designed for relaxation and privacy.


The finished lower level offers endless possibilities for recreation, a home theater, fitness area, game room, or additional living space.


Recent updates include luxury vinyl flooring (2023), a new furnace (2024), and fresh interior paint (2026), providing modern style, comfort, and peace of mind for years to come.
#5220181

North Royalton

11609 Glen Abbey Drive

4 Beds

3 Baths

4,678 Sq.Ft.

$615,000

MLS#: 5220181

Price reduced
Exceptional all-brick custom home offering over 5,800 sq ft of living space on nearly 1 acre in a highly desirable North Royalton location. This spacious residence features 6 bedrooms, 5.5 bathrooms, and a private in-law suite, making it ideal for multi-generational living, extended family, or long-term guests.

The thoughtfully designed floor plan includes 3 full kitchens, with the main kitchen featuring updated granite countertops. A fully finished basement and finished third floor provide an abundance of additional living space, perfect for recreation, home offices, guest accommodations, fitness areas, or entertaining.

Inside, you’ll find two wood-burning fireplaces, generous room sizes, and a flexible layout designed to accommodate a variety of lifestyles. The home also includes a whole-house generator system with both manual and automatic capabilities, providing added convenience and peace of mind.

Step outside and enjoy your own private retreat on a picturesque 0.91-acre lot. Outdoor features include an above-ground pool, an updated deck, and a beautiful outdoor fireplace area, creating the perfect setting for entertaining guests or relaxing with family. The expansive yard offers plenty of space to enjoy the outdoors while maintaining privacy.

Additional highlights include public sewer service, no HOA, abundant storage, and a location within a highly regarded school district. Conveniently located near shopping, dining, parks, and major highways, this unique property combines space, versatility, and functionality in one impressive package.

Whether you’re seeking a home for a growing family, multi-generational living, or simply looking for exceptional space both inside and out, this rare all-brick residence offers endless possibilities and is truly a must-see.
#5219653

North Royalton

9800 Boston Road

6 Beds

5 Baths

5,815 Sq.Ft.

$750,000

MLS#: 5219653

 - property

Send a message

Message successfully sent.

Your message

What is 3 + 4 ?

Reason for contacting?

I agree to receive email communication and understand I can unsubscribe at any time.

I agree to be contacted by Tyson Sells Homes, LLC. via call, email, and text for real estate services. To opt out, you can reply 'stop' at any time or reply 'help' for assistance. You can also click the unsubscribe link in the emails. Message and data rates may apply. Message frequency may vary. Privacy Policy

Sign Out

Virtual Assistant

Would you like to take the next step with this property? We can help you schedule a showing or virtual tour, or send you more details.

Yes, I would like more information.

Thank You for Your Reply, One of Our Agents will contact you as soon as possible

No, maybe later.

Thank you, you can always contact me via email, phone number or through the contact form.

Realhub AI

Lucy - Your AI-Powered Realtor

Update Your Temporary Password

Personalize your search

Enter your email and we'll notify you immediately when new listings match what you're looking for.

or enter email address

Already have an account ? Login here

Continue your home search

I agree to receive communications and understand I can unsubscribe at any time.

I agree to be contacted by Tyson Sells Homes, LLC. via call, email, and text for real estate services. To opt out, you can reply 'stop' at any time or reply 'help' for assistance. You can also click the unsubscribe link in the emails. Message and data rates may apply. Message frequency may vary. Privacy Policy

Already have an account ? Login here

We use cookies

We use cookies primarily for analytics to enhance your experience. By accepting, you agree to our use of these cookies. You can manage your preferences or learn more about our cookies policy.