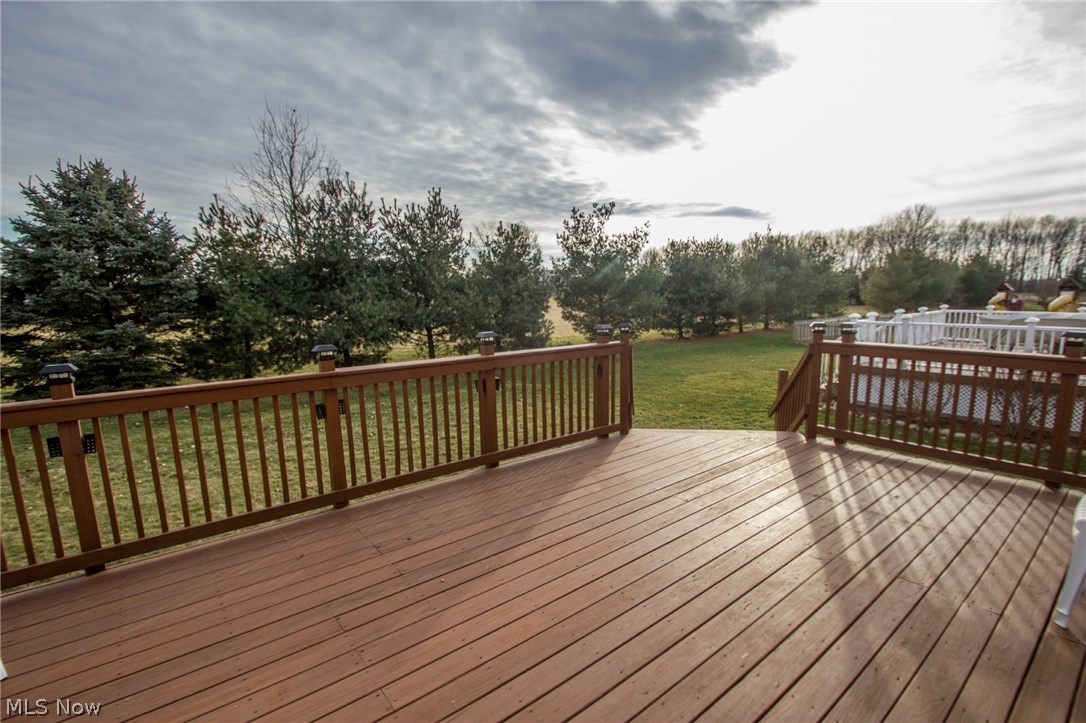
Features & Amenities

Interior

  • Total Bedrooms

    4

  • Bathrooms

    2

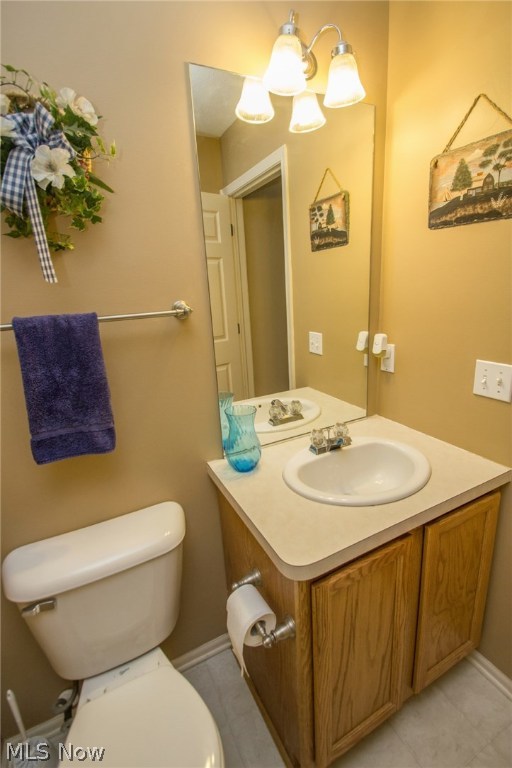
  • 1/2 Bathrooms

    1

  • Basement YN

    YES

  • Cooling YN

    YES

  • Cooling

    Central Air

  • Fireplace YN

    YES

  • Heating YN

    YES

  • Heating

    Natural Gas, Forced Air, Fireplace(s)

  • Pet friendly

    N/A

Exterior

  • Garage

    Yes

  • Garage spaces

    2

  • Construction Materials

    Brick, Vinyl Siding

  • Parking

    Attached, Garage, Garage Door Opener, Paved

  • Patio and Porch Features

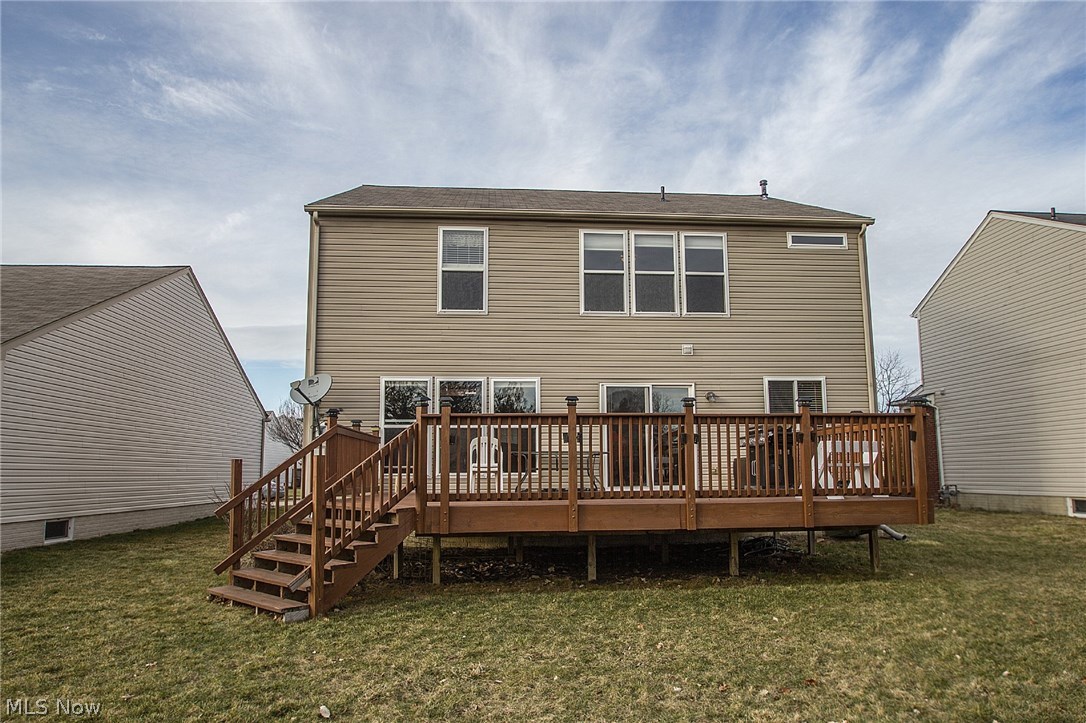
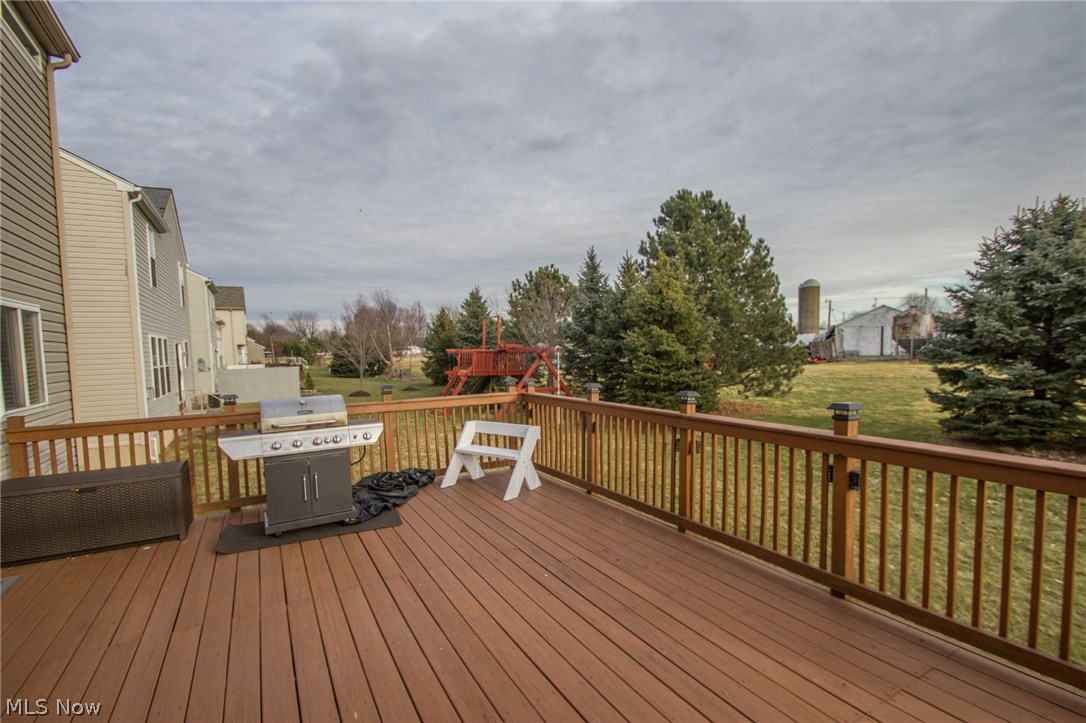
    Deck, Porch

  • Pool

    Yes

  • Pool Features

    Community

Area & Lot

  • Lot Features

    Cul-De-Sac

  • Lot Size(acres)

    0.1373

  • Property Type

    Residential

  • Property Sub Type

    Single Family Residence

  • Architectural Style

    Colonial

Price

  • Sales Price

    $189,900

  • Tax Amount

    $3,854

  • Financing Options

    FHA

  • Sq. Footage

    N/A

  • Price/SqFt

    N/A

HOA

  • Association

    YES

  • Association Fee 2

    $150

  • Association Fee

    $375

  • Association Fee Frequency

    Annually

  • Association Fee 2 Frequency

    Annually

  • Association Fee Includes

    N/A

School District

  • Elementary School

    North Ridgeville CSD - 4711

  • Middle School

    N/A

  • High School

    N/A

Property Features

  • Stories

    2

  • Sewer

    Public Sewer

  • Water Source

    Public

Schedule a Showing

Showing scheduled successfully.

<
>
IN PERSON
VIA CHAT

What is 3 + 4 ?


Change time

Mortgage calculator

Estimate your monthly mortgage payment, including the principal and interest, property taxes, and HOA. Adjust the values to generate a more accurate rate.

Your payment

Principal and Interest:

$

Property taxes:

$

HOA fees:

$

Total loan payment:

$

Total interest amount:

$

Location

County

Lorain

Elementary School

North Ridgeville CSD - 4711

Middle School

High School

Listing Courtesy of Stacy M. Watson , Keller Williams Grt Cleve West

RealHub Information is provided exclusively for consumers' personal, non-commercial use, and it may not be used for any purpose other than to identify prospective properties consumers may be interested in purchasing. All information deemed reliable but not guaranteed and should be independently verified. All properties are subject to prior sale, change or withdrawal. RealHub website owner shall not be responsible for any typographical errors, misinformation, misprints and shall be held totally harmless.

Agent Jeff Helfrich

AGENT

Jeff Helfrich

Call Jeff today to schedule a private showing.


* Listings on this website come from the FMLS IDX Compilation and may be held by brokerage firms other than the owner of this website. The listing brokerage is identified in any listing details. Information is deemed reliable but is not guaranteed. If you believe any FMLS listing contains material that infringes your copyrighted work please click here to review our DMCA policy and learn how to submit a takedown request.© 2024 FMLS.
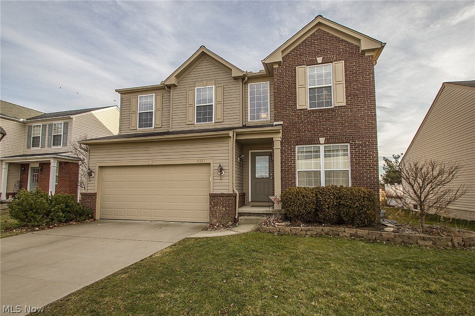
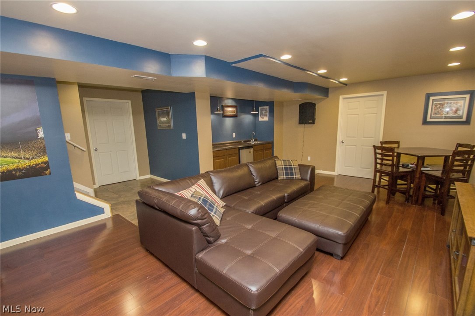
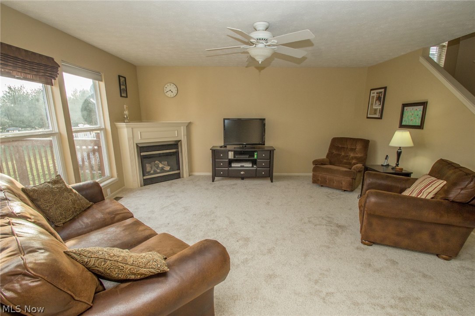
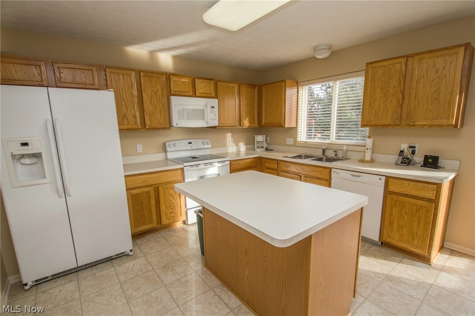
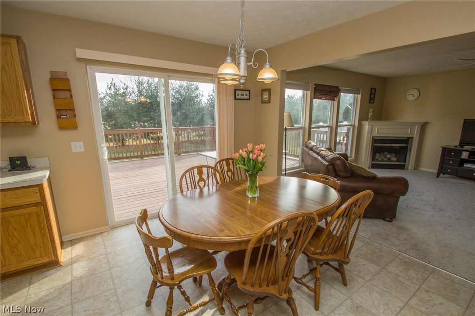
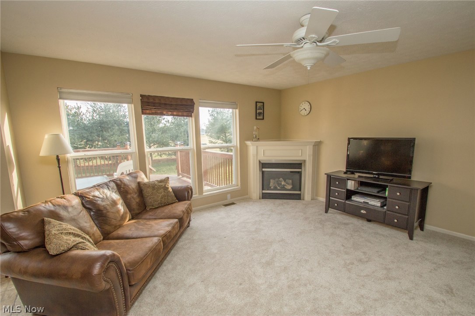
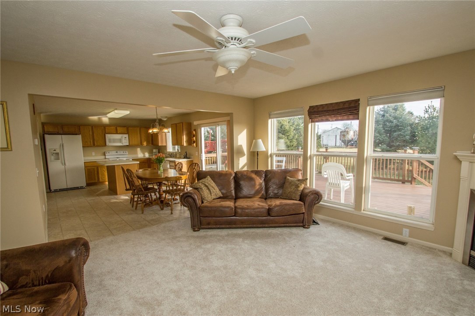
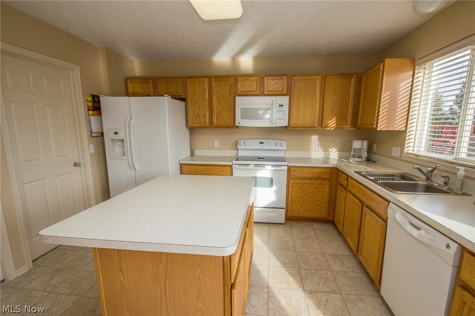
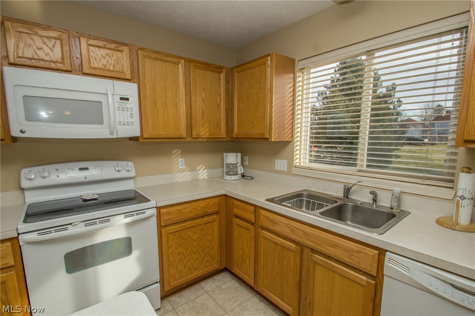
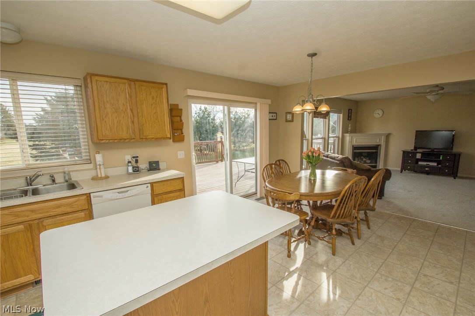
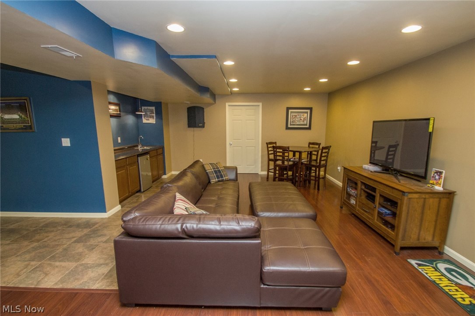
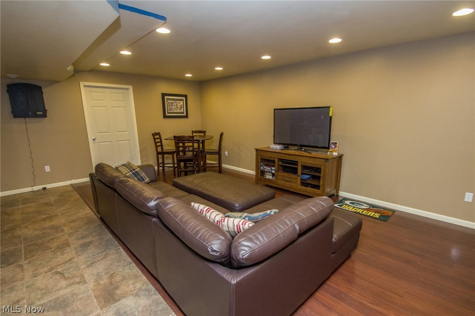
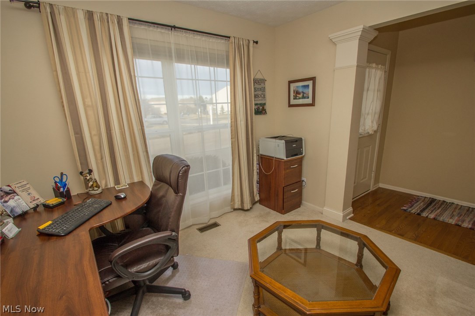
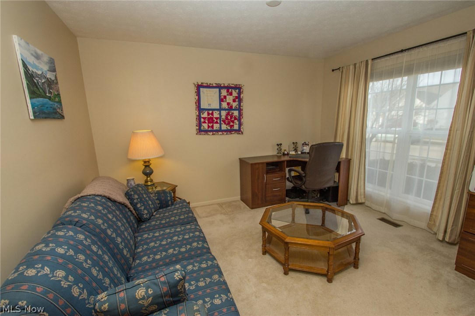
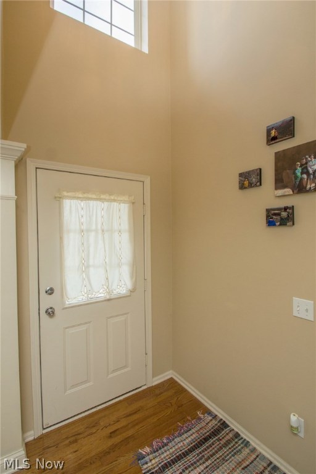
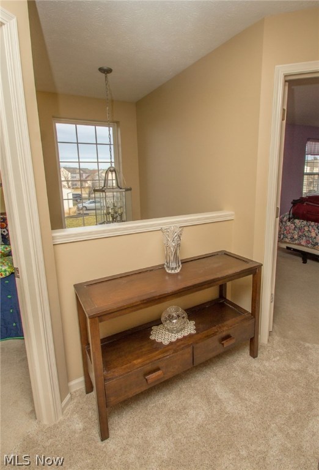
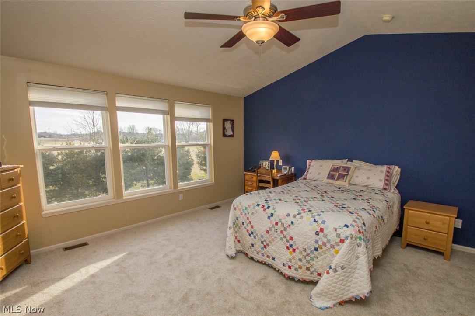
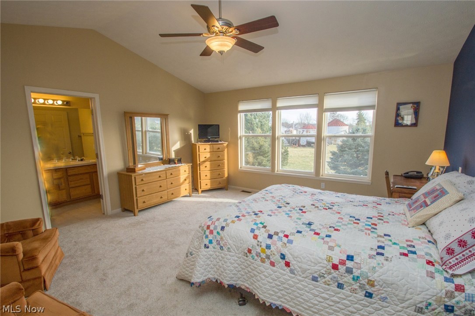
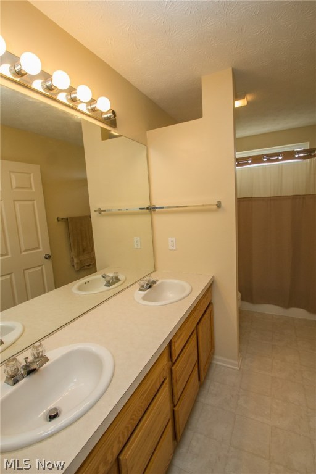
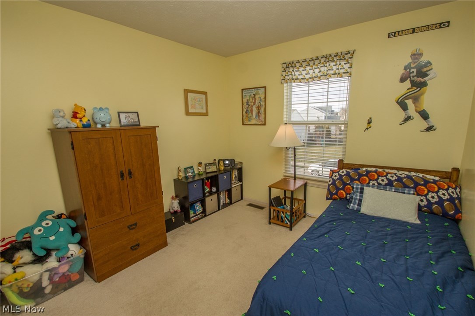
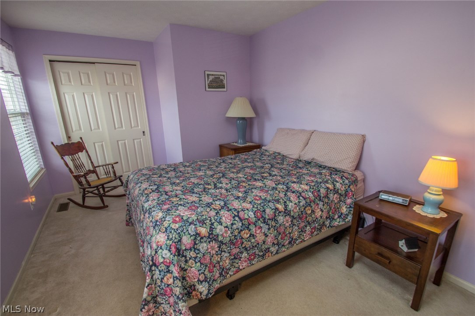
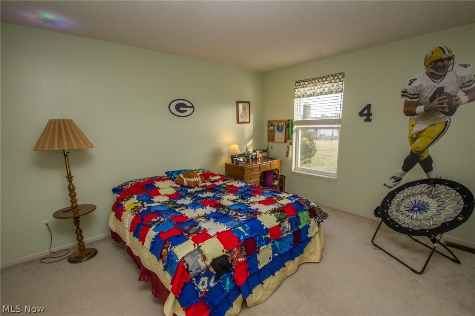
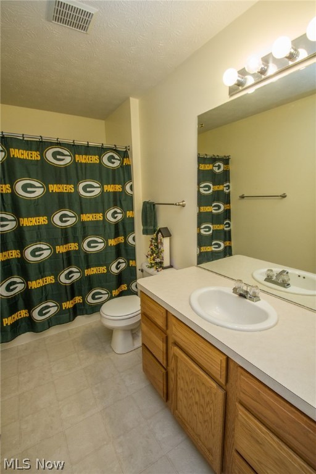
Move right into this wonderful home on low traffic dead end cul-de-sac street.  Spacious entry with hardwood floors that is adjacent to a "flex" room that can be used as a den, dining room, or formal living room.  The spacious family room has a corner fireplace, brand new carpet, and fresh neutral paint.  The large kitchen with center island also has new flooring and a window over the sink.  Off the eat-in area of the kitchen there is a spacious deck, making those summer gatherings perfect. The finished basement area has a built-in wet bar area, large entertainment space perfect for watching movies or adding a pool table, and leaves you with plenty of storage space. On the second floor of the home you will find a spacious landing where all bedrooms branch off of.  The master is huge with vaulted ceiling, private bathroom featuring double sinks, and a large walk-in closet.  The other three remaining bedrooms are generous in size with sufficient closet space.  The Waterbury neighborhood

9371 Saybrook Drive

Message successfully sent.

What would you like to know?

What is 3 + 4 ?

I agree to receive email communication and understand I can unsubscribe at any time.

I agree to be contacted by Tyson Sells Homes, LLC. via call, email, and text for real estate services. To opt out, you can reply 'stop' at any time or reply 'help' for assistance. You can also click the unsubscribe link in the emails. Message and data rates may apply. Message frequency may vary. Privacy Policy

Related Properties

None
#5227495

North Ridgeville

35177 Greenwich Avenue

2 Beds

2 Baths

1,092 Sq.Ft.

$219,000

MLS#: 5227495
Price reduced
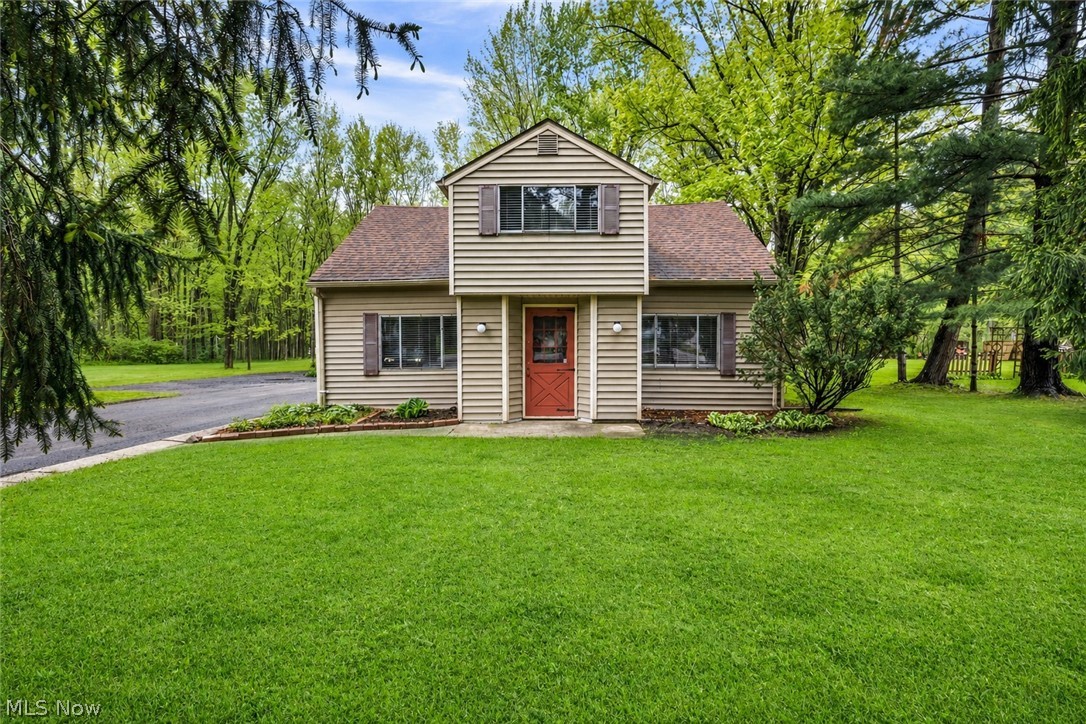
Rare opportunity in North Ridgeville offering exceptional value, space, and future potential. Situated on approximately 0.80 acres across three separate parcels, this unique property includes the potential for a second buildable lot. The additional parcel already has its own parcel number and, with the appropriate split and municipal approvals, offers an exciting opportunity for future construction, investment or resale.

This well-maintained 3-bedroom, 2-bath home offers nearly 1,900 square feet of living space with numerous updates throughout. Fresh paint brightens the living room, kitchen and upper level, while the remodeled upstairs bathroom features a new vanity, flooring, mirror, toilet and walk-in shower.

The expanded all-season sunroom with a cozy wood-burning stove creates the perfect space to relax or entertain year-round. Multiple newer sliding glass doors fill the home with natural light and provide seamless access to the outdoor living areas. The rear porch has been structurally upgraded with 2x6 construction and finished with a custom barn wood ceiling, adding warmth and character.

The detached barn/garage provides excellent storage and workshop space. While the barn could benefit from repairs or replacement depending on the buyer's plans, the seller has already reduced the price to account for the barn and some original windows, creating an outstanding opportunity for the next owner to add value while building equity.

All appliances are included, along with a one-year home warranty for added peace of mind.

Properties with three parcels, future building potential, nearly an acre of land, and this level of flexibility are hard to find at this price. Whether you're looking for room to grow, space for hobbies, or future development potential, this property is one you won't want to miss. Schedule your private showing today.
#5196959

North Ridgeville

5026 Lear Nagle Road

3 Beds

2 Baths

1,892 Sq.Ft.

$215,000

MLS#: 5196959

Well cared for, updated and super clean three bedroom condo! Features: Newer front door (2020) with smart lock keyless entry and leaded glass privacy window. Formal foyer with a huge storage closet and an additional closet with built-in shelving. Attractive and functional laundry features front loaders (included, 2022) tucked beneath butcher block countertop/workspace. Kitchen includes all stainless steel appliances: LG refrigerator, Kitchenade smooth-top range, built in microwave (LG, 2025). Siemens dishwasher with stainless steel interior. Under cabinet lighting, double sink with new faucet. Breakfast bar with built-ins below, ceiling fan in the dining room. H2O tank, 2023. Baseboard heating with thermostats in every room; most are smart technology with the option to connect to your cell phone! All windows replaced in 2023. Living room and dining room features Hamonics LVP (2014). Powder room off kitchen by garage entrance. Upstairs, primary bedroom with closet storage system, extra nook for a desk/exercise equipment or cozy space! Two more bedrooms featuring good-sized closets and Mohawn LVP in Scraped Oak. MINIMAL maintenance: the grass is cut for you. Enjoy a garden? Go ahead and make the most of this end unit with side yard! Private, back patio can be a potted-garden oasis or a pure relaxation zone. It's your choice! Don't miss this opportunity to live in a friendly, AFFORDABLE neighborhood!
#5236802

North Ridgeville

6345 Forest Park Drive

3 Beds

1 Baths

1,300 Sq.Ft.

$174,900

MLS#: 5236802

 - property

Send a message

Message successfully sent.

Your message

What is 3 + 4 ?

Reason for contacting?

I agree to receive email communication and understand I can unsubscribe at any time.

I agree to be contacted by Tyson Sells Homes, LLC. via call, email, and text for real estate services. To opt out, you can reply 'stop' at any time or reply 'help' for assistance. You can also click the unsubscribe link in the emails. Message and data rates may apply. Message frequency may vary. Privacy Policy

Sign Out

Virtual Assistant

Would you like to take the next step with this property? We can help you schedule a showing or virtual tour, or send you more details.

Yes, I would like more information.

Thank You for Your Reply, One of Our Agents will contact you as soon as possible

No, maybe later.

Thank you, you can always contact me via email, phone number or through the contact form.

Realhub AI

Lucy - Your AI-Powered Realtor

Update Your Temporary Password

Personalize your search

Enter your email and we'll notify you immediately when new listings match what you're looking for.

or enter email address

Already have an account ? Login here

Continue your home search

I agree to receive communications and understand I can unsubscribe at any time.

I agree to be contacted by Tyson Sells Homes, LLC. via call, email, and text for real estate services. To opt out, you can reply 'stop' at any time or reply 'help' for assistance. You can also click the unsubscribe link in the emails. Message and data rates may apply. Message frequency may vary. Privacy Policy

Already have an account ? Login here

We use cookies

We use cookies primarily for analytics to enhance your experience. By accepting, you agree to our use of these cookies. You can manage your preferences or learn more about our cookies policy.