.webp?size=346x80)
Cape Cod
9205 Wilderness Passage Trail
Chagrin Falls, OH 44023
MLS#: 5252851
$679,000


Property
Beds
4
Full Baths
3
1/2 Baths
1
Year Built
1997
Sq.Footage
4,176
An exceptional opportunity to own a spectacular home tucked away on a quiet cul-de-sac in the highly desirable Lake in the Woods community! Set on a beautifully landscaped 1.55-acre lot, this impressive residence offers a wonderful blend of elegance, comfort, and inviting indoor-outdoor living. Step inside to an expansive open-concept floor plan featuring a formal dining room and welcoming living room that flow seamlessly into the dramatic two-story Great Room, highlighted by a stunning fireplace and walls of glass showcasing serene views of the picturesque grounds. The Great Room opens to a fabulous screened-in porch, also accessible from the beautifully updated kitchen featuring quartz countertops, stainless steel appliances, and a delightful eating area overlooking the tranquil backyard. The spacious FIRST-FLOOR OWNER?S SUITE offers separate his-and-hers closets and a luxurious, spa-inspired glamour bath. An additional first-floor bedroom and full bath provide exceptional flexibility for guests or family, while an upstairs loft offers the perfect space for a home office, reading retreat, or additional living area along with two generous in size bedrooms another spacious full bath and a large storage closet . The finished lower level boasts impressive high ceilings, a convenient half bath with space to add a shower, and abundant storage. Additional highlights include first-floor laundry and a whole-house generator for added peace of mind. Lake in the Woods residents enjoy an active homeowners association and an outstanding array of recreational amenities, including a beautiful lake for kayaking, canoeing, fishing, and swimming, along with a community pool, tennis courts, pavilion, and more. Conveniently located near shopping, restaurants, and the charming Chagrin Falls Village, all within the sought-after Kenston School District, this remarkable home offers a truly special lifestyle in an idyllic setting. A home warranty is offered for peace of mind.
Features & Amenities
Interior
-
Other Interior Features
Eat-in Kitchen, His and Hers Closets, Walk-In Closet(s)
-
Total Bedrooms
4
-
Bathrooms
3
-
1/2 Bathrooms
1
-
Above Grade Finished Area
3300.0
-
Basement YN
YES
-
Cooling YN
YES
-
Cooling
Central Air
-
Fireplace YN
YES
-
Heating YN
YES
-
Heating
Natural Gas, Forced Air
-
Main Level Bedrooms
2
-
Pet friendly
N/A
Exterior
-
Garage
Yes
-
Garage spaces
2
-
Construction Materials
Asphalt, Vinyl Siding
-
Parking
Attached, Garage
-
Patio and Porch Features
Porch
-
Pool
Yes
-
Pool Features
Community, Private
-
Waterfront YN
NO
Area & Lot
-
Lot Features
Landscaped
-
Lot Size(acres)
1.55
-
Property Type
Residential
-
Property Sub Type
Single Family Residence
-
Architectural Style
Cape Cod
Price
-
Sales Price
$679,000
-
Tax Amount
$11,414
-
Sq. Footage
4,176
-
Price/SqFt
$162
HOA
-
Association
YES
-
Association Fee
$1,200
-
Association Fee Frequency
Annually
-
Association Fee Includes
N/A
School District
-
Elementary School
Kenston LSD - 2804
-
Middle School
Kenston LSD - 2804
-
High School
Kenston LSD - 2804
Property Features
-
Stories
2
-
Sewer
Septic Tank
-
Water Source
Well
Schedule a Showing
Showing scheduled successfully.
Mortgage calculator
Estimate your monthly mortgage payment, including the principal and interest, property taxes, and HOA. Adjust the values to generate a more accurate rate.
Your payment
Principal and Interest:
$
Property taxes:
$
HOA fees:
$
Total loan payment:
$
Total interest amount:
$
Location
County
Geauga
Elementary School
Kenston LSD - 2804
Middle School
Kenston LSD - 2804
High School
Kenston LSD - 2804
Listing Courtesy of Susan M Loparo, RE/MAX Crossroads Properties
RealHub Information is provided exclusively for consumers' personal, non-commercial use, and it may not be used for any purpose other than to identify prospective properties consumers may be interested in purchasing. All information deemed reliable but not guaranteed and should be independently verified. All properties are subject to prior sale, change or withdrawal. RealHub website owner shall not be responsible for any typographical errors, misinformation, misprints and shall be held totally harmless.

AGENT
Jeff Helfrich
Call Jeff today to schedule a private showing.

* Listings on this website come from the FMLS IDX Compilation and may be held by brokerage firms other than the owner of this website. The listing brokerage is identified in any listing details. Information is deemed reliable but is not guaranteed. If you believe any FMLS listing contains material that infringes your copyrighted work please click here to review our DMCA policy and learn how to submit a takedown request.© 2024 FMLS.
Related Properties

Chagrin Falls
9773 Broadway Drive
3 Beds
3 Baths
4,095 Sq.Ft.
$679,900
MLS#: 5238977

Chagrin Falls
1186 Sheerbrook Drive
4 Beds
3 Baths
3,160 Sq.Ft.
$659,900
MLS#: 5250032

Chagrin Falls
8165 Chagrin Mills Road
3 Beds
2 Baths
2,022 Sq.Ft.
$590,000
MLS#: 5250607
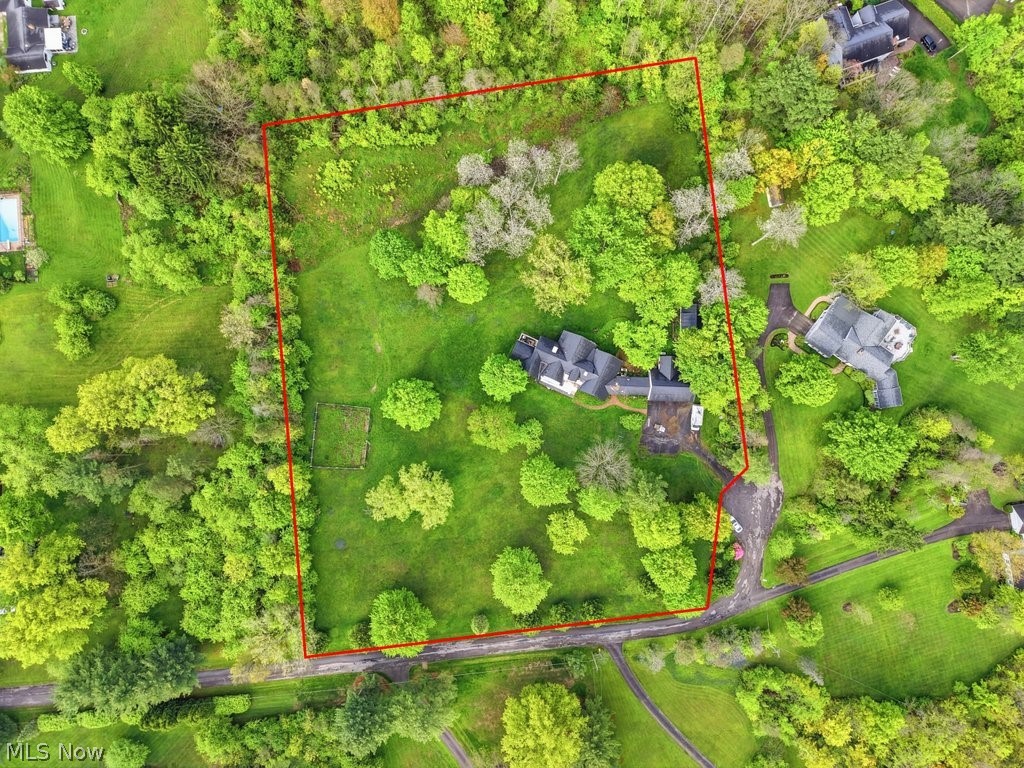
Chagrin Falls
7151 Cabot Lane
5 Beds
4 Baths
N/A
$749,000
MLS#: 5210562
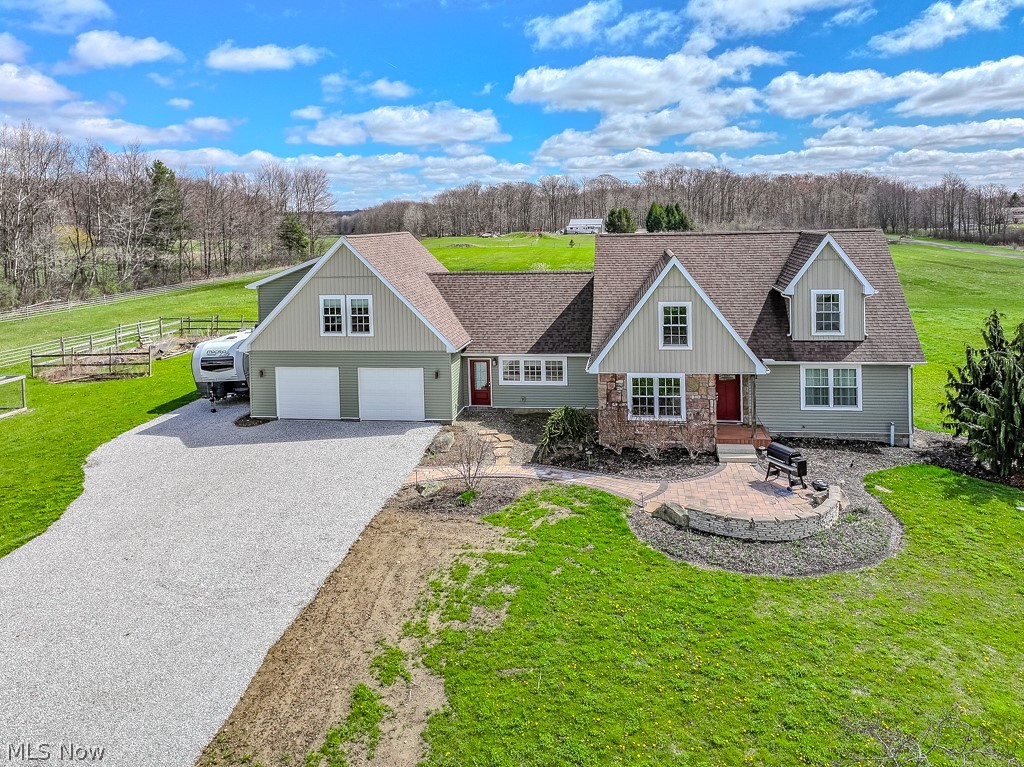
Chagrin Falls
18919 Ravenna Road
4 Beds
3 Baths
3,675 Sq.Ft.
$749,900
MLS#: 5190391

Chagrin Falls
15879 Hemlock Road
2 Beds
2 Baths
N/A
$599,000
MLS#: 5205352

Chagrin Falls
17315 Long Meadow Trail
5 Beds
3 Baths
5,208 Sq.Ft.
$774,900
MLS#: 5246126

Chagrin Falls
18050 Elliott Drive
5 Beds
4 Baths
4,224 Sq.Ft.
$725,000
MLS#: 5245173
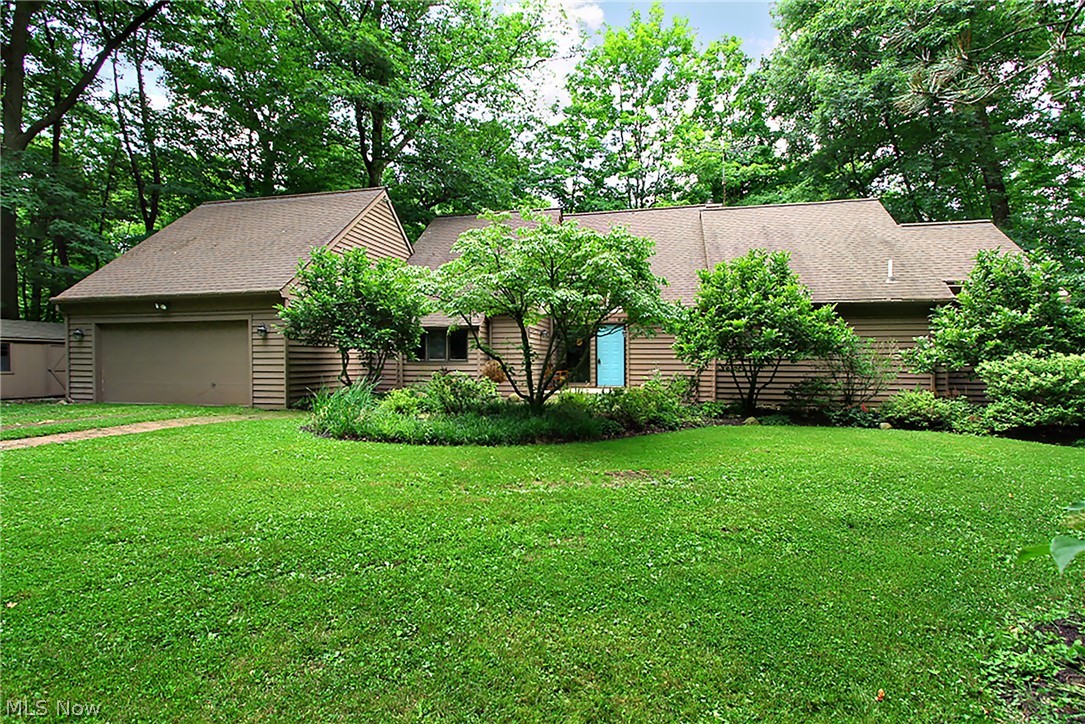
Chagrin Falls
15490 Riddle Road
3 Beds
2 Baths
4,583 Sq.Ft.
$699,000
MLS#: 5220857

Chagrin Falls
17079 Cats Den Road
5 Beds
3 Baths
3,937 Sq.Ft.
$699,000
MLS#: 5251556
