Features & Amenities

Interior

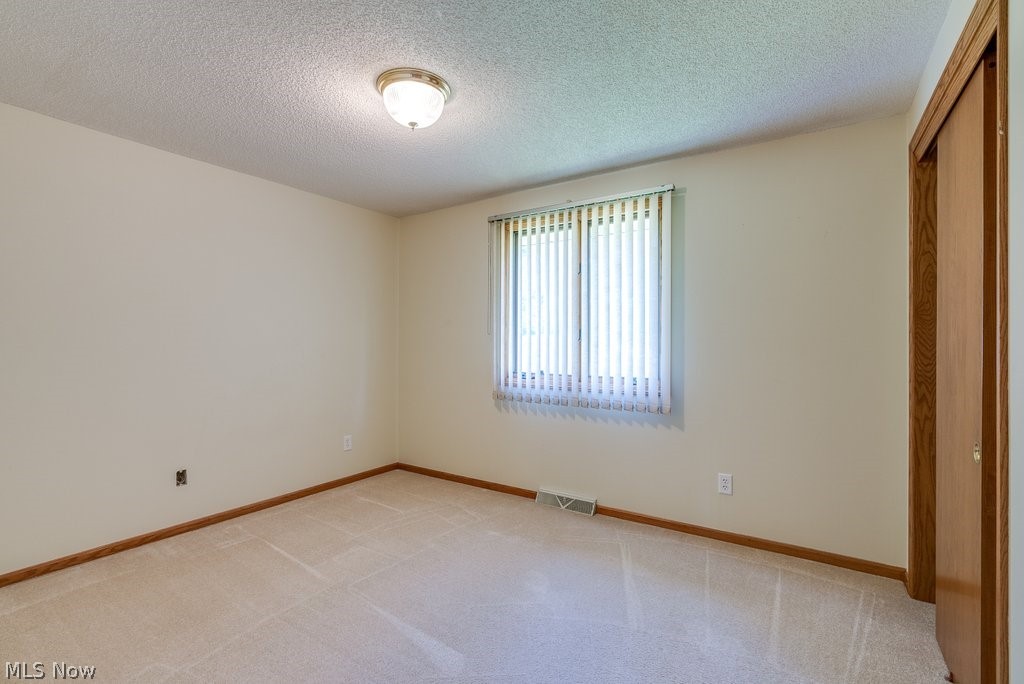
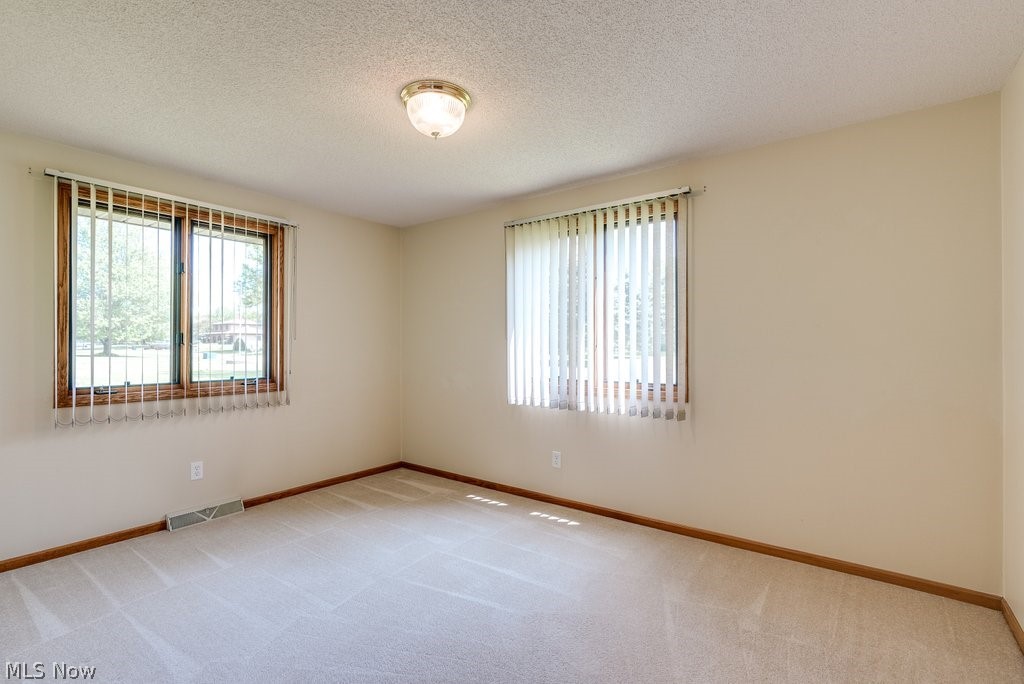
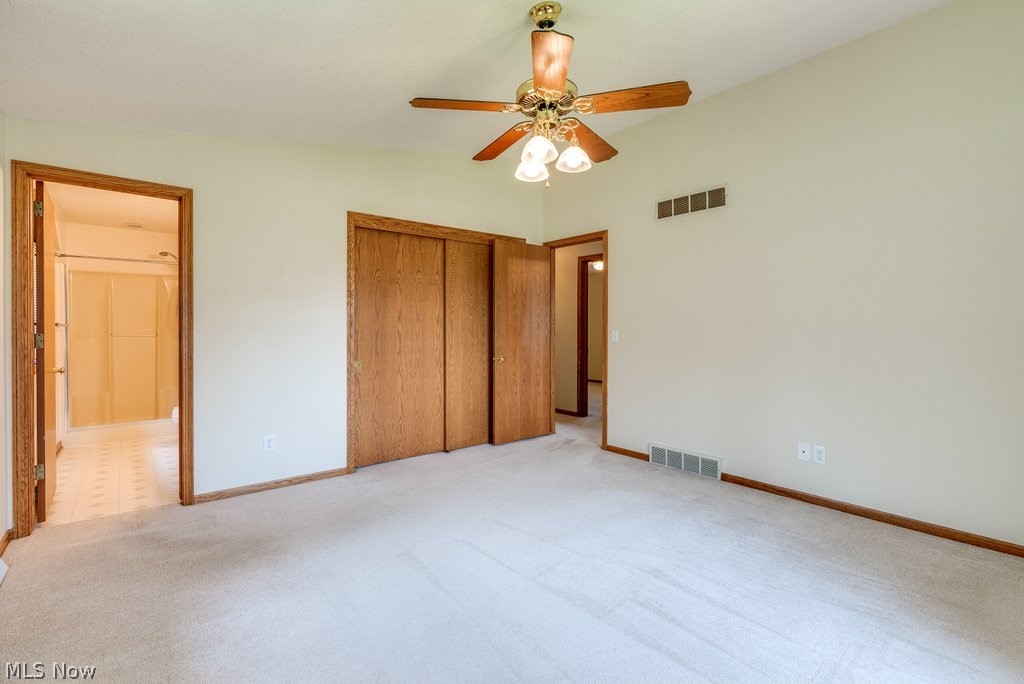
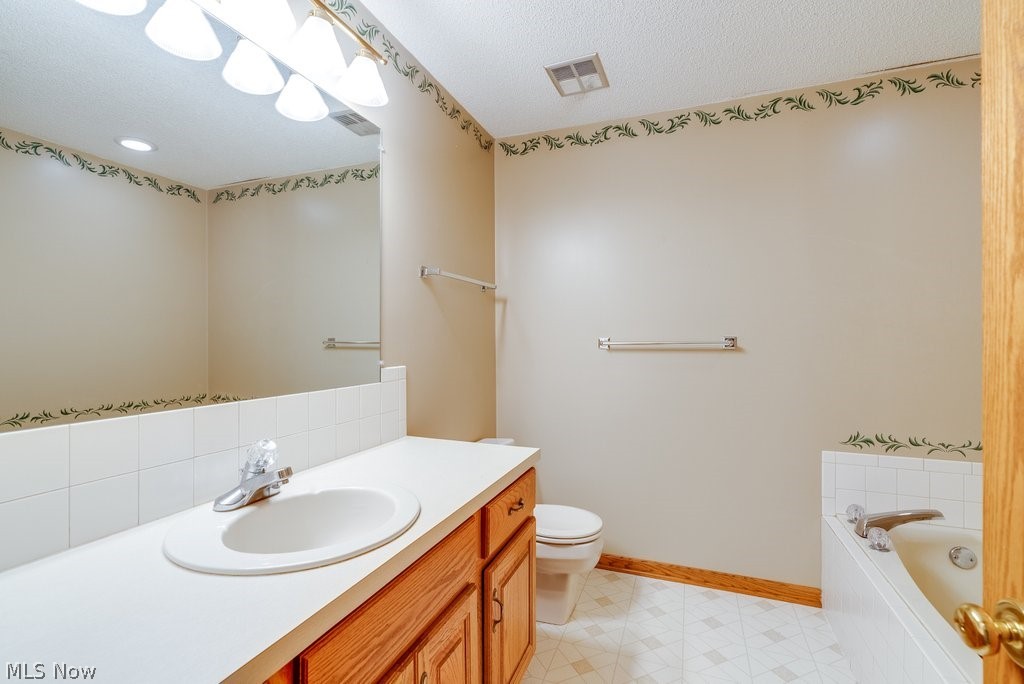
  • Total Bedrooms

    3

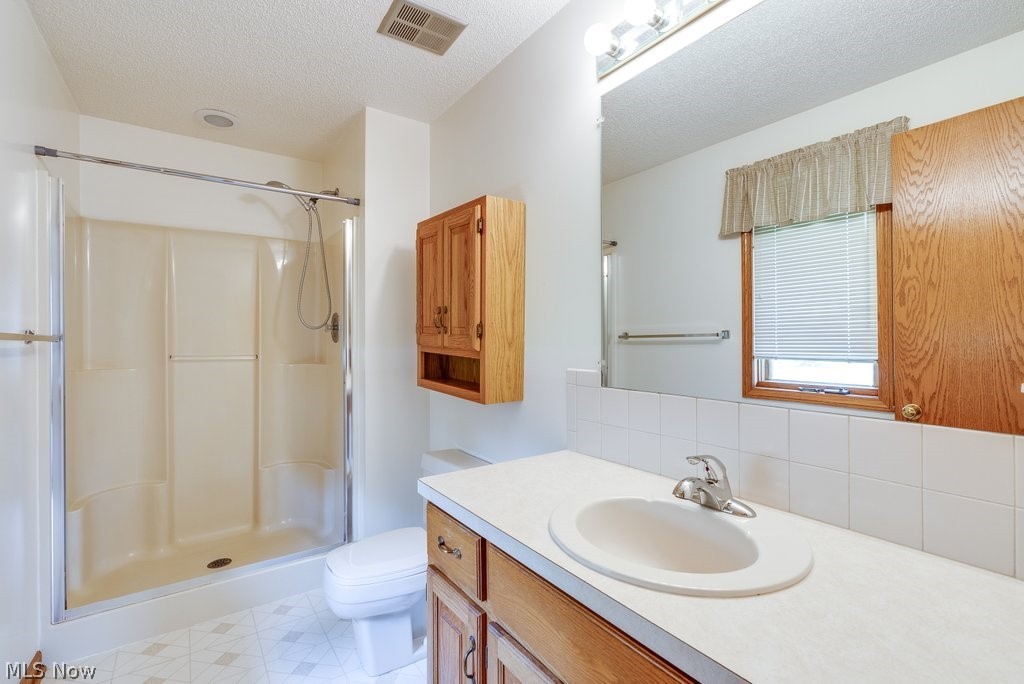
  • Bathrooms

    2

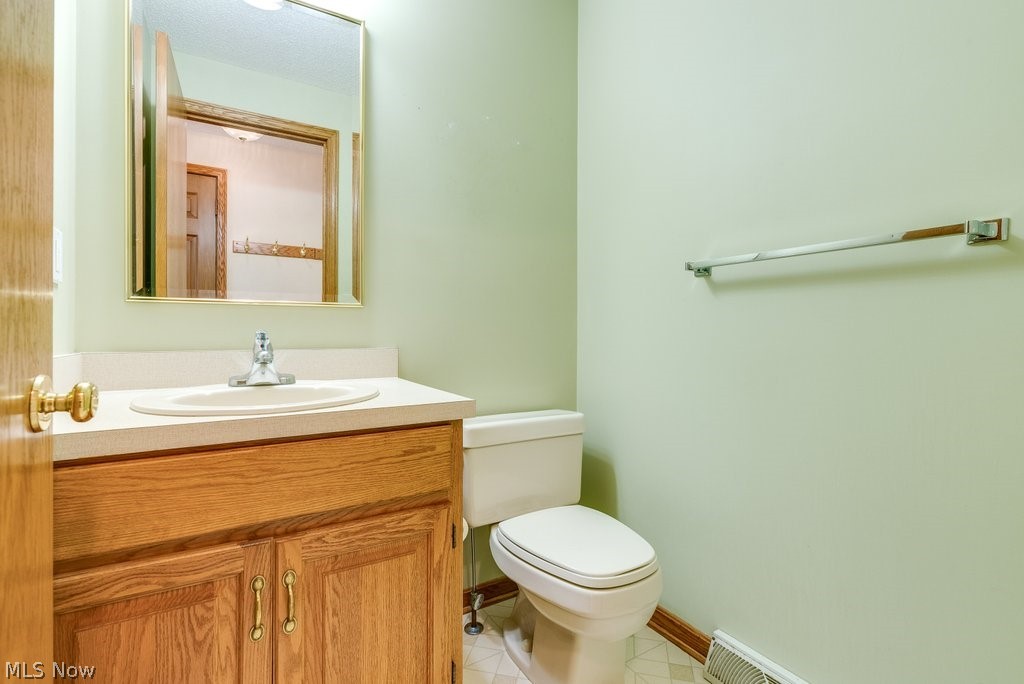
  • 1/2 Bathrooms

    1

  • Above Grade Finished Area

    1764.0

  • Basement YN

    YES

  • Cooling YN

    YES

  • Cooling

    Central Air

  • Fireplace YN

    YES

  • Heating YN

    YES

  • Heating

    Natural Gas, Forced Air

  • Main Level Bedrooms

    3

  • Pet friendly

    N/A

Exterior

  • Garage

    Yes

  • Garage spaces

    2

  • Construction Materials

    Aluminum Siding

  • Parking

    Attached, Garage, Garage Door Opener, Paved

  • Patio and Porch Features

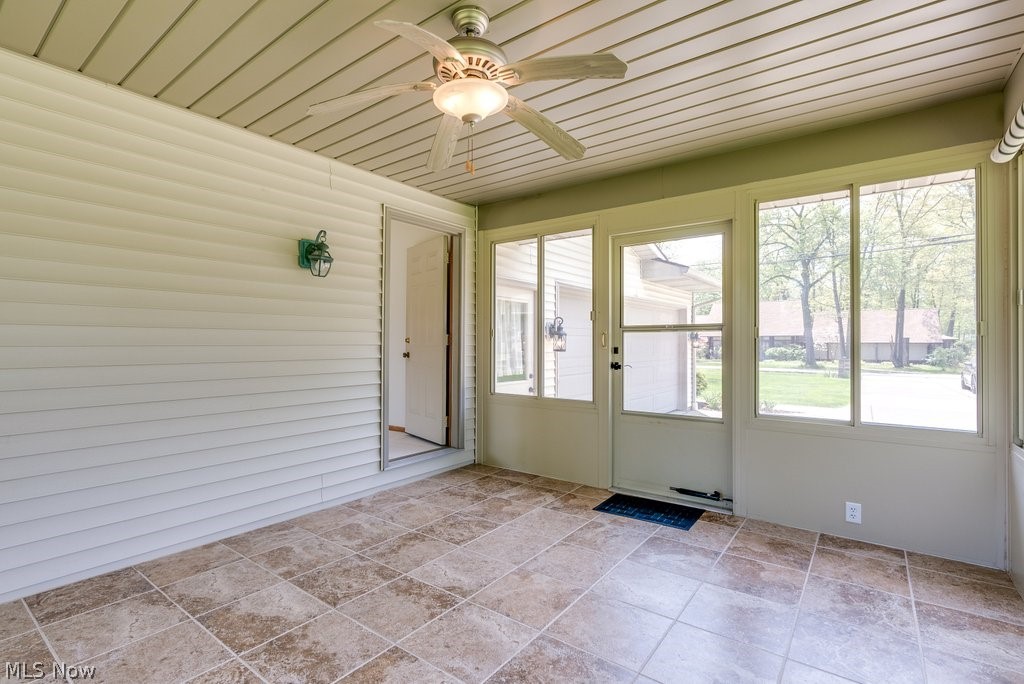
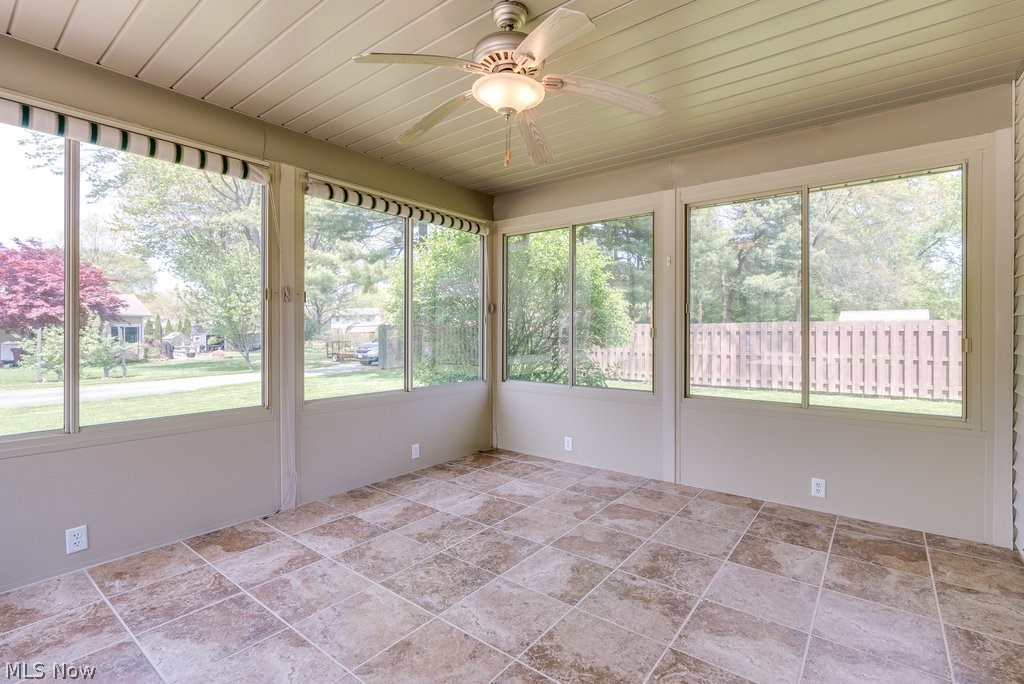
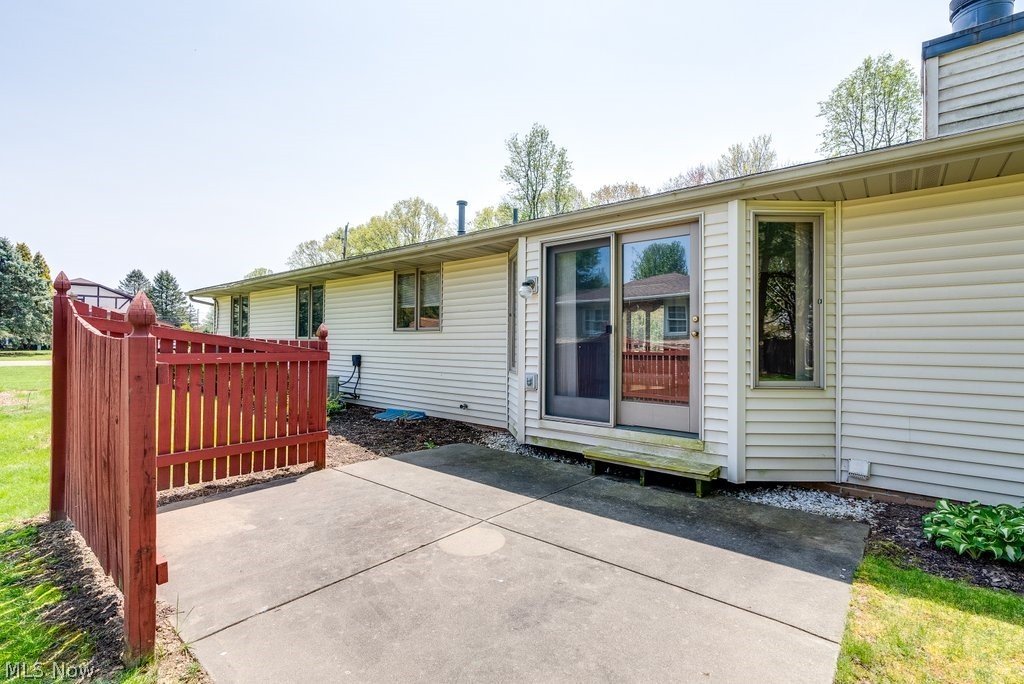
    Enclosed, Patio, Porch

  • Pool

    No

Area & Lot

  • Lot Features

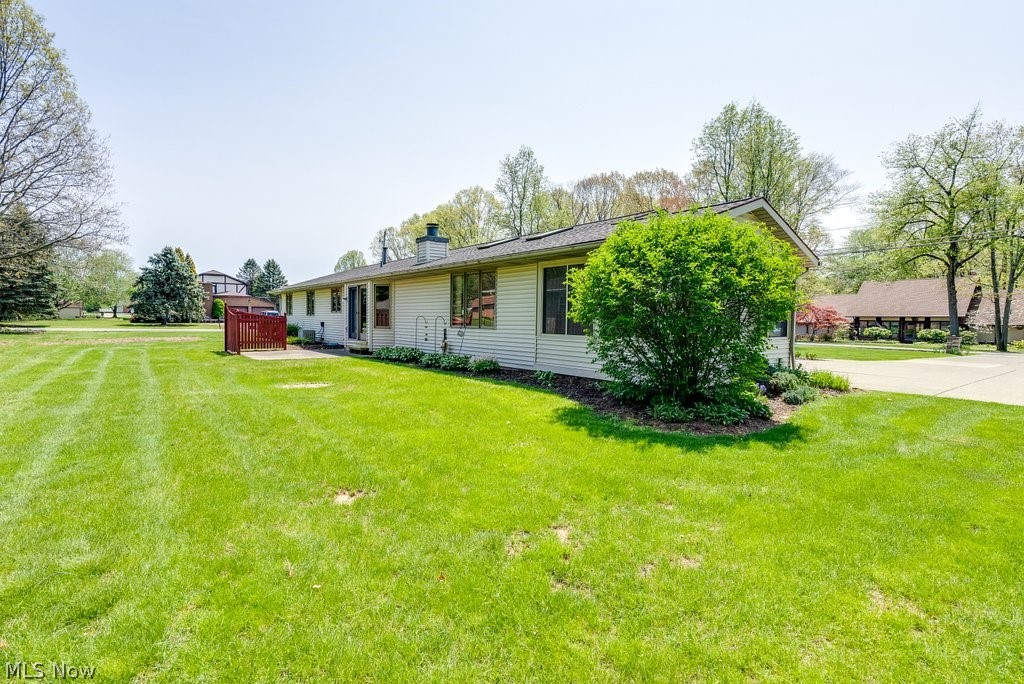
    Corner Lot

  • Lot Size(acres)

    0.507

  • Property Type

    Residential

  • Property Sub Type

    Single Family Residence

  • Architectural Style

    Ranch

Price

  • Sales Price

    $249,900

  • Tax Amount

    $3,830

  • Sq. Footage

    2, 064

  • Price/SqFt

    $121

HOA

  • Association

    No

School District

  • Elementary School

    Jackson LSD - 7605

  • Middle School

    N/A

  • High School

    N/A

Property Features

  • Stories

    1

  • Sewer

    Public Sewer

  • Water Source

    Well

Schedule a Showing

Showing scheduled successfully.

<
>
IN PERSON
VIA CHAT

What is 3 + 4 ?


Change time

Mortgage calculator

Estimate your monthly mortgage payment, including the principal and interest, property taxes, and HOA. Adjust the values to generate a more accurate rate.

Your payment

Principal and Interest:

$

Property taxes:

$

HOA fees:

$

Total loan payment:

$

Total interest amount:

$

Location

County

Stark

Elementary School

Jackson LSD - 7605

Middle School

High School

Listing Courtesy of Courtney B Baliman , Keller Williams Chervenic Rlty

RealHub Information is provided exclusively for consumers' personal, non-commercial use, and it may not be used for any purpose other than to identify prospective properties consumers may be interested in purchasing. All information deemed reliable but not guaranteed and should be independently verified. All properties are subject to prior sale, change or withdrawal. RealHub website owner shall not be responsible for any typographical errors, misinformation, misprints and shall be held totally harmless.

Agent Jeff Helfrich

AGENT

Jeff Helfrich

Call Jeff today to schedule a private showing.


* Listings on this website come from the FMLS IDX Compilation and may be held by brokerage firms other than the owner of this website. The listing brokerage is identified in any listing details. Information is deemed reliable but is not guaranteed. If you believe any FMLS listing contains material that infringes your copyrighted work please click here to review our DMCA policy and learn how to submit a takedown request.© 2024 FMLS.
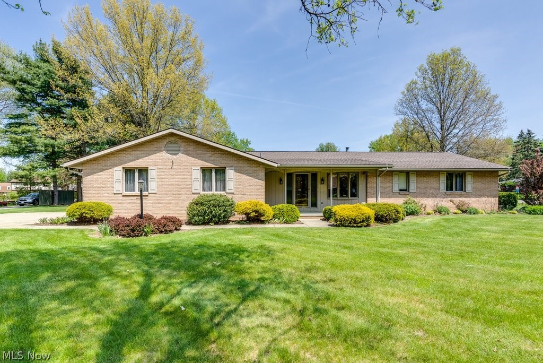
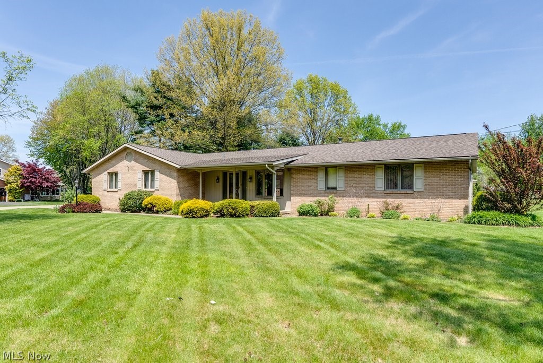
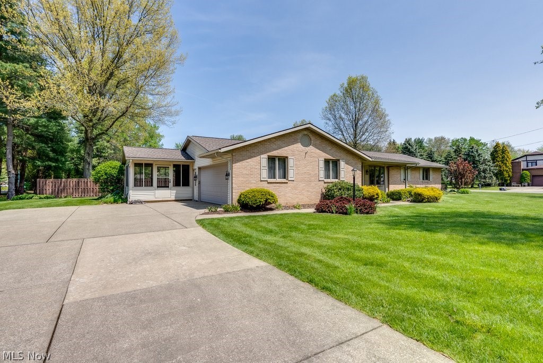
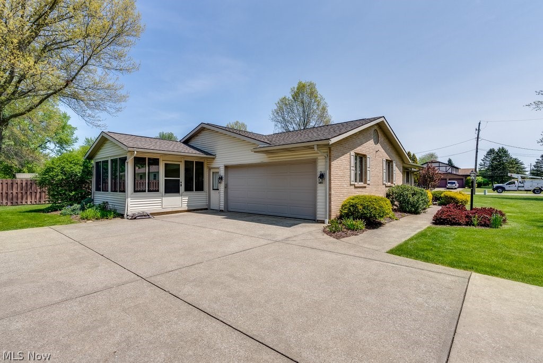
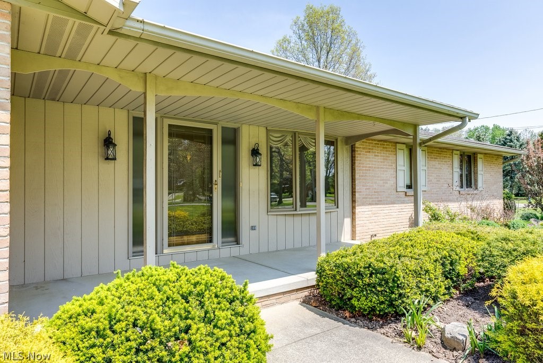
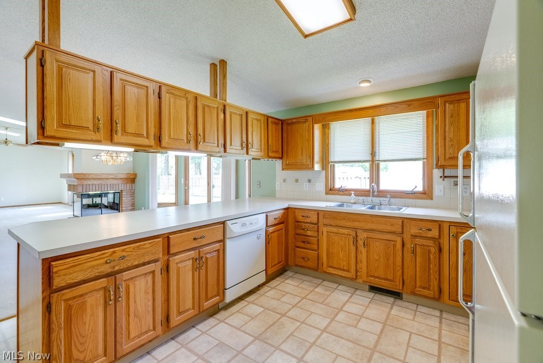
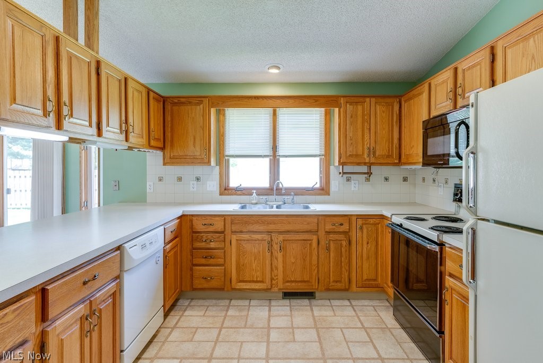
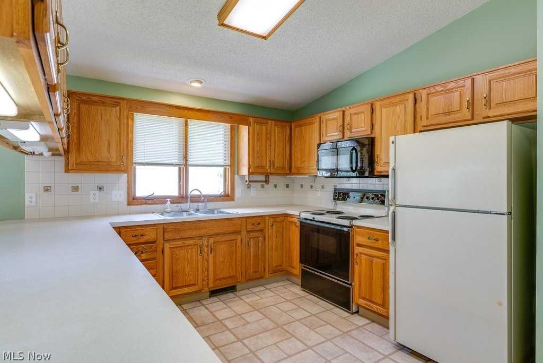
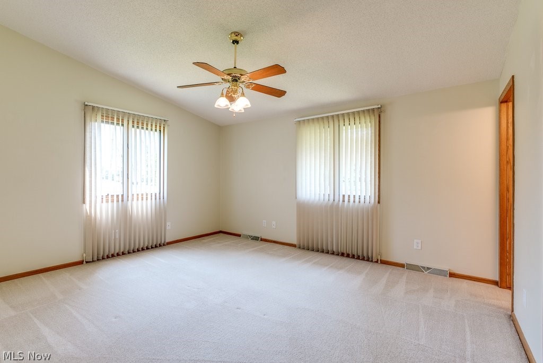
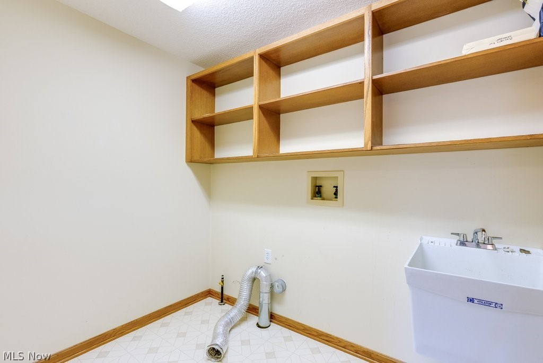
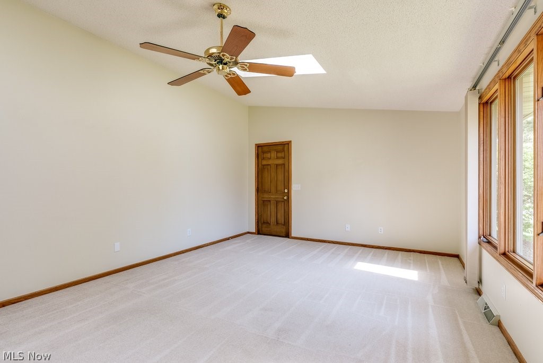
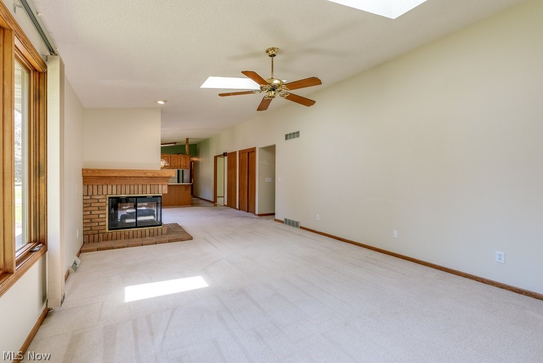
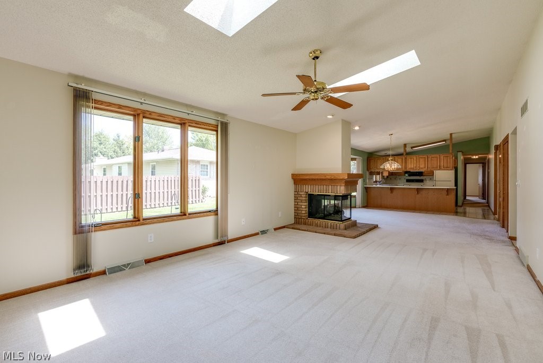
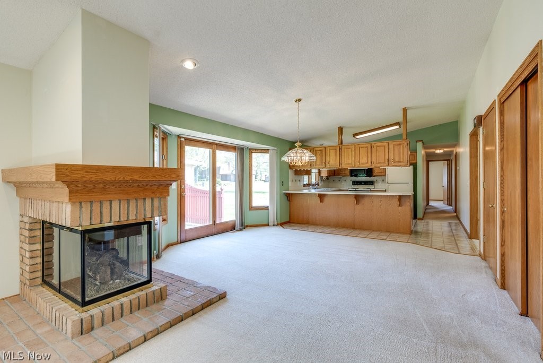
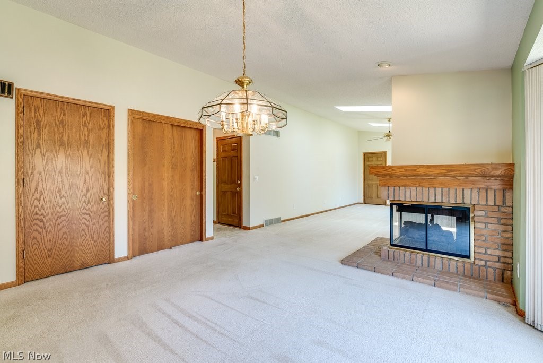
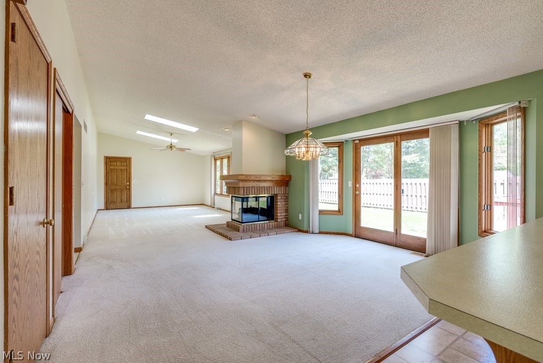
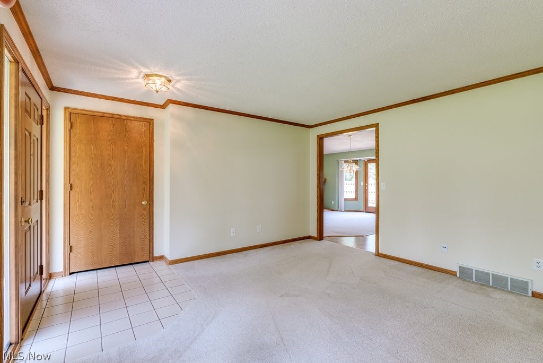
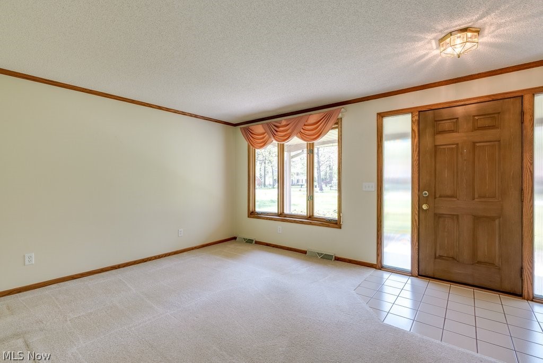
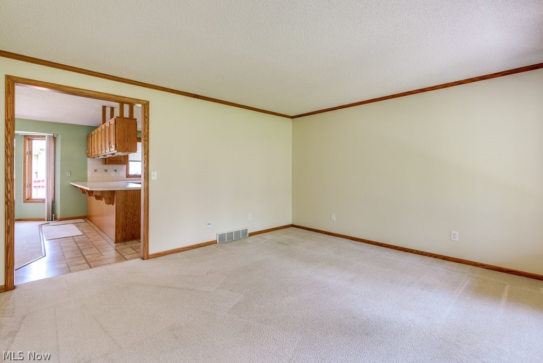
Welcome to 9153 Strausser! Are you looking for life on one level? Look no further - This well maintained Brick RANCH on a ½ acre, corner lot is move-in ready. Enjoy vaulted ceilings and lots of natural light. The home was built in 1990 and has had many updates. Roof and Skylights were replaced in 2012.  The Kitchen is waiting for you to make it your own. Solid oak cabinets, fully applianced with a breakfast bar or adjacent bayed dining area. Cozy up by the 3 sided gas fireplace between the family room and living room. 1st Floor Laundry Room w/ utility sink.  The 3 Season Room might become your favorite place and has added comfort with the Ceiling Fan. 
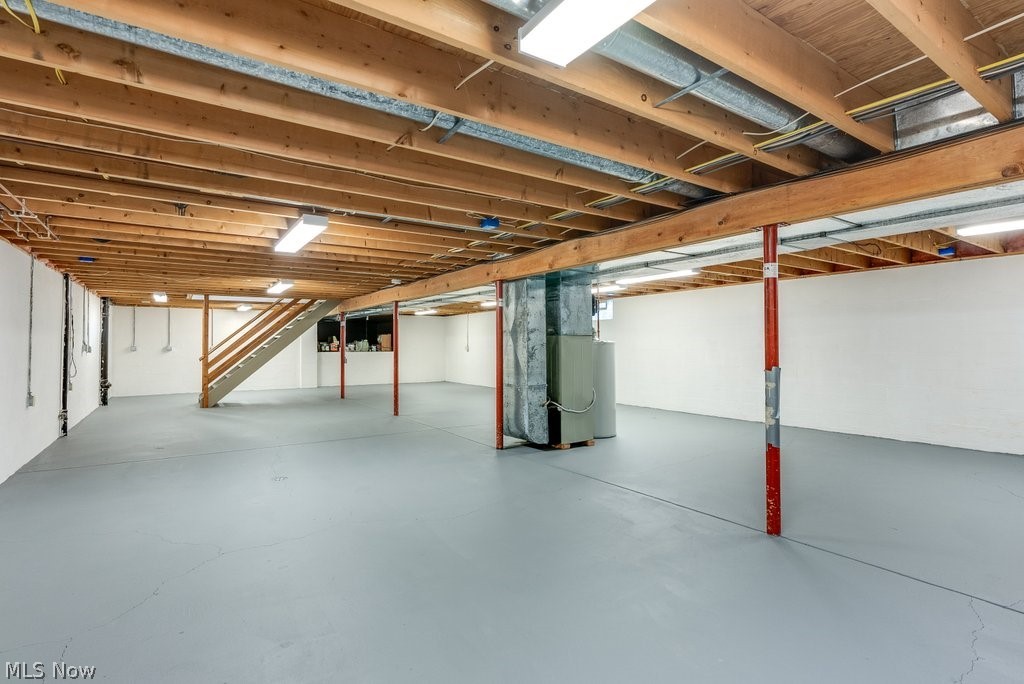
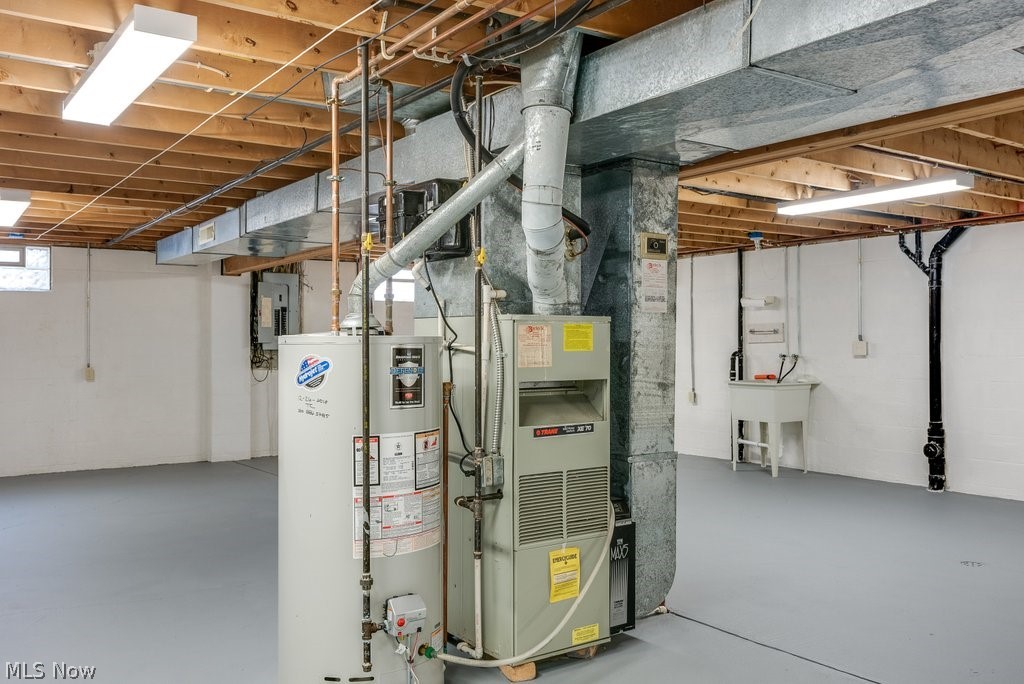
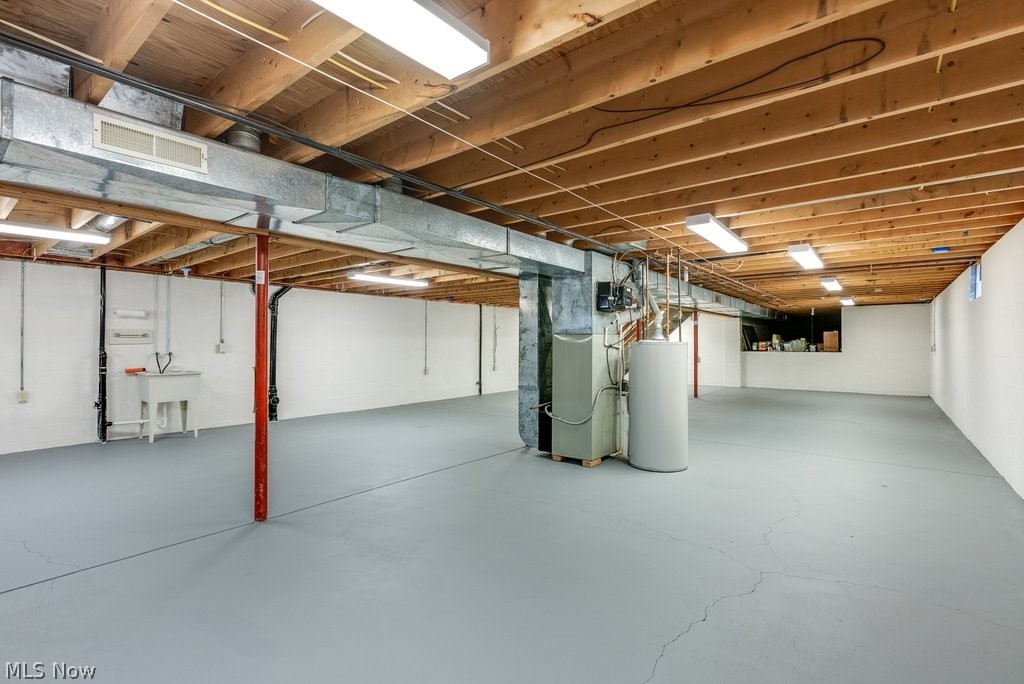
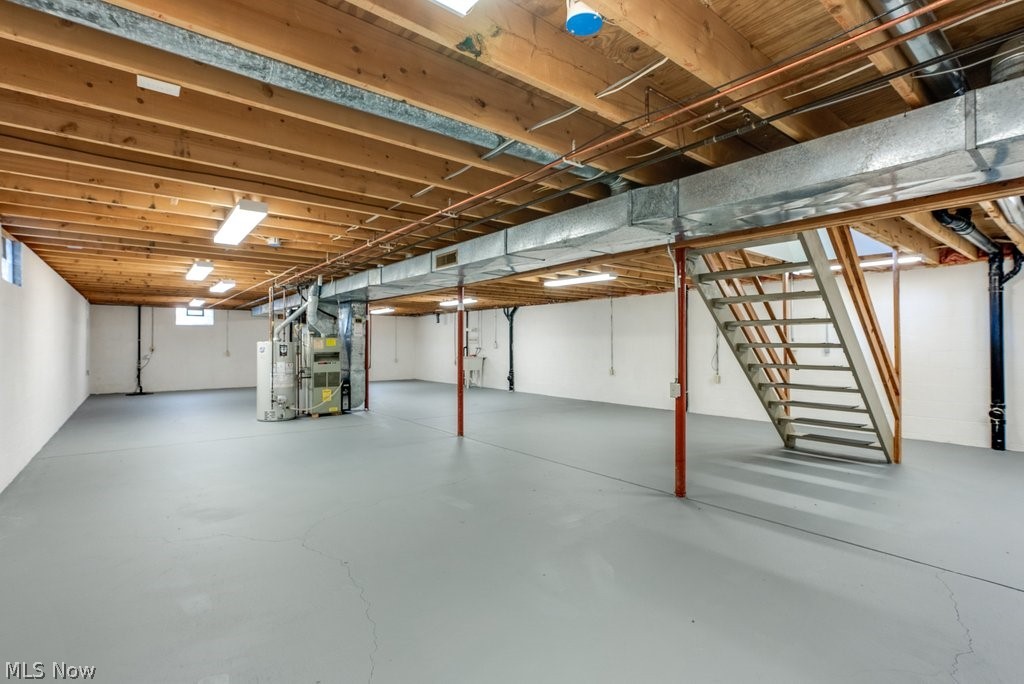
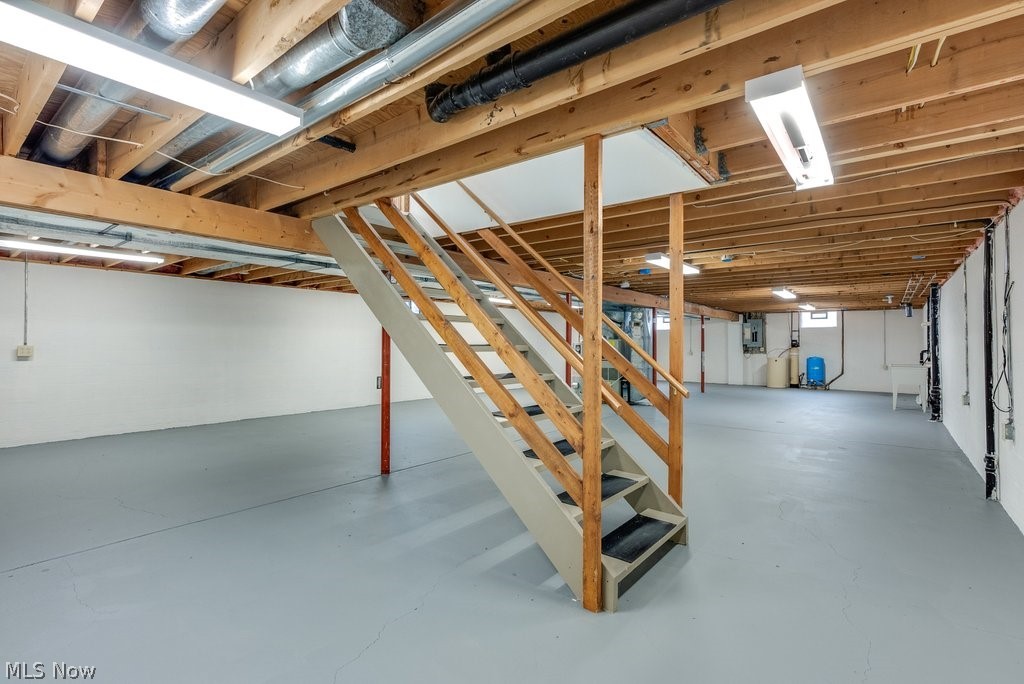
The freshly painted, large open basement has so much potential; whether it's used for storage or finished for another living space.
2 car attached garage with extra storage area
Extra Large concrete driveway 
HWT (2018), Well Pump (2019), Sump pump (2021)
1 Year APHW Home Warranty is included ($425)
Less than 1 mile from Strausser

9153 Strausser Street NW

Message successfully sent.

What would you like to know?

What is 3 + 4 ?

I agree to receive email communication and understand I can unsubscribe at any time.

I agree to be contacted by Tyson Sells Homes, LLC. via call, email, and text for real estate services. To opt out, you can reply 'stop' at any time or reply 'help' for assistance. You can also click the unsubscribe link in the emails. Message and data rates may apply. Message frequency may vary. Privacy Policy

Related Properties

Price reduced
Welcome to this beautiful colonial style home located in Perry Township. As you make your way inside the open concept of a spacious living room that flows into the eat in kitchen. Off the kitchen you can make your way outside onto the deck that overlooks the back and side yard.  As you make your way back inside, the laundry room is conveniently located on the first floor that could also  with a half bath right around the corner. Heading downstairs, you have a large open space that can be finished to give you an additional living area. Upstairs features three bedrooms alongside two full baths. This home is move in ready and just needs you to make it yours. Call to schedule your private showing today !
#5195472

Massillon

4431 Babylon Avenue SW

3 Beds

2 Baths

1,400 Sq.Ft.

$269,900

MLS#: 5195472

Price reduced
Cozy Meets Character in This 4-Bedroom Gem! Convenient one floor living if needed. Step inside this charming 4-bedroom, 1-bath home that perfectly blends warmth and style! You’ll love the gleaming wood floors that flow through the dining room and all bedrooms. Two spacious bedrooms are conveniently located on the main floor, with two more upstairs—perfect for kids, guests, or a home office. Enjoy the easy flow from the kitchen to the dining room and through the bright breezeway leading to your 2-car garage. The main-floor laundry adds everyday convenience, and major updates—roof and windows only about 10 years old—mean peace of mind for years to come. This home has that “just right” feeling—cozy, classic, and ready for you to make it your own!
#5205975

Massillon

1720 Lincoln Way E

4 Beds

1 Baths

1,950 Sq.Ft.

$214,900

MLS#: 5205975

Welcome home to 1624 Oberlin Ave SW in Massillon! This move-in ready 4-bedroom, 2 full bathroom home offers the perfect blend of space, comfort, and everyday convenience. From the moment you walk in, you'll appreciate the bright, inviting layout and the new flooring throughout the main level, giving the home a fresh, modern feel. The spacious kitchen provides ample cabinetry and counter space, making it ideal for both everyday living and entertaining. With four generously sized bedrooms, this home offers flexibility for guest rooms, home office or even a hobby room. Two full bathrooms add to the home's functionality and ease of living. Outside, enjoy a fully fenced-in backyard - perfect for pets, outdoor gatherings, or simply relaxing in your own private space. Conveniently located near shopping, dining, and everyday amenities, this home combines comfort and location in one great package. Don't miss your opportunity to own this move-in ready home - schedule your private showing today!
#5205894

Massillon

1624 Oberlin Avenue SW

4 Beds

2 Baths

1,292 Sq.Ft.

$229,900

MLS#: 5205894

Welcome to this spacious 1759 Sq. Ft. Ranch condo, located just minutes from Rt. 30, Ste. Rte. 21, and I-77, as well as
close proximity to many amenities, with a rural feel not far away.
As you step into the entryway, you will appreciate the openness. The Living Room features a trayed ceiling, inviting
natural daylight, and a cozy gas fireplace. The Living Room was expanded to incorporate the original dining area, so
now offers a large 25x16 room.
Updates to the Kitchen include granite countertops, stainless appliances and bright cabinets.
The Master Bedroom features an ensuite bath with double sinks, walk-in shower, and walk-in closet. Adjacent to the
master is a flex space that can be used as office/den/exercise room, that not only opens to the Living Room, but also
provides an access to a lovely outdoor patio space with treed privacy.
Down the hallway is the second bedroom, full bath, laundry and direct access to the 2-car garage, as well as a
convenient storage area off the garage.
Make this easy living condo your new home!
#5207027

Massillon

1926 University Commons Drive SE

2 Beds

2 Baths

1,759 Sq.Ft.

$264,500

MLS#: 5207027

Price reduced
Welcome home to this charming property situated on a spacious .85-acre lot in one of Massillon’s most sought-after areas in Tuslaw Local School District.  This well-maintained home offers 3 bedrooms and 1.5 baths.

Step inside to find an updated kitchen featuring a cozy breakfast nook—perfect for morning coffee or casual meals—along with new flooring that flows seamlessly throughout the home. The convenience of first-floor laundry adds to the home’s functional appeal.

Outside, you’ll appreciate the oversized detached garage, providing ample room for vehicles, storage, or a workshop. The blacktop driveway offers plenty of parking, while the expansive yard includes a dedicated area ideal for creating your own fire pit retreat—perfect for relaxing evenings or entertaining guests.

With its desirable location, generous lot size, and thoughtful updates, this property offers the perfect blend of comfort, space, and opportunity. Don’t miss your chance to make it yours!  Agent related to seller.
#5202670

Massillon

10875 Orrville Street NW

3 Beds

1 Baths

N/A

$239,900

MLS#: 5202670

Nice Jackson Township spilt level home on corner 0.459 acre lot. Mature trees makes for great shade in the summer for sitting on the back patio sipping coffee in the morning. Large rooms through out with living room, dinning room and all three bedrooms with original hard wood floors. Needs some TLC but will be a great home for the right Buyer. Showings by appointment only.                                        
    The wall on the southside of the basement has been repaired and the warranty for this repair transfer's to the new owners.
#5172477

Massillon

7160 Bretz Street NW

3 Beds

1 Baths

1,716 Sq.Ft.

$229,000

MLS#: 5172477

Price reduced
NOW, Look at This!  Updated and Move in Ready. This versatile property offers comfort, convenience and major updates throughout! Situated on just under an acre lot, featuring new LVT flooring throughout and
2 remodeled first floor bathrooms, The spacious layout includes a first-floor laundry area and a separate finished living space ideal for multi-generational living, guest quarters, or an in-law suite, complete with a cozy wood burner and shared laundry access. Major mechanical updates provide peace of mind, including new HVAC (2025), new windows (2025), and a new sump pump installed in February 2026.
The roof is approximately 15 years old. Additional highlights include a 2-car garage and plenty of outdoor space to enjoy. A rare opportunity for flexible living in the Jackson Local School District.
#5208866

Massillon

6974 Lutz Avenue NW

4 Beds

3 Baths

1,560 Sq.Ft.

$294,900

MLS#: 5208866

Nestled on a stunning nearly one-acre double wooded lot in Perry Township, this charming brick ranch offers the perfect blend of timeless character, warmth, and privacy. Surrounded by mature trees and peaceful scenery, this home feels like your own private retreat while still being conveniently located close to everything. Step inside to a spacious great room filled with abundant natural light, rich hardwood floors, and a cozy fireplace that creates an inviting atmosphere from the moment you enter. The open eat-in kitchen flows seamlessly into the breathtaking sunroom, which leads to a spacious back deck. This bright and airy space is wrapped in windows and highlighted by a second fireplace, making it the ultimate place to relax, unwind, or entertain while overlooking the serene backyard setting. Offering 3 spacious bedrooms and 1.5 bathrooms, this home provides comfortable living with endless possibilities. The fully finished basement features a dedicated laundry area, a half bath with a separate shower area and an expansive additional living space ideal for entertaining, a recreation room, a home office, or separate living quarters. Enjoy effortless indoor-outdoor living with multiple access points leading to the peaceful outdoor spaces. Completing the home is a spacious two-car garage with convenient basement access. From the picturesque wooded setting to the inviting interior and versatile living spaces, this exceptional property is truly one-of-a-kind. Schedule your showing today!
#5208532

Massillon

1715 Jackson Avenue NW

3 Beds

1 Baths

1,957 Sq.Ft.

$289,900

MLS#: 5208532

This inviting home is filled with natural light, with an abundance of windows and sliding glass doors bringing in sunshine through the day. Situated on a desirable, spacious corner lot, it offers timeless curb appeal with mature trees, clean landscaping, and an elevated front entry that makes a statement.  Step inside to a welcoming foyer with coat closet and leads up into a bright, eat-in kitchen with new stainless-steel appliances. A spacious living room offers a cozy wood-burning fireplace and a large sliding glass door that opens to a deck overlooking the fenced-in yard-perfect for relaxing or entertaining guests. All bedrooms offer generous closets, including a primary suite with a private bath. The walkout lower level offers a bright, spacious family room with its own wood-burning fireplace and sliding glass door that opens to the patio. A conveniently located bathroom, combined utility/laundry room, and ample storage space. Bright, airy, and move-in ready-your next chapter starts here.
#5189513

Massillon

1634 Montaque Avenue NW

3 Beds

1 Baths

2,016 Sq.Ft.

$290,000

MLS#: 5189513

Enjoy low-maintenance condo living at 1210 Pebble Chase Cir NE in Massillon, close to shopping, dining, and everyday conveniences. This move-in ready 2-bedroom, 2-full-bath condo offers a comfortable one-level layout with vaulted ceilings throughout and newer flooring in the living and dining areas. The open living and dining space feels bright and inviting, with easy flow to the kitchen and outdoor patio. Kitchen has granite countertops and tile backsplash, appliances stay, including the refrigerator, stove, microwave, along with the washer and dryer. The primary suite features a private full bath and large walk in closet, while the second bedroom and full bath offer flexible space for guests, work, or hobbies. An attached 2-car garage with built-in storage adds everyday convenience. HOA fee is $350/month.
#5212680

Massillon

1210 Pebble Chase Circle NE

2 Beds

2 Baths

1,271 Sq.Ft.

$239,900

MLS#: 5212680

 - property

Send a message

Message successfully sent.

Your message

What is 3 + 4 ?

Reason for contacting?

I agree to receive email communication and understand I can unsubscribe at any time.

I agree to be contacted by Tyson Sells Homes, LLC. via call, email, and text for real estate services. To opt out, you can reply 'stop' at any time or reply 'help' for assistance. You can also click the unsubscribe link in the emails. Message and data rates may apply. Message frequency may vary. Privacy Policy

Sign Out

Virtual Assistant

Would you like to take the next step with this property? We can help you schedule a showing or virtual tour, or send you more details.

Yes, I would like more information.

Thank You for Your Reply, One of Our Agents will contact you as soon as possible

No, maybe later.

Thank you, you can always contact me via email, phone number or through the contact form.

Realhub AI

Lucy - Your AI-Powered Realtor

Update Your Temporary Password

Personalize your search

Enter your email and we'll notify you immediately when new listings match what you're looking for.

or enter email address

Already have an account ? Login here

Continue your home search

I agree to receive communications and understand I can unsubscribe at any time.

I agree to be contacted by Tyson Sells Homes, LLC. via call, email, and text for real estate services. To opt out, you can reply 'stop' at any time or reply 'help' for assistance. You can also click the unsubscribe link in the emails. Message and data rates may apply. Message frequency may vary. Privacy Policy

Already have an account ? Login here

We use cookies

We use cookies primarily for analytics to enhance your experience. By accepting, you agree to our use of these cookies. You can manage your preferences or learn more about our cookies policy.
