Features & Amenities

Interior

  • Total Bedrooms

    4

  • Bathrooms

    3

  • 1/2 Bathrooms

    1

  • Basement YN

    YES

  • Cooling YN

    YES

  • Cooling

    N/A

  • Fireplace YN

    YES

  • Heating YN

    YES

  • Heating

    Electric, Forced Air, Heat Pump

  • Pet friendly

    N/A

Exterior

  • Garage

    Yes

  • Garage spaces

    2

  • Construction Materials

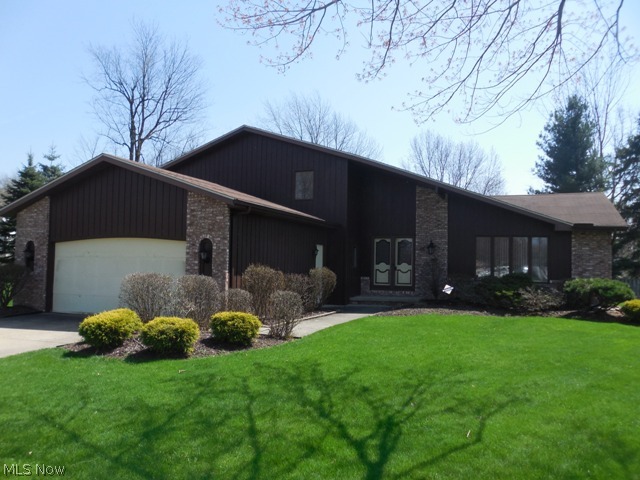
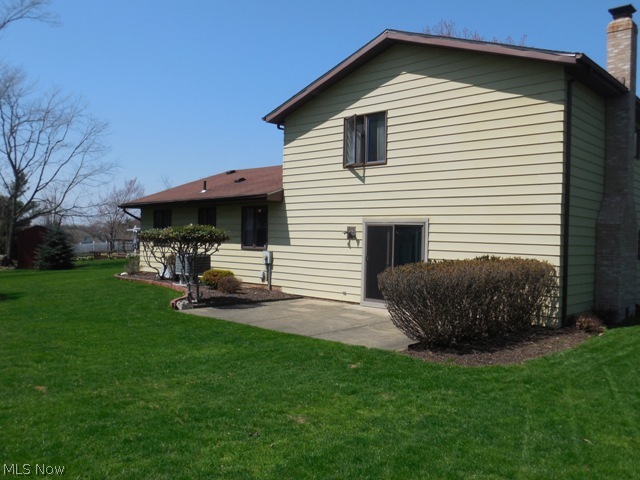
    Aluminum Siding, Brick, Wood Siding

  • Parking

    Attached, Direct Access, Garage, Garage Door Opener, Paved

  • Patio and Porch Features

    Patio

  • Pool

    No

Area & Lot

  • Lot Features

    Cul-De-Sac

  • Lot Size(acres)

    0.3911

  • Property Type

    Residential

  • Property Sub Type

    Single Family Residence

  • Architectural Style

    Split Level

Price

  • Sales Price

    $229,900

  • Tax Amount

    $5,310

  • Sq. Footage

    N/A

  • Price/SqFt

    N/A

HOA

  • Association

    No

School District

  • Elementary School

    North Royalton CSD - 1821

  • Middle School

    N/A

  • High School

    N/A

Property Features

  • Stories

    2

  • Sewer

    Public Sewer

Schedule a Showing

Showing scheduled successfully.

<
>
IN PERSON
VIA CHAT

What is 3 + 4 ?


Change time

Mortgage calculator

Estimate your monthly mortgage payment, including the principal and interest, property taxes, and HOA. Adjust the values to generate a more accurate rate.

Your payment

Principal and Interest:

$

Property taxes:

$

HOA fees:

$

Total loan payment:

$

Total interest amount:

$

Location

County

Cuyahoga

Elementary School

North Royalton CSD - 1821

Middle School

High School

Listing Courtesy of Donna M. Longrich, Keller Williams Tri-County Pro

RealHub Information is provided exclusively for consumers' personal, non-commercial use, and it may not be used for any purpose other than to identify prospective properties consumers may be interested in purchasing. All information deemed reliable but not guaranteed and should be independently verified. All properties are subject to prior sale, change or withdrawal. RealHub website owner shall not be responsible for any typographical errors, misinformation, misprints and shall be held totally harmless.

Agent Jeff Helfrich

AGENT

Jeff Helfrich

Call Jeff today to schedule a private showing.


* Listings on this website come from the FMLS IDX Compilation and may be held by brokerage firms other than the owner of this website. The listing brokerage is identified in any listing details. Information is deemed reliable but is not guaranteed. If you believe any FMLS listing contains material that infringes your copyrighted work please click here to review our DMCA policy and learn how to submit a takedown request.© 2024 FMLS.
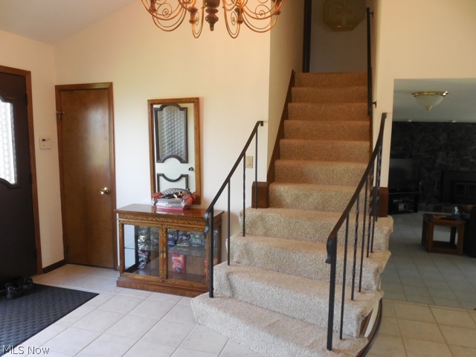
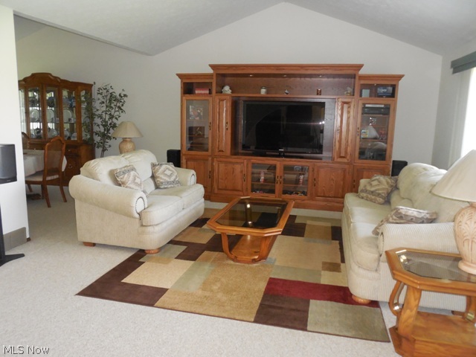
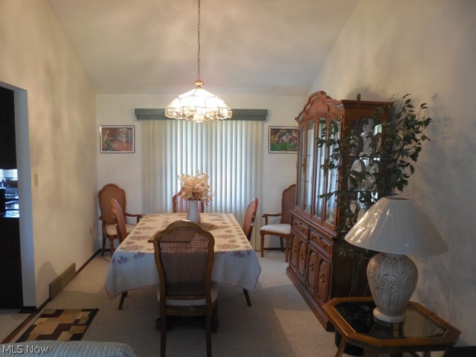
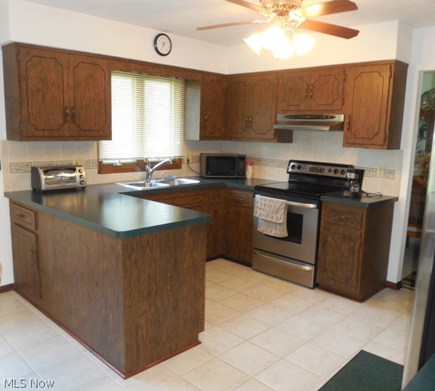
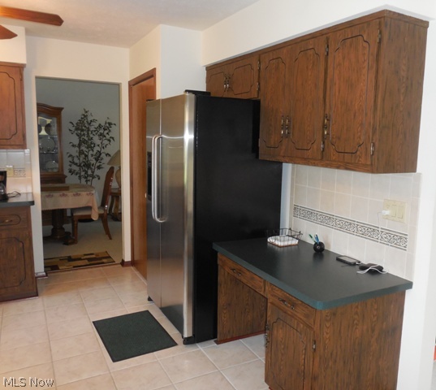
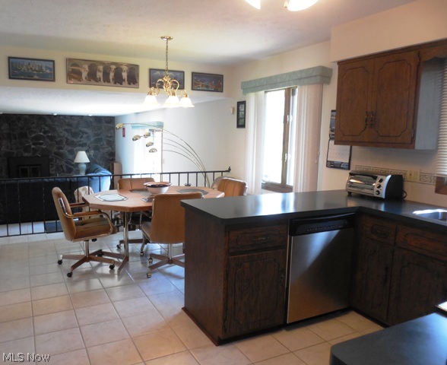
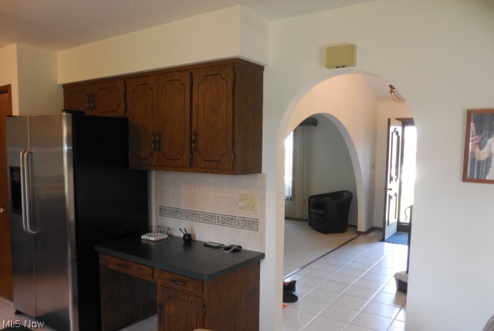
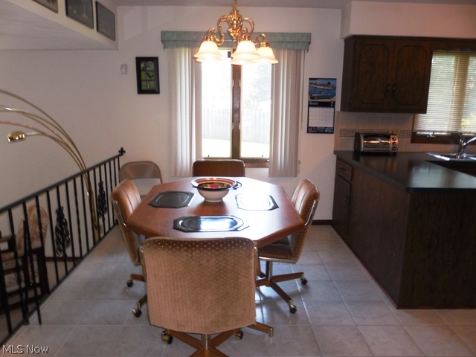
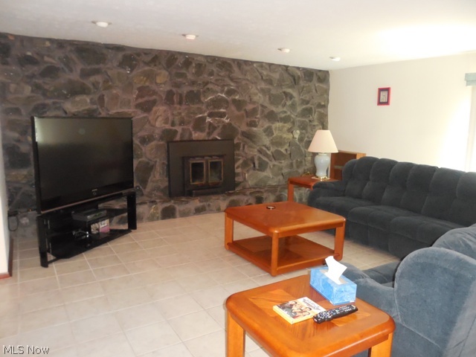
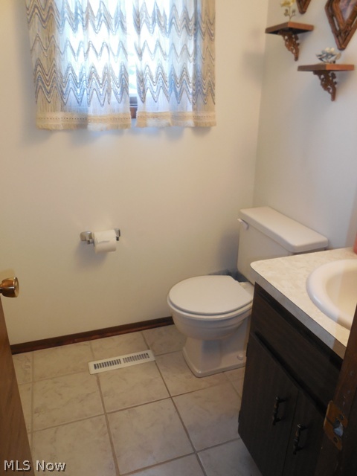
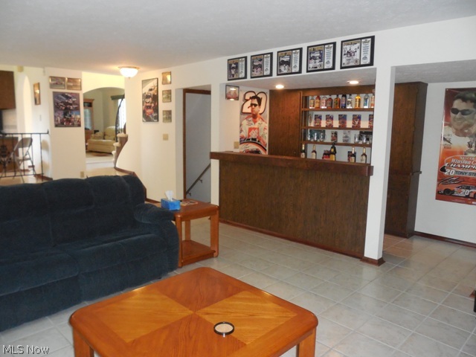
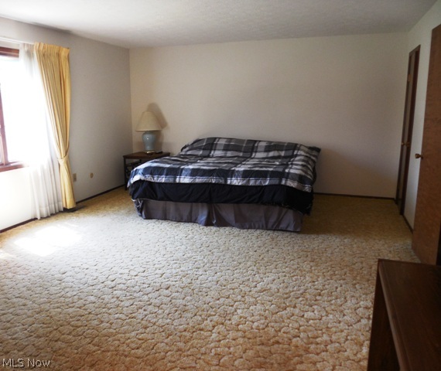
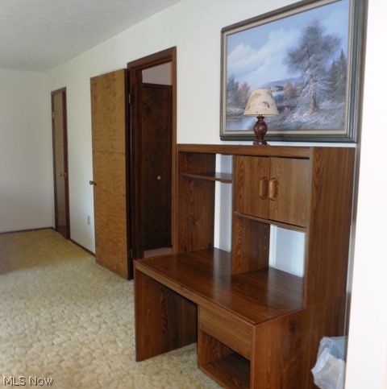
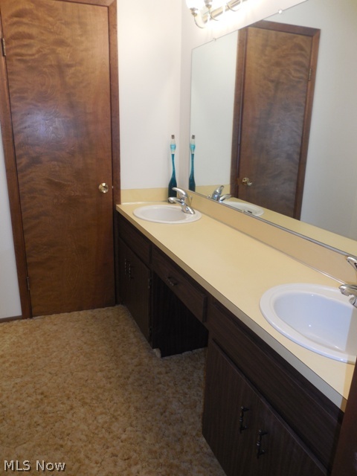
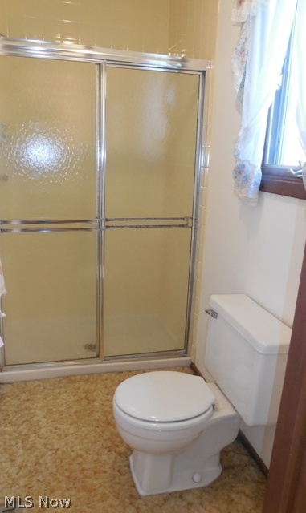
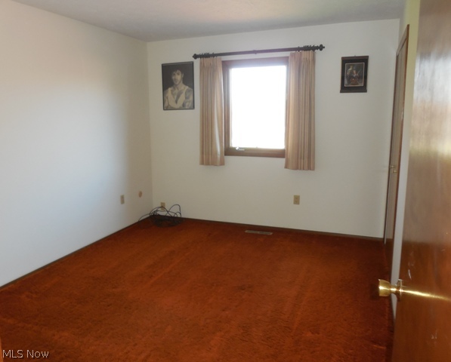
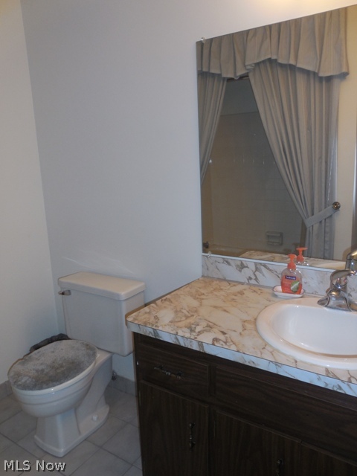
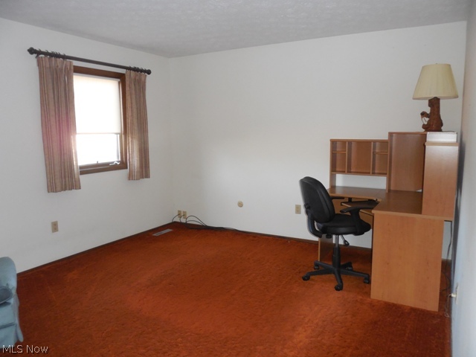
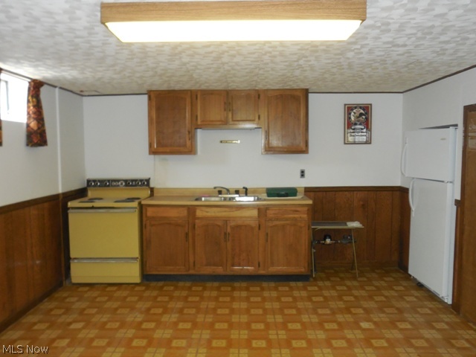
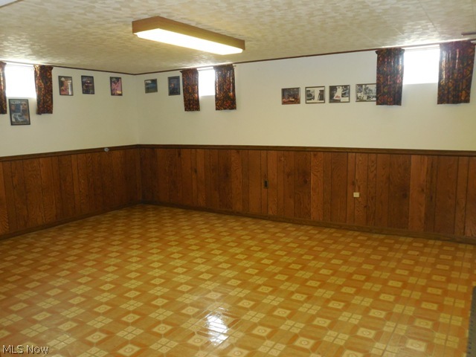
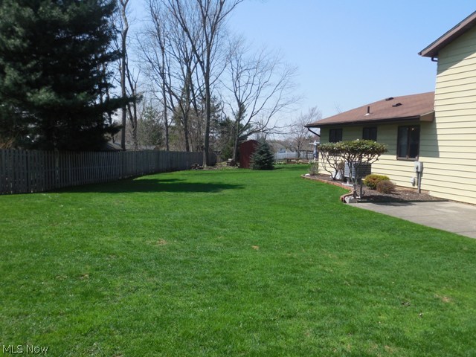
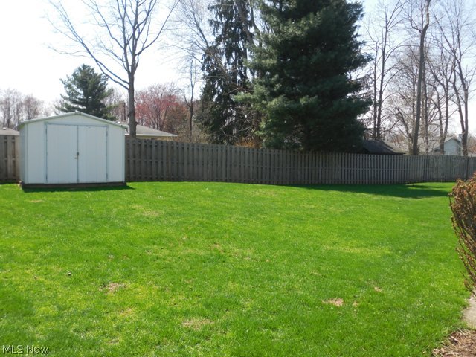
Extremely Well maintained 4 bedroom, 3.5 bath home located in Cedar Estates on a beautiful Cul-de-sac lot.  Same owner since the home was built. Very large open floor plan with an eat-in kitchen, formal living and dining room, huge family room with fireplace and built in bar for entertaining.  Bonus room can be used as a 4th bedroom or office. finished basement with full bath and kitchen can be used as an in-law suite or recreation area.  Large Master Bedroom and Master Bath.  Ceiling fans throughout. First floor laundry and mud room.   Large backyard with a patio and storage shed . Newer roof &  A/C .  Fireplace Chimney brick work all redone. Basement fridge can stay.  This home is a must see!!!

9001 Ivy Oval

Message successfully sent.

What would you like to know?

What is 3 + 4 ?

I agree to receive email communication and understand I can unsubscribe at any time.

I agree to be contacted by Tyson Sells Homes, LLC. via call, email, and text for real estate services. To opt out, you can reply 'stop' at any time or reply 'help' for assistance. You can also click the unsubscribe link in the emails. Message and data rates may apply. Message frequency may vary. Privacy Policy

Related Properties

Price reduced
Move in ready and updated throughout, this townhouse offers fresh paint, new flooring, and an updated kitchen. Located in the Harbour Light Condos community in the area, it features 2 bedrooms and 1.5 bathrooms with a layout that feels both comfortable and functional. The kitchen includes stainless appliances and built-in cabinetry, plus a sliding door that opens to the back patio. Outside, the patio and open yard create a relaxing spot to enjoy the outdoors. The community amenities add to everyday convenience, including a large pond, clubhouse, playground, pool, and basketball and tennis courts. Upstairs, you’ll find two spacious bedrooms with cozy carpeted floors and large closets for ample storage, along with a full bathroom. Outside, the patio and open yard provide a great space for you to relax and enjoy the outdoors. Don’t miss the chance to make this charming townhouse your new home!
#5245192

North Royalton

11955 Harbour Light Drive 1955

2 Beds

1 Baths

1,189 Sq.Ft.

$185,000

MLS#: 5245192

DIAMOND IN THE ROUGH WITH GREAT POTENTIAL!

Bring your vision and creativity to this brick ranch with good bones and plenty of potential. This home needs some TLC to restore its beauty and make it shine again.

The property features 3 bedrooms, 1 full bathroom, and an attached 2-car garage. A unique and valuable feature is the interior ramp, which provides wheelchair-accessible entry from the garage into the home, offering added convenience for those with mobility needs.

Inside, you'll find a living room with a fireplace, a separate family room, dining room, and some newer windows. The dry basement provides extra storage space and offers possibilities for future use.

The back deck overlooks a generously sized backyard, with plenty of room to enjoy the outdoors, garden, entertain, or create your own backyard retreat.

With its brick exterior, ranch-style layout, attached garage, accessibility feature, spacious yard, and solid potential, this property is an excellent opportunity for a buyer looking to renovate and make a home their own.
Conveniently located in a desirable neighborhood, this home offers easy access to the highway, airport, SouthPark Mall, and nearby Metroparks, putting shopping, recreation, and everyday conveniences within easy reach. The property is also located within a well-regarded school district.
Bring your ideas, roll up your sleeves, and discover the possibilities this home has to offer.
If the buyer chooses to get an inspection, it will be for information only.                           
The property is being sold AS IS. Seller will make no repairs.
#5250827

North Royalton

12387 W Sprague Road

3 Beds

1 Baths

N/A

$219,900

MLS#: 5250827

Price reduced
Charming Bungalow Nestled on a Private, Nearly One Acre Lot! A Quaint
Porch Welcomes you into this Home. The Living Room Features Hardwood
Floors. The Main Bath has been Freshly Remodeled. Hardwood Floors
Highlight the Downstairs Bedrooms. The Kitchen Features New Cabinets,
Counters and Laminate Floors. The Huge Family Room is a Great Gathering.
Space and Opens Out to an Expansive 15x12 Deck Overlooking the Back
Yard. There is also a Nicely Remodeled Half Bath on the Main Floor. The
Second Floor Dormer Can Serve as a Primary Bedroom or Teen Suite! The
Back Yard Offers a Dedicated Play Area and Provides Tons of Space for
Games, Sports, Pets and Campfires! Also, mature fruit trees including
Apple trees, Mulberry Trees and grape vines. Enjoy North Royalton
Schools and Amenities at a Value Price!
#5239511

North Royalton

7339 Tilby Road

3 Beds

1 Baths

1,460 Sq.Ft.

$249,900

MLS#: 5239511
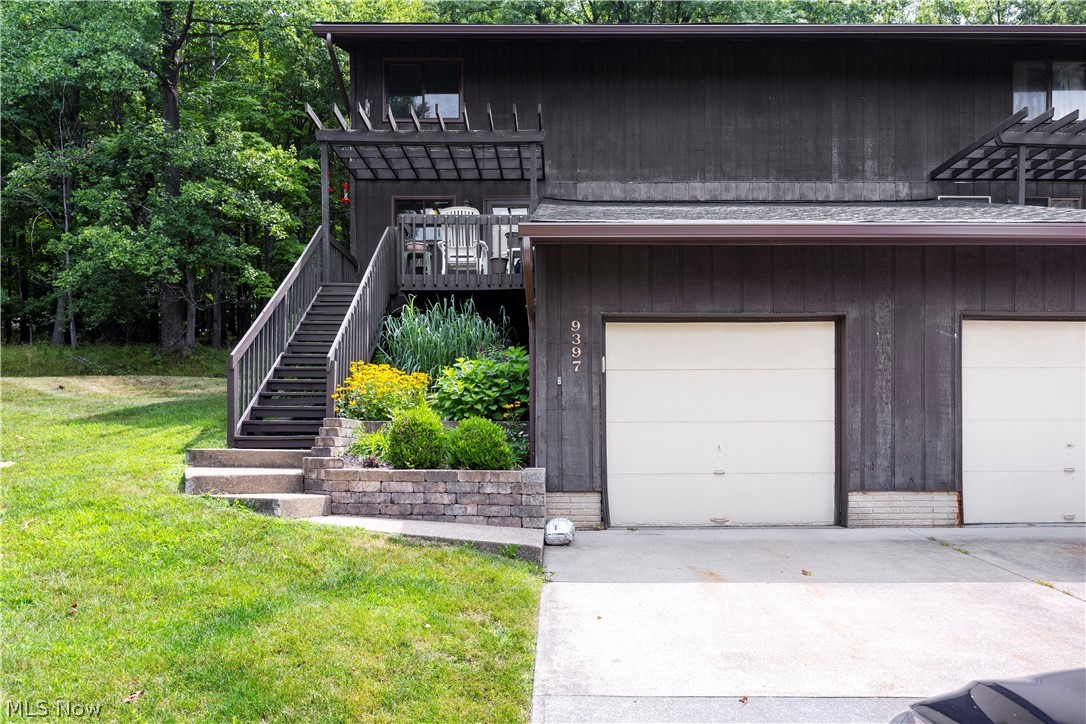
If you are renting and wondering if homeownership is within reach, come and see this townhouse in Bunting tree! This would be a great opportunity for a first-time homeowner looking to take that next step towards owning their own home. 
9397 Bassett Lane offers the space, privacy and flexibility of a home with a low maintenance lifestyle. 
Three bedrooms (with new carpeting) and an updated full bath are upstairs, with the main living spaces on the first floor- giving you plenty of room.  The basement gives even more options for a rec room, home office, gym, hobby space or entertaining, complete with tons of storage, dry bar, mini fridge and electric fireplace. The laundry room has a washer and dryer (replaced in 2022), plenty of storage and even includes a workbench area!
All windows and doors were upgraded in 2015 by Renewal by Anderson, all appliances are 6 years old or less. The electrical panel was upgraded in 2021, and outdoor electrical was added in 2023. 
The HOA covers everything outside, including new roof and gutters (2025), siding and all lawn care and snow removal. Schedule a showing today!
#5231374

North Royalton

9397 Bassett Lane

3 Beds

1 Baths

2,208 Sq.Ft.

$217,500

MLS#: 5231374

Welcome home to this well maintained three bedroom Townhome in Harbour Light. You will love the open floor plan - neutral paint and lots of natural light. The kitchen is updated with stainless steel appliances including a new dishwasher (2026), ample counterspace as well as an abundance of cabinets. A first floor laundry room and half bath complete the main floor as well as easy access to the attached one car garage. The second floor has 3 nice sized bedrooms with plenty of closet space and a full bath.  The complex offers so much including a party room, a pool, basketball courts, tennis courts and walkable path around the huge grounds and lake. If you have been searching for a townhouse that offers incredible space and an unbeatable opportunity to live in a fantastic community without breaking the budget, 11746 Harbour Light is a must-see! Schedule your showing today!
#5243842

North Royalton

11746 Harbour Light Drive

3 Beds

1 Baths

1,269 Sq.Ft.

$185,000

MLS#: 5243842

Price reduced
Calling all investors – this is a true diamond in the rough in St. Thomas Wood.  Nestled on a private wooded cul-de-sac site, this contemporary ranch has so much to offer, with over 2,300SF with additional living suite!  The circular drive with covered portico welcomes you to the open and spacious floor plan with sunken living/dining room with fireplace, kitchen with dinette, primary bedroom with en-suite private full bath, 2 additional bedrooms and 2nd full bath, plus powder room and laundry room.    In addition, you will find a private additional suite with living room, kitchen, bedroom, and full bath with laundry has separate exterior entrance (plus garage access), separate heating/cooling, and can also be accessed from the main house.       The attached 2 car garage has been modified to provide a large closet and direct access to the additional suite --  could be put back to 2 car garage and still have exterior entrance to additional suite.   Additional amenities include patio and storage shed and roof replaced 2003!
#5245796

North Royalton

12402 Padua Drive E

4 Beds

3 Baths

2,306 Sq.Ft.

$199,000

MLS#: 5245796

Send a message

Message successfully sent.

Your message

What is 3 + 4 ?

Reason for contacting?

I agree to receive email communication and understand I can unsubscribe at any time.

I agree to be contacted by Tyson Sells Homes, LLC. via call, email, and text for real estate services. To opt out, you can reply 'stop' at any time or reply 'help' for assistance. You can also click the unsubscribe link in the emails. Message and data rates may apply. Message frequency may vary. Privacy Policy

Sign Out

Virtual Assistant

Would you like to take the next step with this property? We can help you schedule a showing or virtual tour, or send you more details.

Yes, I would like more information.

Thank You for Your Reply, One of Our Agents will contact you as soon as possible

No, maybe later.

Thank you, you can always contact me via email, phone number or through the contact form.

Realhub AI

Lucy - Your AI-Powered Realtor

Update Your Temporary Password

Personalize your search

Enter your email and we'll notify you immediately when new listings match what you're looking for.

or enter email address

Already have an account ? Login here

Continue your home search

I agree to receive communications and understand I can unsubscribe at any time.

I agree to be contacted by Tyson Sells Homes, LLC. via call, email, and text for real estate services. To opt out, you can reply 'stop' at any time or reply 'help' for assistance. You can also click the unsubscribe link in the emails. Message and data rates may apply. Message frequency may vary. Privacy Policy

Already have an account ? Login here

We use cookies

We use cookies primarily for analytics to enhance your experience. By accepting, you agree to our use of these cookies. You can manage your preferences or learn more about our cookies policy.