Features & Amenities

Interior

  • Other Interior Features

    Built-in Features

  • Total Bedrooms

    3

  • Bathrooms

    2

  • 1/2 Bathrooms

    1

  • Above Grade Finished Area

    2010.0

  • Basement YN

    NO

  • Cooling YN

    YES

  • Cooling

    Central Air

  • Fireplace YN

    YES

  • Heating YN

    YES

  • Heating

    Natural Gas, Forced Air

  • Pet friendly

    Yes

Exterior

  • Garage

    Yes

  • Garage spaces

    2

  • Construction Materials

    Cedar

  • Parking

    Attached, Garage, Garage Door Opener, Paved

  • Patio and Porch Features

    Enclosed, Patio, Porch

  • Pool

    Yes

  • Pool Features

    Community, Private

  • Waterfront YN

    NO

Area & Lot

  • Property Type

    Residential

  • Property Sub Type

    Condominium

  • Architectural Style

    Colonial, Conventional, Multiplex, Other

Price

  • Sales Price

    $215,000

  • Tax Amount

    $4,015

  • Sq. Footage

    2,010

  • Price/SqFt

    $106

HOA

  • Association

    No

School District

  • Elementary School

    Akron CSD - 7701

  • Middle School

    Akron CSD - 7701

  • High School

    Akron CSD - 7701

Property Features

  • Stories

    2

  • Sewer

    Public Sewer

  • Water Source

    Public

Schedule a Showing

Showing scheduled successfully.

<
>
IN PERSON
VIA CHAT

What is 3 + 4 ?


Change time

Mortgage calculator

Estimate your monthly mortgage payment, including the principal and interest, property taxes, and HOA. Adjust the values to generate a more accurate rate.

Your payment

Principal and Interest:

$

Property taxes:

$

HOA fees:

$

Total loan payment:

$

Total interest amount:

$

Location

County

Summit

Elementary School

Akron CSD - 7701

Middle School

Akron CSD - 7701

High School

Akron CSD - 7701

Listing Courtesy of Jodi L Mignano , Keller Williams Chervenic Rlty

RealHub Information is provided exclusively for consumers' personal, non-commercial use, and it may not be used for any purpose other than to identify prospective properties consumers may be interested in purchasing. All information deemed reliable but not guaranteed and should be independently verified. All properties are subject to prior sale, change or withdrawal. RealHub website owner shall not be responsible for any typographical errors, misinformation, misprints and shall be held totally harmless.

Agent Jeff Helfrich

AGENT

Jeff Helfrich

Call Jeff today to schedule a private showing.


* Listings on this website come from the FMLS IDX Compilation and may be held by brokerage firms other than the owner of this website. The listing brokerage is identified in any listing details. Information is deemed reliable but is not guaranteed. If you believe any FMLS listing contains material that infringes your copyrighted work please click here to review our DMCA policy and learn how to submit a takedown request.© 2024 FMLS.
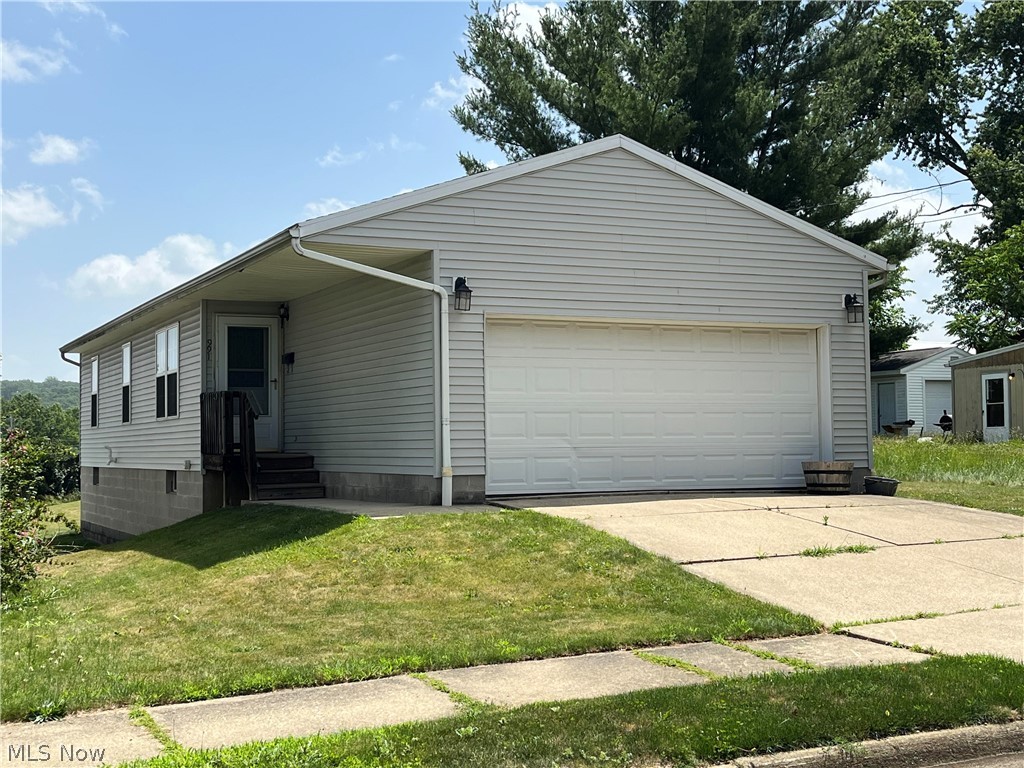
Welcome home to this spacious and private 3-bedroom, 2.5-bath condominium that offers approximately 2,100 square feet of comfortable living space, an attached two-car garage, and plenty of storage. Step inside through the tiled entryway to a flowing first-floor layout featuring a living room, dining room, half bath, kitchen, and inviting family room with a cozy fireplace. French doors lead to the private patio surrounded by beautiful landscaping and mature trees, creating a peaceful setting to relax or entertain. Enjoy your own pear tree and established perennials, adding charm and color to this tucked-away outdoor space. The unit's private location and views of the surrounding greenery provide a wonderful sense of seclusion. Upstairs you'll find three generously sized bedrooms with large closets, two full bathrooms, and a conveniently located laundry closet. The spacious primary suite features a large walk-in closet and private en-suite bath. Additional highlights include newer engineered wood flooring throughout the first floor, a new hot water heater, furnace (2019), extra storage closet, and ample guest parking conveniently located near the unit. Hampton Woods residents enjoy access to a community pool, tennis courts, and clubhouse, all while being conveniently located near parks, shopping, dining, and major highways. Enjoy the space of a home with the ease of condominium living—all in a private, beautifully landscaped setting. Schedule your showing today!

879 Hampton Ridge Drive

Message successfully sent.

What would you like to know?

What is 3 + 4 ?

I agree to receive email communication and understand I can unsubscribe at any time.

I agree to be contacted by Tyson Sells Homes, LLC. via call, email, and text for real estate services. To opt out, you can reply 'stop' at any time or reply 'help' for assistance. You can also click the unsubscribe link in the emails. Message and data rates may apply. Message frequency may vary. Privacy Policy

Related Properties

Better than new built in 1999 this centrally located 3 bedroom ranch has much to offer!  Kitchen opens to large living room for easy entertaining. Modern fresh clean decor yet neutral with easy-care flooring throughout!!  Three bedrooms and two full bathrooms on first floor; one in master with handicap bathtub plus a handy first-floor laundry makes life comfortable. Full finished basement for perhaps movie night, games, crafts or simply extra living space with its' own large full bathroom and much storage.  Mancave three (3) car garage plumbed for nice size bathroom, 3-phase elec panel, outdoor keypad, tall 8 foot doors appears to be well built. Stainless steel appliances include refrigerator, stove/oven, dishwasher.  Concrete porches, back patio and 3-car wide long driveway is a rare bonus. Home has 220 AMP elec panel, vinyl siding, central air, updated one-layer roof on home and garage, and near all amenities.  Easy to add your own decor ideas!  Nice one floor living with extras!! PERHAPS ALSO BUY BUILDING @ 2374 TRIPLETT
#5218896

Akron

2372 Triplett Boulevard

3 Beds

3 Baths

2,352 Sq.Ft.

$249,900

MLS#: 5218896

HUGE, AFFORDABLE & UPDATED 4 BEDROOM, 2 FULL & 1 HALF BATH TRADITIONAL COLONIAL WITH 2056 SQUARE FEET AND 19X11.3 ATTACHED EZ/SOFT-CLOSE 1-CAR GARAGE ON OVERSIZED/DEEP LOT (50' X 160') COMPLETE WITH DREAMY 26X7.8 FRONT PORCH (WITH AWNING TO WEATHER THE RAIN), FRONT PATIO AND 5' CHAIN LINK FENCE SURROUNDING IT! HOME FEATURES INVITING 5.1X4 VESTIBULE WITH BENCH SEAT WITH STORAGE UNDERNEATH (HATS/GLOVES/ETC) AND 6 COAT HOOKS; 8.4X6 PILLARED FOYER (INBTWEEN EAT-IN KITCHEN & LIVING ROOM); LARGE 13.2X13.1 LIVING ROOM WITH 2 LARGE WINDOWS; BAYED 13.2X6.9 OFFICE/PLAYROOM/BEDROOM/READING ROOM WITH EXTENDED BENCH SEAT; EXTRA LARGE 13.10X13.6 DINING ROOM W/ BUILT-IN & CHANDALIER PERFECT FOR ENTERTAINING; MAGNIFICENT 13.2X12 EAT-IN KITCHEN (GAS STOVE W/ VENT/FRIG/MICRO) WITH LOTS OF CABINETS AND COUNTER SPACE, 2 WINDOWS ABOVE NEWER SINK/FAUCET W/ BOTH A NEW 5.1X4.9 FULL BATH AND 5.5X5 BACK PORCH (COFFEE IN THE A.M. & RELAX @ NIGHT !) OFF OF IT. SIDE STAIRCASE (FOR PRIVACY) LEADS YOU TO THE 2ND FLOOR: 14.4X10⁵. BED #1 WITH 7.1X3.8 WALK-IN-CLOSET & 2 WINDOWS; 13.7X12.5 BED #2 W/ 6.8X2.7 WIC & 2 WINDOWS; 13.11X10⁴ BED #3 HAS GREAT VIEWS OF THE BACKYARD & INC A 3.1X3 CLOSET; GOOD-SIZED 12.5X7.7 FULL BATH AND ABSOLUTELY STUNNING 28.11X17.10 BED #4 ON 3RD FLOOR HAS A CEILING HEIGHT OF 7'1" & INCLUDES 4 WINDOWS: 2 FACING FRONT & 2 FACING BACK.  LOWER LEVEL HAS A HALF BATH WHICH COULD EASILY BE TURNED INTO A 3RD FULL BATH.  9' CEILINGS ON FIRST FLOOR.  TONS OF NATURAL WOODWORK.  HUGE ROOMS.  HUGE BEDROOMS. APPROX $35K+ IN RECENT INPROVEMENTS.  BRAND-NEW CARPET THROUGHOUT. UPDATED FURNACE, HWT & ELECTRIC BOX.  GLASS BLOCK WINDOWS IN LOWER LEVEL. 1-2 MINUTES TO HIGHLAND SQUARE.  4 MINUTES TO KING COMMUNITY LEARNING CENTER (ELEMENTARY SCHOOL). 5 MINUTES TO TOWPATH TRAIL. 5-7 MINUTES TO DOWNTOWN AKRON, CLEVELAND CLINIC & SUMMA HOSPITALS. 5-7 MINUTES TO THE UNIVERSITY OF AKRON. GREAT HOME TO CALL YOUR OWN & OR TO HAVE AS AN INVESTMENT. THIS HOME HAS IT ALL. LITERALLY.  MAKE IT YOURS TODAY !
#5228891

Akron

247 Rhodes Avenue

3 Beds

2 Baths

2,056 Sq.Ft.

$199,900

MLS#: 5228891

2615 Leland Avenue in Akron is a beautifully updated home that blends classic character with modern improvements, creating a move-in ready opportunity full of warmth and charm. With 3 bedrooms, 2 full bathrooms, a finished basement, and numerous recent updates, this home offers comfortable living spaces both inside and out. Ample curb appeal welcomes you home, highlighted by newer siding, an updated front porch with attractive posts, and a paver walkway that leads from the front of the property to the backyard. Inside, the original hardwood floors have been thoughtfully refurbished, preserving the home's character while adding a refreshed feel throughout. The spacious living room serves as the heart of the home, featuring beautiful hardwood flooring, abundant natural light, and a cozy fireplace that creates an inviting atmosphere year round. The dining room flows seamlessly into the kitchen, creating an open and connected layout ideal for everyday living and entertaining. The fully updated kitchen features butcher block countertops, built in cabinetry, and direct access to the freshly stained rear deck, making it easy to enjoy indoor and outdoor living alike. Upstairs, both bedrooms are generously sized and filled with natural light.  The primary bedroom offers the convenience of two closets, while the shared full bathroom serves the upper level. The finished basement expands the home's functionality with a spacious recreation area, a second full bathroom, and a dedicated laundry area. Recent electrical updates, including an updated electric panel, providing added peace of mind. Combining classic charm, thoughtful updates, and versatile living spaces, this Akron home is ready for its next chapter.
#5217645

Akron

2615 Leland Avenue

3 Beds

2 Baths

1,376 Sq.Ft.

$184,900

MLS#: 5217645

Welcome to 174 Killian Rd!
This fully remodeled home is ready for you to move right in! This charming 3 bed/1 bath home offers modern updates, comfortable living, and plenty of outdoor space. Situated on approximately 1/4 acre, this property has the features and updates you've been looking for without the long list of projects for you to do.

Inside, the living room features a wood-burning fireplace, creating a warm and cozy centerpiece for relaxing or entertaining. Just off the living room, the fully remodeled kitchen features new appliances and a warm, welcoming color palette that truly feels like home. The home also offers a convenient mud room, perfect for those rainy or snowy days and keeping the elements off the brand-new flooring.

Outside, you'll find a detached 2-car garage and a convenient wrap-around driveway, offering plenty of parking for both you and your guests. The back deck provides a great spot to host parties, enjoy the yard, or relax outdoors. The yard also features an integrated horseshoe pit, adding a fun touch for entertaining friends and family.

The major updates provide added peace of mind, including a completely redone well, new roof, new gutters, new AC, new water heater, a newer furnace, bathroom, and many more updates. Simply move in and enjoy!

With its extensive remodeling, major mechanical updates, detached garage, spacious yard, back deck, and inviting outdoor living areas, 174 Killian Rd. is a home that's ready to be lived in from day one.
#5236251

Akron

174 Killian Road

3 Beds

1 Baths

1,050 Sq.Ft.

$209,900

MLS#: 5236251

Price reduced
Move right into this updated 4-bedroom, 2 full-bath home featuring hardwood floors and improvements made throughout the property. Enjoy spacious living area with 1,582 Sqft, generously sized bedrooms, and a versatile enclosed deck perfect for a home office, gym, or additional living space. For parking there is a detached two car garage. Conveniently located near shopping, dining, and major highways. Schedule your showing today!
#5213858

Akron

1599 Herkender Avenue

4 Beds

2 Baths

1,582 Sq.Ft.

$205,000

MLS#: 5213858

Price reduced
New Price! Motivated Seller! A wonderful opportunity to create a home that truly feels like your own in desirable Northwest Akron. Located right down the street from Firestone High School and nearby schools, this 3-bedroom, 2.5-bath split-level offers a warm, welcoming layout with plenty of room to gather, relax, and grow. The finished basement provides valuable additional living space for a playroom, family room, home office, or whatever best fits your lifestyle.

Step outside to a private, spacious backyard surrounded by mature trees, with a large deck that’s perfect for summer cookouts, morning coffee, family gatherings, or quiet evenings at home. The attached one-car garage adds everyday convenience and extra storage, while the established neighborhood offers easy access to parks, shopping, schools, and major highways.

With its new price, motivated seller, and opportunity for instant equity, this home gives the next owner the chance to move into a great location and gradually add their own personal touches, style, and updates along the way. It’s a home with plenty of potential, ready for someone to make new memories and truly make it their own.
#5222410

Akron

1559 Fairfax Road

3 Beds

2 Baths

1,764 Sq.Ft.

$188,000

MLS#: 5222410

Price reduced
OPEN HOUSE CANCELLED 8/2. Welcome to 2603 Graham Avenue, a charming three-bedroom, two-bathroom Cape Cod located in the heart of Ellet. This picturesque cape boasts a welcoming exterior that exudes charm. Upon entering, you will be greeted by a well-appointed living room and dining room. The kitchen is conveniently situated adjacent to the dining room. A spacious family room addition with tall ceilings provides additional living space and easy access from the rear entry. Laundry has been relocated to the first floor for enhanced convenience in first-floor living. The second floor features two bedrooms and a full bathroom. The backyard is partially fenced in and features a charming area ideal for gatherings. Please note that this property is being sold as is.
#5205849

Akron

2603 Graham Avenue

3 Beds

2 Baths

1,791 Sq.Ft.

$219,000

MLS#: 5205849

Price reduced
Welcome to this beautifully updated Cape Cod home in the Ellet area, situated right across from Windemere Elementary. It boasts attractive curb appeal and a welcoming front porch that leads into a living room adorned with new vinyl plank flooring, which is consistent throughout the property. The dining room is nestled between the living space and a beautifully renovated kitchen featuring a tiled backsplash, pristine white cabinets, and modern stainless steel appliances. Experience the ease of single-floor living with two bedrooms and two full bathrooms on the main level. The master bedroom offers a private bathroom with both a tub and a tiled shower, and the second bathroom is just as remarkable. The second floor offers 2 additional bedrooms, with one perfectly suited for a home office setup. Outside, enjoy the back deck overlooking a scenic wooded area, a spacious side yard, and a long driveway that leads to an integrated two-car garage. Recent updates include brand-new flooring, fresh paint, contemporary lighting, remodeled kitchen and bathrooms, a new water heater, and an updated electrical panel. This Home is move in ready and checks all the boxes for anyone looking for a great place to call Home! Closing will be contingent on the seller's new condo closing for a seemless transition.
#5229711

Akron

2266 Windemere Avenue

4 Beds

2 Baths

N/A

$228,900

MLS#: 5229711

Price reduced
If you're looking for a move-in ready home, this is it! This well-maintained, one-owner home offers 3 bedrooms, 2 full bathrooms, and 960 square feet of comfortable living space. The roomy eat-in kitchen comes complete with all appliances, while the inviting living room features cathedral ceilings along with newer flooring and fresh paint throughout the main level. The full basement provides plenty of storage or room for future finishing, and the attached 2-car garage adds everyday convenience. Step outside to a spacious backyard with plenty of room to relax, entertain, or easily add a fence if desired. Built in 2004, this home has been lovingly cared for and is ready for its next owner. Call your favorite Realtor today to schedule your private showing!
#5224368

Akron

991 Nevin Street

3 Beds

2 Baths

960 Sq.Ft.

$179,900

MLS#: 5224368

 - property

Send a message

Message successfully sent.

Your message

What is 3 + 4 ?

Reason for contacting?

I agree to receive email communication and understand I can unsubscribe at any time.

I agree to be contacted by Tyson Sells Homes, LLC. via call, email, and text for real estate services. To opt out, you can reply 'stop' at any time or reply 'help' for assistance. You can also click the unsubscribe link in the emails. Message and data rates may apply. Message frequency may vary. Privacy Policy

Sign Out

Virtual Assistant

Would you like to take the next step with this property? We can help you schedule a showing or virtual tour, or send you more details.

Yes, I would like more information.

Thank You for Your Reply, One of Our Agents will contact you as soon as possible

No, maybe later.

Thank you, you can always contact me via email, phone number or through the contact form.

Realhub AI

Lucy - Your AI-Powered Realtor

Update Your Temporary Password

Personalize your search

Enter your email and we'll notify you immediately when new listings match what you're looking for.

or enter email address

Already have an account ? Login here

Continue your home search

I agree to receive communications and understand I can unsubscribe at any time.

I agree to be contacted by Tyson Sells Homes, LLC. via call, email, and text for real estate services. To opt out, you can reply 'stop' at any time or reply 'help' for assistance. You can also click the unsubscribe link in the emails. Message and data rates may apply. Message frequency may vary. Privacy Policy

Already have an account ? Login here

We use cookies

We use cookies primarily for analytics to enhance your experience. By accepting, you agree to our use of these cookies. You can manage your preferences or learn more about our cookies policy.