.webp?size=346x80)
Property
Beds
2
Full Baths
1
1/2 Baths
None
Year Built
1947
Sq.Footage
1,600
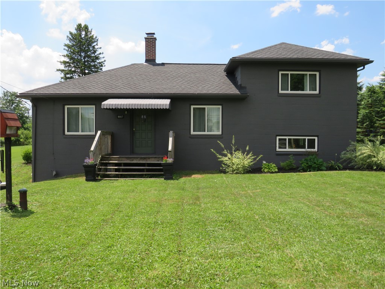
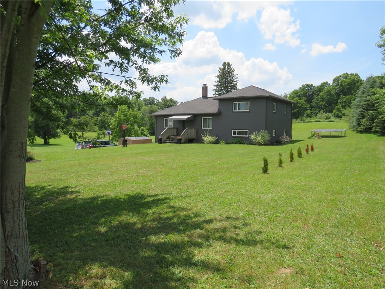
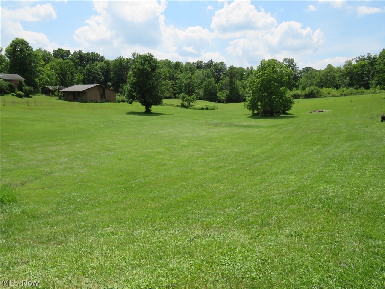
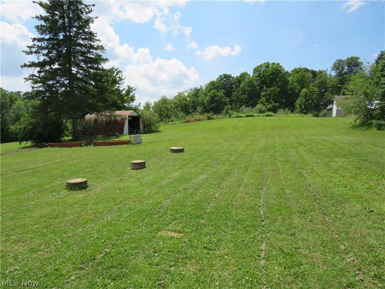
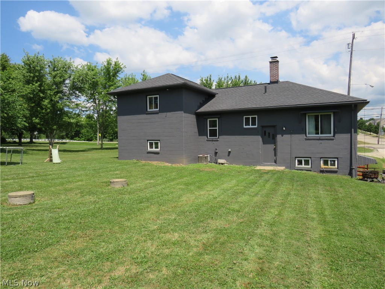
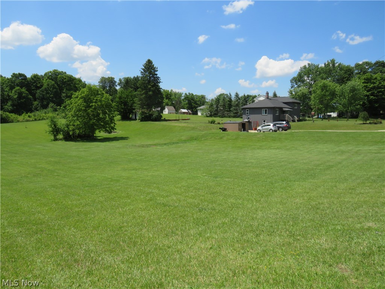
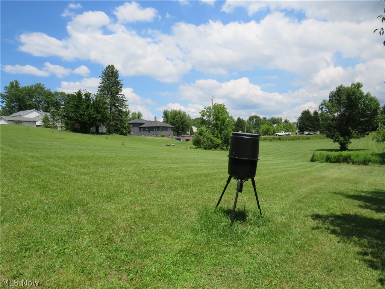
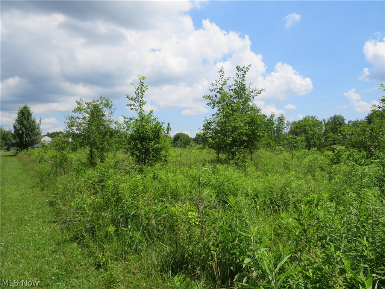
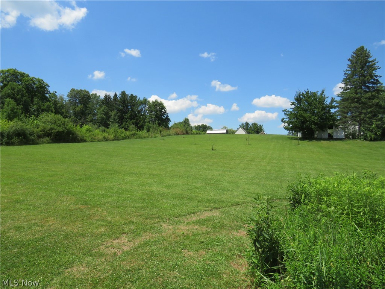
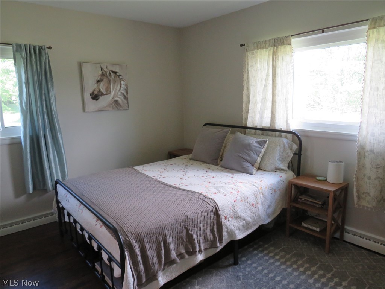
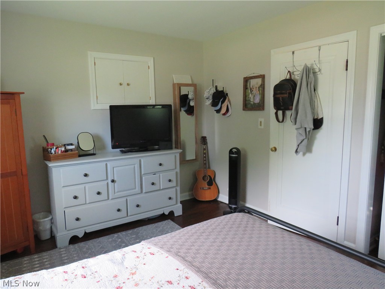
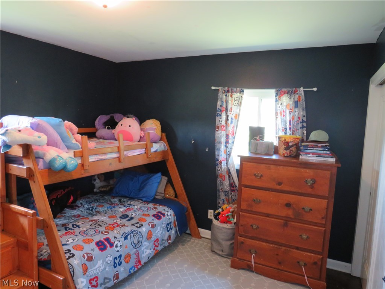
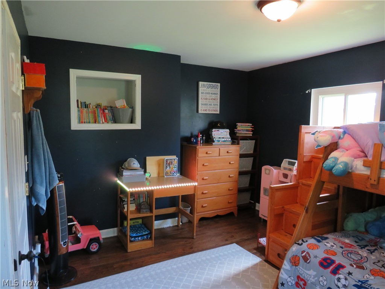
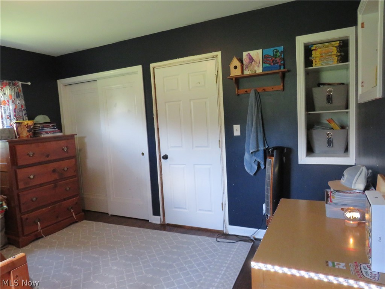
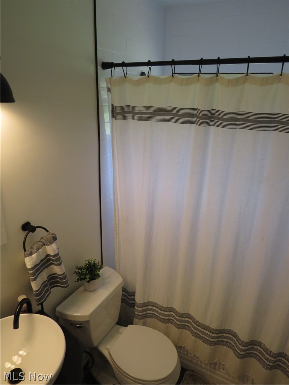
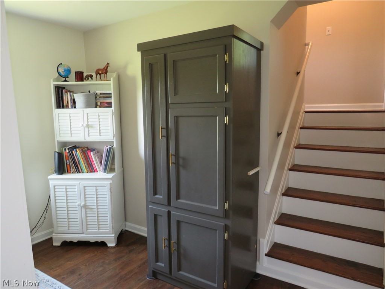
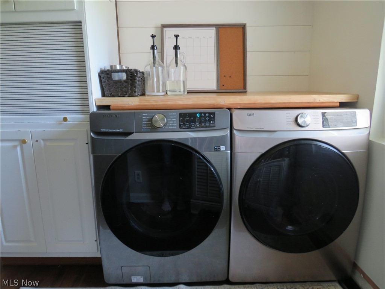
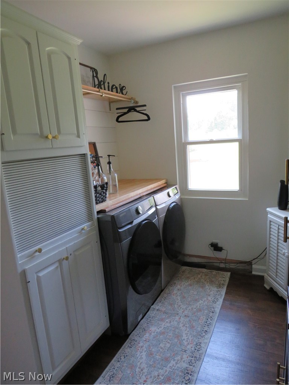
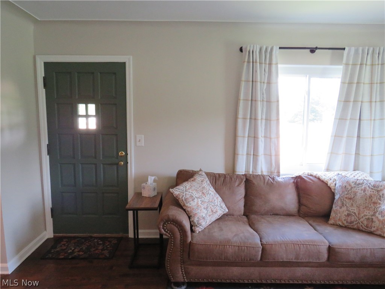
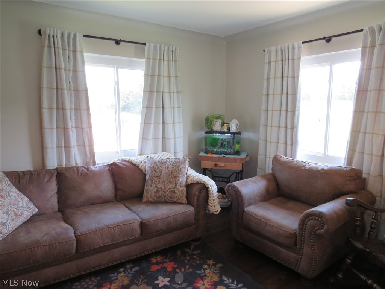
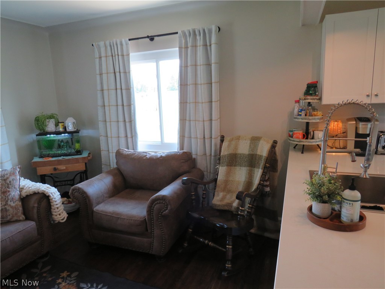
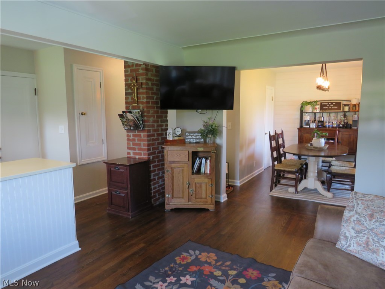
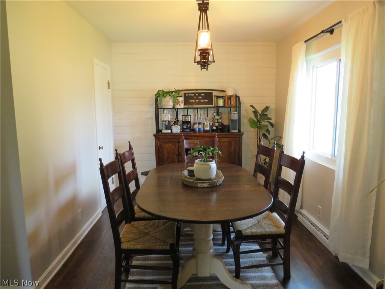
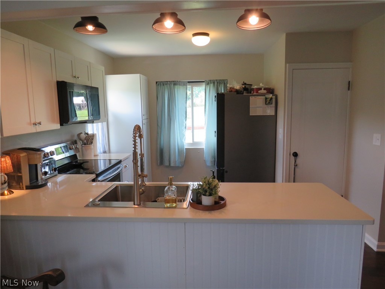
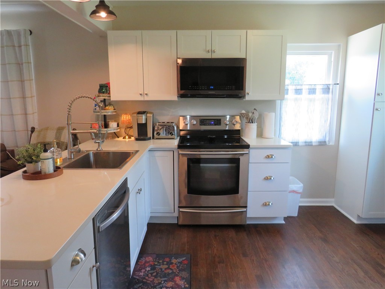
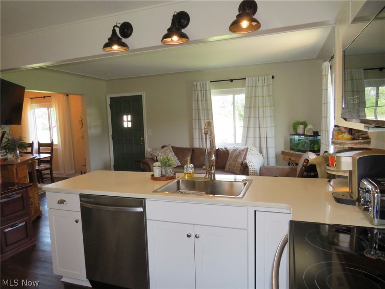
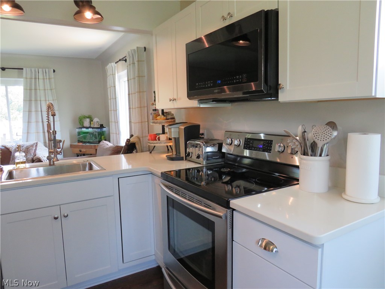
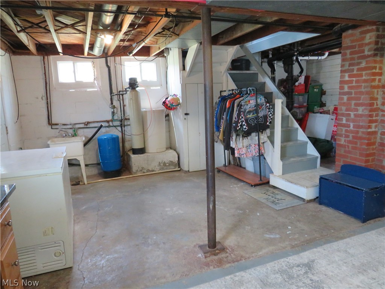
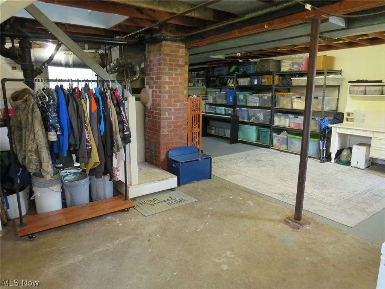
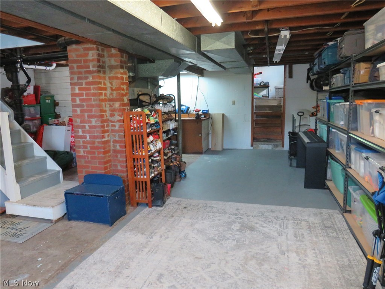
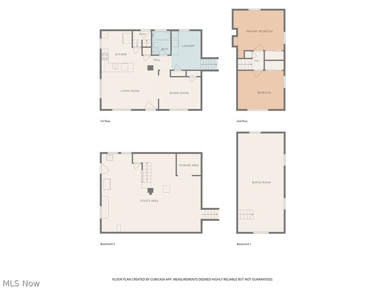
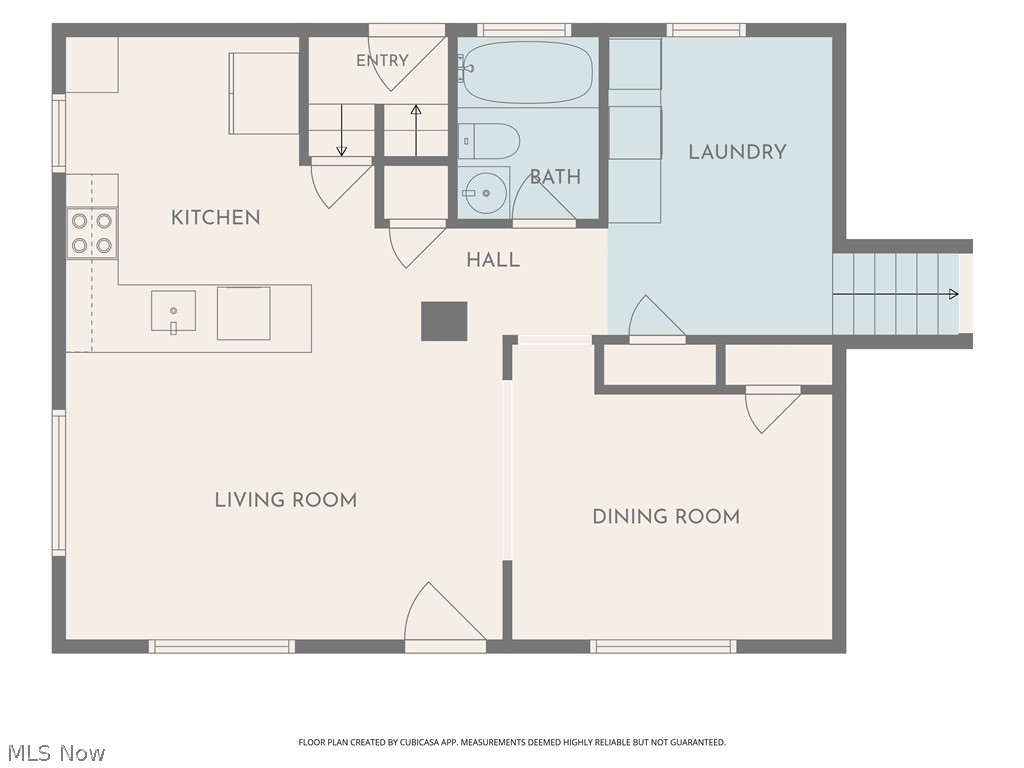
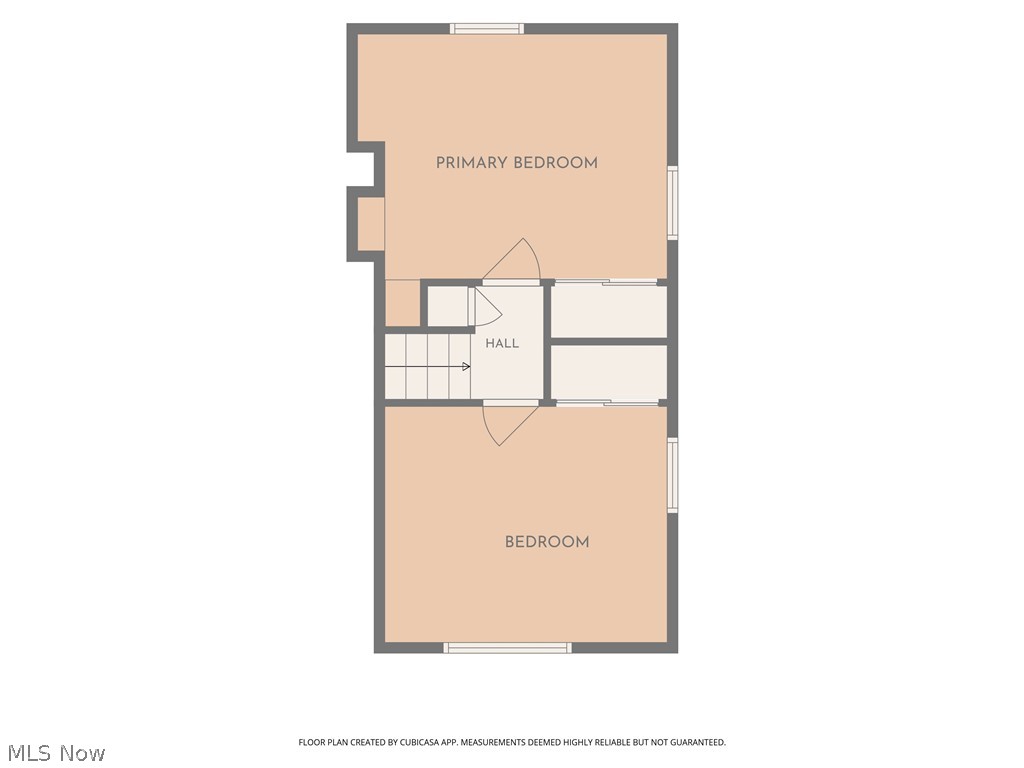
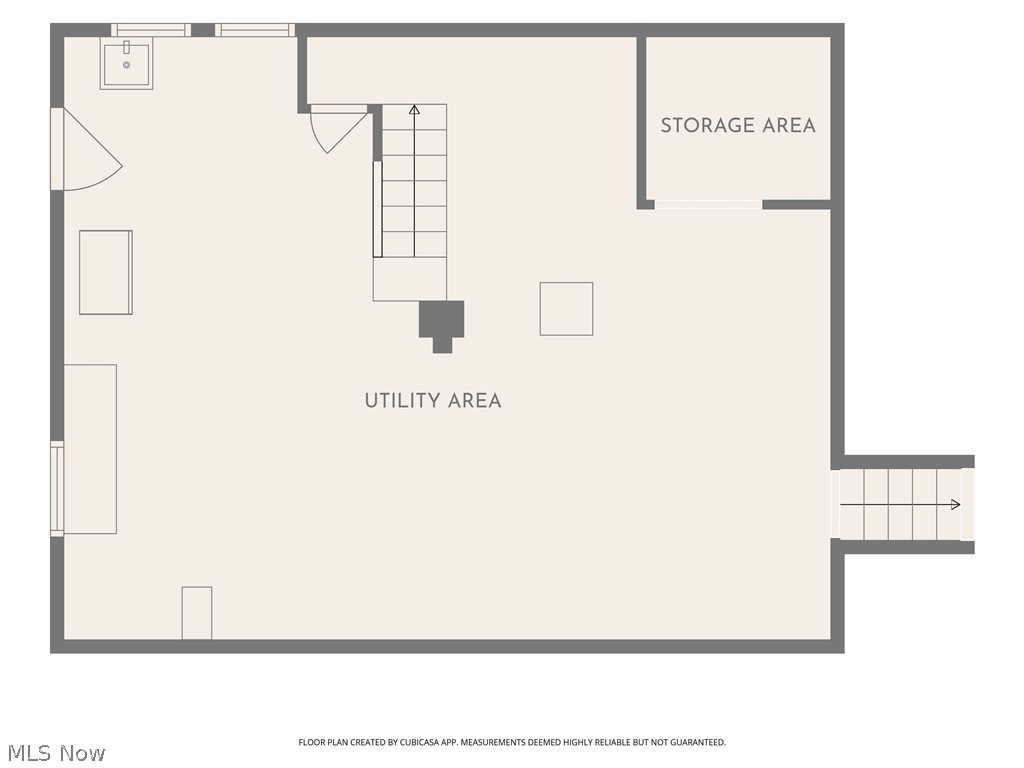
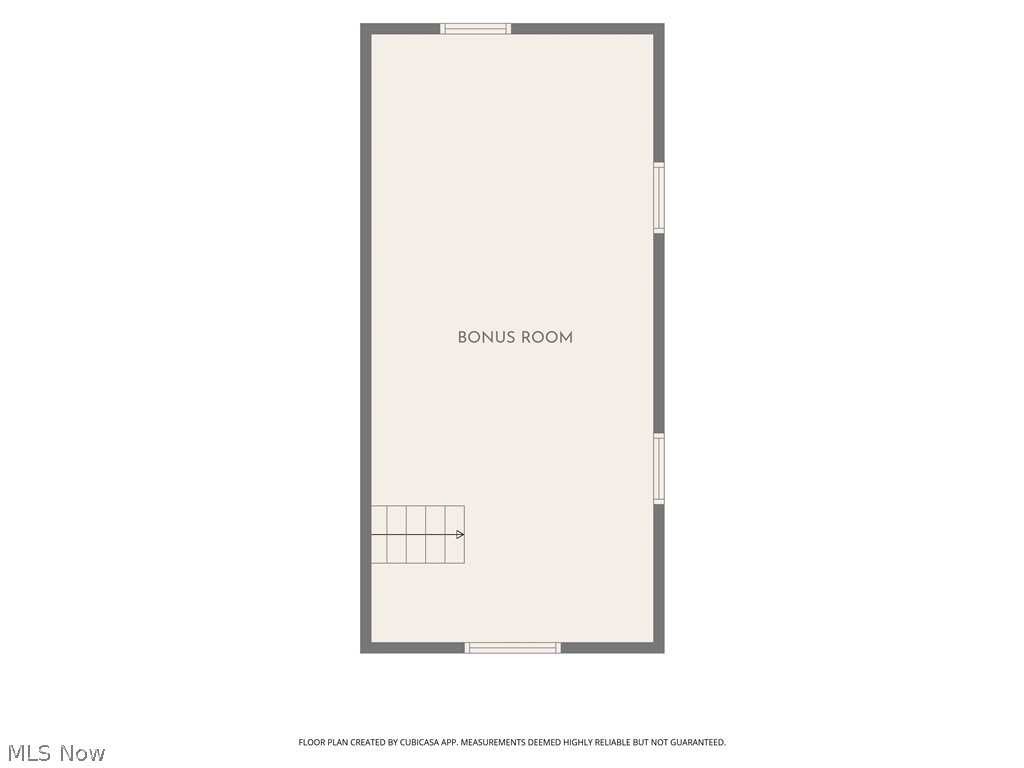
Welcome home to this beautifully maintained 1,600-square-foot split-level situated on a rare 3.477-acre lot in Streetsboro. Offering the perfect blend of privacy, open space, and convenience, this property provides a peaceful country feel while remaining just minutes from downtown Streetsboro, Kent, shopping, dining, and major commuter routes. Inside, you'll find a thoughtfully updated home featuring two spacious bedrooms and a beautifully remodeled full bathroom (2026). The stunning, fully renovated kitchen (2026) serves as the heart of the home, while fresh interior and exterior paint completed in July 2026 gives the entire property a crisp, move-in-ready feel. The original main-floor bedroom has been transformed into a formal dining room, creating an inviting space for gatherings and entertaining. Main-floor laundry, relocated from the basement in 2025, adds everyday convenience. The unfinished lower level offers incredible potential to customize the home to fit your needs. A large bonus room could easily become a primary suite, in-law suite, home office, playroom, additional family room, or extra storage space. With the possibility of adding additional living space, this home is ready to grow with you. Major updates provide peace of mind, including a new roof (2024) and replacement of the sewer system pump, plumbing, and electrical components (2024). Windows replaced throughout (2021). Outside, you'll appreciate the expansive 3.477 acres, featuring mostly open land with a naturally wooded, wildlife-friendly section that offers beauty, privacy, and opportunities to enjoy nature. Three storage sheds provide ample room for tools, equipment, hobbies, or seasonal items. Properties offering this much acreage in Streetsboro are becoming increasingly difficult to find. Priced to sell and packed with updates and future potential, this is a unique opportunity to own a move-in-ready home with room to make it your own. Schedule your private showing today!
Features & Amenities
Interior
-
Total Bedrooms
2
-
Bathrooms
1
-
Above Grade Finished Area
1600.0
-
Basement YN
YES
-
Cooling YN
YES
-
Cooling
Central Air
-
Fireplace YN
NO
-
Heating YN
YES
-
Heating
Forced Air
-
Pet friendly
N/A
Exterior
-
Garage
No
-
Construction Materials
Block
-
Parking
Concrete, No Garage
-
Patio and Porch Features
Awning(s), Front Porch
-
Pool
No
-
Waterfront YN
NO
Area & Lot
-
Lot Features
Back Yard, Front Yard, Few Trees, Wooded
-
Lot Size(acres)
3.477
-
Property Type
Residential
-
Property Sub Type
Single Family Residence
-
Architectural Style
Conventional, Split Level
Price
-
Sales Price
$320,000
-
Tax Amount
$2,231
-
Sq. Footage
1,600
-
Price/SqFt
$200
HOA
-
Association
No
School District
-
Elementary School
Streetsboro CSD - 6709
-
Middle School
Streetsboro CSD - 6709
-
High School
Streetsboro CSD - 6709
Property Features
-
Foundation Details
Block
-
Sewer
Private Sewer, Septic Tank
-
Water Source
Well, Private
Schedule a Showing
Showing scheduled successfully.
Mortgage calculator
Estimate your monthly mortgage payment, including the principal and interest, property taxes, and HOA. Adjust the values to generate a more accurate rate.
Your payment
Principal and Interest:
$
Property taxes:
$
HOA fees:
$
Total loan payment:
$
Total interest amount:
$
Location
County
Portage
Elementary School
Streetsboro CSD - 6709
Middle School
Streetsboro CSD - 6709
High School
Streetsboro CSD - 6709
Listing Courtesy of Ashley K McCune , Serenity Realty
RealHub Information is provided exclusively for consumers' personal, non-commercial use, and it may not be used for any purpose other than to identify prospective properties consumers may be interested in purchasing. All information deemed reliable but not guaranteed and should be independently verified. All properties are subject to prior sale, change or withdrawal. RealHub website owner shall not be responsible for any typographical errors, misinformation, misprints and shall be held totally harmless.

AGENT
Jeff Helfrich
Call Jeff today to schedule a private showing.

* Listings on this website come from the FMLS IDX Compilation and may be held by brokerage firms other than the owner of this website. The listing brokerage is identified in any listing details. Information is deemed reliable but is not guaranteed. If you believe any FMLS listing contains material that infringes your copyrighted work please click here to review our DMCA policy and learn how to submit a takedown request.© 2024 FMLS.
Related Properties
Streetsboro
9268 Chestnut Court
3 Beds
3 Baths
2,025 Sq.Ft.
$366,500
MLS#: 5209089
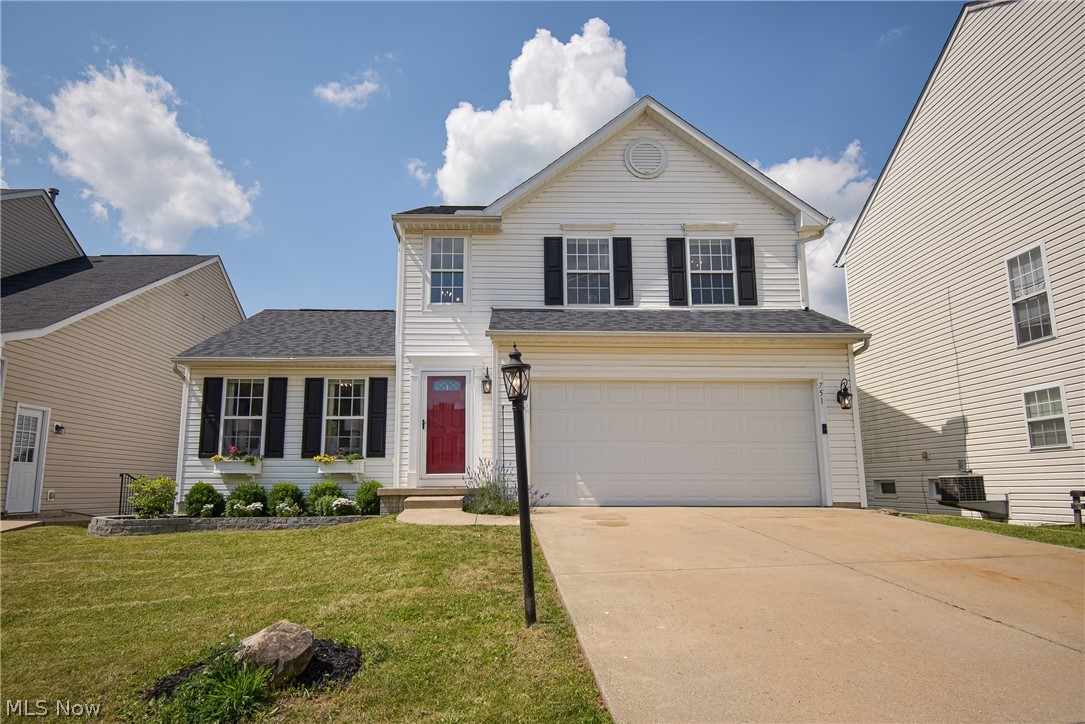
Streetsboro
751 Fawn Court
4 Beds
2 Baths
1,989 Sq.Ft.
$365,000
MLS#: 5223441
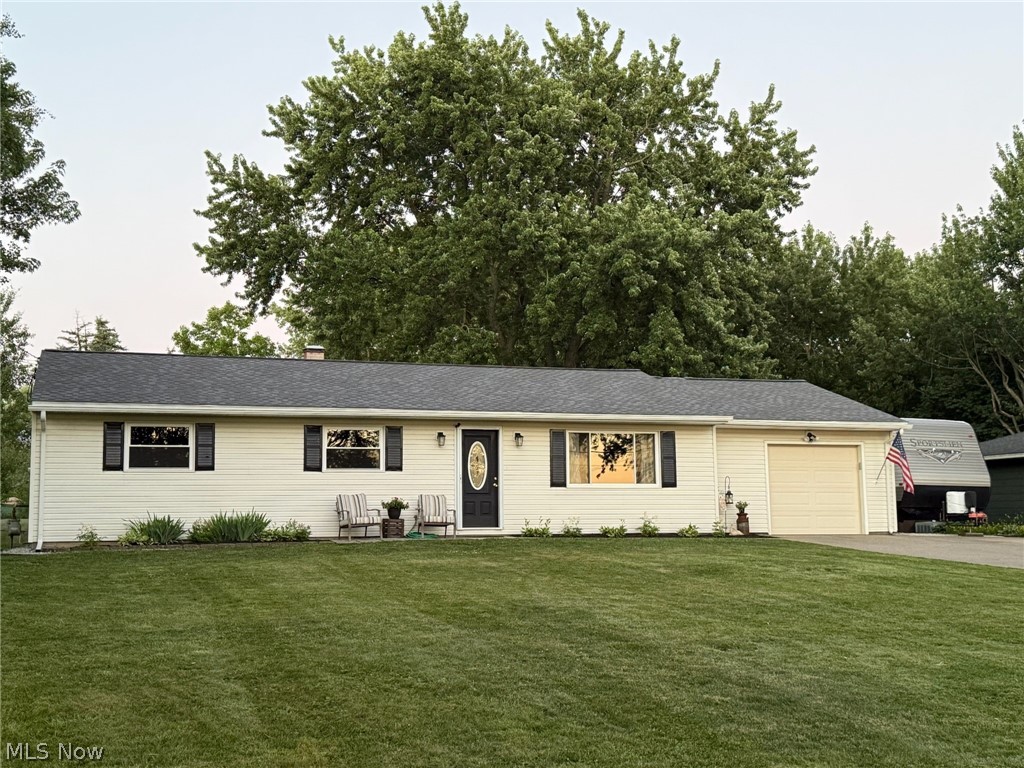
Streetsboro
9304 June Drive
3 Beds
2 Baths
1,720 Sq.Ft.
$294,000
MLS#: 5225576
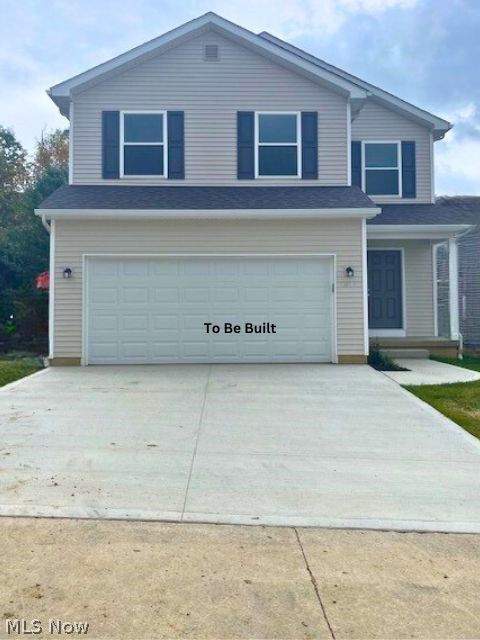
Streetsboro
9264 Chestnut Court
3 Beds
3 Baths
2,025 Sq.Ft.
$366,500
MLS#: 5208928
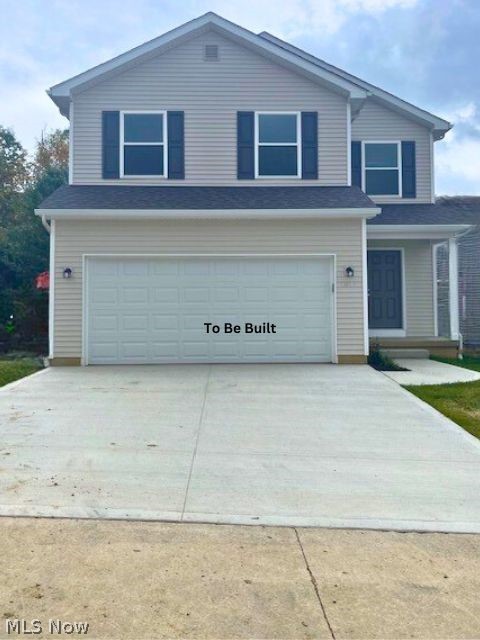
Streetsboro
9258 Chestnut Court
3 Beds
3 Baths
2,025 Sq.Ft.
$366,500
MLS#: 5208404
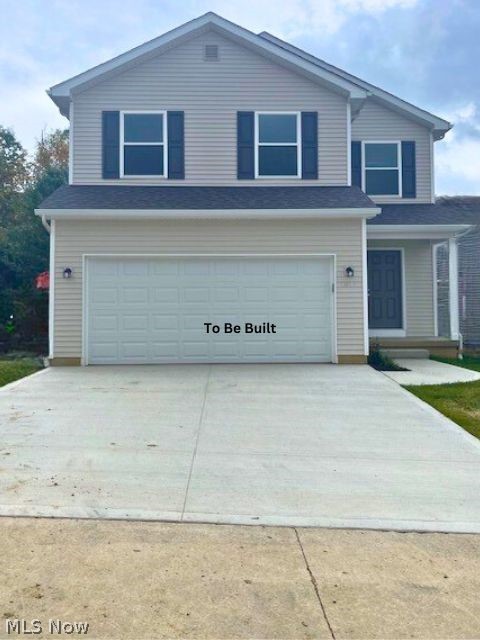
Streetsboro
9260 Chestnut Court
3 Beds
3 Baths
2,025 Sq.Ft.
$366,500
MLS#: 5208897
