Features & Amenities

Interior

  • Other Interior Features

    Built-in Features, Eat-in Kitchen, High Ceilings, Laminate Counters, Pantry, Storage

  • Total Bedrooms

    2

  • Bathrooms

    1

  • Above Grade Finished Area

    1499.0

  • Basement YN

    YES

  • Cooling YN

    YES

  • Cooling

    Central Air

  • Fireplace YN

    YES

  • Heating YN

    YES

  • Heating

    Forced Air, Heat Pump, Oil, Radiant

  • Main Level Bedrooms

    2

  • Pet friendly

    N/A

Exterior

  • Garage

    Yes

  • Garage spaces

    2

  • Construction Materials

    Brick, Block, Stone

  • Parking

    Attached, Garage

  • Patio and Porch Features

    Enclosed, Patio, Porch

  • Pool

    No

  • Waterfront YN

    NO

Area & Lot

  • Lot Features

    Wooded

  • Lot Size(acres)

    1.26

  • Property Type

    Residential

  • Property Sub Type

    Single Family Residence

  • Architectural Style

    Ranch

Price

  • Sales Price

    $319,900

  • Tax Amount

    $3,064

  • Financing Options

    Cash, Conventional, FHA, VA Loan

  • Sq. Footage

    1,999

  • Price/SqFt

    $160

HOA

  • Association

    No

School District

  • Elementary School

    West Muskingum LSD - 6005

  • Middle School

    West Muskingum LSD - 6005

  • High School

    West Muskingum LSD - 6005

Property Features

  • Foundation Details

    Block

  • Sewer

    Septic Tank

  • Water Source

    Public

Schedule a Showing

Showing scheduled successfully.

<
>
IN PERSON
VIA CHAT

What is 3 + 4 ?


Change time

Mortgage calculator

Estimate your monthly mortgage payment, including the principal and interest, property taxes, and HOA. Adjust the values to generate a more accurate rate.

Your payment

Principal and Interest:

$

Property taxes:

$

HOA fees:

$

Total loan payment:

$

Total interest amount:

$

Location

County

Muskingum

Elementary School

West Muskingum LSD - 6005

Middle School

West Muskingum LSD - 6005

High School

West Muskingum LSD - 6005

Listing Courtesy of Christy Hambel, Lepi & Associates

RealHub Information is provided exclusively for consumers' personal, non-commercial use, and it may not be used for any purpose other than to identify prospective properties consumers may be interested in purchasing. All information deemed reliable but not guaranteed and should be independently verified. All properties are subject to prior sale, change or withdrawal. RealHub website owner shall not be responsible for any typographical errors, misinformation, misprints and shall be held totally harmless.

Agent Jeff Helfrich

AGENT

Jeff Helfrich

Call Jeff today to schedule a private showing.


* Listings on this website come from the FMLS IDX Compilation and may be held by brokerage firms other than the owner of this website. The listing brokerage is identified in any listing details. Information is deemed reliable but is not guaranteed. If you believe any FMLS listing contains material that infringes your copyrighted work please click here to review our DMCA policy and learn how to submit a takedown request.© 2024 FMLS.
Get ready to fall in love with this beautifully updated brick and stone ranch, tucked away on 1.26 acres in the West Muskingum Local School District! Offering the perfect blend of privacy, character, space, and convenience, this inviting home provides a peaceful setting while remaining close to shopping, dining, amenities, and easy interstate access.

Step inside to a spacious living room filled with natural light, featuring beautiful bamboo flooring and a cozy wood-burning fireplace. The generous eat-in kitchen offers an abundance of cabinetry, plenty of countertop space, a pantry, and built-ins—perfect for everyday living and entertaining. Just off the kitchen, the four-season room is sure to become a favorite retreat with new flooring and a new mini-split system, making it comfortable year-round.

Two spacious bedrooms feature double cedar closets, providing impressive storage, while an updated full bath completes the main level.

The walk-out lower level offers even more room to enjoy with a large family room featuring a second wood-burning fireplace and built-in bar—ideal for entertaining, movie nights, or relaxing at home. You’ll also find a laundry area, utility space, and plenty of storage.

Outside, enjoy the large, wooded backyard, paved circular driveway, two-car attached garage, and two storage sheds. Recent improvements include a new roof and sump pump in 2023, water softener in 2025, and electric heat pump in 2026.

Privacy, updates, space, and a great location—this wonderful property has so much to offer. Come see why this could be the perfect place to call home!

850 Wildwood Circle

Message successfully sent.

What would you like to know?

What is 3 + 4 ?

I agree to receive email communication and understand I can unsubscribe at any time.

I agree to be contacted by Tyson Sells Homes, LLC. via call, email, and text for real estate services. To opt out, you can reply 'stop' at any time or reply 'help' for assistance. You can also click the unsubscribe link in the emails. Message and data rates may apply. Message frequency may vary. Privacy Policy

Related Properties

**Brand New Northpointe Village Condo by Schlabach Builders**
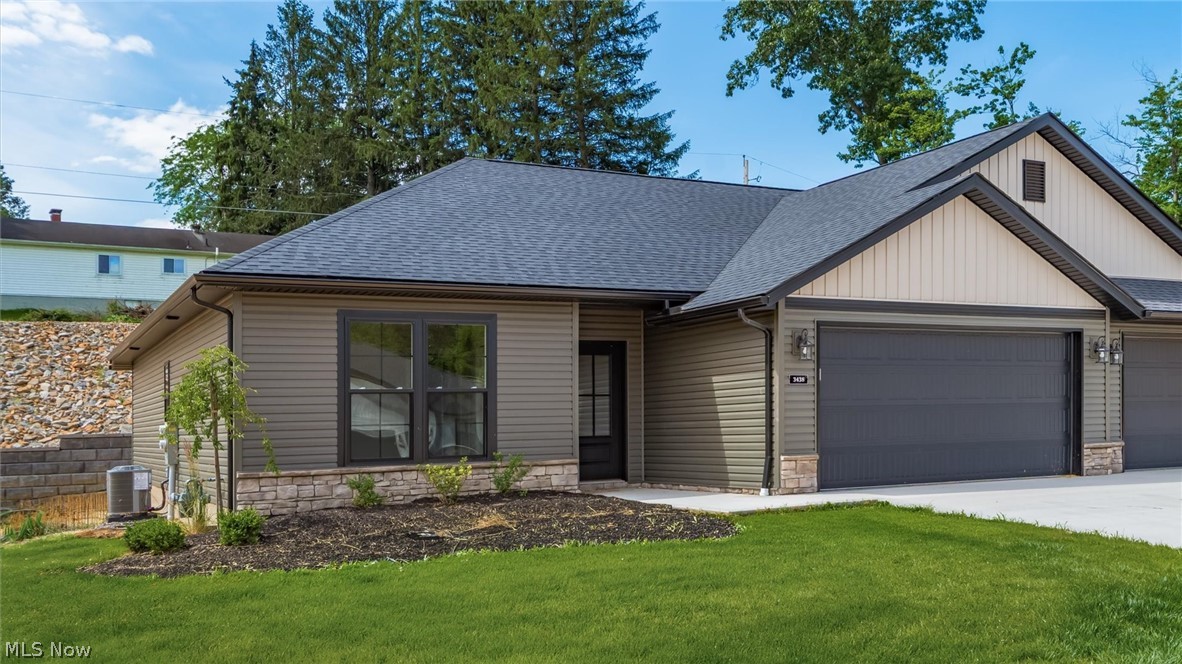
Experience quality craftsmanship and modern comfort in this brand-new Northpointe Village condo built by Schlabach Builders. Offering 2 bedrooms and 2 full bathrooms, this thoughtfully designed home features a spacious owner's suite, an open-concept kitchen and living area filled with natural light, and all-new appliances included.
The stunning kitchen showcases Shrock cabinetry in Maple Mist paired with elegant Carrara Morro Quartz countertops, creating a timeless and sophisticated look. The owner's suite provides a peaceful retreat, while the additional bedroom and bath offer flexibility for guests or a home office.
Beautiful finishes throughout include Springfield Oak luxury vinyl plank flooring in the main living areas, Mountain Gray luxury vinyl plank flooring in the bathrooms, October Mist carpeting in the bedrooms, and custom white trim for a crisp, clean finish.
Additional highlights include a 2-car attached garage, exceptional attention to detail, and access to community walking trails with benches and a newly installed pergola, perfect for enjoying the outdoors.
Conveniently located near the hospital, grocery stores, restaurants, and shopping, this move-in-ready condo offers the perfect blend of style, comfort, and convenience. Don't miss the opportunity to make this beautiful new home yours!
#5218067

Zanesville

3438 Jamestown Drive

2 Beds

2 Baths

1,304 Sq.Ft.

$339,900

MLS#: 5218067

Move-in ready and full of charm, this 3-bedroom, 1-bath ranch sits on nearly half an acre on the east side and offers the perfect mix of comfort, updates, and outdoor space. Hardwood floors run throughout the main living areas, and recent updates include the furnace, roof, siding, and front porch, all completed in 2017. Enjoy mornings on the covered front porch with swing and evenings on the large multi-level back deck overlooking the spacious backyard. The property also includes a 10x12 shed, playsets, and a fire pit, making it ideal for relaxing or entertaining. Appliances, furniture, and outdoor extras all stay with the home, and an optional 14-month home warranty adds even more peace of mind.
#5233882

Zanesville

107 Radnor Drive

3 Beds

1 Baths

1,499 Sq.Ft.

$259,999

MLS#: 5233882
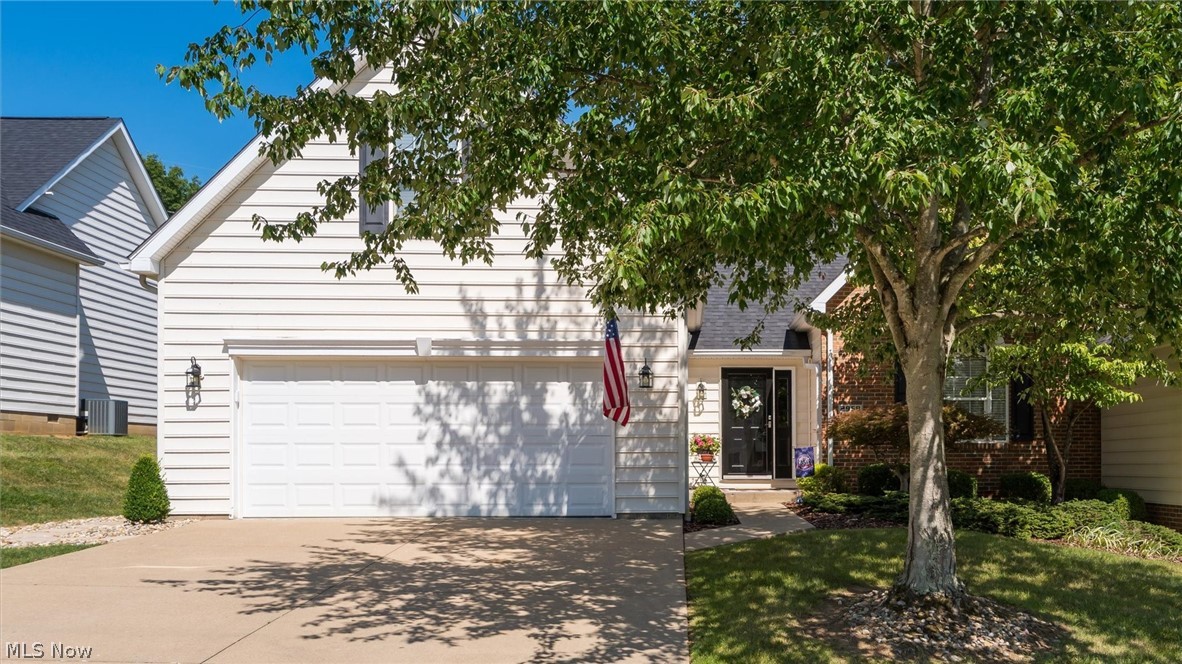
Experience elevated living in this beautifully updated three-bedroom, three- bath condo,perfectly designed for comfort, style, and entertaining. From the moment you step inside, you're greeted by warm natural light, wonderful upgrades, and inviting spaces that make the home truly stand out. The storm door, front door and glass sidelight has just recently been installed. The open-concept main level features a spacious living room. The sunroom is a standout feature-ideal for morning coffee, plant lovers or the perfect game room. The owner just installed a new door and sunroom windows. Step outside to the two tier deck. Perfect space for grilling, relaxing, or hosting a summer party. This outdoor space offers views of the new landscaping and has steps that walk down to the new stepping stones that lead to the front of the home. The new kitchen boasts modern updates; stainless steel appliances that includes a gas stove for the chef of the home, Corian counters and backsplash, stainless sink, under counter lighting and a breakfast bar. The dining area is open to the kitchen for convenience. The laundry room is in between the kitchen and the two-car garage. The washer/dryer will convey with the sale of the home. The garage has a utility closet that holds the furnace, hot water tank and the new water softener. There is a a brand new garage door opener along with a sink and three additional storage closets. There are two bedrooms on the first level. The Primary bedroom is very generous with space and has a large walk in closet. The Primary bathroom features a walk in shower, all new fixtures and a new toilet. The guest bedroom on the first floor features a private full bath with shower/tub combo with new fixtures and new toilet. The upper level has a large bedroom with a walk in closet, 2 smaller closets and a skylight. The private bath features a walk in shower, new fixtures and new toilet. The home features updated flooring, interior paint, window blinds and ceiling fans.
#5229381

Zanesville

2958 Eagle Crest Drive

3 Beds

3 Baths

1,604 Sq.Ft.

$379,900

MLS#: 5229381

Spacious and versatile two-story home offering 3–4 bedrooms and 2 full baths, ideally located just off Military Road between Maple Avenue and State Route 146. Situated on a large lot, this property provides both convenience and room to enjoy the outdoors.
The main level features a comfortable primary bedroom with a full bath, along with the ease of a main floor laundry room. Multiple living areas include two fireplaces, creating a warm and inviting atmosphere throughout. A bright sunroom offers the perfect space to relax and enjoy views of the property.
Added peace of mind with a 22 kW Generac whole-house standby generator, providing automatic backup power during outages.
Recently updated, this home blends classic charm with modern touches and offers flexible living options for families, guests, or a home office. Home can be sold furnished or unfurnished.
#5204611

Zanesville

3220 Nob Hill Road

3 Beds

2 Baths

1,889 Sq.Ft.

$319,000

MLS#: 5204611

None
#5211307

Zanesville

3746 Foundation Circle

3 Beds

2 Baths

1,818 Sq.Ft.

$379,900

MLS#: 5211307

Price reduced
Tucked away on a quiet dead-end street in the East Muskingum School District, this home offers an exceptional one-floor layout with spacious rooms throughout. Step through the front door into an open-concept living area filled with natural light. The formal dining room features French doors leading to the kitchen, which includes a handy office nook. The eat-in kitchen opens through a patio door to a private deck, perfect for relaxing or entertaining. Laundry is conveniently located between the bedrooms, and a rear patio is accessible from the bedroom hallway. You'll also find abundant storage throughout. The unfinished lower level offers great potential for additional living space and includes a roughed-in bath. Seller will not be finishing the basement.
#5247959

Zanesville

375 Walters Way

3 Beds

2 Baths

2,010 Sq.Ft.

$365,000

MLS#: 5247959

Enjoy this charming low-maintenance condominium designed for easy living and more time spent enjoying the things you love. Positioned on a desirable corner lot overlooking Northpointe Drive, this home offers both convenience and a sense of openness rarely found in condo communities. Inside, the layout is efficient and comfortable, with sun-filled living spaces that make the home feel warm and inviting. The attached 2-car garage provides secure parking, extra storage, and everyday practicality. Whether you’re looking to simplify your lifestyle, downsize, or enjoy a lock-and-leave property, this condominium delivers effortless living in a quiet, well-kept Zanesville location. Located in Kensington Village, this community offers a clubhouse with pool and gym area, and located just on the corner of Zanesville, close to all shopping, dining, and medical related facilities.
#5248697

Zanesville

4274 Strattford Circle E

2 Beds

2 Baths

1,120 Sq.Ft.

$259,900

MLS#: 5248697

Welcome to this beautiful 3-bedroom, 2½-bath home located in West Muskingum! This home offers numerous updates and plenty of space for comfortable living.

Recent improvements include new carpet and paint, updated appliances, a new farmhouse-style kitchen sink, barn door, ceiling fans, and much more. The basement has been professionally waterproofed and comes with a transferable warranty, providing peace of mind for the new homeowners.

The spacious basement offers endless possibilities—from a recreation room or playroom to additional living or hobby space. The current owners have removed a wall to create a more open and versatile area.

Additional updates include a furnace/AC and hot water tank that are approximately 5 years old, a new sewer line, new condensation pump, and new electrical panel.

The garage is equipped with heating and cooling vents, offering even more usable space throughout the year.

With all these updates and possibilities, this home is one you won't want to miss! Schedule your showing today!
#5249854

Zanesville

2660 Eva Circle

3 Beds

2 Baths

1,824 Sq.Ft.

$290,000

MLS#: 5249854
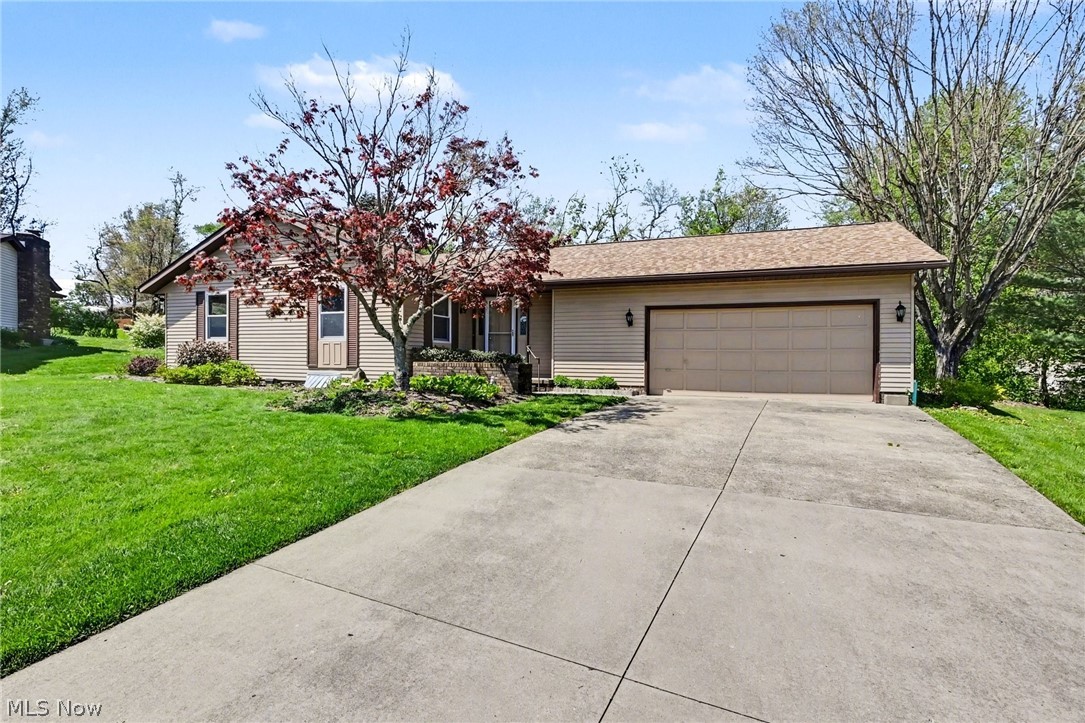
Back on the Market due to No Fault of the Sellers! Welcome to 332 Kelly Circle, a beautifully maintained ranch-style home tucked away on a quiet cul-de-sac in Zanesville. This home offers convenient one-floor living with 2 bedrooms and 2.5 baths, plus the potential for a 3rd bedroom in the finished basement. The main level features a spacious owner’s suite with a private ensuite bath, along with a thoughtfully updated layout where two bedrooms were combined to create a larger, more comfortable living space. You’ll also appreciate the convenience of a main-floor laundry area located right in the kitchen. Downstairs, the fully finished basement provides additional living space, a 1/2 bath, and a separate laundry area—perfect for guests, hobbies, or a potential third bedroom setup. Major updates include a new roof installed in 2024 along with solar panels that are fully paid off, offering long-term energy savings and peace of mind. 1 Year First American Home Warranty included! 
Situated on a generous lot in the Skyline subdivision, this property also features a 2-car attached garage and a peaceful setting while still being close to local amenities. Don’t miss your opportunity to own this versatile home with flexible living space and valuable updates!
#5197756

Zanesville

332 Kelly Circle

2 Beds

2 Baths

2,904 Sq.Ft.

$319,000

MLS#: 5197756

Welcome to 425 Taylor Street in Zanesville! This beautifully renovated 4-bedroom, 3-bathroom home offers the perfect blend of modern updates, functional living space, and a prime corner-lot location.

Completely renovated in 2024, this move-in-ready property features spacious living areas, updated finishes throughout, and newer mechanicals for added peace of mind. The thoughtfully designed floor plan provides plenty of room for everyday living and entertaining.

The fully finished basement significantly expands the home's usable space, offering endless possibilities for a family room, recreation area, home office, gym, or guest suite. With four bedrooms and three full bathrooms, there's room for everyone to spread out comfortably. This home can be easily converted back into a duplex as it previously was.

Situated on a beautiful corner lot, the exterior offers excellent curb appeal and outdoor space to enjoy. Conveniently located within the Zanesville City School District, this home combines modern comfort with a desirable location close to shopping, dining, parks, and everyday amenities.

Don't miss your opportunity to own this extensively updated home—schedule your private showing today!
#5224579

Zanesville

425 Taylor Street

4 Beds

3 Baths

N/A

$354,900

MLS#: 5224579

Send a message

Message successfully sent.

Your message

What is 3 + 4 ?

Reason for contacting?

I agree to receive email communication and understand I can unsubscribe at any time.

I agree to be contacted by Tyson Sells Homes, LLC. via call, email, and text for real estate services. To opt out, you can reply 'stop' at any time or reply 'help' for assistance. You can also click the unsubscribe link in the emails. Message and data rates may apply. Message frequency may vary. Privacy Policy

Sign Out

Virtual Assistant

Would you like to take the next step with this property? We can help you schedule a showing or virtual tour, or send you more details.

Yes, I would like more information.

Thank You for Your Reply, One of Our Agents will contact you as soon as possible

No, maybe later.

Thank you, you can always contact me via email, phone number or through the contact form.

Realhub AI

Lucy - Your AI-Powered Realtor

Update Your Temporary Password

Personalize your search

Enter your email and we'll notify you immediately when new listings match what you're looking for.

or enter email address

Already have an account ? Login here

Continue your home search

I agree to receive communications and understand I can unsubscribe at any time.

I agree to be contacted by Tyson Sells Homes, LLC. via call, email, and text for real estate services. To opt out, you can reply 'stop' at any time or reply 'help' for assistance. You can also click the unsubscribe link in the emails. Message and data rates may apply. Message frequency may vary. Privacy Policy

Already have an account ? Login here

We use cookies

We use cookies primarily for analytics to enhance your experience. By accepting, you agree to our use of these cookies. You can manage your preferences or learn more about our cookies policy.