.webp?size=346x80)
Ranch
8496 Countryview Drive
Broadview Heights, OH 44147
MLS#: 5251917
$569,000


Property
Beds
3
Full Baths
2
1/2 Baths
1
Year Built
1997
Sq.Footage
2,657
This Super Sharp Ranch In Country Lakes Estates Is Ready For Its Next Owner!! This 3 Bedroom/2.5 Bath Brick Ranch Was Custom Built For The Owner In 1997. It Boasts Over 2600 Sq. Ft & Has A Full Basement With Roughed-In Plumbing For An Additional Full or Half Bath! The Open Floor Plan Offers Flexibility & Comfort! You'll Fall In Love With The Architectural Details-- Vaulted Ceilings, European-Style Columns, HDWD Floors, & More! The Spacious Kitchen, With Island, Is Adjacent To The Family Room Making It A Breeze To Entertain Family & Guests! The True Owner's Suite Includes Multiple Closets (One Is A Walk In!), A Soaking Tub, & A Walk In Shower! The Owner's Suite Shares A Fireplace With The Living Room, & Provides Direct Access To The Enclosed Porch-- A Florida-Like Lanai-- & Provides Amazing Views Of The Tree-Lined Rear Yard! With 2 Additional Bedrooms, Another Full Bath, A First Floor Laundry Room, & A Full Basement What Else Do You Need?! Neutral Decor Throughout-- Simply Bring Your Decorating Ideas & Start Enjoying Your New Home! Call Today.....& Start Packing!
Features & Amenities
Interior
-
Other Interior Features
Vaulted Ceiling(s), Ceiling Fan(s), Cathedral Ceiling(s), Central Vacuum, Entrance Foyer, Eat-in Kitchen, High Ceilings, Kitchen Island, Open Floorplan, Pantry, Storage, Soaking Tub, Walk-In Closet(s), Master Downstairs
-
Total Bedrooms
3
-
Bathrooms
2
-
1/2 Bathrooms
1
-
Above Grade Finished Area
2657.0
-
Basement YN
YES
-
Cooling YN
YES
-
Cooling
Ceiling Fan(s), Central Air
-
Fireplace YN
YES
-
Heating YN
YES
-
Heating
Natural Gas, Forced Air
-
Main Level Bedrooms
3
-
Pet friendly
N/A
Exterior
-
Garage
Yes
-
Garage spaces
2
-
Construction Materials
Brick
-
Parking
Attached, Driveway, Garage, Garage Door Opener
-
Patio and Porch Features
Rear Porch, Enclosed, Patio, Porch
-
Pool
No
-
Waterfront YN
NO
Area & Lot
-
Lot Size(acres)
0.5717
-
Property Type
Residential
-
Property Sub Type
Single Family Residence
-
Architectural Style
Ranch
Price
-
Sales Price
$569,000
-
Tax Amount
$8,681
-
Sq. Footage
2,657
-
Price/SqFt
$214
HOA
-
Association
YES
-
Association Fee
$540
-
Association Fee Frequency
Annually
-
Association Fee Includes
N/A
School District
-
Elementary School
Brecksville-Broadview - 1806
-
Middle School
Brecksville-Broadview - 1806
-
High School
Brecksville-Broadview - 1806
Property Features
-
Sewer
Public Sewer
-
Water Source
Public
Schedule a Showing
Showing scheduled successfully.
Mortgage calculator
Estimate your monthly mortgage payment, including the principal and interest, property taxes, and HOA. Adjust the values to generate a more accurate rate.
Your payment
Principal and Interest:
$
Property taxes:
$
HOA fees:
$
Total loan payment:
$
Total interest amount:
$
Location
County
Cuyahoga
Elementary School
Brecksville-Broadview - 1806
Middle School
Brecksville-Broadview - 1806
High School
Brecksville-Broadview - 1806
Listing Courtesy of Chris Bergin, Berkshire Hathaway HomeServices Lucien Realty
RealHub Information is provided exclusively for consumers' personal, non-commercial use, and it may not be used for any purpose other than to identify prospective properties consumers may be interested in purchasing. All information deemed reliable but not guaranteed and should be independently verified. All properties are subject to prior sale, change or withdrawal. RealHub website owner shall not be responsible for any typographical errors, misinformation, misprints and shall be held totally harmless.

AGENT
Jeff Helfrich
Call Jeff today to schedule a private showing.

* Listings on this website come from the FMLS IDX Compilation and may be held by brokerage firms other than the owner of this website. The listing brokerage is identified in any listing details. Information is deemed reliable but is not guaranteed. If you believe any FMLS listing contains material that infringes your copyrighted work please click here to review our DMCA policy and learn how to submit a takedown request.© 2024 FMLS.
Related Properties

Broadview Heights
464 Bordeaux Boulevard
3 Beds
2 Baths
2,289 Sq.Ft.
$636,192
MLS#: 5237467

Broadview Heights
10060 Broadview Road
4 Beds
2 Baths
1,792 Sq.Ft.
$475,000
MLS#: 5242724

Broadview Heights
355 Calistoga Court
3 Beds
2 Baths
N/A
$499,900
MLS#: 5178813

Broadview Heights
465 Wilmington Drive
4 Beds
3 Baths
3,922 Sq.Ft.
$630,000
MLS#: 5236535

Broadview Heights
8519 Windsor Way
4 Beds
3 Baths
3,974 Sq.Ft.
$645,000
MLS#: 5252698

Broadview Heights
103 Town Centre Drive
3 Beds
2 Baths
2,056 Sq.Ft.
$578,967
MLS#: 5177248
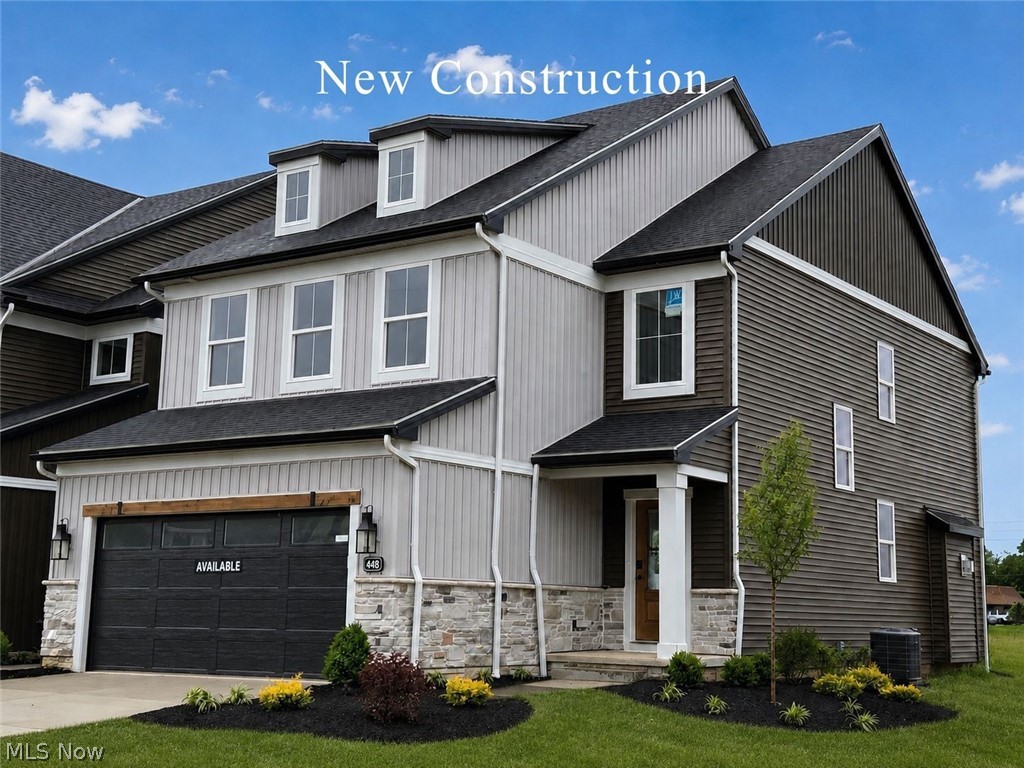
Broadview Heights
448 Bordeaux Boulevard
3 Beds
2 Baths
N/A
$579,900
MLS#: 5224919
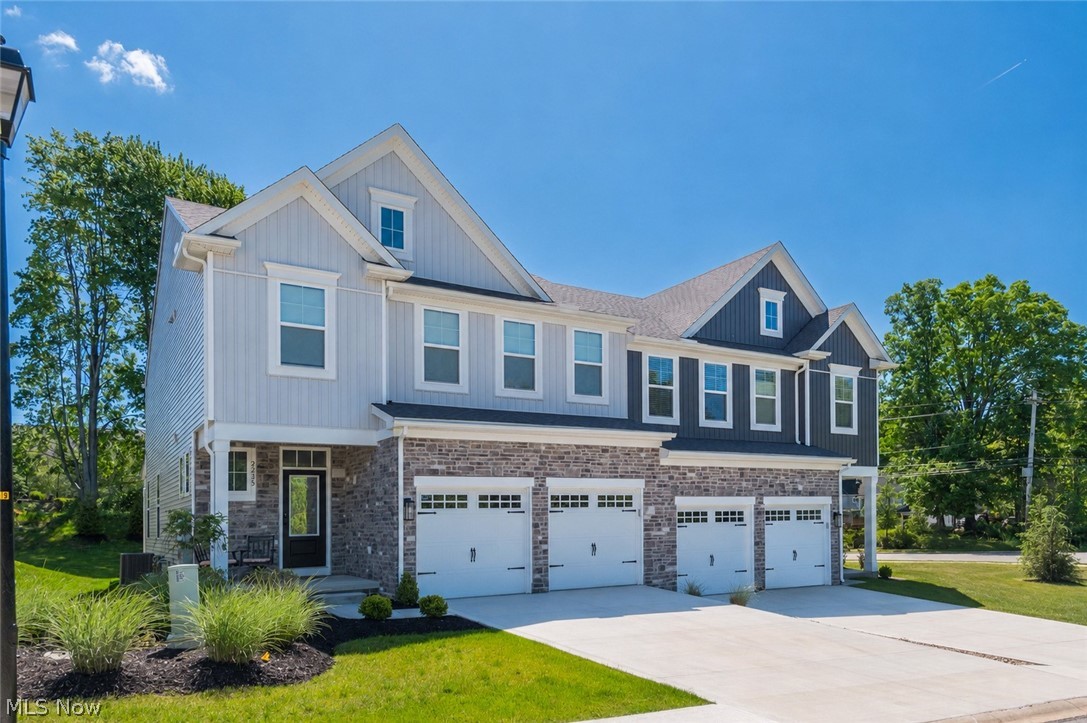
Broadview Heights
9235 Ledge View Terrace
3 Beds
3 Baths
3,140 Sq.Ft.
$494,900
MLS#: 5215716

Broadview Heights
1541 Newton Pass
4 Beds
4 Baths
4,660 Sq.Ft.
$550,000
MLS#: 5245827
