.webp?size=346x80)


Property
Beds
3
Full Baths
3
1/2 Baths
None
Year Built
2019
Sq.Footage
2,247
Enjoy one-floor living in this spacious and well-maintained Ranch located on over .22 of an acre property with a pond view in the Meadow View community in Streetsboro, with a covered upper deck and expansive 2-level deck off a walkout lower level. Offering over 2,247 sq ft of living space, 3 bedrooms and 3 full baths, the home features an open-concept layout filled with natural light, flexible spaces and distinctive architectural details including arched openings, columns, and French doors. An eat-in kitchen features all stainless steel appliances, double wall ovens, granite countertops, center island with breakfast bar, and pantry, and opens to a light-filled morning room with access to the covered deck. An adjoining family room features a fireplace and impressive coffered ceiling. A flexible front room offers space for a formal dining room, living room, home office, or den. The 1st-floor primary suite features a coffered accent wall, direct access to the covered deck, walk-in closet, and en-suite bath with double vanity and separate walk-in shower. A spacious upper-level bedroom provides exceptional flexibility for guests, a studio, exercise room, playroom, or home office. Additional features include a 1st-floor laundry room, mudroom with built-in bench, and attached 2-car garage. The walkout lower level includes a full bath and offers plenty of potential for additional living and entertaining space, with direct access to the 2-level deck and backyard. RECENT UPDATES completed in 2022 include carpet, kitchen backsplash, accent wall and custom closet in primary bedroom, mud room bench, window blinds, paint, and more. INCLUDED are all kitchen appliances (except refrigerator) and electric fireplace in primary bedroom. Conveniently located near OH-43, OH-303, I-80, schools, shopping, restaurants, and other local attractions.
Features & Amenities
Interior
-
Other Interior Features
Master Downstairs
-
Total Bedrooms
3
-
Bathrooms
3
-
Above Grade Finished Area
2202.0
-
Basement YN
YES
-
Cooling YN
YES
-
Cooling
Central Air
-
Fireplace YN
YES
-
Heating YN
YES
-
Heating
Natural Gas, Forced Air, Fireplace(s)
-
Main Level Bedrooms
2
-
Pet friendly
N/A
Exterior
-
Garage
Yes
-
Garage spaces
2
-
Construction Materials
Stone, Vinyl Siding
-
Parking
Attached, Garage, Heated Garage
-
Patio and Porch Features
Covered, Deck
-
Pool
No
-
Waterfront YN
NO
-
View
Pond
Area & Lot
-
Lot Size(acres)
0.225
-
Property Type
Residential
-
Property Sub Type
Single Family Residence
-
Architectural Style
Colonial, Ranch
Price
-
Sales Price
$475,000
-
Tax Amount
$6,402
-
Sq. Footage
2,247
-
Price/SqFt
$211
HOA
-
Association
YES
-
Association Fee
$425
-
Association Fee Frequency
Annually
-
Association Fee Includes
N/A
School District
-
Elementary School
Streetsboro CSD - 6709
-
Middle School
Streetsboro CSD - 6709
-
High School
Streetsboro CSD - 6709
Property Features
-
Stories
2
-
Sewer
Public Sewer
-
Water Source
Public
Schedule a Showing
Showing scheduled successfully.
Mortgage calculator
Estimate your monthly mortgage payment, including the principal and interest, property taxes, and HOA. Adjust the values to generate a more accurate rate.
Your payment
Principal and Interest:
$
Property taxes:
$
HOA fees:
$
Total loan payment:
$
Total interest amount:
$
Location
County
Portage
Elementary School
Streetsboro CSD - 6709
Middle School
Streetsboro CSD - 6709
High School
Streetsboro CSD - 6709
Listing Courtesy of Lisa Cole , Engel & Völkers Distinct
RealHub Information is provided exclusively for consumers' personal, non-commercial use, and it may not be used for any purpose other than to identify prospective properties consumers may be interested in purchasing. All information deemed reliable but not guaranteed and should be independently verified. All properties are subject to prior sale, change or withdrawal. RealHub website owner shall not be responsible for any typographical errors, misinformation, misprints and shall be held totally harmless.

AGENT
Jeff Helfrich
Call Jeff today to schedule a private showing.

* Listings on this website come from the FMLS IDX Compilation and may be held by brokerage firms other than the owner of this website. The listing brokerage is identified in any listing details. Information is deemed reliable but is not guaranteed. If you believe any FMLS listing contains material that infringes your copyrighted work please click here to review our DMCA policy and learn how to submit a takedown request.© 2024 FMLS.
Related Properties

Streetsboro
10125 Westridge Lane
4 Beds
2 Baths
2,860 Sq.Ft.
$394,900
MLS#: 5231754

Streetsboro
9247 Chestnut Court
3 Beds
3 Baths
3,009 Sq.Ft.
$515,000
MLS#: 5099414

Streetsboro
9251 Chestnut Court
3 Beds
3 Baths
N/A
$435,000
MLS#: 5099388

Streetsboro
266 Ruby Lane
4 Beds
2 Baths
3,092 Sq.Ft.
$524,900
MLS#: 5231587
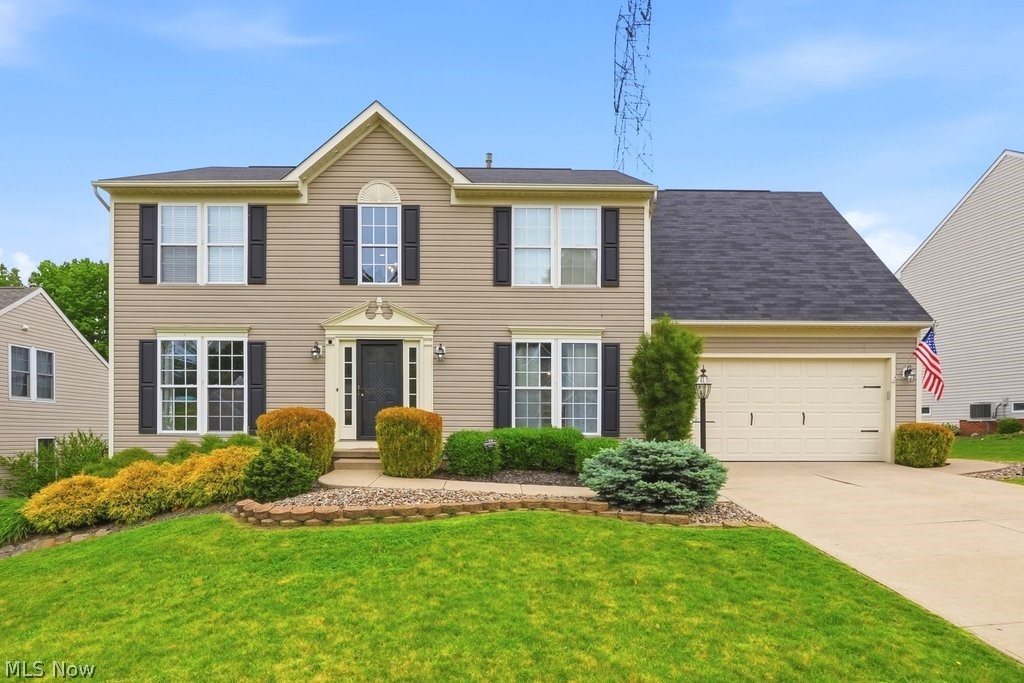
Streetsboro
1223 Tinkers Green Drive
4 Beds
2 Baths
3,304 Sq.Ft.
$399,999
MLS#: 5216292

Streetsboro
1942 Woods Drive
2 Beds
2 Baths
1,712 Sq.Ft.
$394,900
MLS#: 5238187

Streetsboro
10218 Buckhorn Trail
4 Beds
2 Baths
2,196 Sq.Ft.
$389,900
MLS#: 5236461
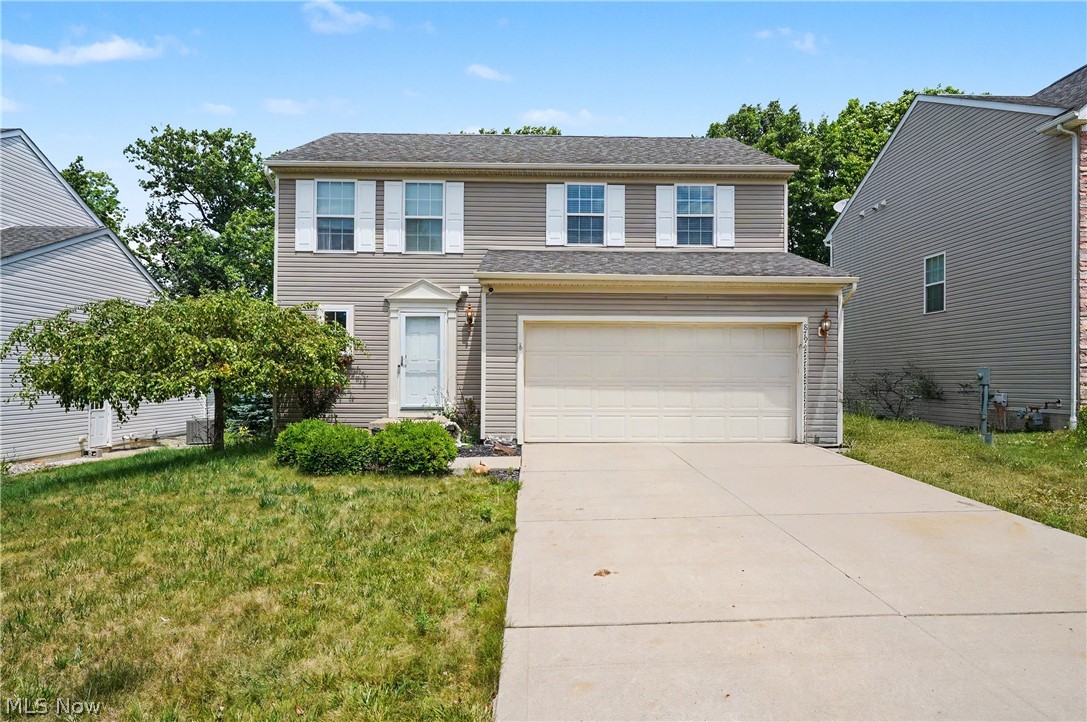
Streetsboro
8794 Kelly Lane
3 Beds
2 Baths
2,468 Sq.Ft.
$384,900
MLS#: 5218523
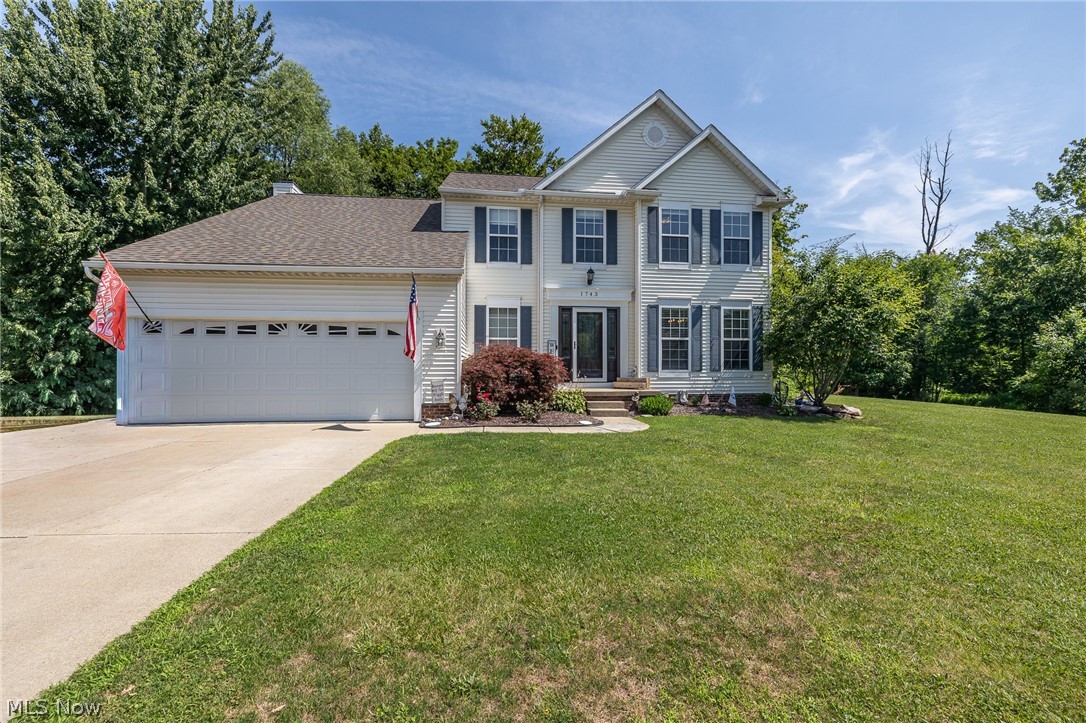
Streetsboro
1743 Dunlap Drive
4 Beds
3 Baths
3,467 Sq.Ft.
$429,000
MLS#: 5227402
