Features & Amenities

Interior

  • Other Interior Features

    Entrance Foyer, Eat-in Kitchen

  • Total Bedrooms

    3

  • Bathrooms

    2

  • 1/2 Bathrooms

    1

  • Above Grade Finished Area

    1809.0

  • Basement YN

    YES

  • Cooling YN

    YES

  • Cooling

    Central Air, Electric

  • Fireplace YN

    YES

  • Heating YN

    YES

  • Heating

    Natural Gas, Forced Air, Fireplace(s)

  • Main Level Bedrooms

    2

  • Pet friendly

    Cats OK, Dogs OK, Size Limit

Exterior

  • Garage

    Yes

  • Garage spaces

    2

  • Construction Materials

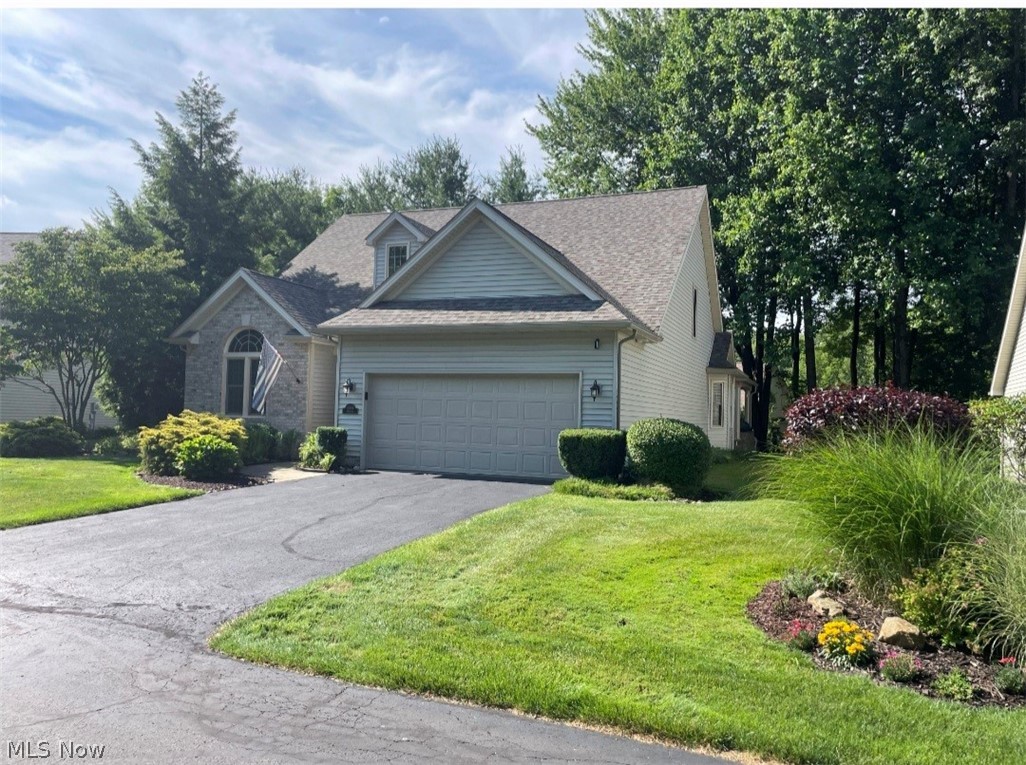
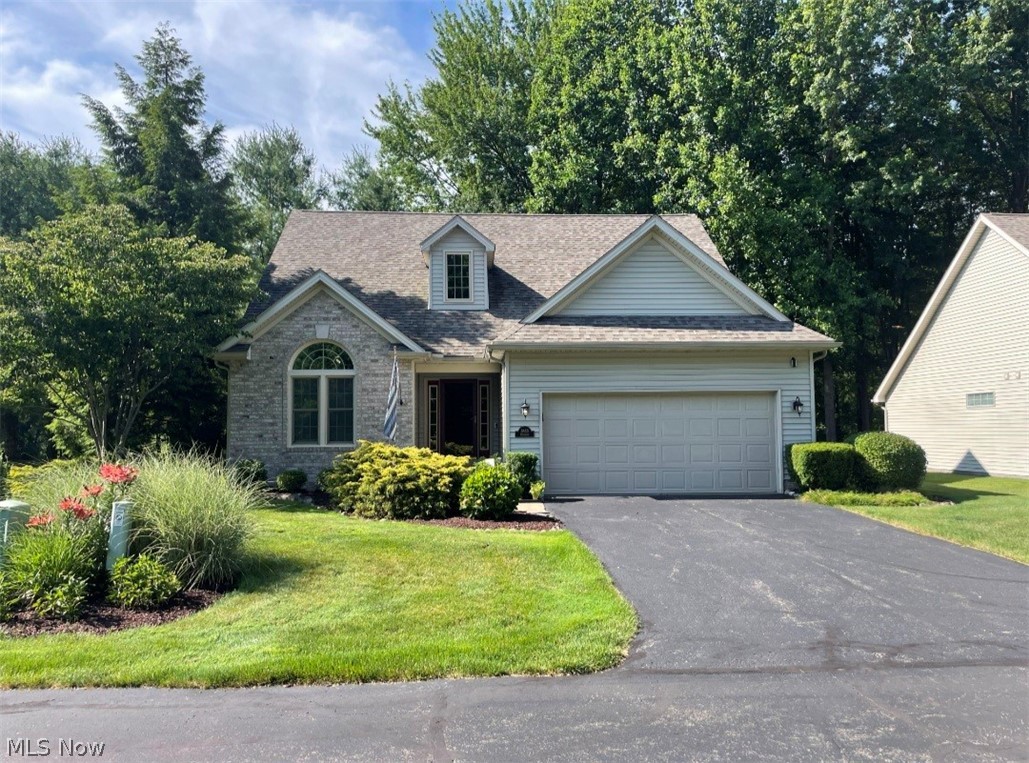
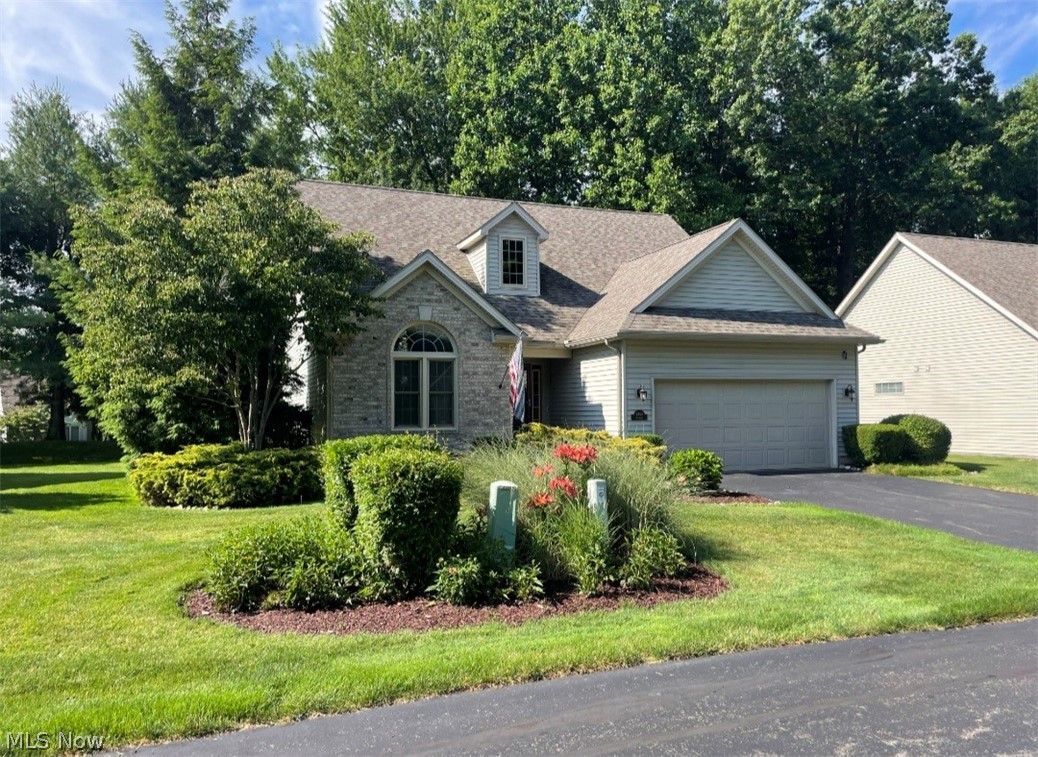
    Brick, Vinyl Siding

  • Other Exterior Features

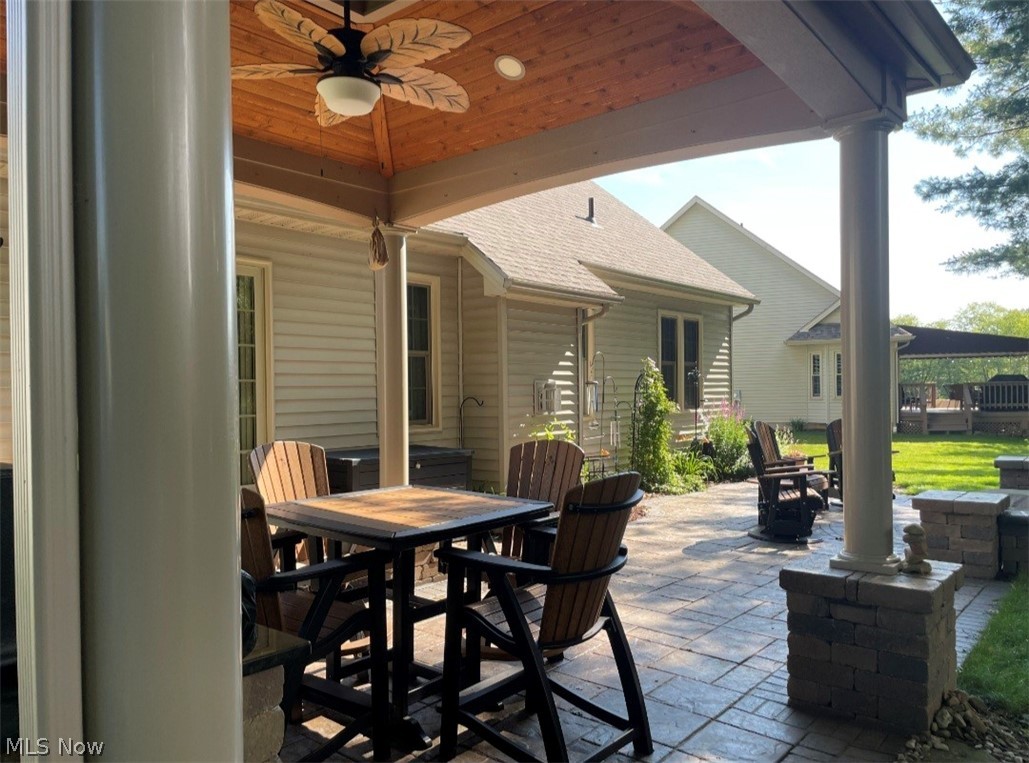
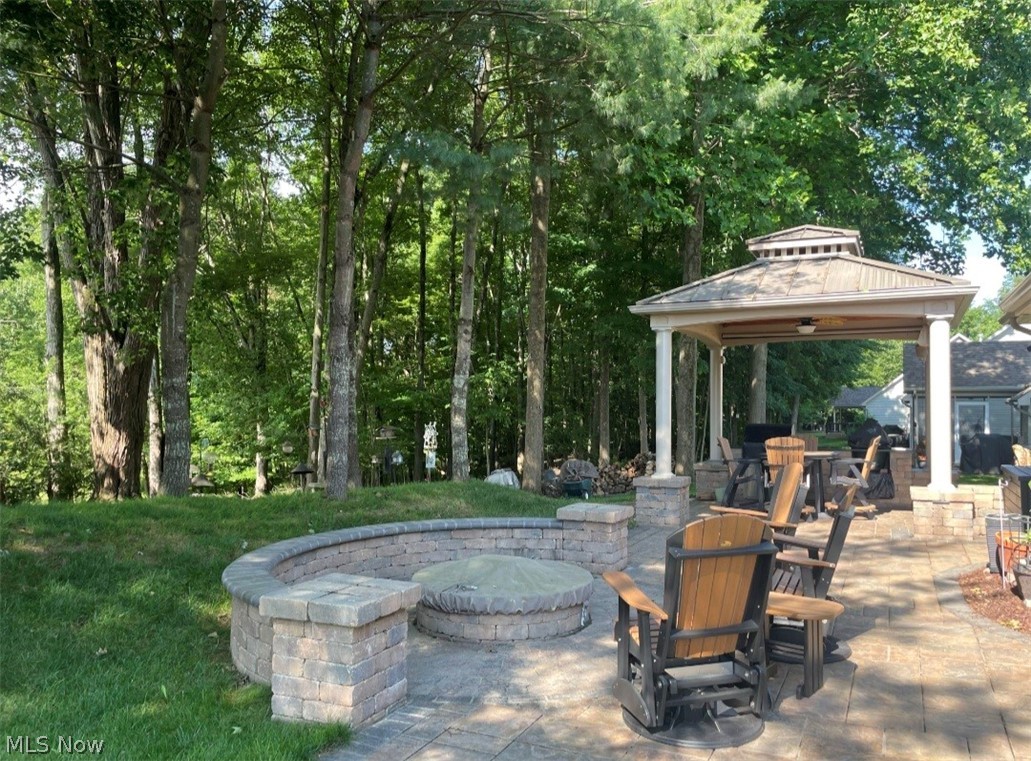
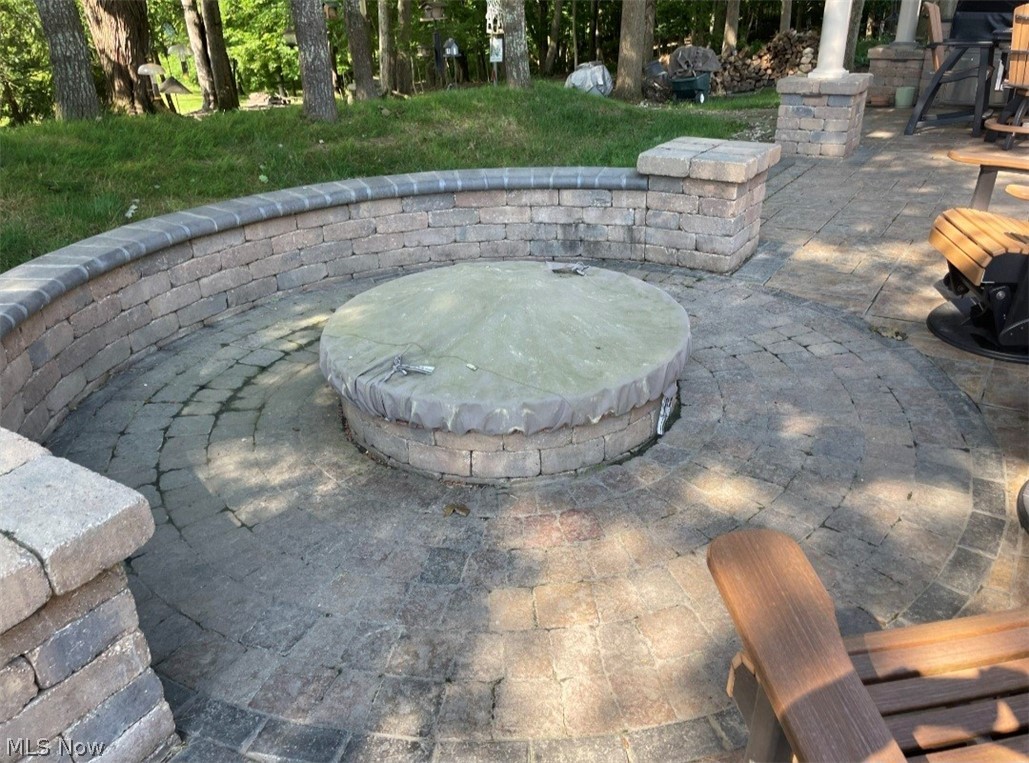
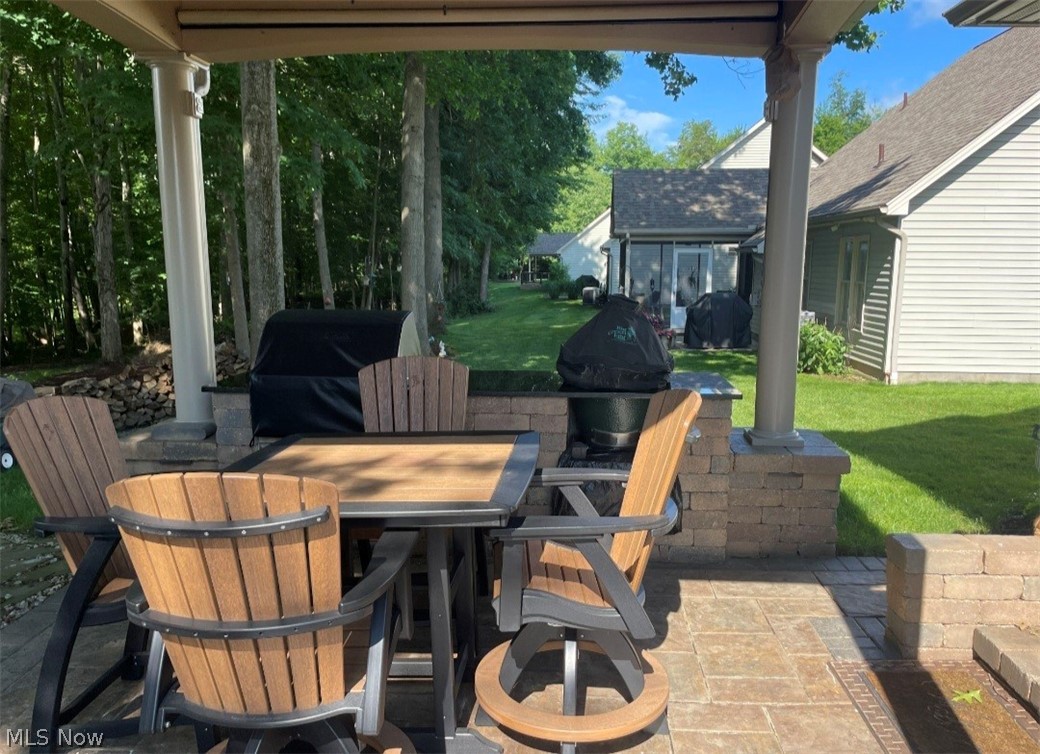
    Fire Pit, Gas Grill, Outdoor Grill

  • Parking

    Paved

  • Patio and Porch Features

    Covered

  • Pool

    No

  • Waterfront YN

    NO

Area & Lot

  • Lot Features

    Back Yard, Front Yard, Wooded

  • Lot Size(acres)

    0.0498

  • Property Type

    Residential

  • Property Sub Type

    Condominium

  • Architectural Style

    Cape Cod

Price

  • Sales Price

    $335,000

  • Tax Amount

    $4,460

  • Sq. Footage

    1,809

  • Price/SqFt

    $185

HOA

  • Association

    No

School District

  • Elementary School

    Boardman LSD - 5002

  • Middle School

    Boardman LSD - 5002

  • High School

    Boardman LSD - 5002

Property Features

  • Stories

    2

  • Foundation Details

    Block

  • Sewer

    Public Sewer

  • Water Source

    Public

Schedule a Showing

Showing scheduled successfully.

<
>
IN PERSON
VIA CHAT

What is 3 + 4 ?


Change time

Mortgage calculator

Estimate your monthly mortgage payment, including the principal and interest, property taxes, and HOA. Adjust the values to generate a more accurate rate.

Your payment

Principal and Interest:

$

Property taxes:

$

HOA fees:

$

Total loan payment:

$

Total interest amount:

$

Location

County

Mahoning

Elementary School

Boardman LSD - 5002

Middle School

Boardman LSD - 5002

High School

Boardman LSD - 5002

Listing Courtesy of Joe Zidian , Zid Realty & Associates

RealHub Information is provided exclusively for consumers' personal, non-commercial use, and it may not be used for any purpose other than to identify prospective properties consumers may be interested in purchasing. All information deemed reliable but not guaranteed and should be independently verified. All properties are subject to prior sale, change or withdrawal. RealHub website owner shall not be responsible for any typographical errors, misinformation, misprints and shall be held totally harmless.

Agent Jeff Helfrich

AGENT

Jeff Helfrich

Call Jeff today to schedule a private showing.


* Listings on this website come from the FMLS IDX Compilation and may be held by brokerage firms other than the owner of this website. The listing brokerage is identified in any listing details. Information is deemed reliable but is not guaranteed. If you believe any FMLS listing contains material that infringes your copyrighted work please click here to review our DMCA policy and learn how to submit a takedown request.© 2024 FMLS.
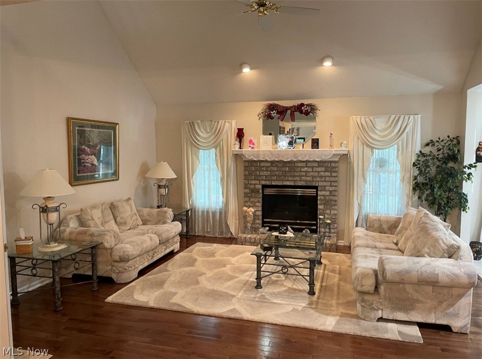
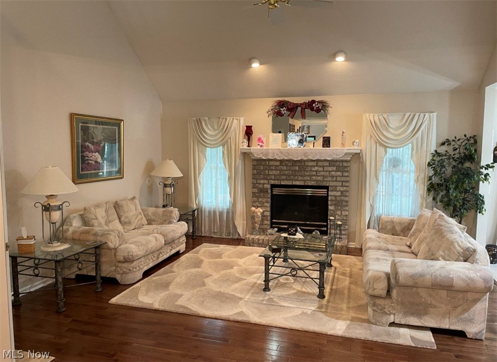
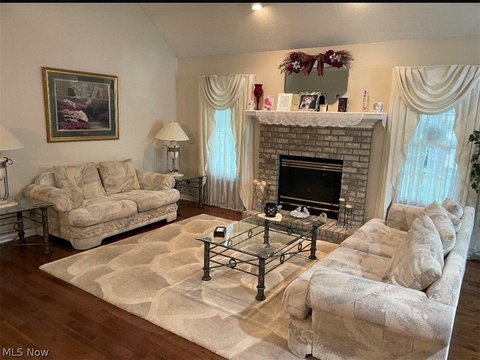
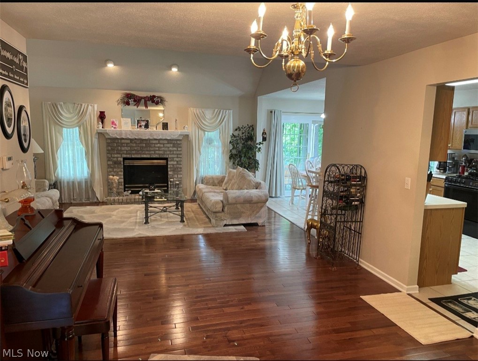
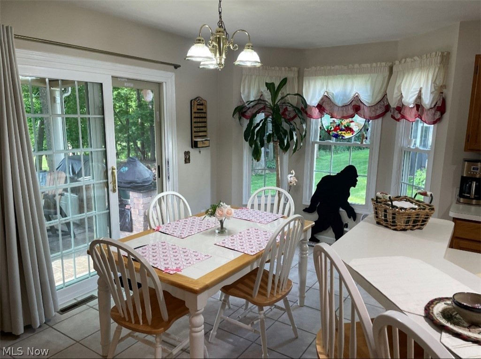
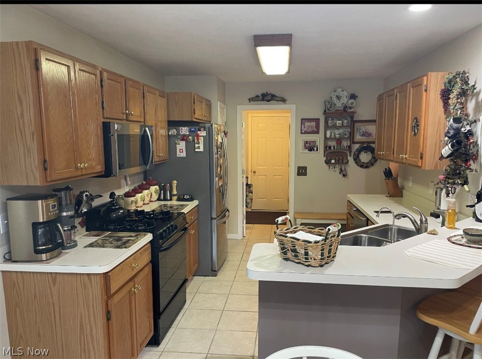
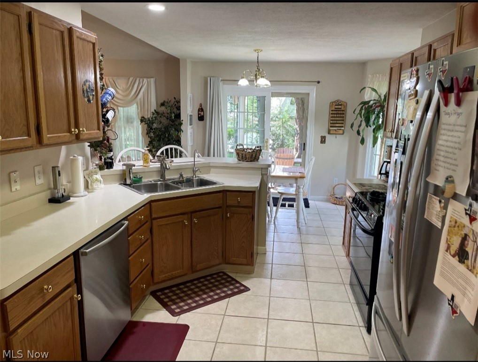
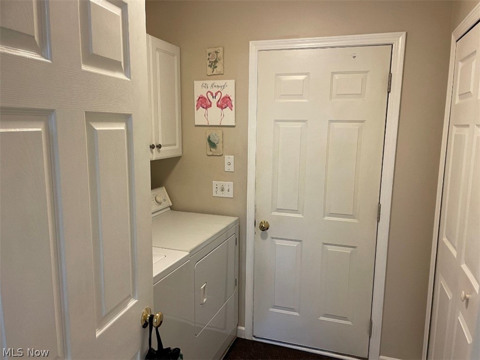
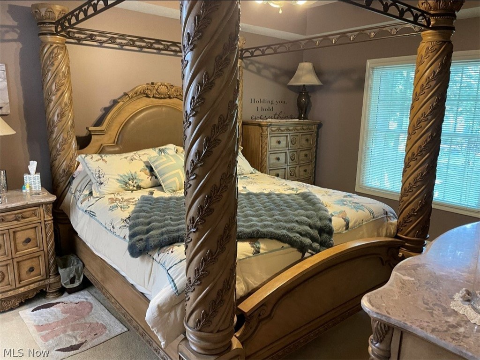
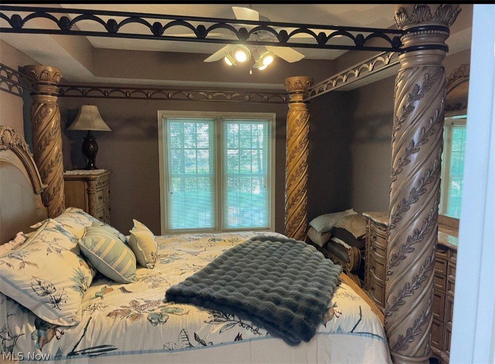
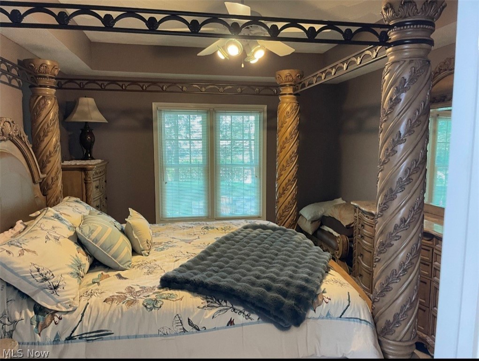
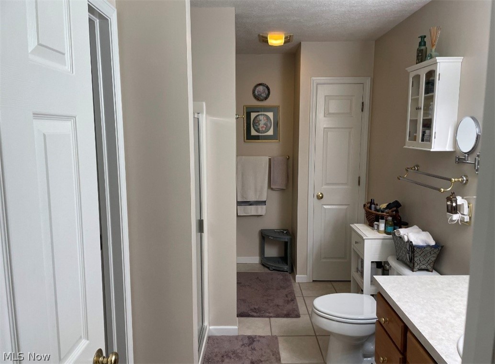
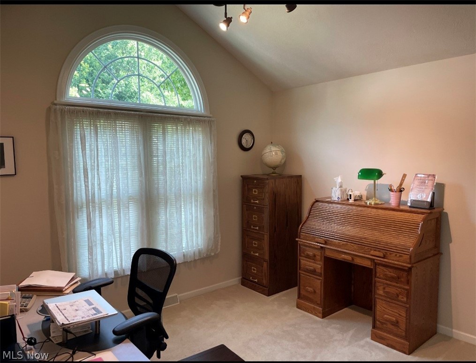
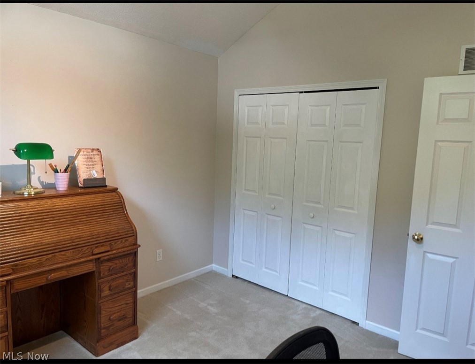
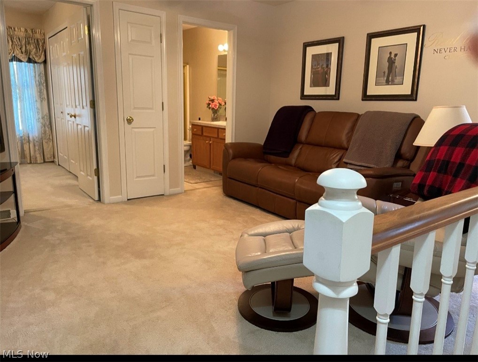
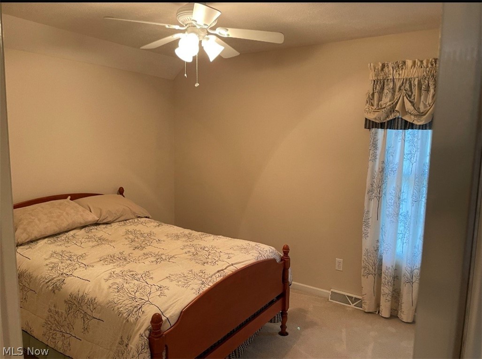
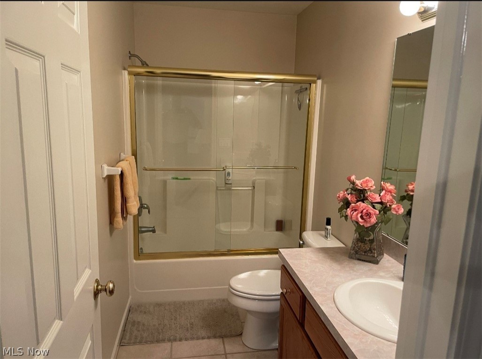
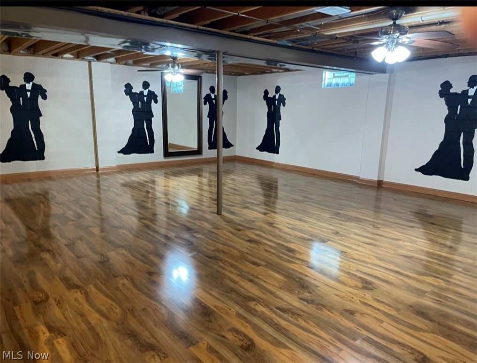
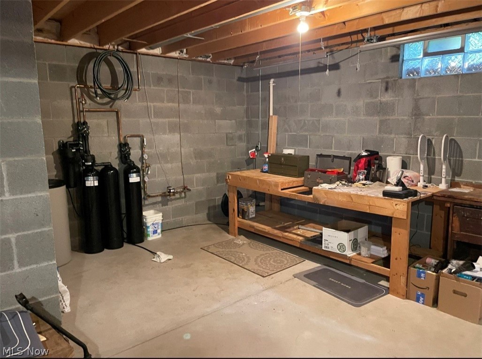
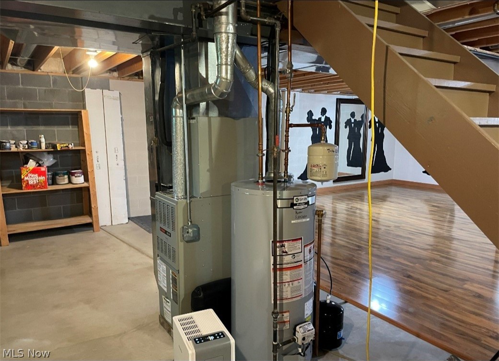
Really sharp 3 bedroom villa features great room with vaulted ceiling gas fireplace, hardwood floors and informal dining room. Large eat in kitchen, with all appliances, breakfast bar, bay window and sliding glass door to an awesome covered deck with gas grill and fire pit. Perfect for entertaining. Park Lake setting. Master bedroom with tray ceiling fan and bath. Second bedroom with cathedral ceiling.  13x12 loft or third bedroom up with bath. Partially finished basement with laminate flooring. Laundry room with washer and dryer. Two car attached garage. Newer windows, shingles and much more.

8468 Hitchcock Road 4

Message successfully sent.

What would you like to know?

What is 3 + 4 ?

I agree to receive email communication and understand I can unsubscribe at any time.

I agree to be contacted by Tyson Sells Homes, LLC. via call, email, and text for real estate services. To opt out, you can reply 'stop' at any time or reply 'help' for assistance. You can also click the unsubscribe link in the emails. Message and data rates may apply. Message frequency may vary. Privacy Policy

Related Properties

Price reduced
Welcome to 104 Brainard Dr in Boardman, Ohio a beautifully renovated, move-in ready home offering modern updates, classic charm, and standout curb appeal. Set among mature trees with an oversized driveway, this home delivers the space, style, and convenience buyers are searching for.

Inside, the bright layout features fresh neutral paint, updated flooring, modern lighting, crisp white trim, and large windows that fill the home with natural light. The living room offers a warm focal point with a fireplace, creating the perfect setting for relaxing, entertaining, or everyday living.

The updated kitchen is designed to impress with white cabinetry, granite countertops, stylish tile backsplash, modern hardware, stainless steel appliances, and excellent flow into the surrounding living spaces. Whether cooking or entertaining, this kitchen adds strong everyday function and buyer appeal.

Multiple remodeled bathrooms bring a high-end feel with designer tile work, updated vanities, modern fixtures, tile shower surrounds, and spa-inspired finishes. The bedrooms offer comfortable space, soft carpeting, charming ceiling lines, and great storage, including flexible areas that can serve as a primary suite, guest room, office, or retreat.

The finished lower level adds major value with additional living space ideal for a media room, game room, fitness area, guest space, home office, or lounge. This extra space gives the home versatility and makes it easy to fit a variety of lifestyles.

Outside, enjoy a spacious yard with mature trees, privacy, shade, and room for outdoor living, gardening, pets, play, or summer gatherings.

Conveniently located near shopping, dining, parks, schools, and major routes, 104 Brainard Dr combines renovated style, functional space, modern finishes, finished basement living, and a prime Boardman, OH location. This is a rare opportunity to own an updated home that feels clean, bright, stylish, and truly move-in ready every day
#5210657

Boardman

104 Brainard Drive

6 Beds

3 Baths

3,120 Sq.Ft.

$319,500

MLS#: 5210657

Price reduced
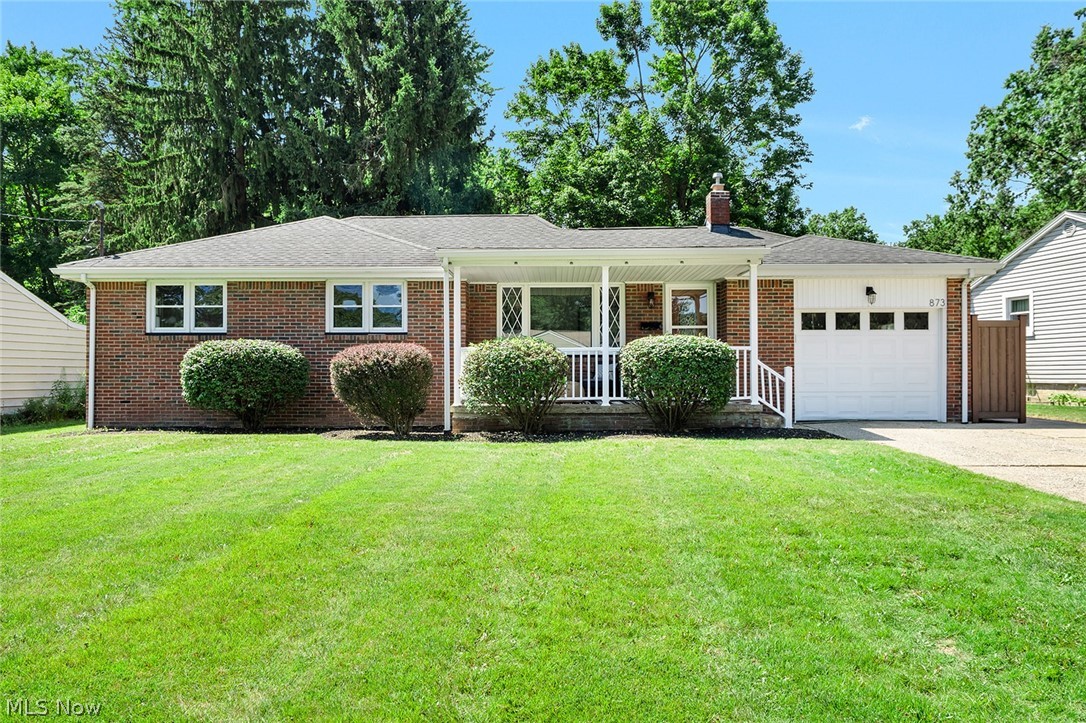
Welcome home to this spacious 4-bedroom, 2-full-bath split-level home in the heart of Boardman, offering over 2,000 square feet of comfortable living space in a location that's hard to beat! Conveniently situated near schools, hospitals, shopping, restaurants, and freeway access, this home combines space, updates, and everyday convenience. The main level offers a bright living room, formal dining room, and an eat-in kitchen with new vinyl flooring, new dishwasher, new stove, and new microwave (all 2026). Upstairs, you'll find three generously sized bedrooms and a beautifully updated full bathroom (2025).  The inviting lower level featuring a cozy family room with a fireplace and built-in shelving, another updated full bathroom (2025), and a fourth bedroom.  Downstairs, you'll find a versatile bonus room and the spacious utility room with space for storage.  Additional recent improvements include a new roof (2026), fresh paint, and new carpet throughout much of the home (2026), making this property move-in ready. For added peace of mind, sellers are offering a one year home warranty as well! Relax on the covered front porch or entertain family and friends on the backyard deck while enjoying the outdoor space.  With its functional layout, numerous updates, and sought-after Boardman location, this home is ready for its next owners!
#5233005

Boardman

8488 Crystal Drive

4 Beds

2 Baths

2,302 Sq.Ft.

$274,000

MLS#: 5233005
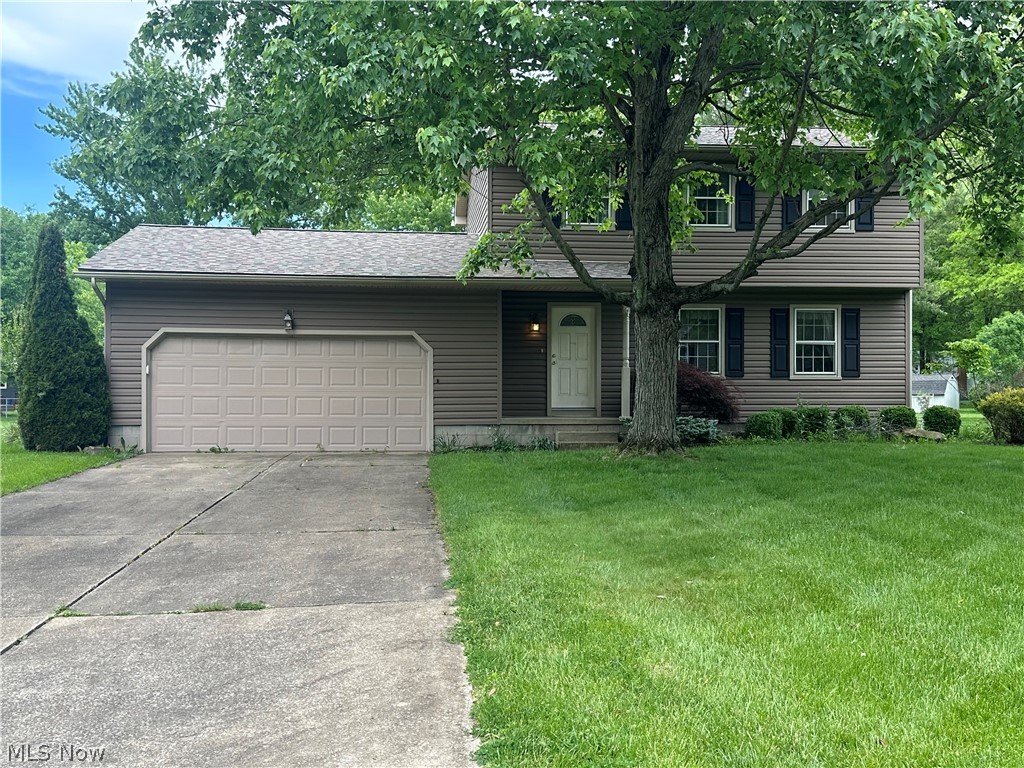
Look at his Beauty in the Heart of Boardman!! This Home features 3 Bedrooms and 2.5 Baths with an Open Floor Plan. Remolded Kitchen with Granite Countertops that opens up to the Large Living room and Dining Room with Hardwood Floors. French Doors lead into the Step-Down family Room with Fireplace, that has Sliding Glass Doors which lead out to the Patio! 3 Bedrooms upstairs with a Spacious Master Bedroom! Partially Finished Basement and large Backyard!! Please call for your Private Tour!!
#5211861

Boardman

742 Sabrina Drive

3 Beds

2 Baths

1,832 Sq.Ft.

$274,900

MLS#: 5211861
Price reduced
Step inside this beautifully updated Boardman brick ranch, offering the kind of move-in-ready simplicity that makes homeownership feel easy. The bright eat-in kitchen features two-toned cabinetry, granite countertops & recessed lighting, opening to a spacious living room with plenty of room to relax, entertain & settle in for cozy fall nights. Vinyl plank flooring creates a fresh, cohesive feel throughout the main level, while the finished basement adds valuable bonus space for a rec room, home gym, hobbies, storage or more. Laundry can also be relocated to the main level for true one-floor living. Outside, enjoy the covered front porch, refreshed landscaping & fully fenced backyard with room for pets, gardening, gatherings & more. Located in the Boardman Local School District within the desirable Applewood Acres area, this home puts shopping, dining, everyday conveniences & everything Boardman has to offer just minutes away. Move in now, settle in before the holidays & discover for yourself why Boardman is "A Nice Place to Call Home.”
#5230406

Boardman

873 Edenridge Drive

3 Beds

1 Baths

N/A

$279,800

MLS#: 5230406

Welcome to this beautiful 2,200 square-foot Dutch Colonial home, perfectly situated on a generous corner lot in Boardman close to schools, shops and restaurants.  This charming two-story property features four bedrooms, 2.5 bathrooms, a cozy family room with a gas fireplace, and easy to clean tilt-in windows.  The main floor boasts a gorgeous kitchen with custom cherry cabinets and quartz countertops, elegant crown molding, and a convenient first-floor laundry room.  Upstairs, you will find a private master suite with a walk-in closet and en suite bath.  The exterior features a spacious back patio with a Sunsetter powered retractable awning, a storage shed, and a two-car attached garage, while the mechanics offer peace of mind with a newly installed radon gas mitigation system, a new sump pump, and gutter guards.
#5238488

Boardman

8154 Glenwood Avenue

4 Beds

2 Baths

N/A

$294,900

MLS#: 5238488
Price reduced
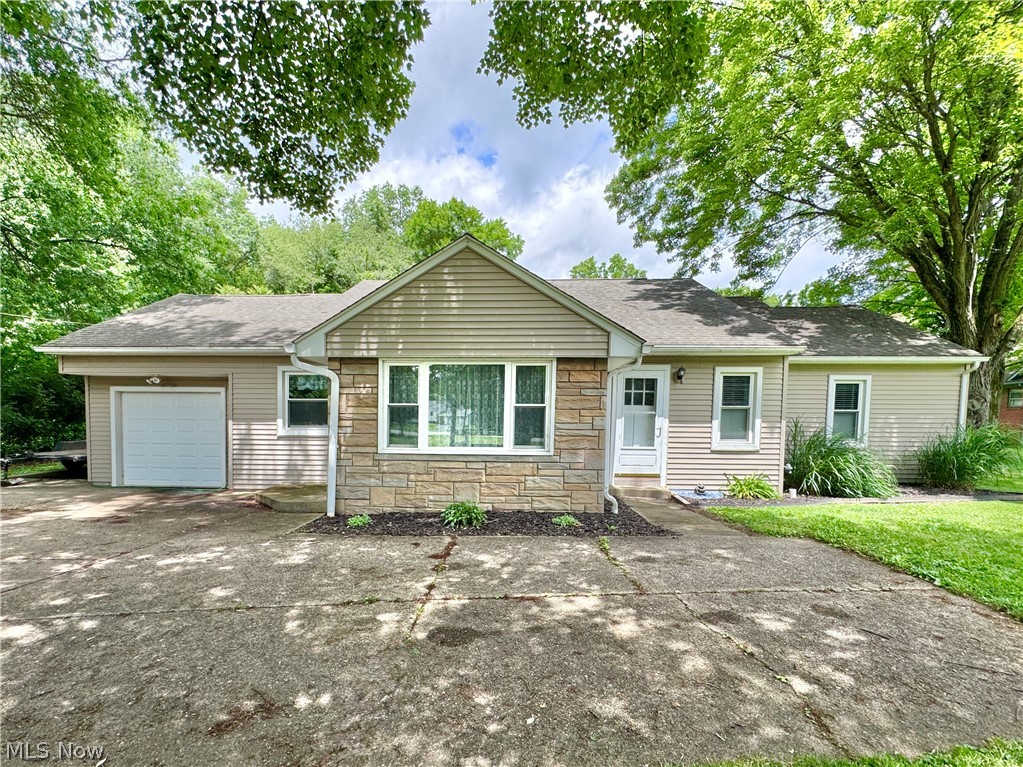
This Boardman Ranch is the perfect place to spend your summer. Relax in the huge inground pool surrounded by just over an acre of nature. Recently updated and ready for a new owner, this home has so much potential. As you enter into the living room you will notice its character with gas fireplace and built-in bookcase, step through the arched opening to dining area with built-in cabinet and through to the kitchen equipped with oak cabinets, new stainless steel appliances and tile floor. From here you enter to the rear family room with huge windows overlooking the pool and backyard. Down the hall are the main bath, two generous sized bedrooms, the owners retreat with ensuite bath and exterior door to access the back patio and pool area. There is an additional flex space with separate exterior access that could be used for a home office or bedroom 4. Partial basement is home to the laundry, and plenty of storage, there is a one car attached garage and a large concrete driveway with plenty of parking. Roof, windows and siding 10 years old. Pool liner and cover 2025.
#5218384

Boardman

5026 Lockwood Boulevard

4 Beds

2 Baths

1,969 Sq.Ft.

$295,000

MLS#: 5218384

Price reduced
Beautifully Remodeled Home in Hitchcock Woods!

Welcome home to this beautifully and professionally remodeled property tucked away on a cul-de-sac in the Hitchcock Woods area. Conveniently located near parks, shopping, dining, and medical facilities, this move-in-ready home offers the feel and comfort of a brand-new home without the wait.

The spacious interior features a welcoming living room, versatile multipurpose room, and comfortable living room. Step outside to the newly constructed spacious deck, accessible through a new patio door, overlooking a large backyard with plenty of room for pets to roam, and outdoor entertaining.

This home has been extensively updated from top to bottom, including:

*New dimensional shingle roof
*New high-efficiency furnace, air conditioning system, and hot water tank
*New thermal-pane windows and basement glass-block windows
*New electrical service, outlets, and fixtures
*Completely remodeled bathroom
*New entry doors and locks
*New luxury vinyl flooring and carpeting
*New spacious deck and patio door
*New landscaping
*Fresh paint throughout and new window blinds
*Updated kitchen with new cabinets, granite countertops, and subway-tile
 backsplash
*New stainless-steel appliances

Clean, stylish, extensively updated, and truly move-in ready, this home offers an exceptional opportunity for buyers looking for a turnkey property in a convenient and peaceful location.
#5226844

Boardman

7619 Red Fox Drive

3 Beds

1 Baths

1,676 Sq.Ft.

$289,000

MLS#: 5226844

Impeccably maintained and exceptionally clean, this spacious 4-bedroom home offers the perfect blend of comfort, functionality, and outdoor living in an amazing location close to parks, schools, shopping, restaurants, and medical facilities. Designed for today's lifestyle, the thoughtfully planned floor plan features a welcoming living room, formal dining room, an updated eat-in kitchen with granite countertops, tile backsplash, and stainless steel appliances, plus a spacious family room centered around a beautiful custom brick fireplace. The screened-in sun porch opens to a large patio overlooking a scenic backyard, providing the perfect space for children to play, pets to roam, family gatherings, or simply relaxing in a peaceful setting. The large basement offers endless possibilities for a recreation room, playroom, home gym, workshop, hobby area, or abundant storage. Major updates include the kitchen, updated bathrooms with granite countertops, newer siding and roof, and a newer furnace and central air. Complete with a 2-car attached garage, generous room sizes, and pride of ownership evident throughout, this move-in-ready home offers the space, updates, and exceptional location today's buyers have been waiting for.
#5233303

Boardman

178 Shorehaven Drive

4 Beds

1 Baths

N/A

$299,000

MLS#: 5233303
Price reduced
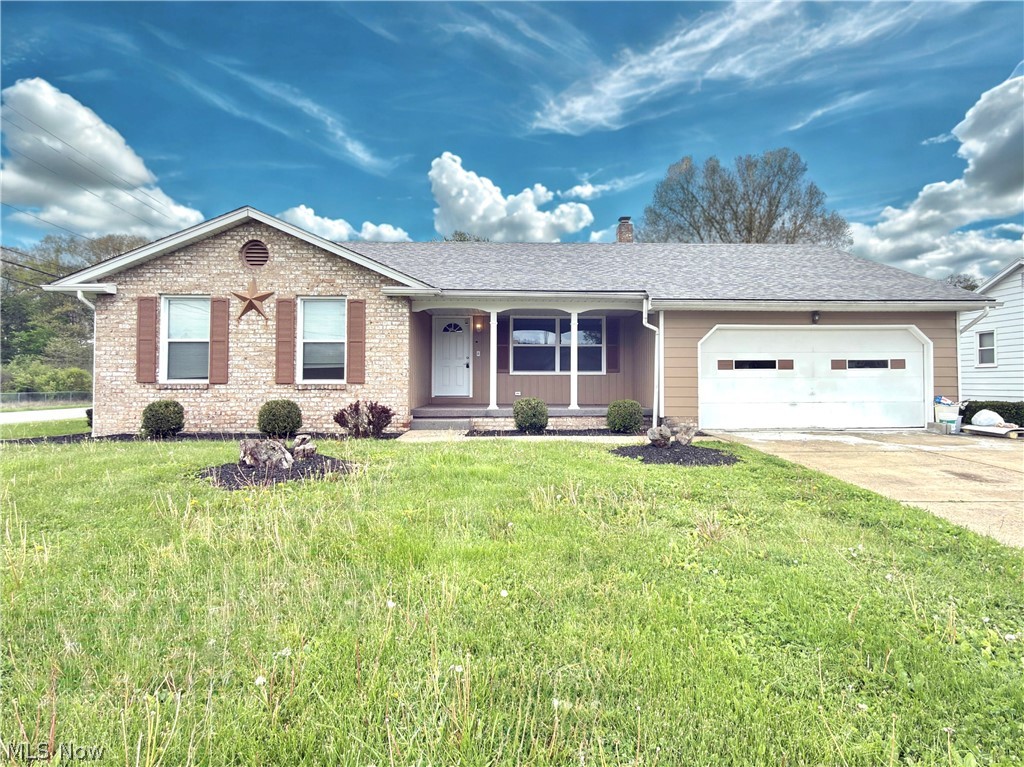
Welcome to 1215 Valley View Drive, where location, charm and modern updates welcome you as you step inside. Nestled on a prime  corner lot in Boardman, this classic brick ranch-style home is ideal for anyone seeking low-maintenance living near Mill Creek Park and everyday conveniences. The welcoming main floor features 3 bedrooms, a full bath, and two distinct living spaces: a bright living room and a relaxing family room highlighted by a cozy fireplace. The updated kitchen provides a wonderful eat-in space for daily meals. Modern touches include stylish LVT flooring installed over the past 3 years and a recently re-shingled roof (2022). The lower level is a true standout—a full basement meticulously updated in 2025 to include versatile space for lounging or hobbies, a second full finished bathroom, a dedicated laundry area, and generous storage. Whether you are buying your first home or looking to transition into single-floor living, this well cared-for property checks every box. Don't miss your chance to make it yours!
#5210603

Boardman

1215 Valley View Drive

3 Beds

2 Baths

1,544 Sq.Ft.

$284,999

MLS#: 5210603
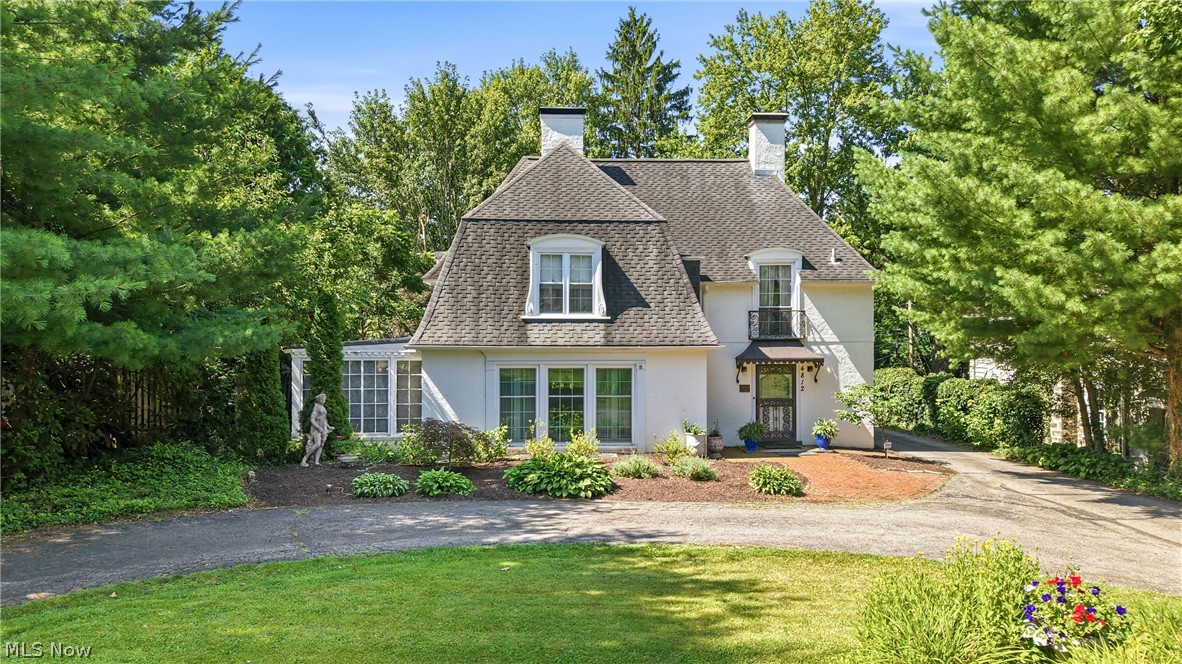
Step into a truly spectacular French Country inspired home in the coveted Forest Glen Estates historic district of Boardman, Ohio. Designed in 1929 by the renowned Cleveland architectural firm Copper & Dunn, this one-of-a-kind custom designed residence showcases timeless craftsmanship and enduring character throughout. Offering over 2,100 square feet of beautifully appointed living space, the home features three generous bedrooms, two full baths, and two half baths. Rich hardwood floors, original plaster walls with elegant moldings, and a striking wrought iron staircase create an atmosphere of classic sophistication. The entire main floor is graced by large newer windows that bathe the rooms with sunlight. The formal living room centers around a cozy gas fireplace, while the expansive family room addition features a cathedral ceiling, skylights, custom bar and leads to the gorgeous private courtyard. The first floor also features a formal dining room, light filled breakfast room, wood paneled office, convenient half bath and sitting room with french doors. The centrally located kitchen offers stainless appliances and granite counters. Upstairs the primary suite is a true retreat, complete with its own gas fireplace and private en suite half bath. Two additional spacious bedrooms, a full bath and many closets and built-ins complete the second floor. The semi-finished basement offers a full bathroom, comfortable flex space, dedicated laundry area and abundant storage. Outside, the detached oversized two car garage, mature corner lot with a small township managed park directly in front of the yard establish a setting that enhances the home’s exceptional curb appeal. Rarely does a home of this architectural significance become available. Meticulously preserved and thoughtfully maintained, this Historic Forest Glen gem offers the opportunity to own a distinctive residence where historic elegance, quality craftsmanship, and everyday livability come together beautifully.
#5226830

Boardman

4812 Oak Knoll Drive

3 Beds

2 Baths

2,142 Sq.Ft.

$350,000

MLS#: 5226830

 - property

Send a message

Message successfully sent.

Your message

What is 3 + 4 ?

Reason for contacting?

I agree to receive email communication and understand I can unsubscribe at any time.

I agree to be contacted by Tyson Sells Homes, LLC. via call, email, and text for real estate services. To opt out, you can reply 'stop' at any time or reply 'help' for assistance. You can also click the unsubscribe link in the emails. Message and data rates may apply. Message frequency may vary. Privacy Policy

Sign Out

Virtual Assistant

Would you like to take the next step with this property? We can help you schedule a showing or virtual tour, or send you more details.

Yes, I would like more information.

Thank You for Your Reply, One of Our Agents will contact you as soon as possible

No, maybe later.

Thank you, you can always contact me via email, phone number or through the contact form.

Realhub AI

Lucy - Your AI-Powered Realtor

Update Your Temporary Password

Personalize your search

Enter your email and we'll notify you immediately when new listings match what you're looking for.

or enter email address

Already have an account ? Login here

Continue your home search

I agree to receive communications and understand I can unsubscribe at any time.

I agree to be contacted by Tyson Sells Homes, LLC. via call, email, and text for real estate services. To opt out, you can reply 'stop' at any time or reply 'help' for assistance. You can also click the unsubscribe link in the emails. Message and data rates may apply. Message frequency may vary. Privacy Policy

Already have an account ? Login here

We use cookies

We use cookies primarily for analytics to enhance your experience. By accepting, you agree to our use of these cookies. You can manage your preferences or learn more about our cookies policy.