.webp?size=346x80)

Property
Beds
3
Full Baths
2
1/2 Baths
None
Year Built
1962
Sq.Footage
2,132
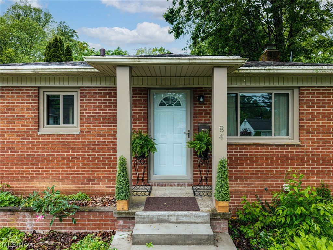
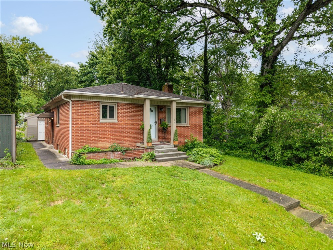
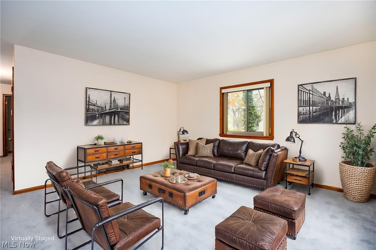
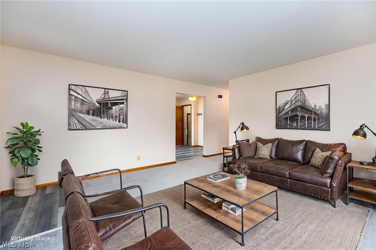
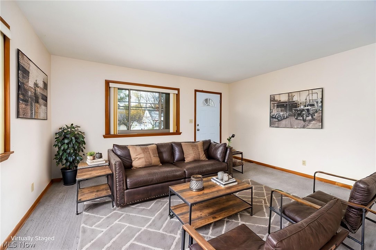
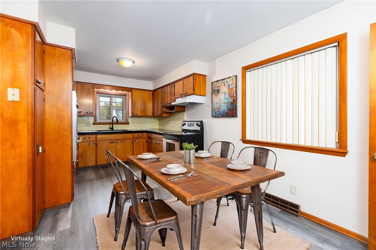
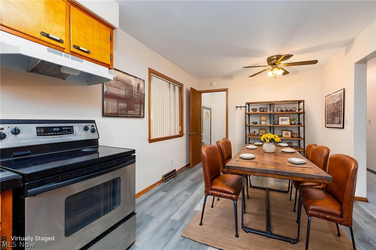
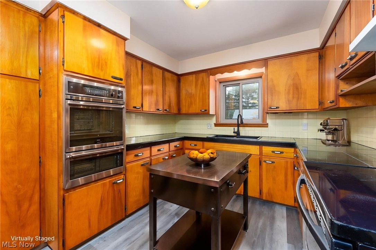
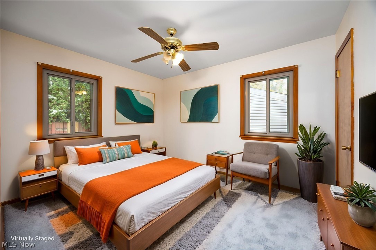
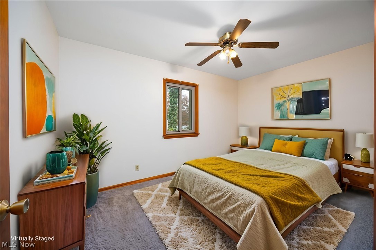
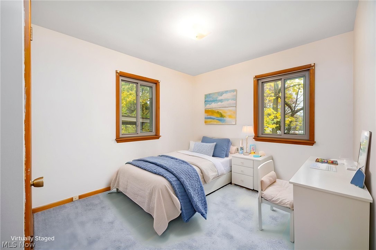
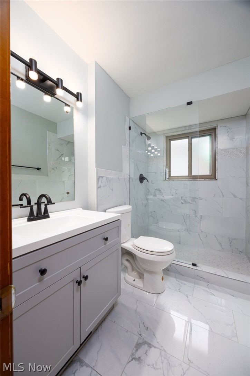
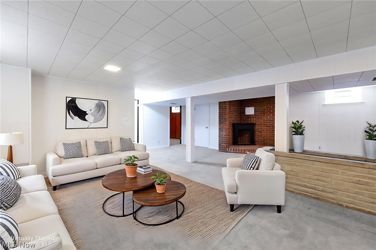
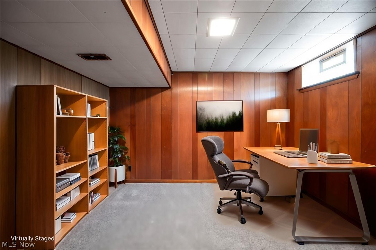
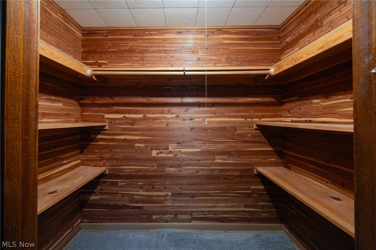
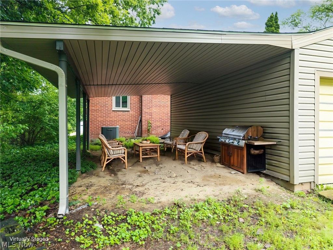
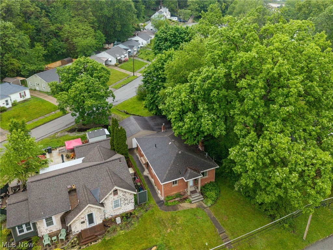
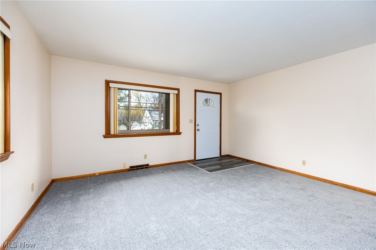
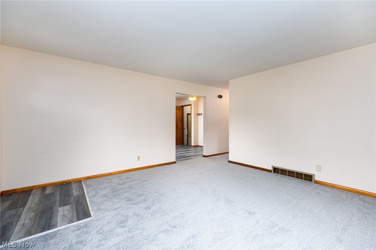
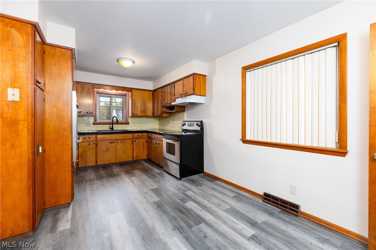
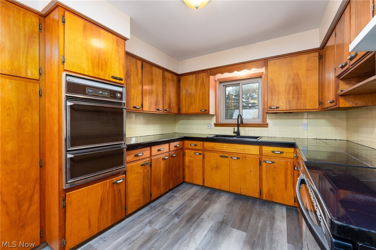
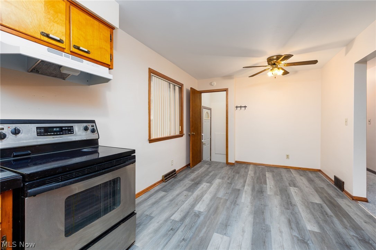
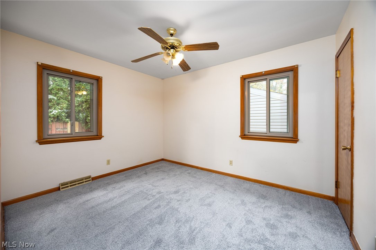
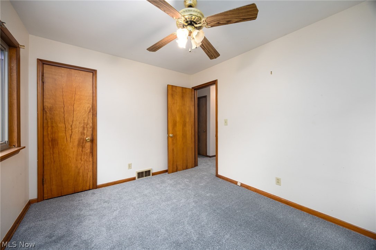
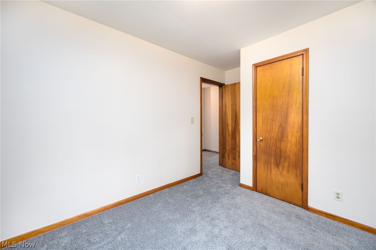
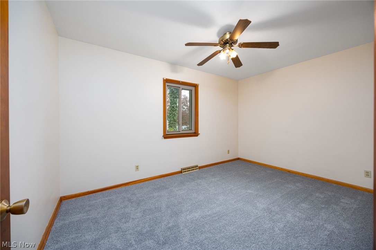
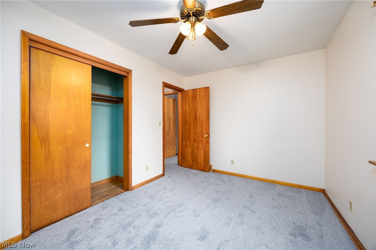
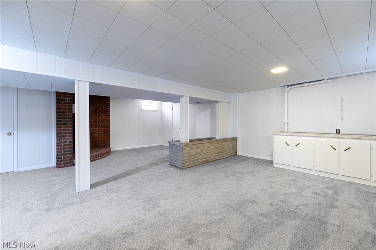
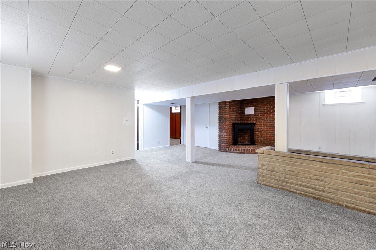
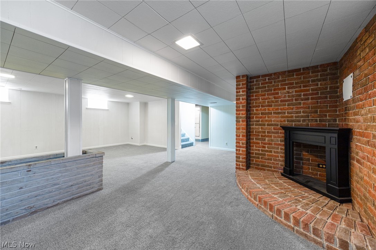
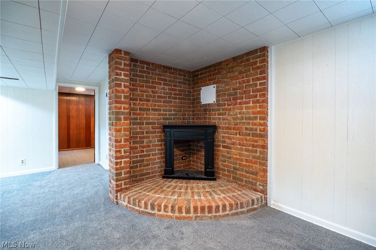
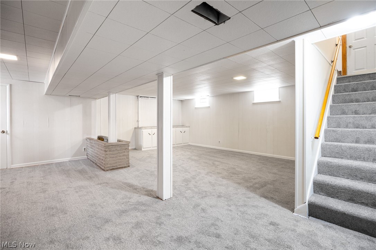
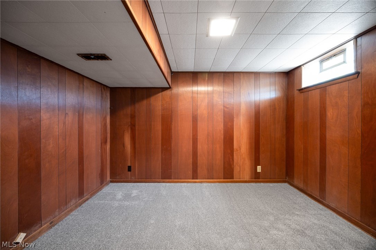
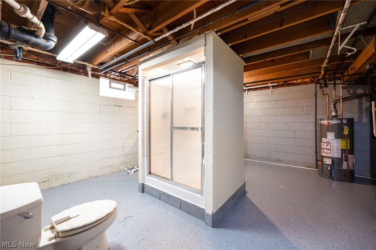
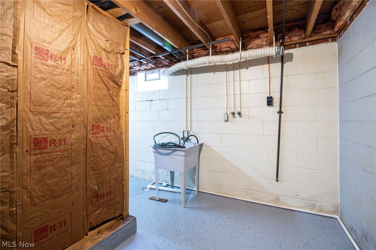
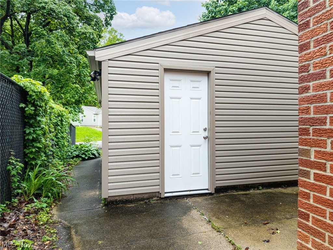
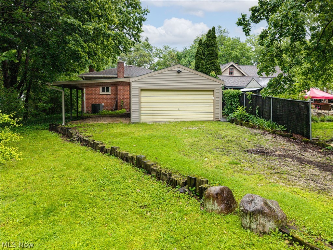
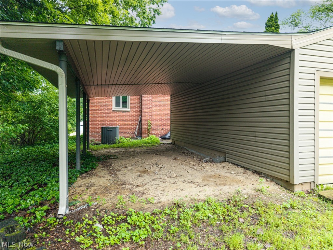
This tastefully updated 3-bedroom, 2-bath all-brick ranch beautifully blends comfort, style, and exceptional functionality. From the moment you arrive, the home’s inviting curb appeal sets the tone, featuring recently installed taupe vinyl windows that perfectly complement the brick exterior, attractive taupe porch columns, and new concrete steps that create a welcoming entrance. Inside, you’ll immediately appreciate the warm and inviting atmosphere enhanced by plush new gray carpeting throughout the main living areas. The thoughtfully updated kitchen offers handsome vinyl tile flooring and elegant black granite countertops, creating a clean, modern space that is both stylish and functional for everyday living and entertaining alike. The beautifully renovated bathroom showcases sleek gray-and-white marble-look ceramic tile, a glass shower surround, crisp white vanity, and sophisticated black fixtures that add a touch of elegance. Three comfortably sized bedrooms complete the main level, offering versatile spaces for family, guests, or a home office. Venture downstairs to the expansive finished lower level where the possibilities are endless. Whether you envision a movie lounge, game room, entertaining space, or additional living quarters, this open-concept area provides incredible flexibility. Additional lower-level highlights include a private office or workout room, an impressive walk-in cedar-lined closet, and a jumbo laundry and storage room complete with a full bath. Outside, the low-maintenance yard allows for easy living and more time to simply enjoy your home. Car enthusiasts and hobbyists will love the newly sided oversized two-car garage with concrete flooring and attached carport. The versatile carport also creates the perfect setting for outdoor dining and gatherings with friends. This move-in ready home offers the perfect balance of modern updates, comfortable living spaces and everyday practicality all wrapped in timeless brick charm. View soon!
Features & Amenities
Interior
-
Other Interior Features
Cedar Closet(s), Ceiling Fan(s), Eat-in Kitchen
-
Total Bedrooms
3
-
Bathrooms
2
-
Above Grade Finished Area
1066.0
-
Basement YN
YES
-
Cooling YN
YES
-
Cooling
Ceiling Fan(s), Central Air
-
Fireplace YN
NO
-
Heating YN
YES
-
Heating
Natural Gas, Forced Air
-
Main Level Bedrooms
3
-
Pet friendly
N/A
Exterior
-
Garage
Yes
-
Garage spaces
2
-
Construction Materials
Brick
-
Parking
Carport, Detached, Garage
-
Pool
No
-
Waterfront YN
NO
Area & Lot
-
Lot Size(acres)
0.1676
-
Property Type
Residential
-
Property Sub Type
Single Family Residence
-
Architectural Style
Ranch
Price
-
Sales Price
$225,000
-
Tax Amount
$3,228
-
Sq. Footage
2, 132
-
Price/SqFt
$105
HOA
-
Association
No
School District
-
Elementary School
Akron CSD - 7701
-
Middle School
N/A
-
High School
N/A
Property Features
-
Sewer
Public Sewer
-
Water Source
Public
Schedule a Showing
Showing scheduled successfully.
Mortgage calculator
Estimate your monthly mortgage payment, including the principal and interest, property taxes, and HOA. Adjust the values to generate a more accurate rate.
Your payment
Principal and Interest:
$
Property taxes:
$
HOA fees:
$
Total loan payment:
$
Total interest amount:
$
Location
County
Summit
Elementary School
Akron CSD - 7701
Middle School
High School
Listing Courtesy of Wilmont E Baker , Russell Real Estate Services
RealHub Information is provided exclusively for consumers' personal, non-commercial use, and it may not be used for any purpose other than to identify prospective properties consumers may be interested in purchasing. All information deemed reliable but not guaranteed and should be independently verified. All properties are subject to prior sale, change or withdrawal. RealHub website owner shall not be responsible for any typographical errors, misinformation, misprints and shall be held totally harmless.

AGENT
Jeff Helfrich
Call Jeff today to schedule a private showing.

* Listings on this website come from the FMLS IDX Compilation and may be held by brokerage firms other than the owner of this website. The listing brokerage is identified in any listing details. Information is deemed reliable but is not guaranteed. If you believe any FMLS listing contains material that infringes your copyrighted work please click here to review our DMCA policy and learn how to submit a takedown request.© 2024 FMLS.
Related Properties
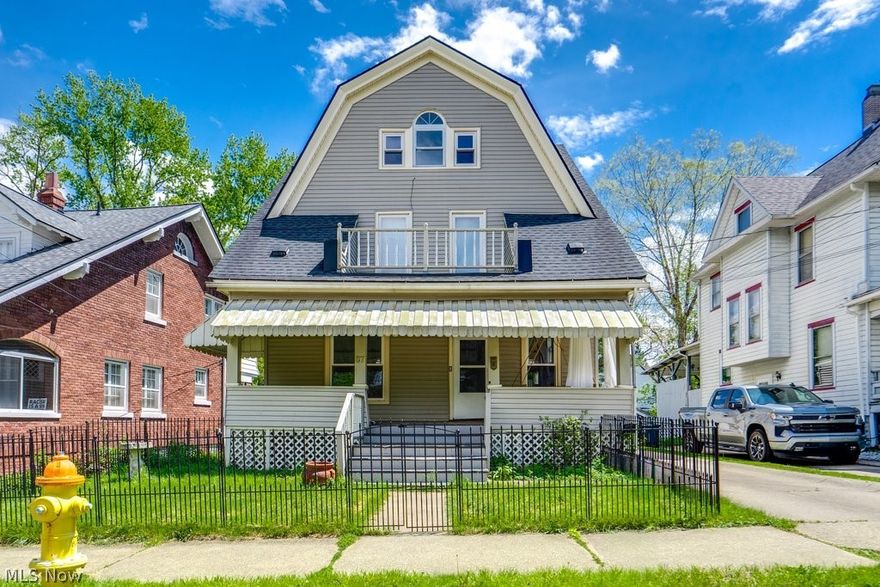
Akron
87 Hawthorne Avenue
5 Beds
2 Baths
2,408 Sq.Ft.
$245,000
MLS#: 5183028
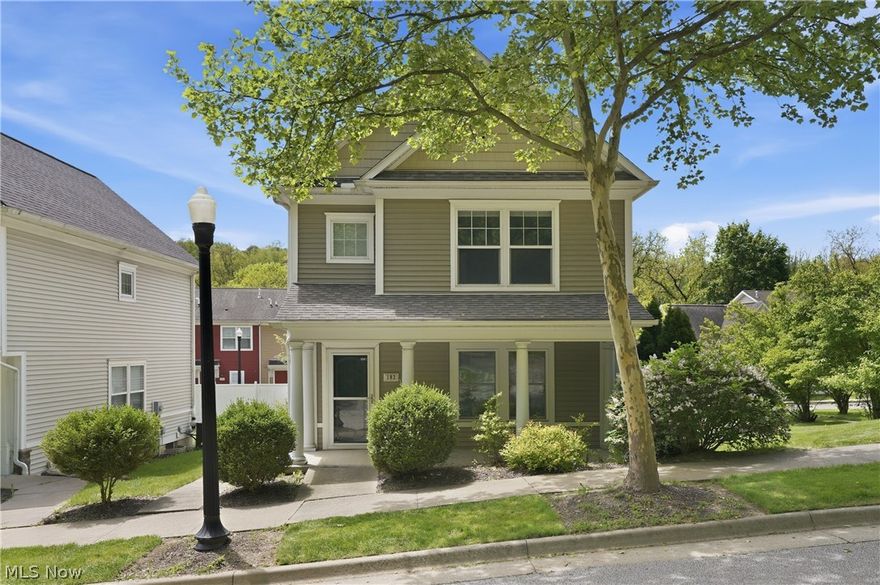
Akron
182 Elizabeth Parkway
3 Beds
2 Baths
1,352 Sq.Ft.
$184,900
MLS#: 5208982
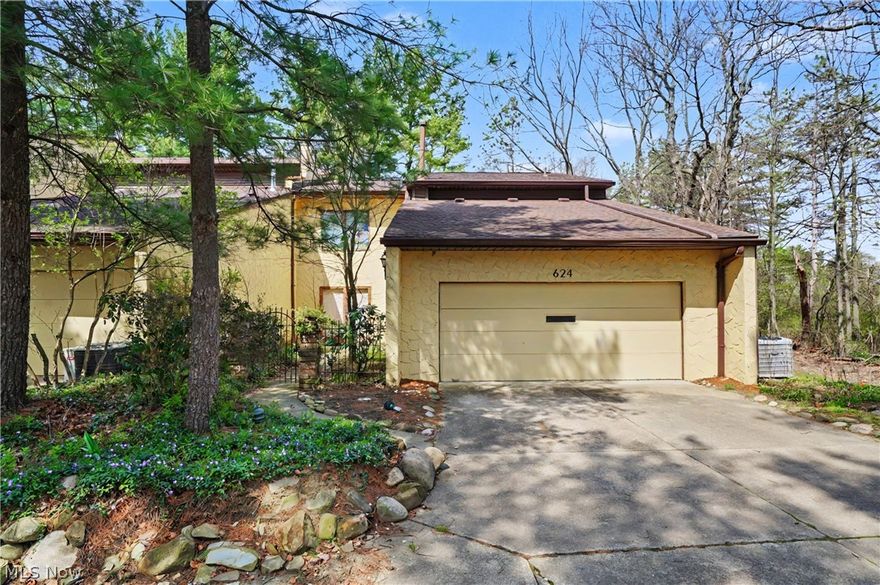
Akron
624 Hampton Ridge Drive
3 Beds
3 Baths
2,600 Sq.Ft.
$220,000
MLS#: 5201907
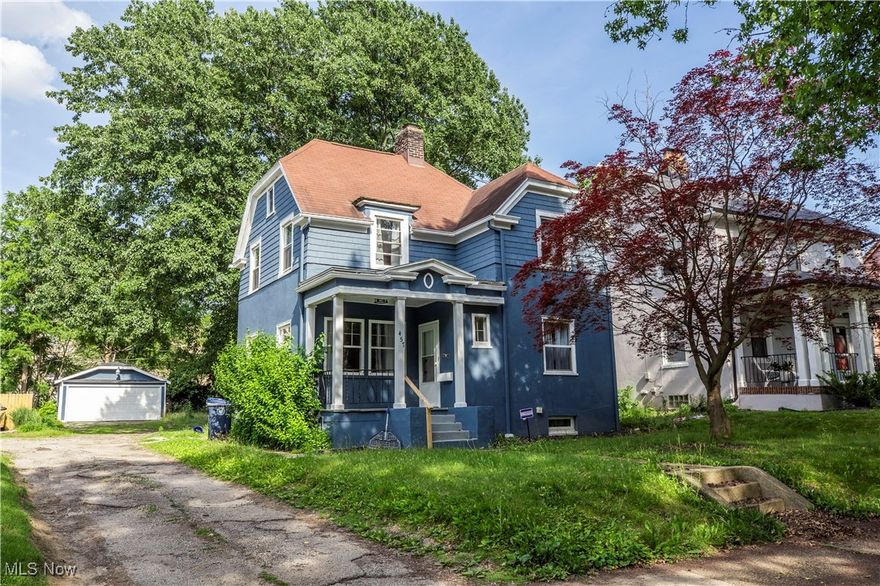
Akron
457 S Firestone Boulevard
4 Beds
1 Baths
1,418 Sq.Ft.
$199,900
MLS#: 5179571
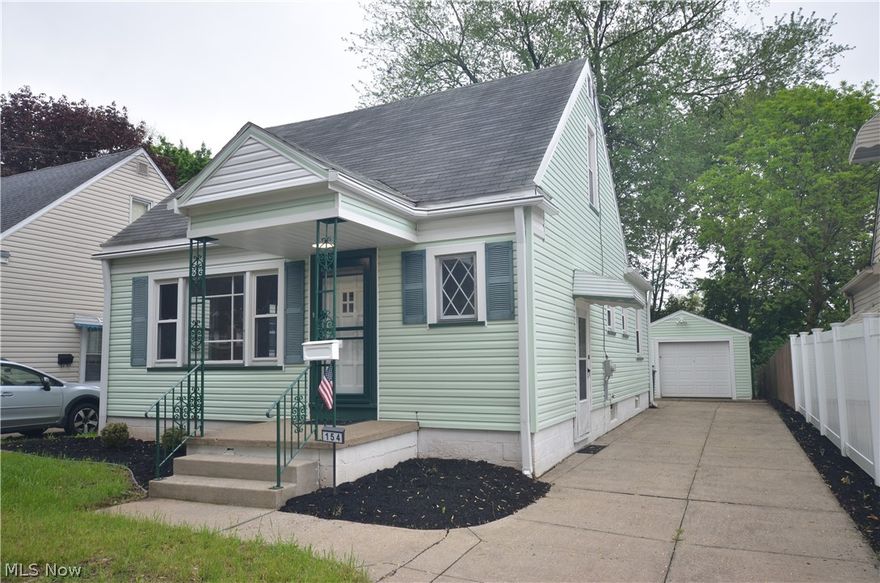
Akron
154 E Brookside Avenue
3 Beds
1 Baths
1,350 Sq.Ft.
$184,900
MLS#: 5205036
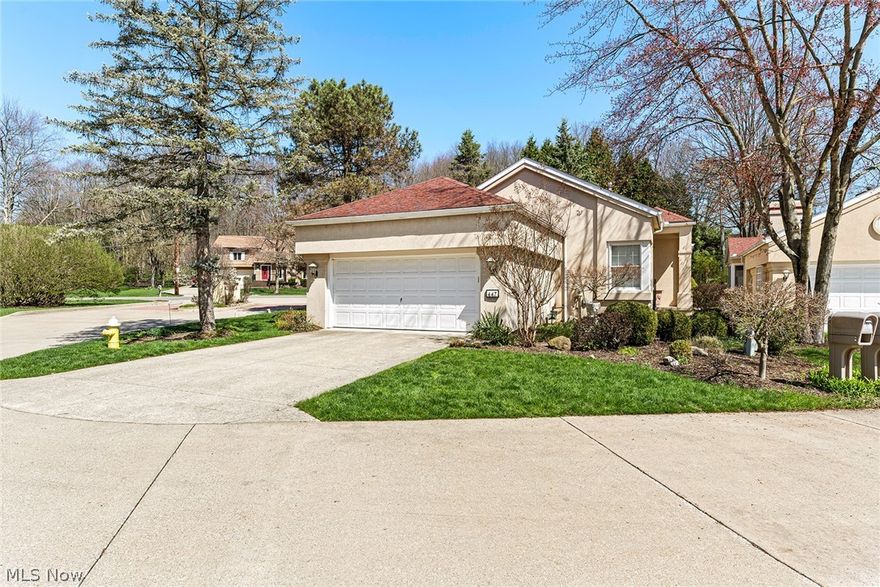
Akron
447 Armante Court
2 Beds
2 Baths
1,395 Sq.Ft.
$257,500
MLS#: 5200072

Akron
141 Melbourne Avenue
3 Beds
1 Baths
1,857 Sq.Ft.
$269,900
MLS#: 5197702
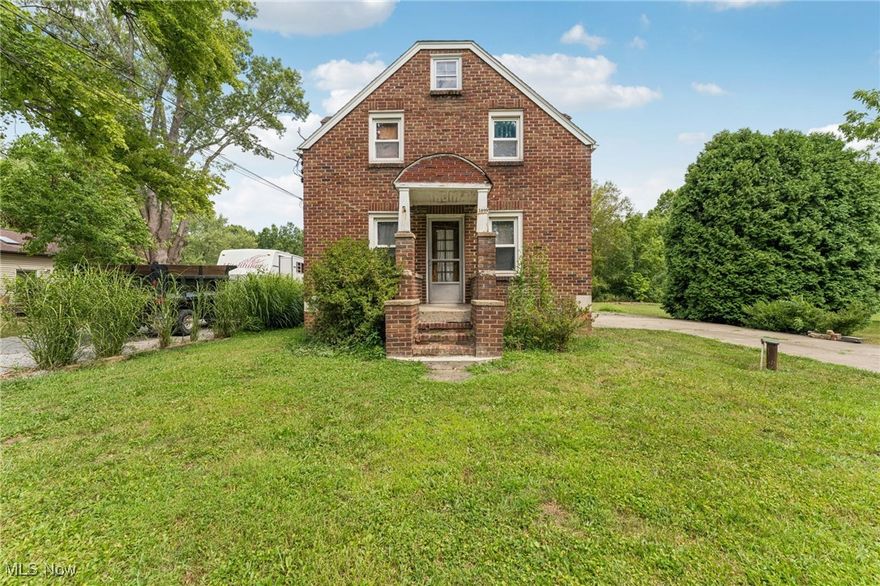
Akron
1899 Edwards Drive
3 Beds
1 Baths
1,541 Sq.Ft.
$199,900
MLS#: 5147811
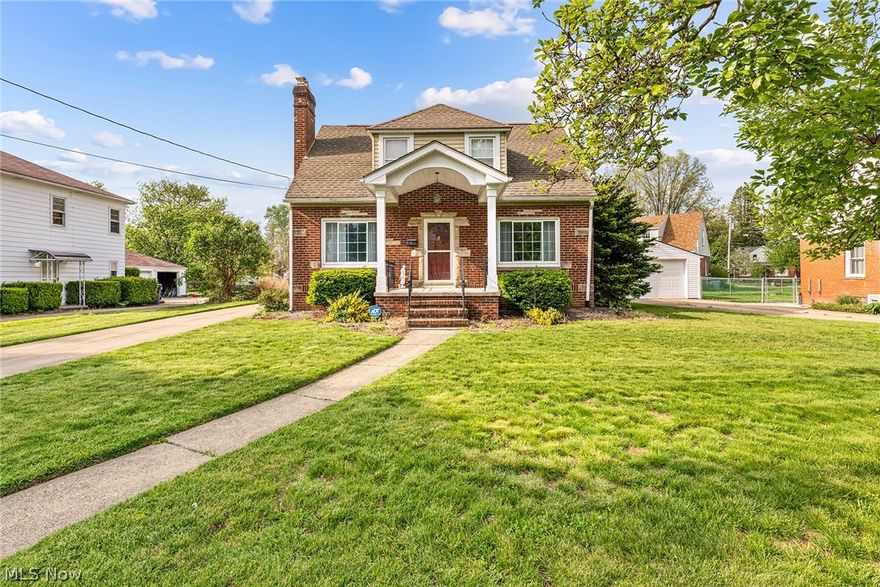
Akron
2603 Graham Avenue
3 Beds
2 Baths
1,791 Sq.Ft.
$239,000
MLS#: 5205849
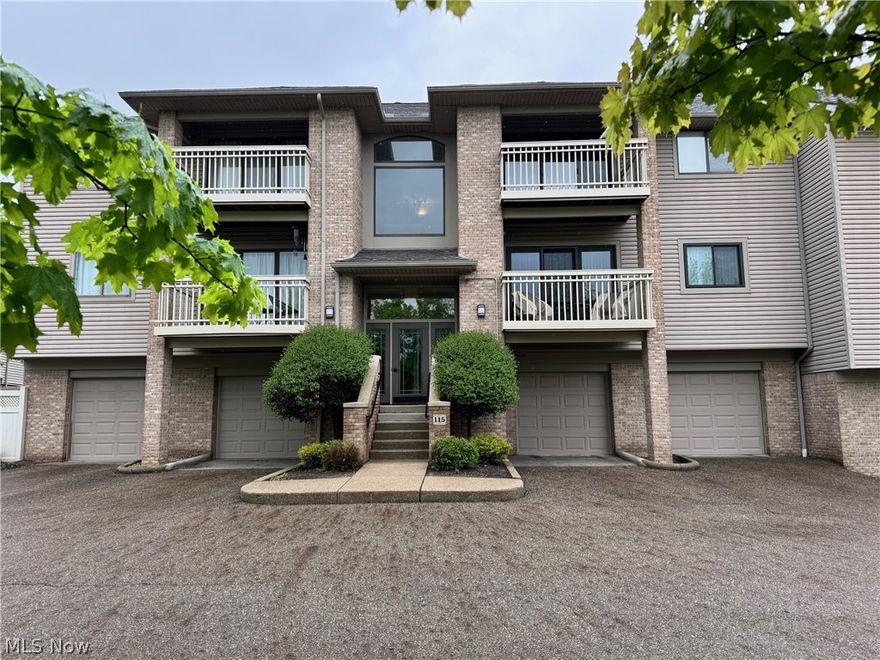
Akron
3800 Rosemont Boulevard 115C
2 Beds
2 Baths
1,235 Sq.Ft.
$219,000
MLS#: 5205223
