Features & Amenities

Interior

  • Other Interior Features

    Ceiling Fan(s)

  • Total Bedrooms

    3

  • Bathrooms

    1

  • 1/2 Bathrooms

    1

  • Above Grade Finished Area

    1320.0

  • Basement YN

    YES

  • Cooling YN

    YES

  • Cooling

    Ceiling Fan(s), Central Air

  • Fireplace YN

    NO

  • Heating YN

    YES

  • Heating

    Natural Gas, Forced Air

  • Pet friendly

    Breed Restrictions, Yes

Exterior

  • Garage

    Yes

  • Garage spaces

    1

  • Construction Materials

    Vinyl Siding

  • Parking

    Attached, Garage

  • Patio and Porch Features

    Patio

  • Pool

    No

  • Waterfront YN

    NO

Area & Lot

  • Lot Features

    City Lot

  • Lot Size(acres)

    0.22

  • Property Type

    Residential

  • Property Sub Type

    Condominium

  • Architectural Style

    Colonial

Price

  • Sales Price

    $185,000

  • Tax Amount

    $2,142

  • Sq. Footage

    1,628

  • Price/SqFt

    $113

HOA

  • Association

    No

School District

  • Elementary School

    Mentor EVSD - 4304

  • Middle School

    Mentor EVSD - 4304

  • High School

    Mentor EVSD - 4304

Property Features

  • Stories

    2

  • Sewer

    Public Sewer

  • Water Source

    Public

Schedule a Showing

Showing scheduled successfully.

<
>
IN PERSON
VIA CHAT

What is 3 + 4 ?


Change time

Mortgage calculator

Estimate your monthly mortgage payment, including the principal and interest, property taxes, and HOA. Adjust the values to generate a more accurate rate.

Your payment

Principal and Interest:

$

Property taxes:

$

HOA fees:

$

Total loan payment:

$

Total interest amount:

$

Location

County

Lake

Elementary School

Mentor EVSD - 4304

Middle School

Mentor EVSD - 4304

High School

Mentor EVSD - 4304

Listing Courtesy of Deb Wyckoff, Lentz Associates, Inc.

RealHub Information is provided exclusively for consumers' personal, non-commercial use, and it may not be used for any purpose other than to identify prospective properties consumers may be interested in purchasing. All information deemed reliable but not guaranteed and should be independently verified. All properties are subject to prior sale, change or withdrawal. RealHub website owner shall not be responsible for any typographical errors, misinformation, misprints and shall be held totally harmless.

Agent Jeff Helfrich

AGENT

Jeff Helfrich

Call Jeff today to schedule a private showing.


* Listings on this website come from the FMLS IDX Compilation and may be held by brokerage firms other than the owner of this website. The listing brokerage is identified in any listing details. Information is deemed reliable but is not guaranteed. If you believe any FMLS listing contains material that infringes your copyrighted work please click here to review our DMCA policy and learn how to submit a takedown request.© 2024 FMLS.
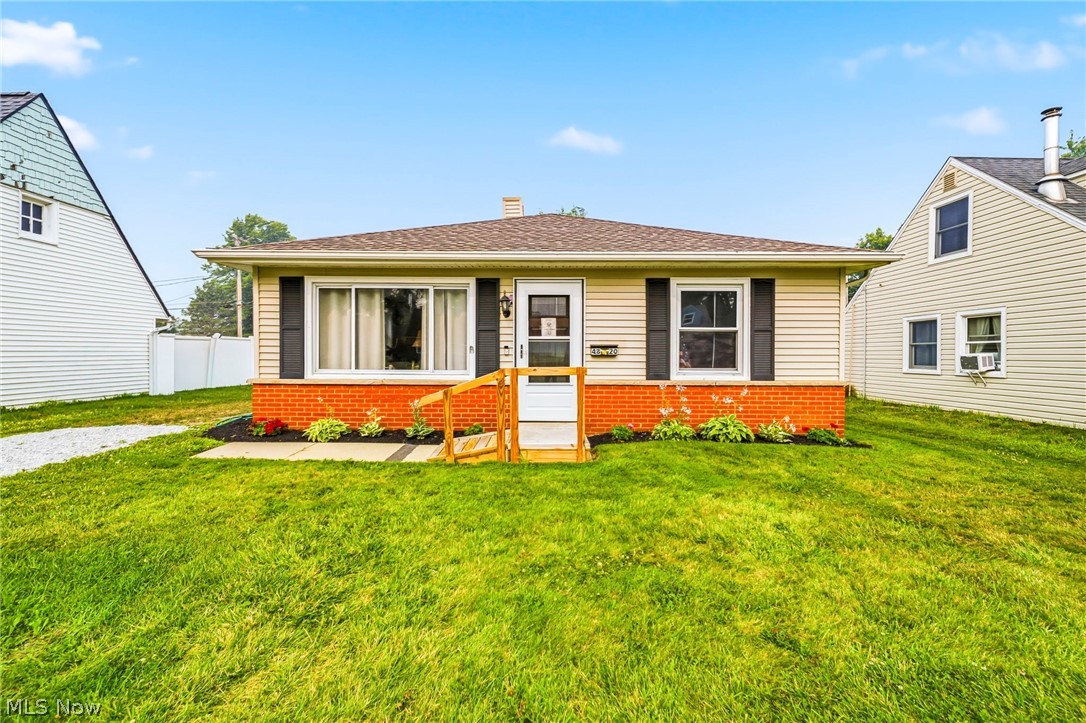
Welcome home to 8257 Lancaster in Bellflower Terrace.  An updated 3 bedroom, 1-1/2 bath condo with a full finished basement. Ready for your furniture!  Once in the front door the tile foyer entrance leads to living room / dining room area complete with all new flooring. The oak eat in kitchen includes refrigerator, dishwasher, microwave, and gas range. Large kitchen window lets in the natural light.  All gas appliances throughout include range, furnace that has aprilaire, hot water tank, and dryer. Electric hookups for both range and dryer available in unit. The sliding doors lead out to a private 24 foot fenced area that offers a private patio overlooking wooded area for even more privacy. Fresh paint throughout.  In addition to the living room/dining room and kitchen, level one also features a half bath.  Three nice size bedrooms upstairs, and full bath. Lower level has the finished rec room and has a convenient wet bar.  Also plenty of storage area, separate laundry room complete with washer, dryer and laundry tub. Access to the attached garage is right off the front step/porch. There is nothing that you a need to do but move in! And for your peace of mind the owner is including a one year home warranty for you!

8257 Lancaster Drive

Message successfully sent.

What would you like to know?

What is 3 + 4 ?

I agree to receive email communication and understand I can unsubscribe at any time.

I agree to be contacted by Tyson Sells Homes, LLC. via call, email, and text for real estate services. To opt out, you can reply 'stop' at any time or reply 'help' for assistance. You can also click the unsubscribe link in the emails. Message and data rates may apply. Message frequency may vary. Privacy Policy

Related Properties

Just move in!  This 2 bedroom 1.5 Bath condo has many updates thru out.  The kitchen includes granite countertops, stainless steel stove, microwave and dishwasher,  subway tile backsplash and breakfast bar.  Formal dining room opens to living room with luxury vinyl tile thru out.  Bathrooms have been totally remodeled with new vanities and lighting fixtures.  The main bath also has upgraded shower with glass doors. Full basement with plenty of storage, laundry room and beautifully finished family room. Don't miss this great opportunity to enjoy the pool and playground all in a great location close to freeways and shopping.
#5237702

Mentor

7427 Noble Court

2 Beds

1 Baths

1,730 Sq.Ft.

$180,000

MLS#: 5237702
Price reduced
Offering 3 bedrooms and 1 full bath, this charming home combines comfort, style, and convenience. Step inside to find a bright, open living and dining area filled with natural light, complemented by fresh neutral paint and updated flooring that create a warm, inviting atmosphere throughout.

The updated kitchen features modern cabinetry, sleek countertops, and plenty of space to prepare your favorite meals, while all three bedrooms offer comfortable, functional living.

Outside, you'll fall in love with the spacious backyard! perfect for relaxing evenings around the fire pit, entertaining on the large deck, or enjoying the additional storage shed and generous green space.

Located in the highly sought-after Mentor School District and just minutes from Mentor Headlands Beach, shopping, dining, parks, and major highways, this move-in-ready ranch offers the perfect blend of peaceful neighborhood living and everyday convenience.

Whether you're searching for your first home, looking to downsize, or simply wanting low-maintenance, one-floor living, this adorable ranch is one you won't want to​​‌​​​​‌​‌​​​‌‌​​​‌‌‌​​‌​​‌‌​​​​ miss!
#5214365

Mentor

4820 Forest Road

3 Beds

1 Baths

924 Sq.Ft.

$211,000

MLS#: 5214365

Welcome to this beautiful home situated in this quiet secluded condo community. This spacious unit features three beds and two bathrooms as well as a full two-car garage. As you enter the property, you are greeted with a large living room with overlooking cat walk. A unique pier 3-sided fireplace separates the eat in kitchen and living room. The wrap-around kitchen cabinets and counters provide ample space for cooking and entertaining. A sliding glass door provides natural light for both the kitchen and dining areas while leading to a secluded gated garden patio space perfect for these summer nights. The mud room off the kitchen offers additional cabinet and countertop space, first floor laundry for convenient access and mechanicals. Off the other side of the living room, a first floor bedroom with attached full bathroom can be found. The full bath conveniently has two doors so it can be accessed through both the living room and bedroom. As you go up the stairs you will find two bedrooms and one full bath between them. The first larger bedroom has a dormer with lots of natural light perfect for a desk or work station. The other bedroom has two closets providing plenty of storage. Schedule your showing for this rare opportunity today!
#5232508

Mentor

6724 Connecticut Colony Circle

3 Beds

2 Baths

1,639 Sq.Ft.

$220,000

MLS#: 5232508

If you're ready to embrace a low-maintenance lifestyle with everyday conveniences just down the street and beautiful views to enjoy year-round, this updated condo is the perfect place to call home! This second-floor ranch-style condo boasts an open floor plan, vaulted ceilings, and an abundance of natural light. Upon entering, you'll find a convenient space to organize seasonal outerwear, keeping everyday living neat and organized. The kitchen offers ample cabinet and counter space, along with a nicely sized dining area that flows seamlessly into the spacious living room. Step outside onto the private terrace, where you can relax, take in the beautiful pond views, and enjoy watching the seasons change. The spacious primary suite features a generous closet and a private bathroom with a dedicated vanity area. The nicely sized second bedroom is conveniently located across from the additional full bathroom, offering comfort and privacy for guests or family members. In-suite laundry and an attached garage add to the convenience and functionality of this lovely home. With its thoughtful layout, inviting spaces, and scenic surroundings, this condo offers comfort, convenience, and low-maintenance living!
#5247421

Mentor

7095 Village Drive

2 Beds

2 Baths

1,285 Sq.Ft.

$174,900

MLS#: 5247421

Price reduced
Welcome to 6243 Iroquois Trail, where affordable Mentor living meets comfort, convenience and a location that’s hard to beat! This 3-bedroom ranch in the Arrowhead Beach neighborhood offers the ease of true one-floor living and a beautifully maintained interior that is ready for its next owner.

Step inside to a bright and inviting living room filled with natural light, featuring recessed lighting, warm flooring and a cozy fireplace that creates the perfect gathering space. Just off the living room is a charming dining area, while the kitchen offers abundant cabinetry, plenty of counter space and a functional layout for everyday living. All three bedrooms are conveniently located on the main level, including a light-filled primary bedroom with multiple windows and generous closet space. A first-floor laundry adds even more convenience.

Outside, enjoy a semi-private backyard, patio and firepit area; perfect for summer evenings, entertaining or simply relaxing at home. A detached one-car garage provides additional parking and storage. The home has been extremely well cared for, with replacement windows and doors installed in 2013 and a hot water tank replaced in 2017.

The location may be the best part! Lake Erie is just down the road, and you’re within walking distance of Osborne Park, with Overlook Beach Park and Mentor Beach Park also nearby. Add in the highly desirable Mentor School District, no HOA and an affordable price point, and this home offers an outstanding opportunity for a first-time buyer, downsizer or anyone looking to enjoy the Mentor lifestyle without breaking the budget.

Move-in ready, super clean and close to the lake; 6243 Iroquois Trail is one you won’t want to miss!
#5245675

Mentor

6243 Iroquois Trail

3 Beds

1 Baths

924 Sq.Ft.

$155,000

MLS#: 5245675

Welcome to Hickory Ridge in Concord Township! This well-cared-for 2-bedroom ranch condo offers 1,276 square feet of comfortable one-floor living with an open, inviting floor plan. The spacious living room and dining room feature carpeting throughout and flow seamlessly into a bright sunroom or sitting room, complete with a sliding door leading to the private patio.
The primary bedroom offers a comfortable retreat with two closets and an ensuite bath featuring a double-sink vanity and walk-in shower. The second bedroom is also generously sized and is conveniently served by a spacious second full bath with a tub and vanity.
A first-floor laundry room includes the washer and dryer, wall cabinets for added storage, and direct access to the attached garage. The welcoming main entry features a guest closet plus additional storage space.
Enjoy the privacy of a location off the cul-de-sac, with a patio overlooking peaceful green space and a wooded area. The current owner has taken excellent care of this home, making it move-in ready and easy to enjoy. Conveniently located near shopping, restaurants, and everyday amenities, this Hickory Ridge condo offers comfort, privacy, and easy living in a desirable Concord Township setting.
#5249296

Mentor

7266 Village Drive

2 Beds

2 Baths

1,276 Sq.Ft.

$189,900

MLS#: 5249296

Price reduced
Tucked away in a quiet Mentor cul-de-sac, this refreshed two-story condo delivers low-maintenance living with modern style. The main level welcomes you with an easy, open layout and brand-new luxury vinyl plank flooring, connecting the bright living area to a refreshed kitchen with freshly painted cabinetry and updated hardware. Upstairs, you will find generously sized bedrooms with plush new carpet, paired with a fully remodeled bathroom complete with a custom shower. Extensive fresh interior paint throughout gives the entire home a crisp, clean aesthetic while leaving the perfect canvas to add your personal touches. Major improvements include a 2022 roof, 2021 poured concrete driveway, a newer washing machine, and affordable utility averages, with trash included in the monthly maintenance fee. Situated minutes from Great Lakes Mall, everyday conveniences, and Lake Erie parks, this move-in ready home offers comfort, location, and effortless upkeep.
#5238983

Mentor

16 Surrey Court

3 Beds

1 Baths

1,264 Sq.Ft.

$175,000

MLS#: 5238983

Price reduced
Nice one floor easy living in Mentor! This 3 bedroom 1 bath ranch has been updated within the last 5 years! Open floor plan concept! Large windows allow for an abundance of light in the living room! White cabinets in the kitchen, granite counter top, and stainless steel appliances! Easy access to the kitchen from the living room and hallway! A laundry room / utility room that gives you access to the one car attached garage! The garage offers access to the private fenced in back yard with a shed! Newer roof! Visit this home and make it your own!
#5240812

Mentor

4885 Robinwood Drive

3 Beds

1 Baths

1,008 Sq.Ft.

$185,000

MLS#: 5240812

Back on the market! Previous buyer elected not to proceed with a condominium. Their loss is your opportunity! Welcome to this Marko Home Buyers beautifully remodeled  Independence Place condo offering stylish, low-maintenance living and a bright, open floor plan! This move-in-ready home features neutral décor throughout, updated flooring, fixtures, and thoughtful modern touches. The completely updated kitchen showcases new cabinetry, countertops, backsplash, floating shelves, and all kitchen appliances, and flows seamlessly into the main living space—perfect for everyday living and entertaining. Step outside to enjoy the private patio surrounded by a wooden privacy fence, creating a wonderful space to relax or entertain. An attached one-car garage provides added convenience and storage. Major mechanical updates include furnace installed in 2010, A/C 2020 and hot water tank approximately 2017. With its fresh finishes, open layout, private outdoor space, and numerous updates, this Independence Place condo is truly move-in ready!
#5244705

Mentor

8117 Puritan Drive

3 Beds

2 Baths

1,316 Sq.Ft.

$195,000

MLS#: 5244705

Send a message

Message successfully sent.

Your message

What is 3 + 4 ?

Reason for contacting?

I agree to receive email communication and understand I can unsubscribe at any time.

I agree to be contacted by Tyson Sells Homes, LLC. via call, email, and text for real estate services. To opt out, you can reply 'stop' at any time or reply 'help' for assistance. You can also click the unsubscribe link in the emails. Message and data rates may apply. Message frequency may vary. Privacy Policy

Sign Out

Virtual Assistant

Would you like to take the next step with this property? We can help you schedule a showing or virtual tour, or send you more details.

Yes, I would like more information.

Thank You for Your Reply, One of Our Agents will contact you as soon as possible

No, maybe later.

Thank you, you can always contact me via email, phone number or through the contact form.

Realhub AI

Lucy - Your AI-Powered Realtor

Update Your Temporary Password

Personalize your search

Enter your email and we'll notify you immediately when new listings match what you're looking for.

or enter email address

Already have an account ? Login here

Continue your home search

I agree to receive communications and understand I can unsubscribe at any time.

I agree to be contacted by Tyson Sells Homes, LLC. via call, email, and text for real estate services. To opt out, you can reply 'stop' at any time or reply 'help' for assistance. You can also click the unsubscribe link in the emails. Message and data rates may apply. Message frequency may vary. Privacy Policy

Already have an account ? Login here

We use cookies

We use cookies primarily for analytics to enhance your experience. By accepting, you agree to our use of these cookies. You can manage your preferences or learn more about our cookies policy.