Features & Amenities

Interior

  • Other Interior Features

    Vaulted Ceiling(s), Built-in Features, Entrance Foyer, Eat-in Kitchen, Granite Counters, Kitchen Island, Storage, Walk-In Closet(s)

  • Total Bedrooms

    4

  • Bathrooms

    4

  • 1/2 Bathrooms

    1

  • Above Grade Finished Area

    3833.0

  • Basement YN

    YES

  • Cooling YN

    YES

  • Cooling

    Central Air

  • Fireplace YN

    YES

  • Heating YN

    YES

  • Heating

    Natural Gas, Forced Air

  • Pet friendly

    Yes

Exterior

  • Garage

    Yes

  • Garage spaces

    3

  • Construction Materials

    Stone, Vinyl Siding

  • Other Exterior Features

    Balcony, Fire Pit

  • Parking

    Attached, Driveway, Garage, Paved

  • Patio and Porch Features

    Deck, Patio, Porch

  • Pool

    No

  • Waterfront YN

    NO

Area & Lot

  • Lot Features

    Cul-De-Sac, Wooded

  • Lot Size(acres)

    0.514

  • Property Type

    Residential

  • Property Sub Type

    Single Family Residence

  • Architectural Style

    Colonial

Price

  • Sales Price

    $725,000

  • Tax Amount

    $10,729

  • Sq. Footage

    5,133

  • Price/SqFt

    $141

HOA

  • Association

    YES

  • Association Fee

    $465

  • Association Fee Frequency

    Annually

  • Association Fee Includes

    N/A

School District

  • Elementary School

    Mentor EVSD - 4304

  • Middle School

    Mentor EVSD - 4304

  • High School

    Mentor EVSD - 4304

Property Features

  • Stories

    2

  • Sewer

    Public Sewer

  • Water Source

    Public

Schedule a Showing

Showing scheduled successfully.

<
>
IN PERSON
VIA CHAT

What is 3 + 4 ?


Change time

Mortgage calculator

Estimate your monthly mortgage payment, including the principal and interest, property taxes, and HOA. Adjust the values to generate a more accurate rate.

Your payment

Principal and Interest:

$

Property taxes:

$

HOA fees:

$

Total loan payment:

$

Total interest amount:

$

Location

County

Lake

Elementary School

Mentor EVSD - 4304

Middle School

Mentor EVSD - 4304

High School

Mentor EVSD - 4304

Listing Courtesy of Lisa K Sisko , Keller Williams Greater Metropolitan

RealHub Information is provided exclusively for consumers' personal, non-commercial use, and it may not be used for any purpose other than to identify prospective properties consumers may be interested in purchasing. All information deemed reliable but not guaranteed and should be independently verified. All properties are subject to prior sale, change or withdrawal. RealHub website owner shall not be responsible for any typographical errors, misinformation, misprints and shall be held totally harmless.

Agent Jeff Helfrich

AGENT

Jeff Helfrich

Call Jeff today to schedule a private showing.


* Listings on this website come from the FMLS IDX Compilation and may be held by brokerage firms other than the owner of this website. The listing brokerage is identified in any listing details. Information is deemed reliable but is not guaranteed. If you believe any FMLS listing contains material that infringes your copyrighted work please click here to review our DMCA policy and learn how to submit a takedown request.© 2024 FMLS.
Welcome to this exceptional 5,133 sqft. Knez-built Colonial, ideally situated on what is arguably the best lot in the development—a private, wooded cul-de-sac setting surrounded by mature landscaping.

The dramatic two-story great room features a wall of windows overlooking the wooded backyard, a gas fireplace, and custom built-ins. The spacious gourmet kitchen offers abundant cabinetry, granite countertops, a large center island, breakfast nook, bar seating, double wall ovens & stainless steel appliances, creating the perfect space for both everyday living & entertaining. A formal dining room, living room & first-floor office provide additional flexible living space.

The luxurious primary suite is a true retreat, featuring a spacious sitting area with a gas fireplace, slider to a balcony, a stunning glamour bath with soaking tub and glass shower & a massive walk-in closet. Three additional generously sized bedrooms are located on the second floor and feature updated LVP flooring.

Finished walk-out lower level is designed for entertaining, offering a spacious recreation room, large kitchenette, full bath, wine cellar, gym, surround sound, and an impressive theater/media room complete w/ eight-person seating, projector & screen.

Outdoor living is exceptional with a multi-tiered composite deck and expansive paver patio with built-in firepit, all overlooking the private, wooded backyard. Mature landscaping and the cul-de-sac location create a peaceful retreat with exceptional privacy.

Major updates include both furnaces (2022), air conditioners (2024), Kinetico water softener system, plus a tankless water heater. A 3-car attached garage provides ample parking & storage.

With elegant architectural details including tray ceilings, arched entryways & pillars, combined with an incredible lot, expansive living spaces, luxurious finishes, an entertainer’s dream lower level, this remarkable home offers the perfect blend of comfort, privacy & sophistication.

8247 Hemingway Lane

Message successfully sent.

What would you like to know?

What is 3 + 4 ?

I agree to receive email communication and understand I can unsubscribe at any time.

I agree to be contacted by Tyson Sells Homes, LLC. via call, email, and text for real estate services. To opt out, you can reply 'stop' at any time or reply 'help' for assistance. You can also click the unsubscribe link in the emails. Message and data rates may apply. Message frequency may vary. Privacy Policy

Related Properties

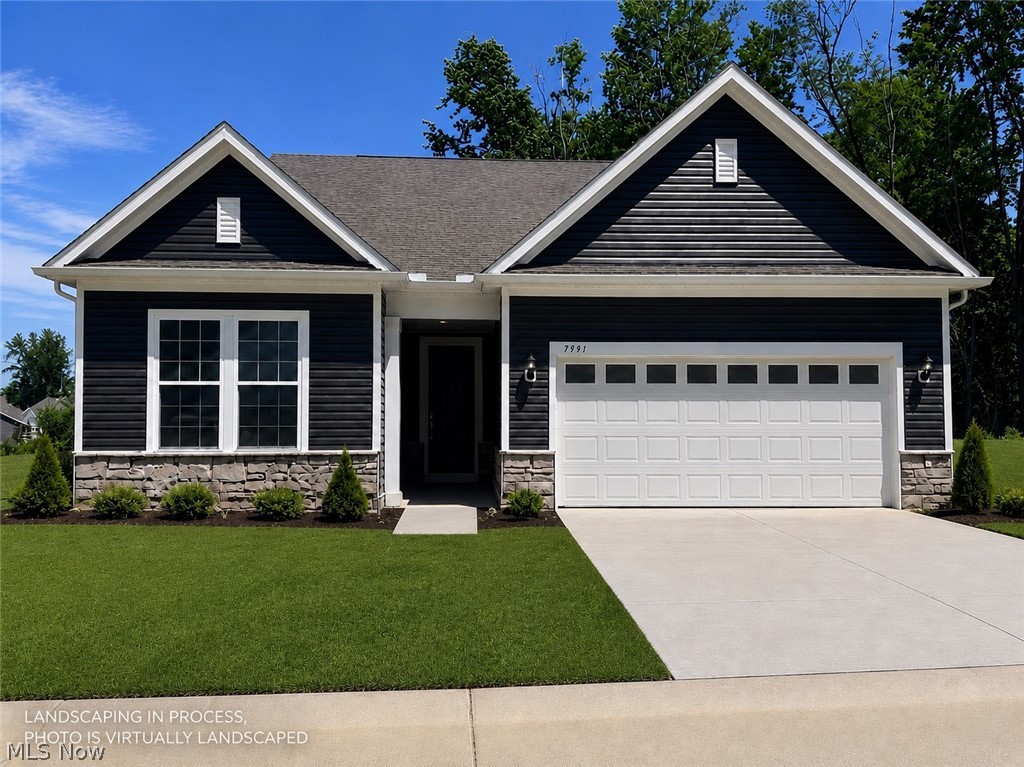
Welcome to this beautifully designed detached condo that seamlessly blends the ease of low maintenance single-floor living with an owner suite, second suite, and flex room on the first floor, and the addition of a large storage area on the second floor. Interior finishes were professionally curated by an interior designer, creating a cohesive, high-end aesthetic throughout the home. The open concept layout creates a seamless flow between the spacious living area and the well-appointed gourmet kitchen, featuring built in appliances, upgraded cabinetry, quartz countertops, and a large walk-in pantry- perfect for a large family or entertaining! The first-floor owners suite is a sanctuary of its own, complete with a double sink vanity, upgraded cabinetry, tiled shower, plus both a walk-in and linen closet. A second bedroom includes double windows allowing plenty of light to enter the room. A flex room with glass French doors, a laundry room with built in upgraded cabinetry with a sink, and a finished garage with a 4ft extension add for a remarkable first floor. Unique to this floorplan, the second story offers an unfinished storage area. A perfect space for extra items that is temperature controlled. Enjoy outdoor living with a large covered back patio overlooking beautiful trees and nature- providing a calm tranquil space. Lawn care, snow removal, cable, and internet will be provided for you through the HOA. Ivy Ridge is beautifully surrounded by trees and Quail Hollow Golf Course. This provides convenient access to their restaurant, golf courses, swimming pool, workout facility, and so much more!  Ivy Ridge is near freeways, dining, shopping, entertainment, parks, and health care. This beautiful condo is both ideal for flexibility and low-maintenance living – making it ideal for a range of different lifestyles.
#5221919

Concord Twp

7991 Dorsey Court

2 Beds

2 Baths

1,892 Sq.Ft.

$599,990

MLS#: 5221919
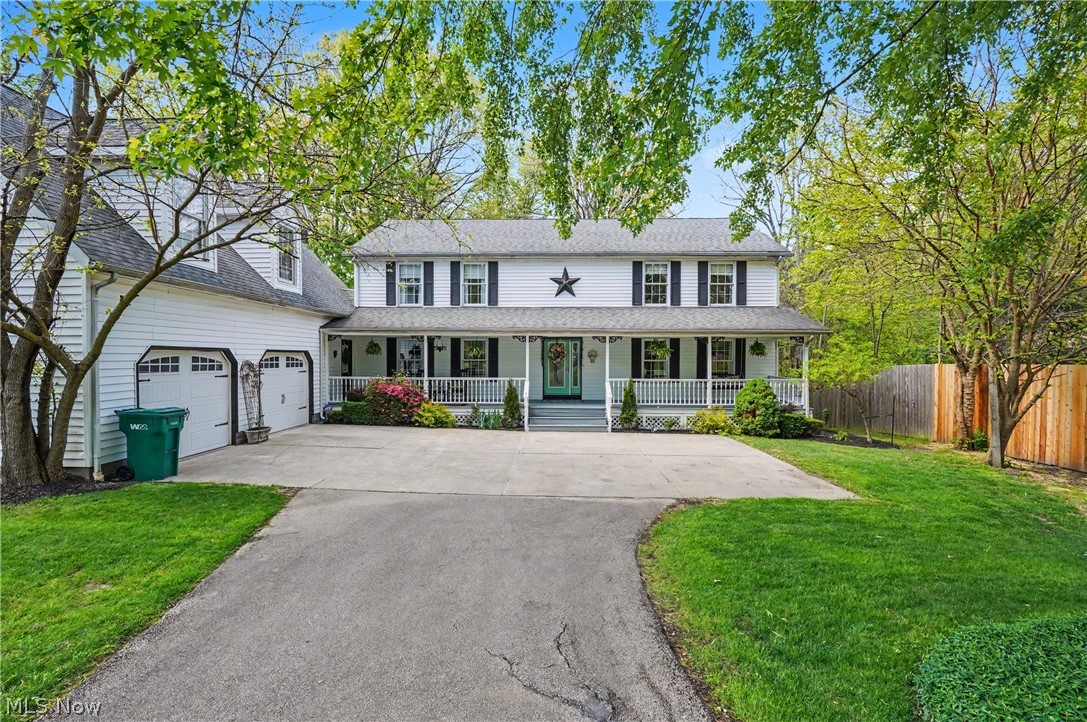
Tucked away on a private 2.5+ acre lot in desirable Concord, this custom-built one-owner home showcases exceptional craftsmanship, thoughtful design, and peaceful surroundings. Set back from the road with a welcoming covered front porch, fountain, and beautifully maintained grounds, this spacious 5-bedroom home offers room to live, entertain, and relax both inside and out.
The main level features a private 1st floor owner’s ste designed for comfort and quiet, complete with sound insulation, a completely renovated luxury bath with double vanity, tiled rain-head shower, tub and an incredible walk-in closet. A spiral staircase from the ste leads to a bonus room perfect for a home office, craft room, or private retreat. The heart of the home is the open family room and eat-in kitchen, featuring high end cabinetry, Corian and granite countertops, all new stainless steel appliances, gas stove, walk-in pantry and slider access to the expansive double deck. The family room has new carpet, fresh paint and includes custom built-in cabinetry. An oversized laundry room off the garage offers a sink, counters, cabinets and a large storage closet. Upstairs you’ll find four add'l bedrooms, and full bath while above the attached two-car garage is a separate private area with its own entrance—ideal for a future aptmnt, guest ste, studio, or home business. The finished walk-out basmnt adds incredible entertaining space with a movie/rec room, game room with a bar and pool table, a new 1/2 bath, hobby room, storage area, and slider access to the lower deck. Outdoor living shines with an above-ground pool featuring a new liner and filter, pool house with bar, gazebo, two fire pits, and multiple areas overlooking the creek and your private retreat. Add'l highlights include a tankless h2o heater, new sump pump('25), double elect'l boxes, and quality construction throughout. A rare opportunity to own a truly special property in Concord offering space, versatility, and a tranquil setting.
#5209428

Concord Twp

11003 Prouty

5 Beds

2 Baths

5,110 Sq.Ft.

$699,000

MLS#: 5209428
Price reduced
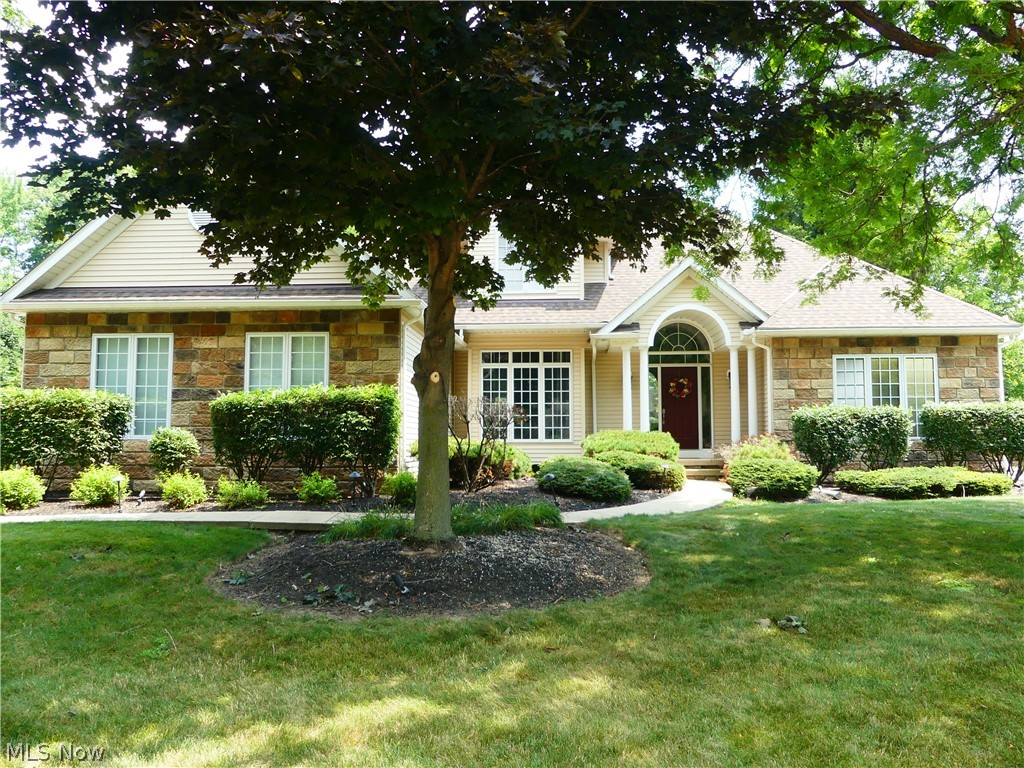
Hunt Club Gem! First floor master suite, three additional bedroom and 3 full and one half bath in a golf course community. Step into the foyer to experience the open floor plan. Great room with a stone wood burning fireplace with gas starter. Vaulted ceilings with oak trim and designer windows. Kitchen totally remodeled with quartz countertops, new appliances sink and fixtures. Gather at the island or step out onto the patio which is a wonderful place to entertain. Plus a lower patio area and deck off mater bedroom. First floor also includes office, laundry room, and guest bath. Second level features a full bath and two bedrooms. Lower level is finished into a 34x21 recreation room with wet bar and full bath. Additional fourth bedroom with new carpeting. Oversized three car garage with hot and cold water. Beautiful landscaped yard with exterior lighting. Irrigation system, two deck, stone patio with beautiful view. Listing agent is related to seller.
#5229457

Concord Twp

7395 Hunting Lake Drive

4 Beds

3 Baths

N/A

$589,900

MLS#: 5229457

20th Century built home with many custom features;Inground heated pool with Caribbean Clear System;Changing house/shed; 40ft deck W/Moisture Shield composite overlay for less maintenance;many perennial gardens; 2 finished areas in bsmt approx. 26 X32 & 23 X14;Kit features large island, garden window, double ovens & cooktop, solid surface counters & generous amt of cabinetry;remodeled main bath with double vanities, solid surface molded counters and w/i shower & therapy tub; oversized laundry rm w/loads of storage &  B/I hampers; Lg 3 car garage w/cabinets and worktable that stays;Security System; Shed is used as a changing area for the pool; If you are looking for plenty of storage this home has it!
#5238716

Concord Twp

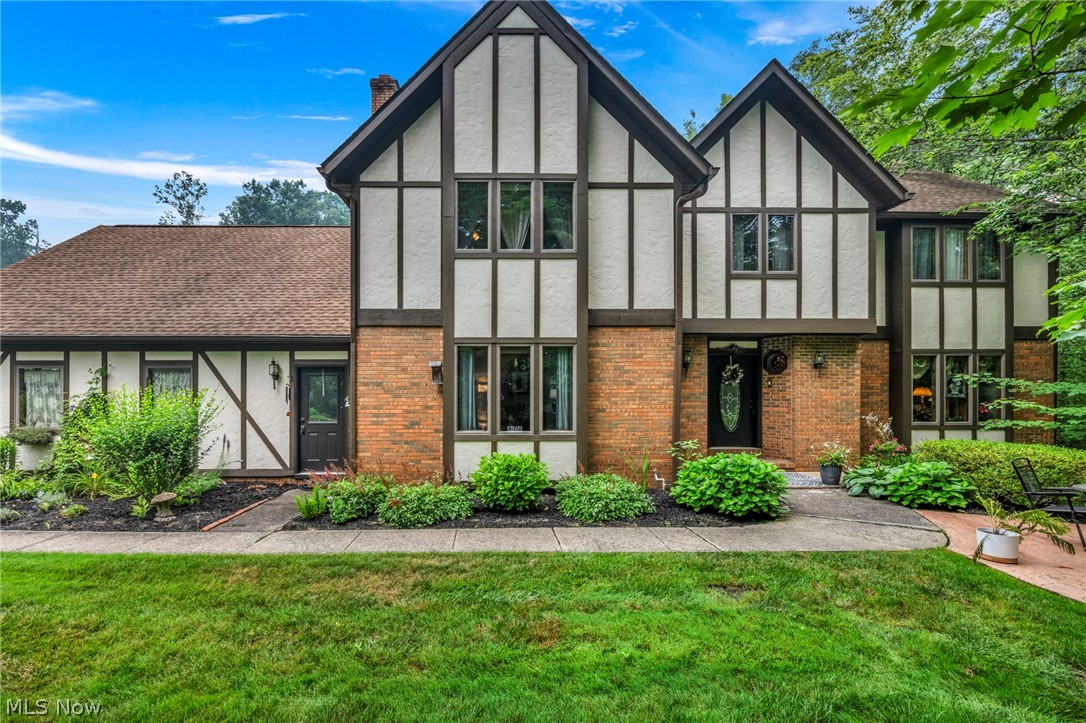
10240 Ilsley Square

4 Beds

2 Baths

3,310 Sq.Ft.

$649,900

MLS#: 5238716
Price reduced
This is the one! Beautifully maintained one-owner Amish-built 5-bedroom, 2 full and 2 half bath home offering quality craftsmanship and plenty of space inside and out. A welcoming foyer leads to a spacious kitchen with oak cabinets, while the functional layout features both a formal living room and an expansive family room, along with a large dining room perfect for entertaining. The primary bedroom includes a large walk-in closet, and the primary bathroom features heated floors, a walk-in shower, and a clawfoot soaking tub. Both full bathrooms offer double vanities, and a separate makeup room the front facing bedroom provides added convenience or extra closet storage. The finished basement includes a wood-burning fireplace, dedicated office space, and plenty of storage. Outside, enjoy the beautifully landscaped backyard with a large in-ground pool, gazebo, shed, and plenty of yard space. A 3-car garage and additional gravel parking provide ample room for vehicles and guests. A home warranty is included for added peace of mind.
#5228444

Concord Twp

9715 Knightsbridge Lane

5 Beds

2 Baths

4,706 Sq.Ft.

$665,000

MLS#: 5228444
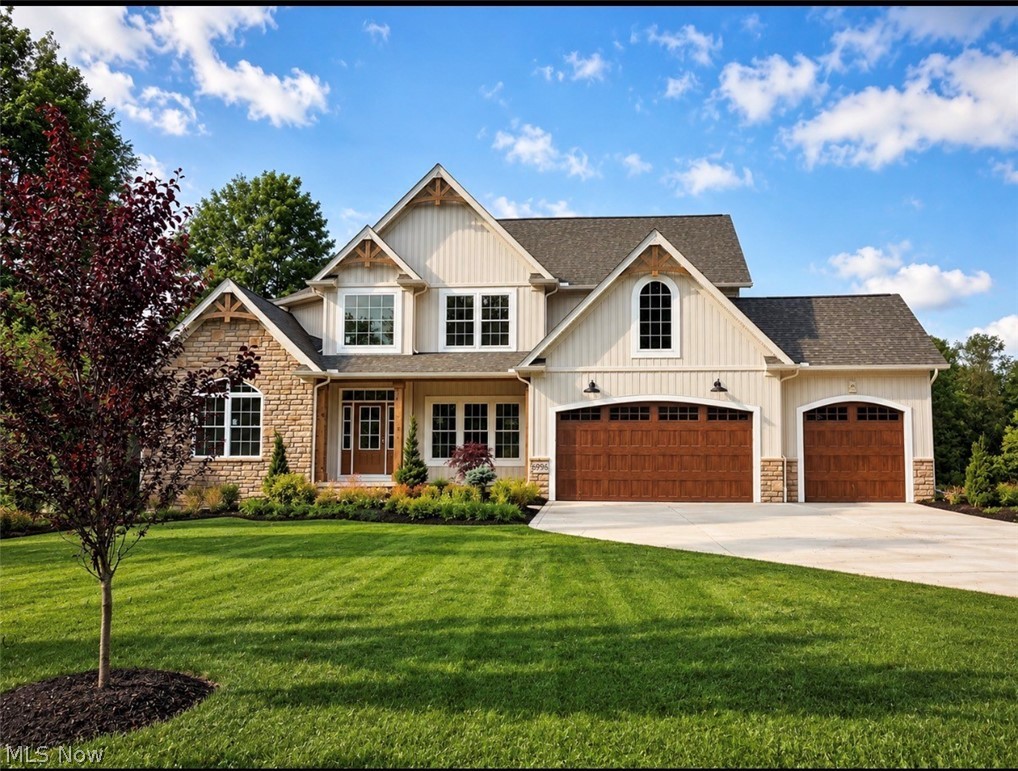
Blackmore Estates is Concord Twp's NEWEST Subdivision and they sure did hit it out of the park with this one! You asked, they delivered! Larger lots with room to roam! All homesites at least 1 acre! (Walk-out option available) This particular listing is a WR Dawson favorite!! The "Williamsburg" 2 Story Great Room, open floor plan, huge Kitchen Island, first floor Master ensuite, Cat-walk with beautiful open railings, loft and fireplace complete the look everyone is searching for! This model is currently under construction and can be purchased immediately if the need is there. Stunning neutral selections! Completion anticipated in June. Don't miss out on this one! Call today!
#5199302

Concord Twp

6996 Topaz Court

4 Beds

3 Baths

N/A

$850,000

MLS#: 5199302

Welcome to 8190 Mount Royal Drive, an impressive 5-bedroom, 3.5-bath residence tucked away in one of Concord Township’s most prestigious and sought-after neighborhoods. Surrounded by mature trees and beautiful estate-style homes, this property offers the privacy and setting buyers look for while providing an exceptional amount of living and entertaining space.
Step inside to a bright, freshly updated interior highlighted by soaring ceilings, abundant natural light, and spacious rooms throughout. At the heart of the home is a beautifully updated kitchen featuring an oversized center island, extensive cabinetry, stone countertops, stainless steel appliances, and an open layout that flows seamlessly into the main living areas.
The home offers five generously sized bedrooms, including an expansive primary suite with vaulted ceilings and a spa-inspired bath complete with a freestanding soaking tub, walk-in shower, dual vanities, and skylights. With three full bathrooms and one half bath, there is plenty of space for family and guests.
The partially finished lower level adds another dimension to the home, offering a large recreation and entertainment area with space for a game room, media setup, home gym, or additional gathering space, while unfinished areas provide ample storage.
Outside, the property truly shines. A long private drive leads to an impressive estate setting surrounded by mature woods and manicured grounds. Multiple outdoor living areas provide plenty of room to entertain, relax, or enjoy the peaceful wooded surroundings.
With its stately architecture, spacious floor plan, updated interior, exceptional primary suite, finished entertainment space, and premier Concord Township location, 8190 Mount Royal Drive offers a rare opportunity to own a substantial home in a setting that is increasingly difficult to find.
#5238047

Concord Twp

8190 Mount Royal Drive

5 Beds

3 Baths

4,244 Sq.Ft.

$825,000

MLS#: 5238047

New on site 3 days ago
Welcome to this exceptional one-owner home in the highly desirable Ellison Creek subdivision! Offering 5 bedrooms and 4 baths, this meticulously maintained home truly feels like new construction, with extensive updates and quality finishes throughout. Set on a beautiful 5/8-acre lot, the stunning park-like yard is what truly sets this property apart. Lush landscaping and beautiful flowers surround the home, creating a private, picturesque setting. The wooded backyard offers exceptional privacy. A gorgeous, paved patio extends from the home, while an incredible fire pit area creates the perfect spot for relaxing and entertaining. Inside, quality craftsmanship shines with Pella windows and doors, solid wood interior doors, real hardwood flooring throughout the first floor, 9-foot ceilings, a two-story foyer, and dramatic two-story great room with floor-to-ceiling stone fireplace offering gas or wood-burning capability. The beautifully appointed kitchen features semi-custom maple cabinetry, Cambria quartz countertops, island, ceramic tile backsplash, 5-burner gas cooktop, double wall ovens, and wine refrigerator. The adjacent sunroom overlooks the spectacular grounds. Crown molding enhances the kitchen, breakfast area, sunroom, and dining room, which features a tray ceiling. The first-floor primary suite offers crown molding and a luxurious updated bath with Italian porcelain tile, Cambria quartz countertops, quartz shower bench, and freestanding soaking tub. Separate professionally designed his-and-her walk-in closets provide exceptional storage. Four additional bedrooms, a dedicated office, updated second full bath, partially finished basement, abundant storage, and walk-in storage above the garage complete this thoughtfully designed home. A 3-car attached garage, new garage door, sprinkler system, and professional landscaping add to the appeal. This extraordinary property offers the rare combination of a nearly new home and a truly breathtaking, park-like setting.
#5233944

Concord Twp

10928 Stonewycke Drive

5 Beds

2 Baths

3,544 Sq.Ft.

$700,000

MLS#: 5233944

 - property

Send a message

Message successfully sent.

Your message

What is 3 + 4 ?

Reason for contacting?

I agree to receive email communication and understand I can unsubscribe at any time.

I agree to be contacted by Tyson Sells Homes, LLC. via call, email, and text for real estate services. To opt out, you can reply 'stop' at any time or reply 'help' for assistance. You can also click the unsubscribe link in the emails. Message and data rates may apply. Message frequency may vary. Privacy Policy

Sign Out

Virtual Assistant

Would you like to take the next step with this property? We can help you schedule a showing or virtual tour, or send you more details.

Yes, I would like more information.

Thank You for Your Reply, One of Our Agents will contact you as soon as possible

No, maybe later.

Thank you, you can always contact me via email, phone number or through the contact form.

Realhub AI

Lucy - Your AI-Powered Realtor

Update Your Temporary Password

Personalize your search

Enter your email and we'll notify you immediately when new listings match what you're looking for.

or enter email address

Already have an account ? Login here

Continue your home search

I agree to receive communications and understand I can unsubscribe at any time.

I agree to be contacted by Tyson Sells Homes, LLC. via call, email, and text for real estate services. To opt out, you can reply 'stop' at any time or reply 'help' for assistance. You can also click the unsubscribe link in the emails. Message and data rates may apply. Message frequency may vary. Privacy Policy

Already have an account ? Login here

We use cookies

We use cookies primarily for analytics to enhance your experience. By accepting, you agree to our use of these cookies. You can manage your preferences or learn more about our cookies policy.