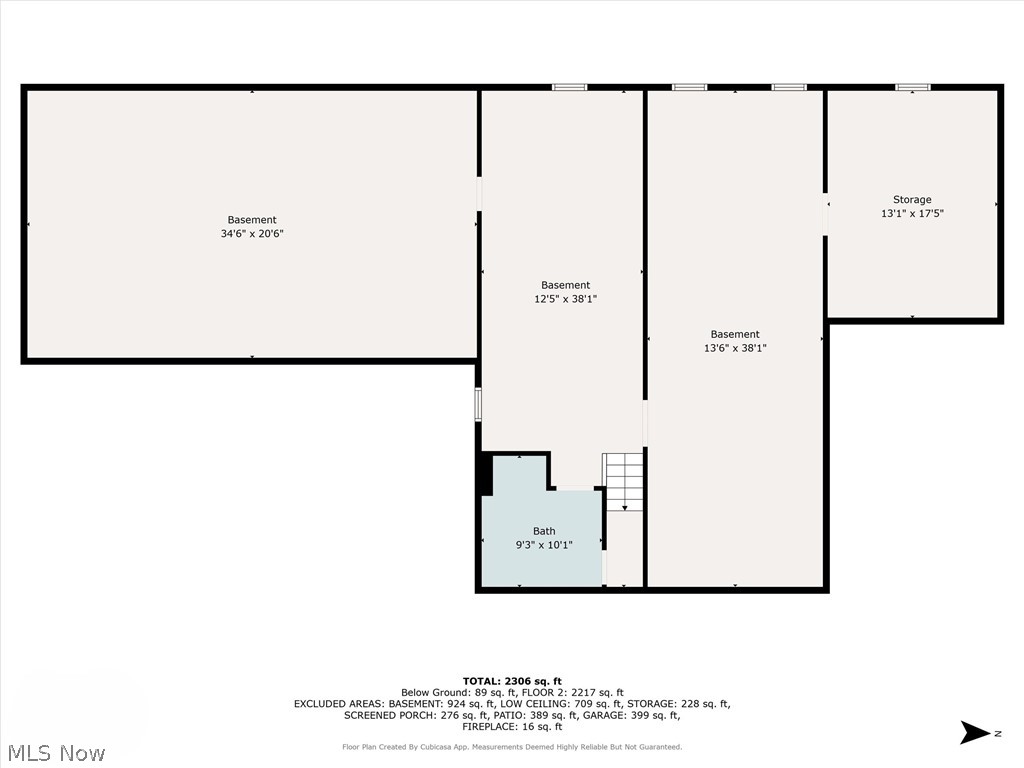
Features & Amenities

Interior

  • Other Interior Features

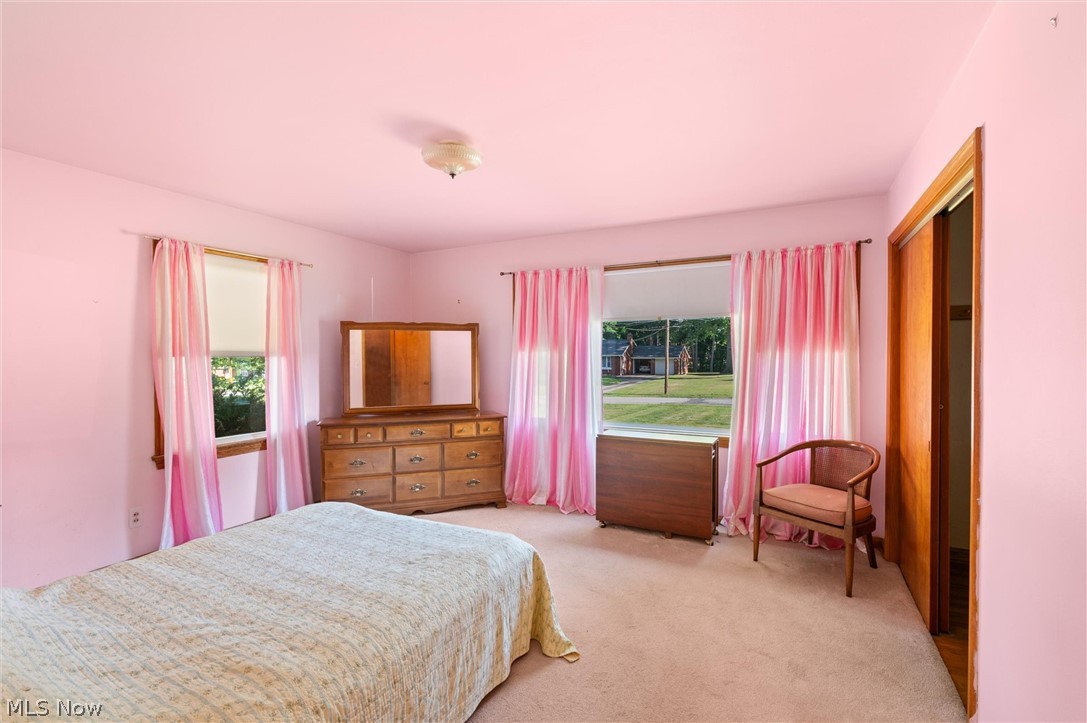
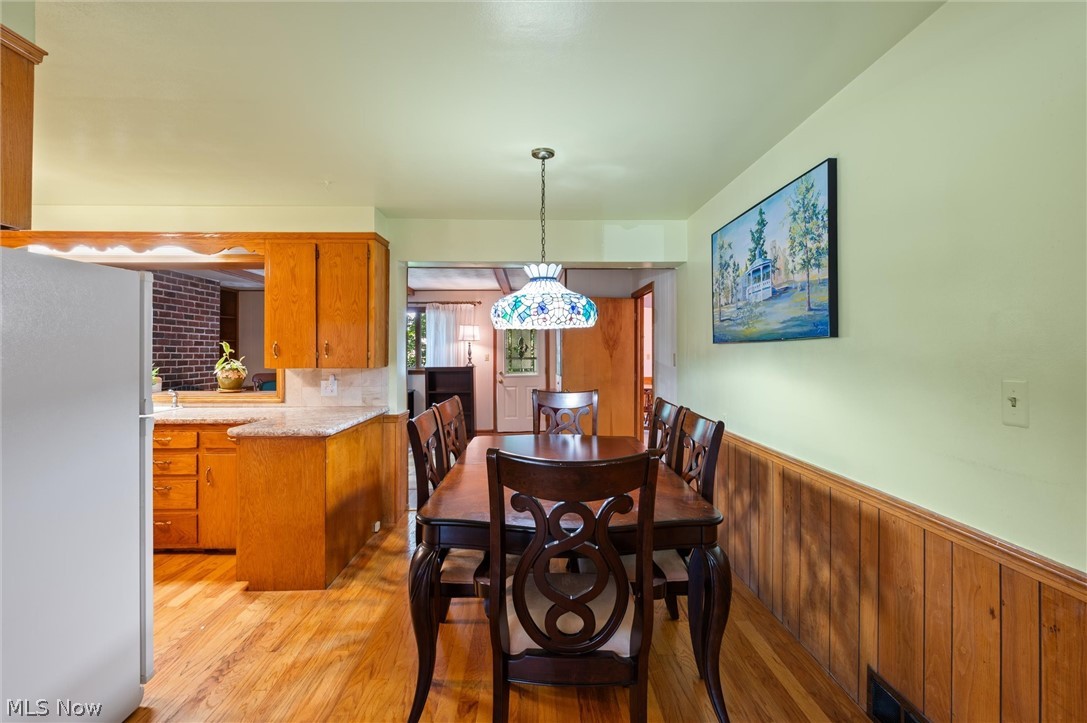
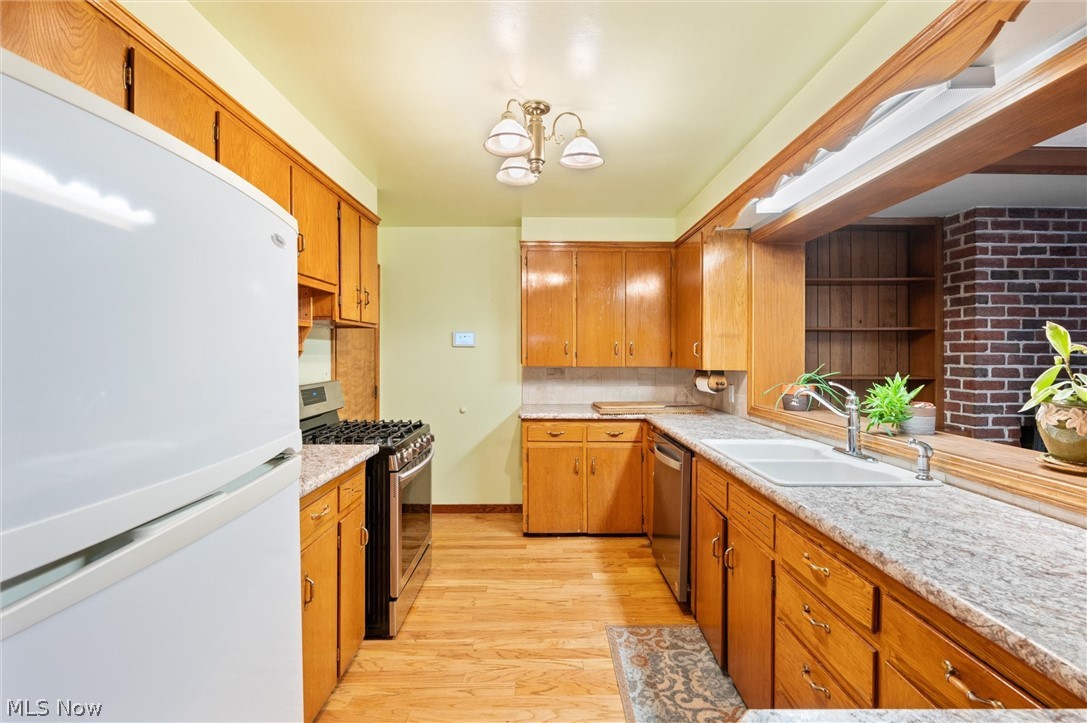
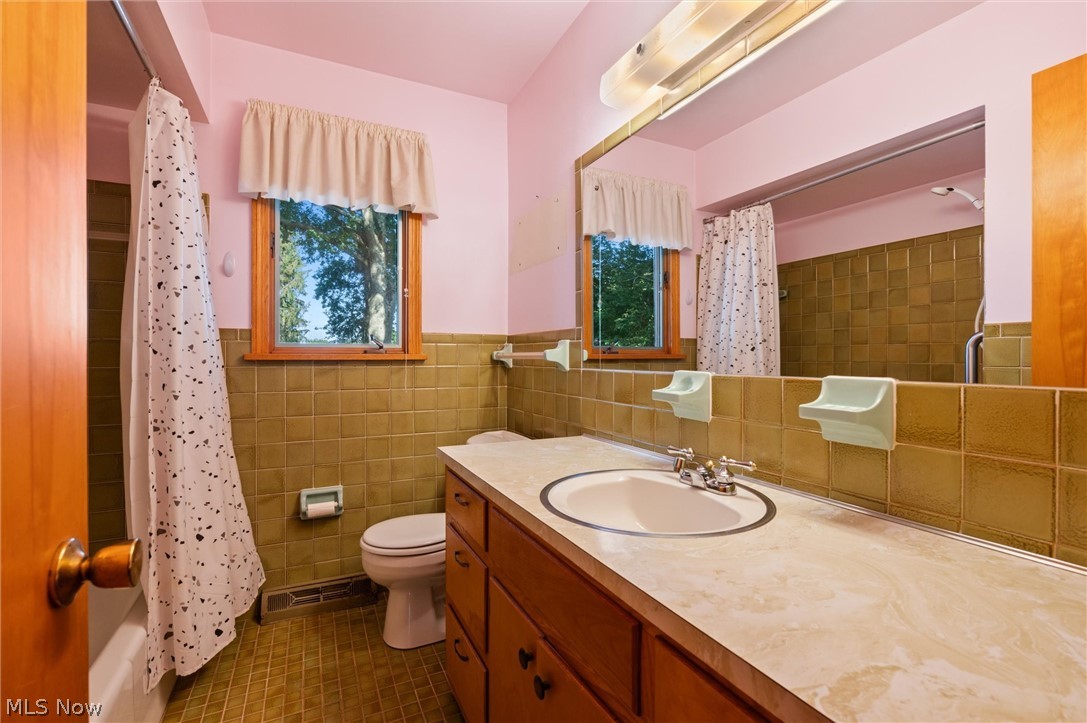
    Eat-in Kitchen, In-Law Floorplan

  • Total Bedrooms

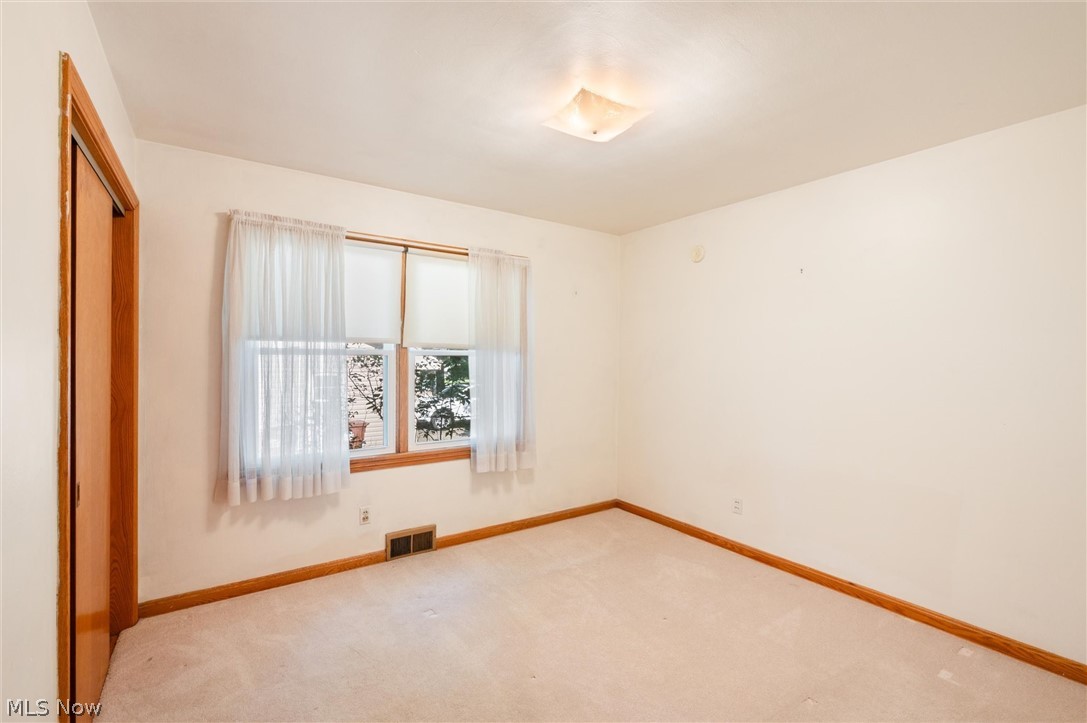
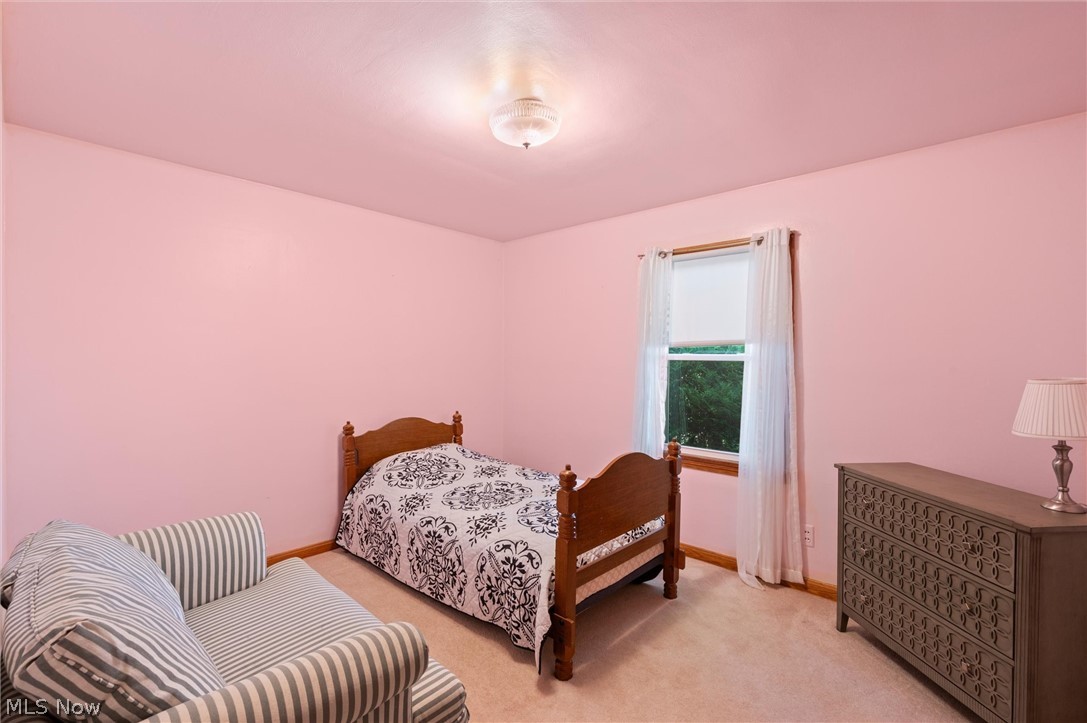
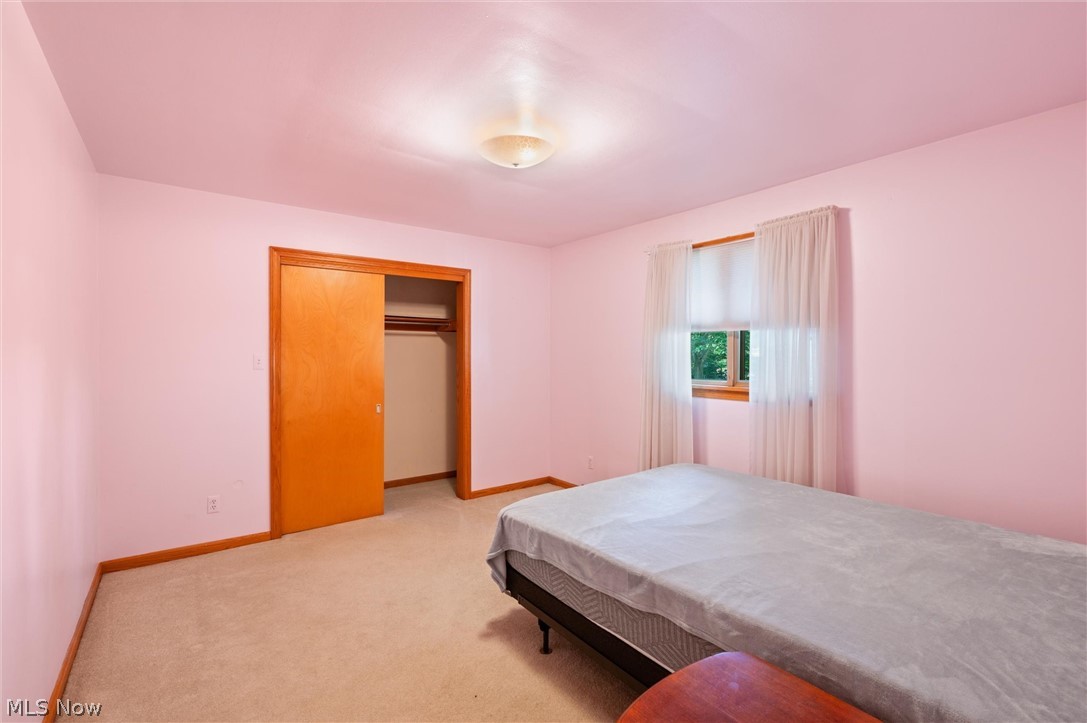
    4

  • Bathrooms

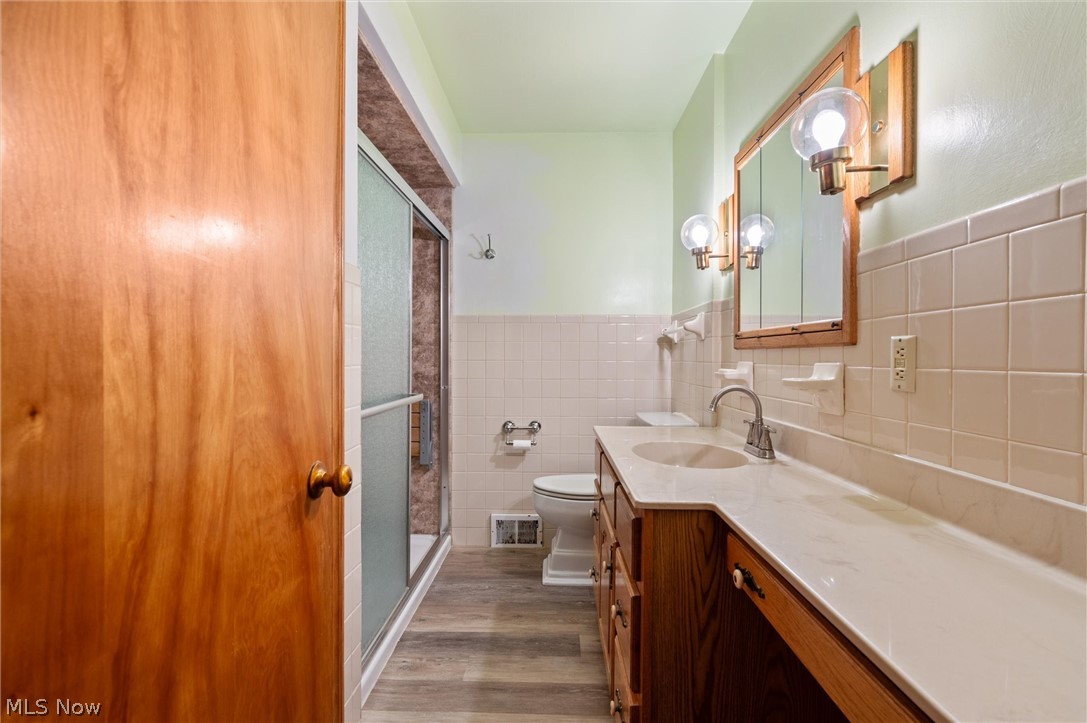
    3

  • Above Grade Finished Area

    2044.0

  • Basement YN

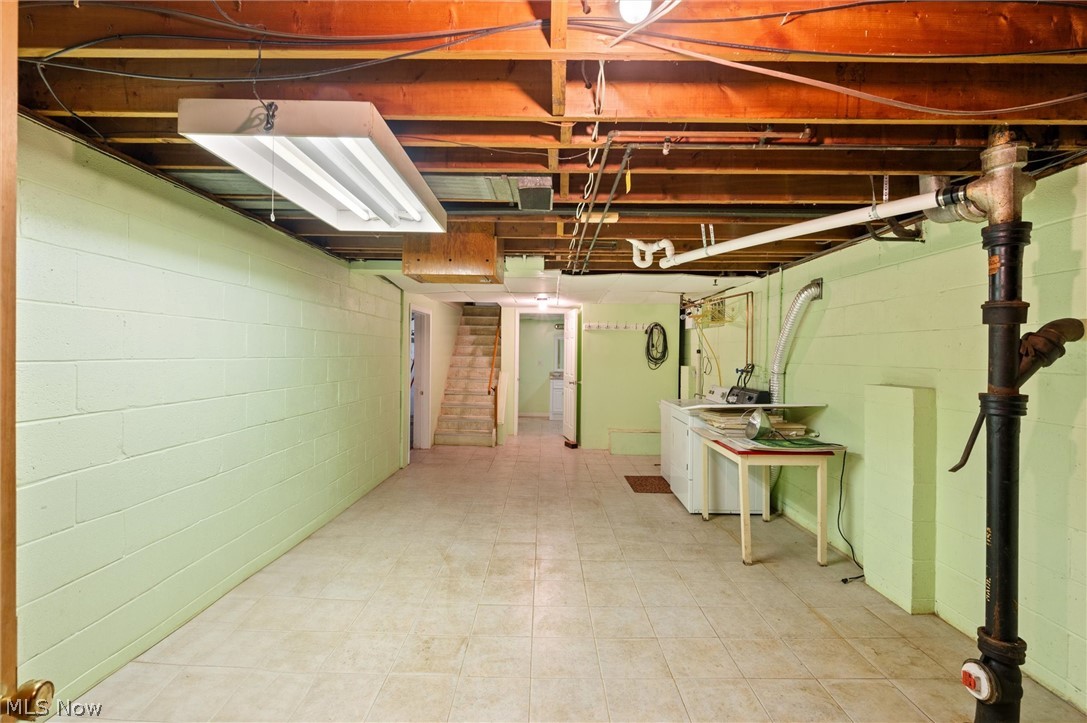
    YES

  • Cooling YN

    YES

  • Cooling

    Central Air

  • Fireplace YN

    YES

  • Heating YN

    YES

  • Heating

    Natural Gas, Forced Air

  • Main Level Bedrooms

    4

  • Pet friendly

    N/A

Exterior

  • Garage

    Yes

  • Garage spaces

    2

  • Construction Materials

    Brick

  • Parking

    Attached, Driveway, Garage

  • Patio and Porch Features

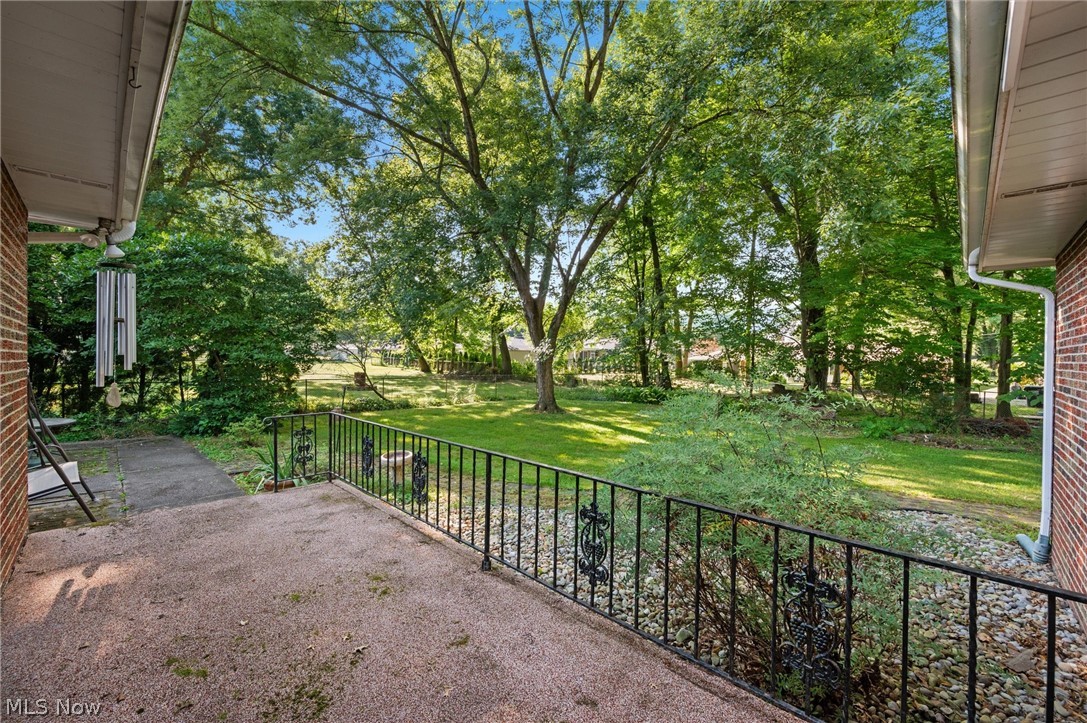
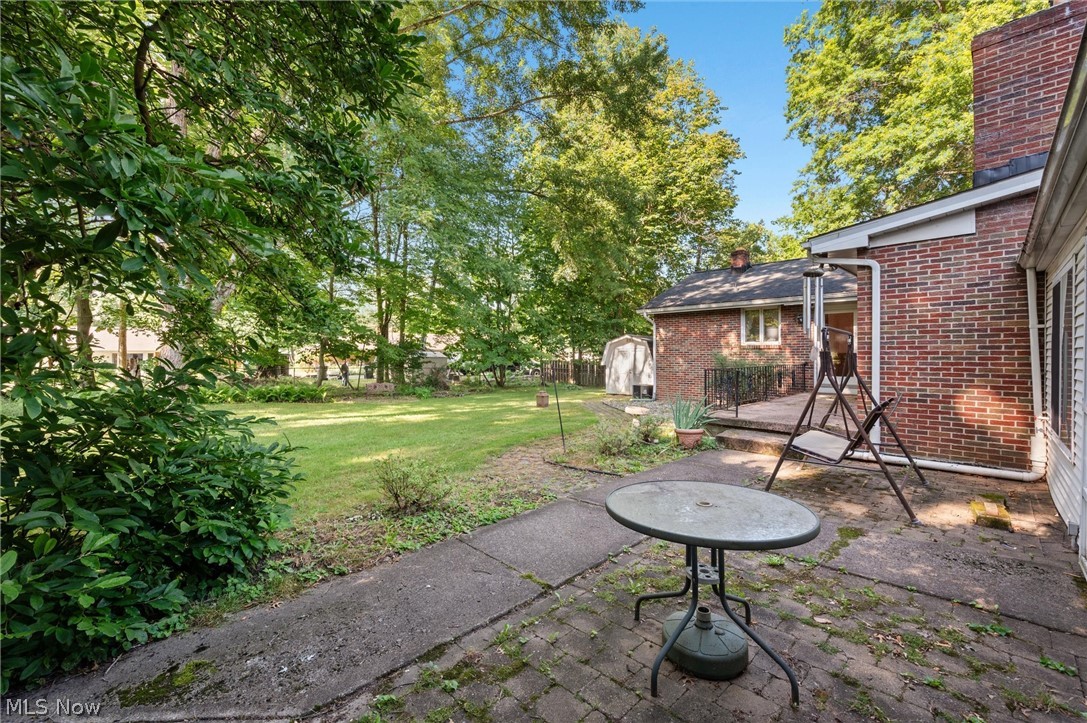
    Enclosed, Patio, Porch

  • Pool

    No

  • Waterfront YN

    NO

Area & Lot

  • Lot Size(acres)

    0.458

  • Property Type

    Residential

  • Property Sub Type

    Single Family Residence

  • Architectural Style

    Ranch

Price

  • Sales Price

    $289,900

  • Tax Amount

    $3,687

  • Financing Options

    Conventional

  • Sq. Footage

    2,044

  • Price/SqFt

    $141

HOA

  • Association

    No

School District

  • Elementary School

    Boardman LSD - 5002

  • Middle School

    N/A

  • High School

    N/A

Property Features

  • Stories

    1

  • Sewer

    Public Sewer

  • Water Source

    Public

Schedule a Showing

Showing scheduled successfully.

<
>
IN PERSON
VIA CHAT

What is 3 + 4 ?


Change time

Mortgage calculator

Estimate your monthly mortgage payment, including the principal and interest, property taxes, and HOA. Adjust the values to generate a more accurate rate.

Your payment

Principal and Interest:

$

Property taxes:

$

HOA fees:

$

Total loan payment:

$

Total interest amount:

$

Location

County

Mahoning

Elementary School

Boardman LSD - 5002

Middle School

High School

Listing Courtesy of Raymond Griggy , Keller Williams Chervenic Rlty

RealHub Information is provided exclusively for consumers' personal, non-commercial use, and it may not be used for any purpose other than to identify prospective properties consumers may be interested in purchasing. All information deemed reliable but not guaranteed and should be independently verified. All properties are subject to prior sale, change or withdrawal. RealHub website owner shall not be responsible for any typographical errors, misinformation, misprints and shall be held totally harmless.

Agent Jeff Helfrich

AGENT

Jeff Helfrich

Call Jeff today to schedule a private showing.


* Listings on this website come from the FMLS IDX Compilation and may be held by brokerage firms other than the owner of this website. The listing brokerage is identified in any listing details. Information is deemed reliable but is not guaranteed. If you believe any FMLS listing contains material that infringes your copyrighted work please click here to review our DMCA policy and learn how to submit a takedown request.© 2024 FMLS.
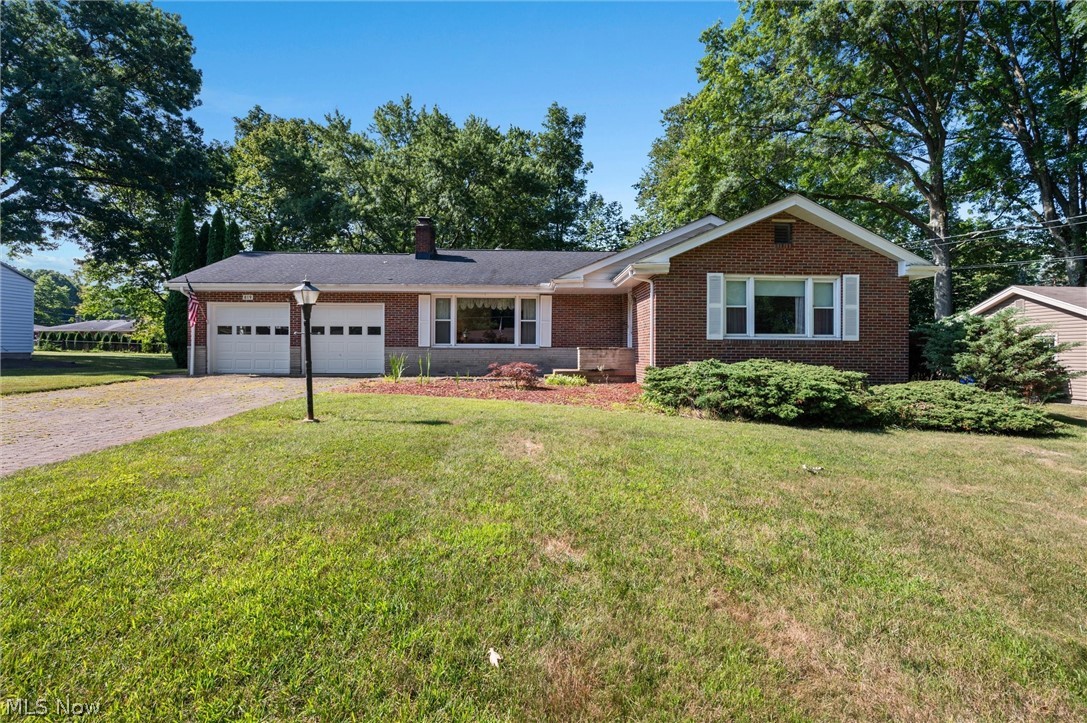
Charming Ranch-Style Home in Boardman Schools

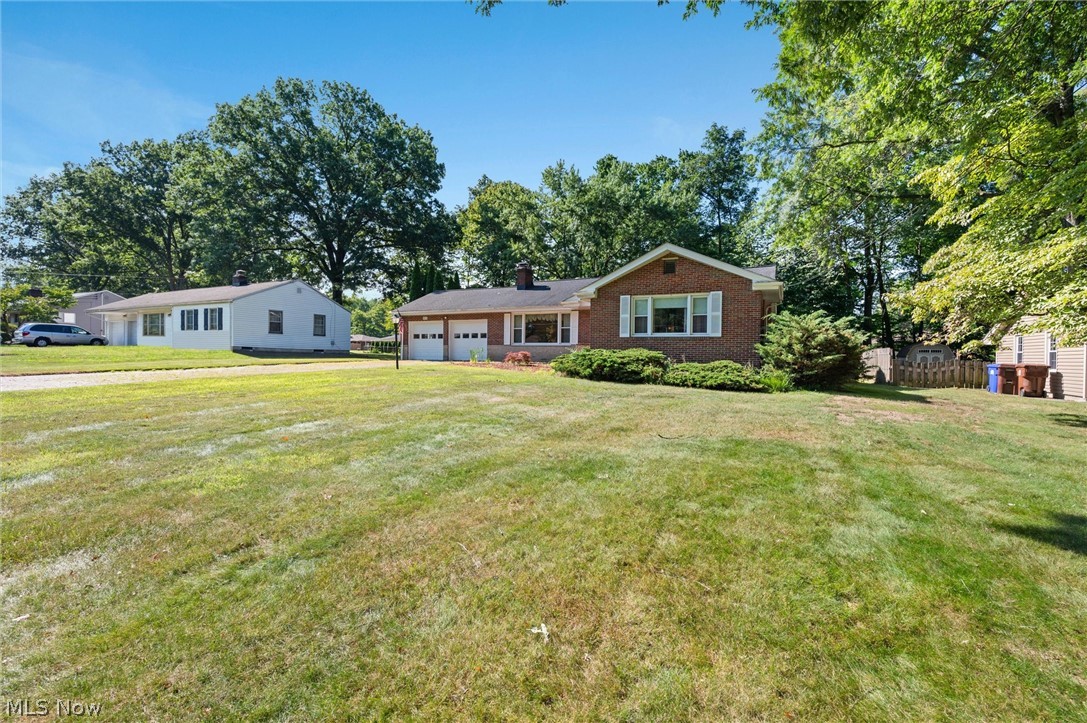
For the first time since its construction, this charming ranch-style home is being offered for sale! Nestled in the heart of the highly sought-after Boardman school district, this home is perfect for those seeking quality construction and timeless elegance. This property was one of the first homes built on the street! 

Key Features:
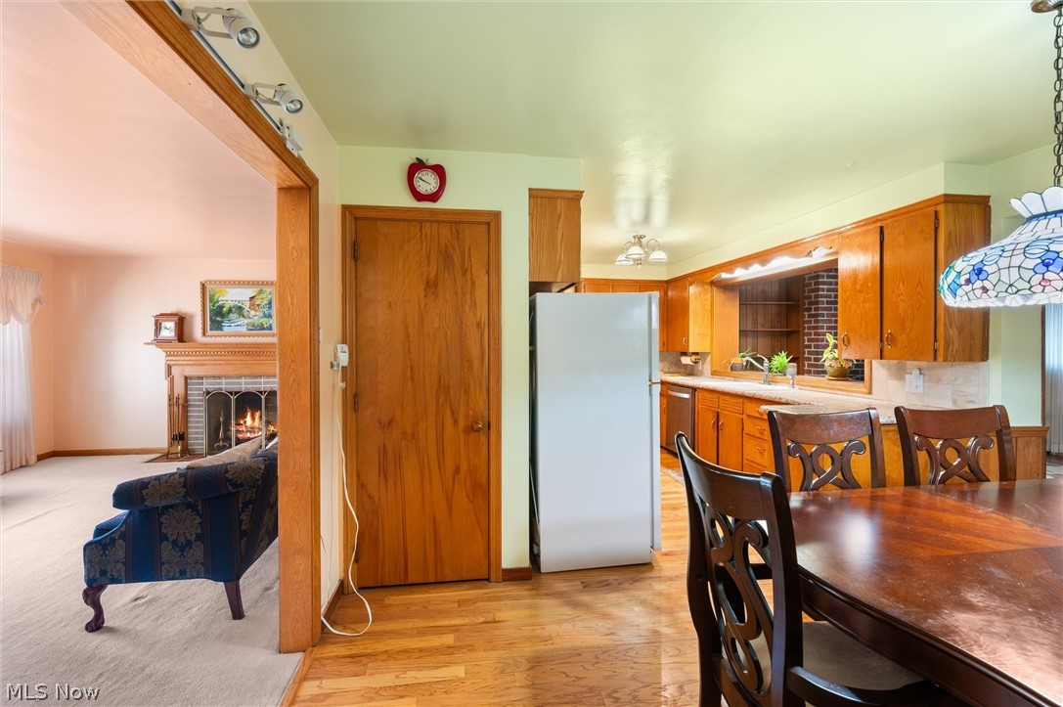
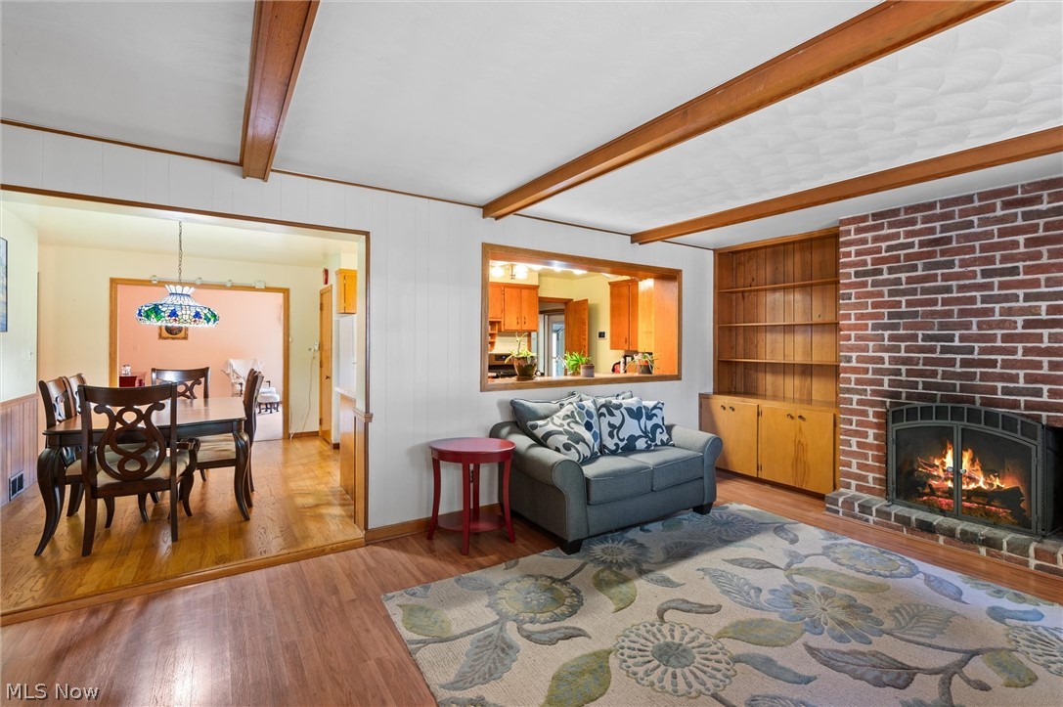
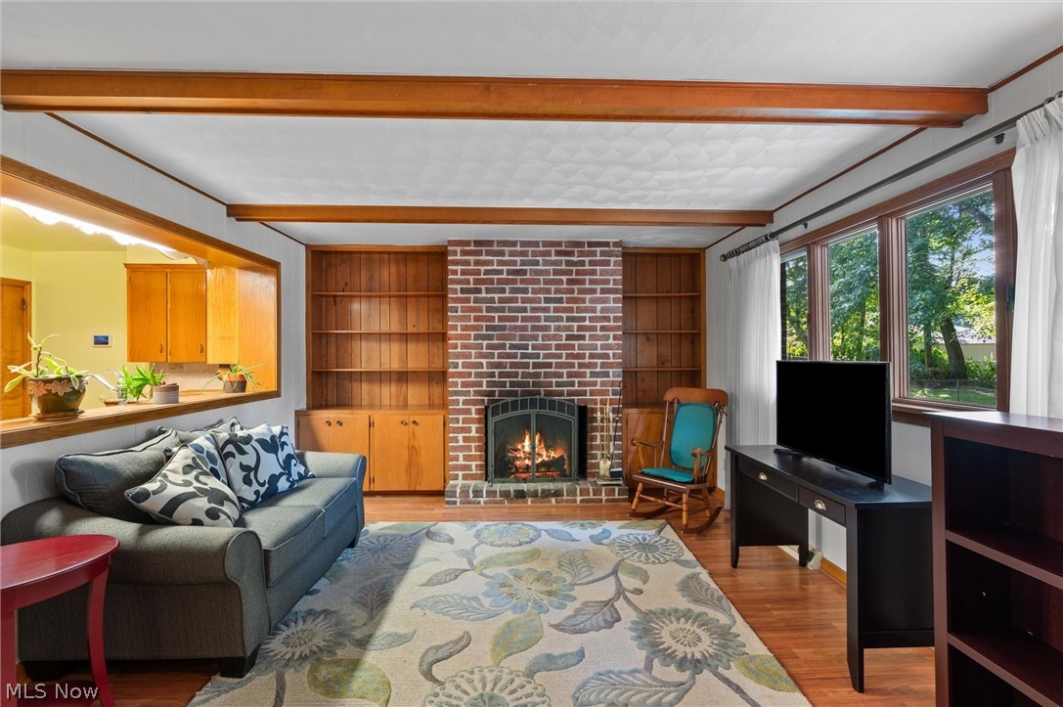
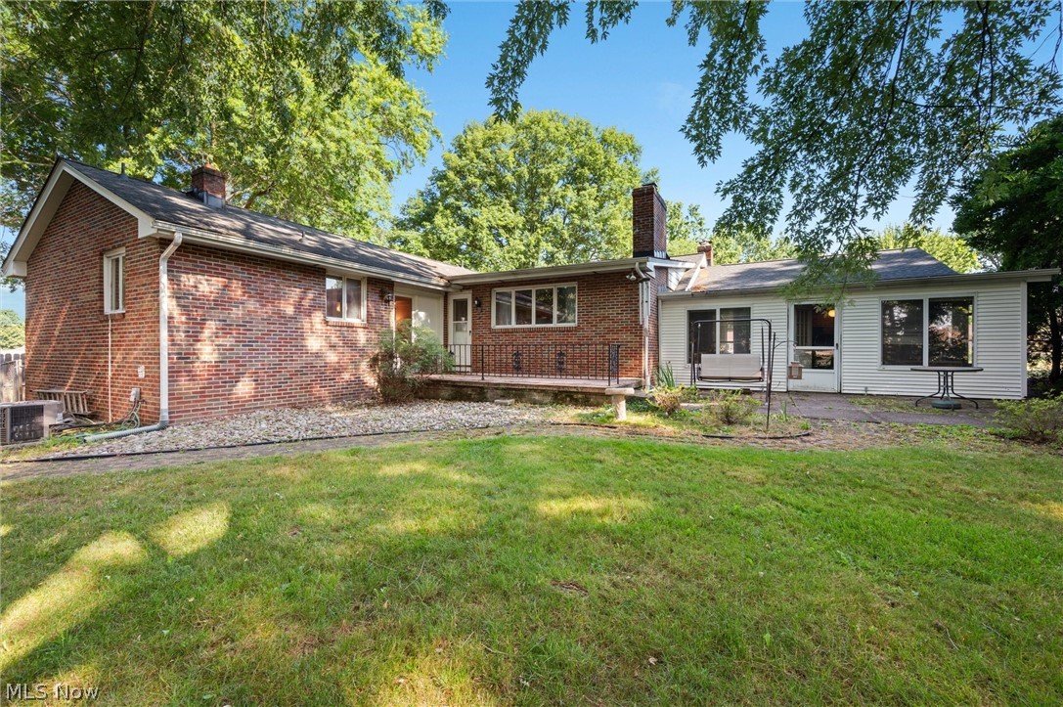
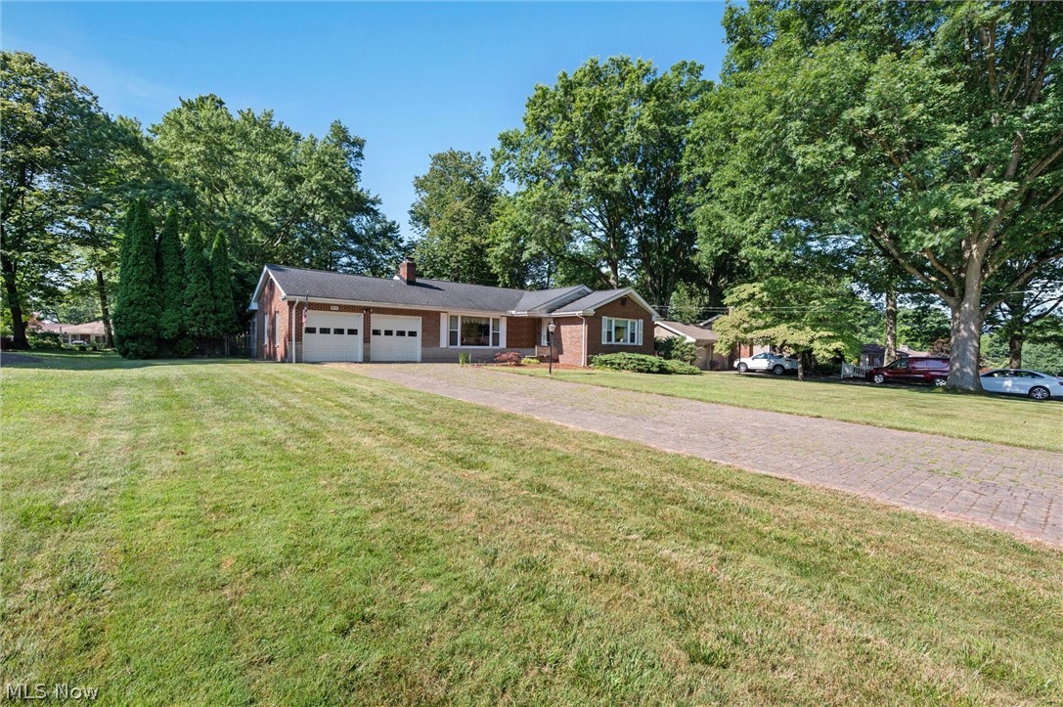
Solid Hardwood Floors & Brick Exterior: This home boasts solid hardwood floors and a complete brick exterior, showcasing durability and classic beauty. 

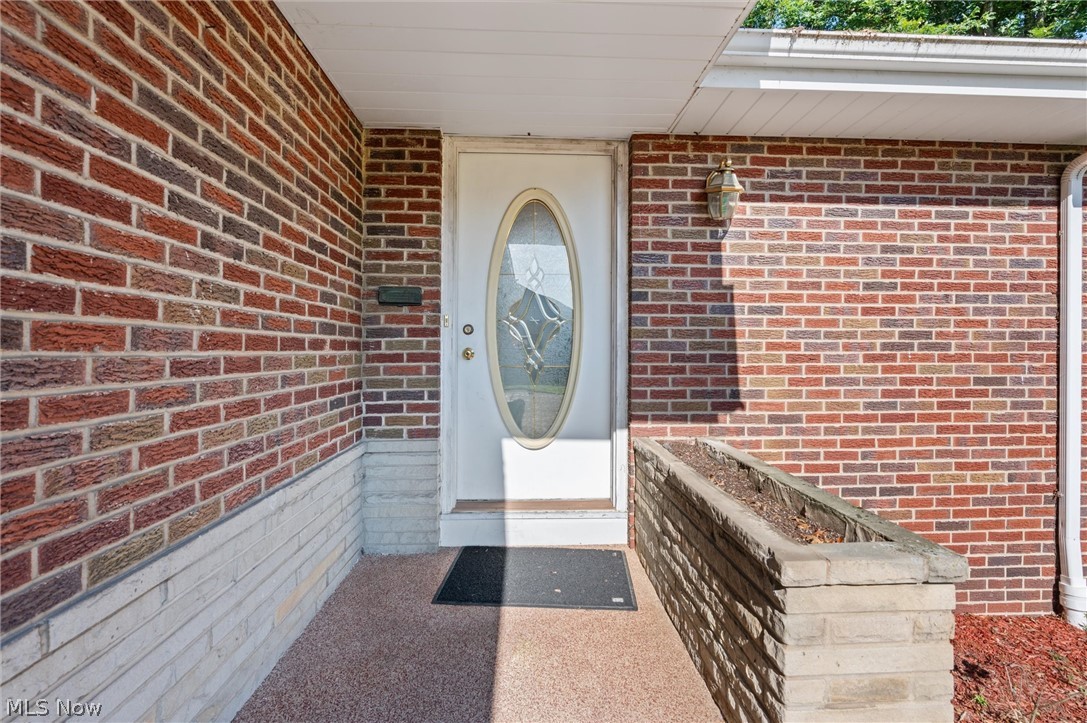
Elegant Curb Appeal: The front entrance features a combination of brick and sandstone, complemented by a stylish brick driveway.

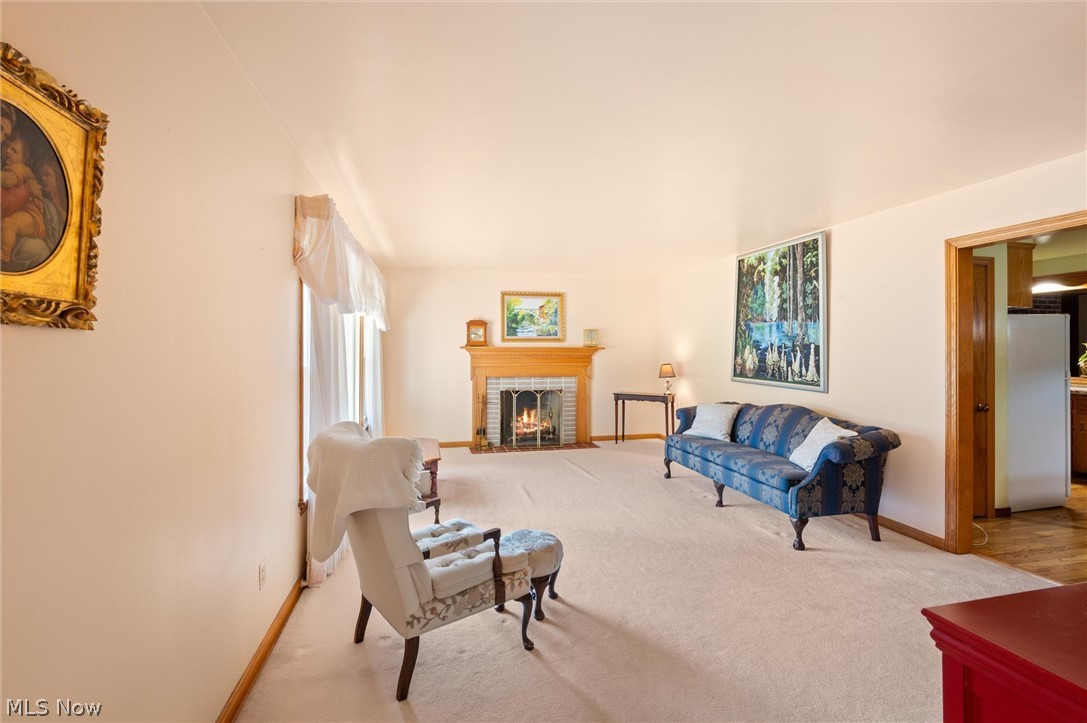
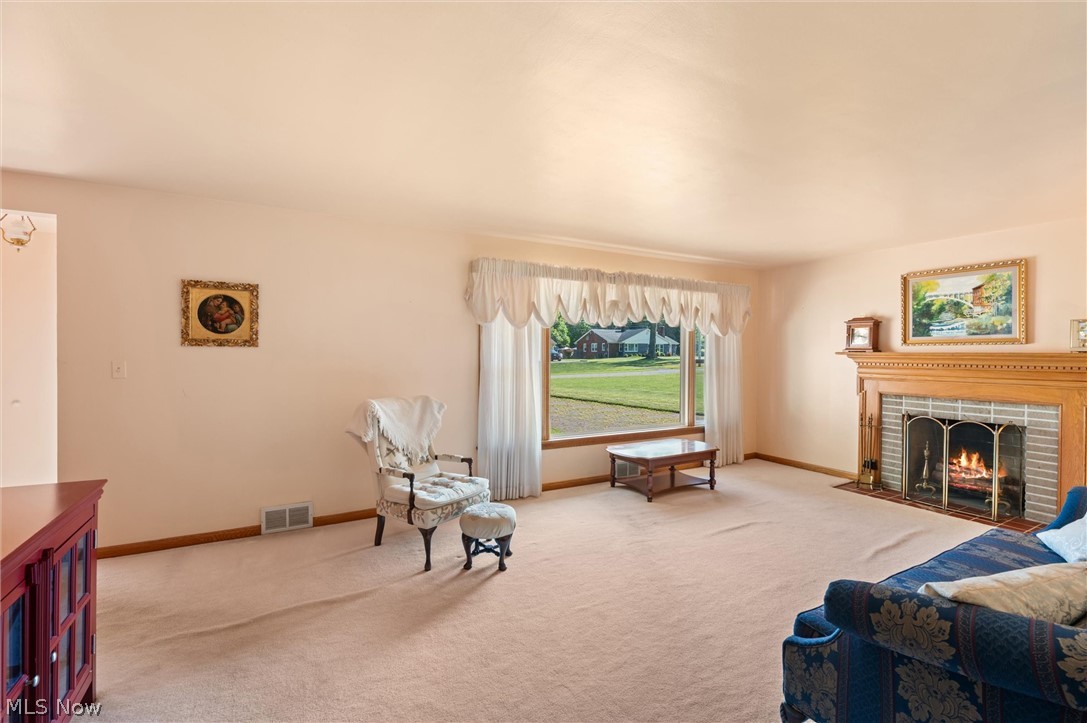
Bright & Inviting Living Spaces: The living room welcomes you with a beautiful fireplace and an abundance of natural light from the updated windows. 

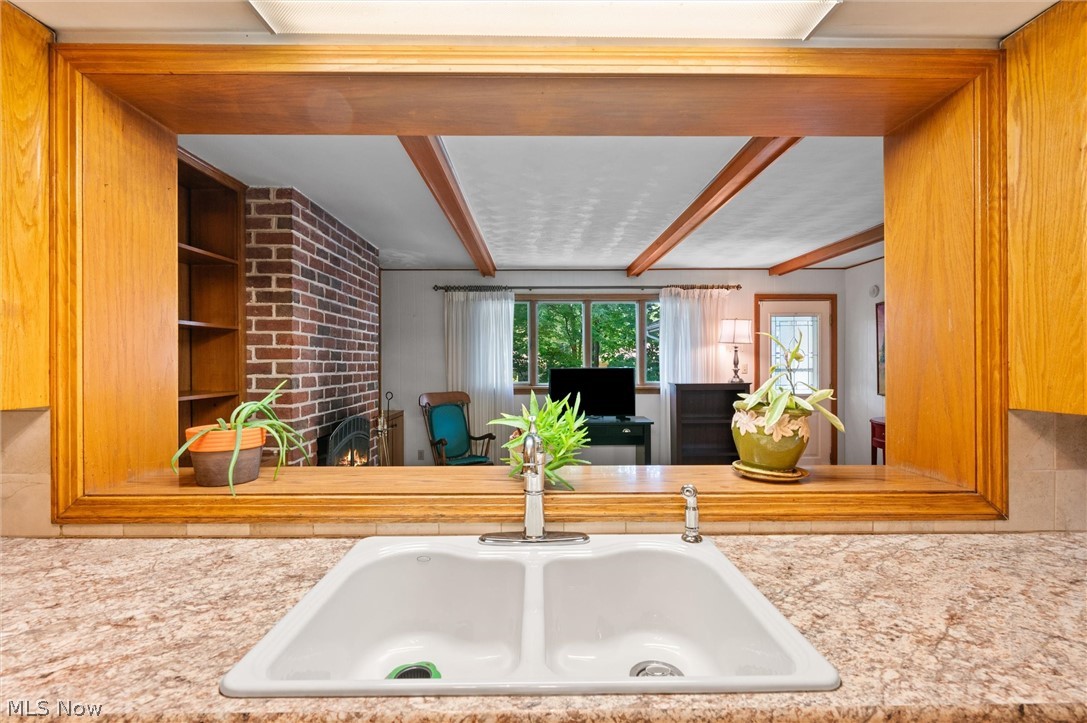
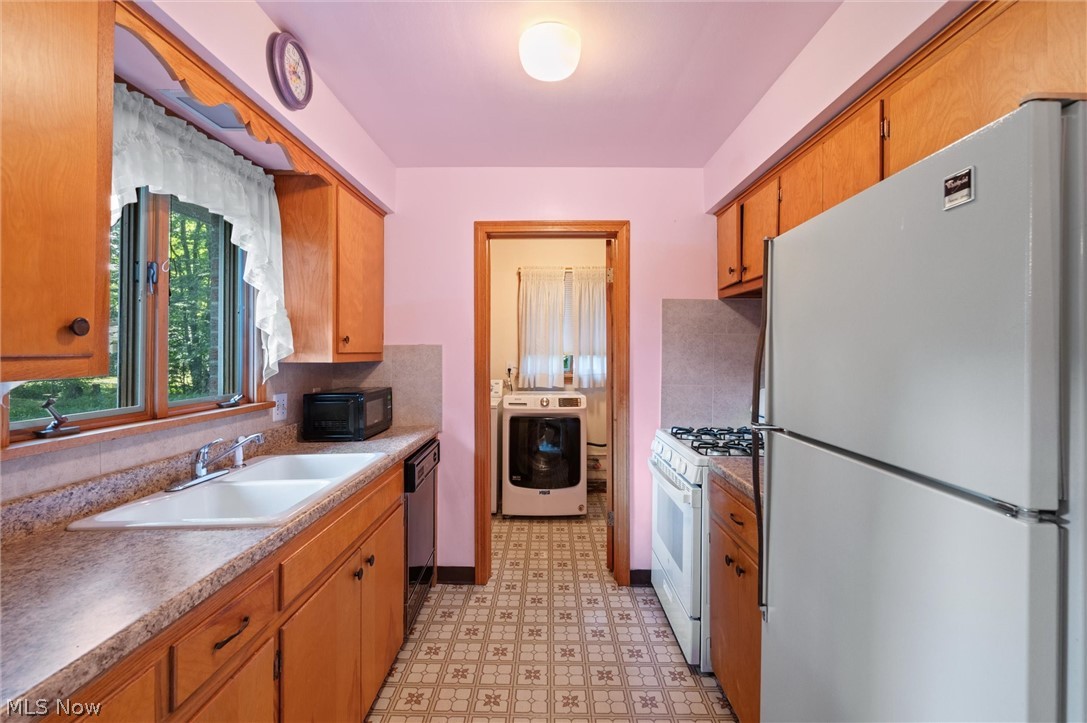
Updated Kitchen (2019): The kitchen has been thoughtfully updated with modern appliances and countertops, seamlessly flowing into the dining room and family room, which features another charming brick fireplace.

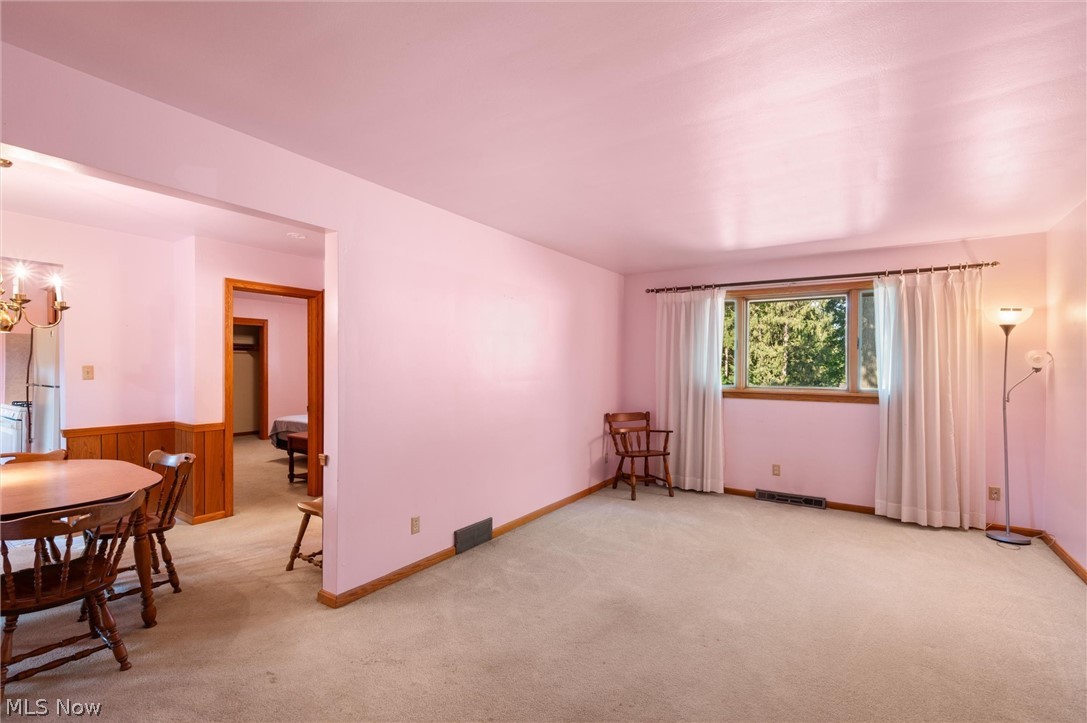
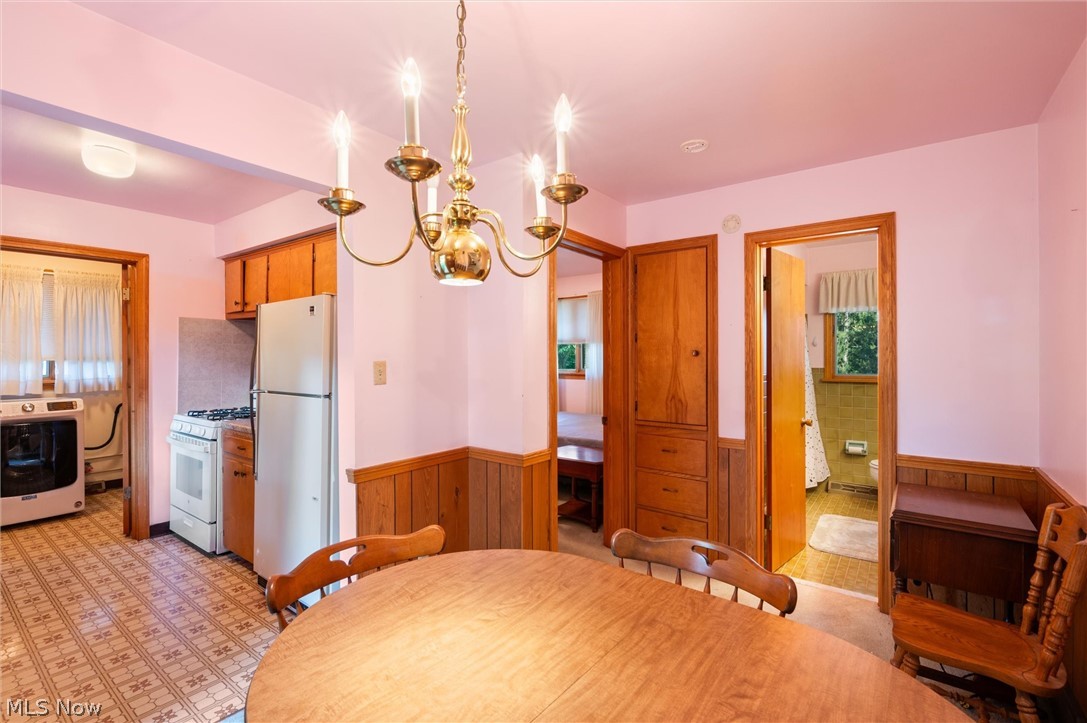
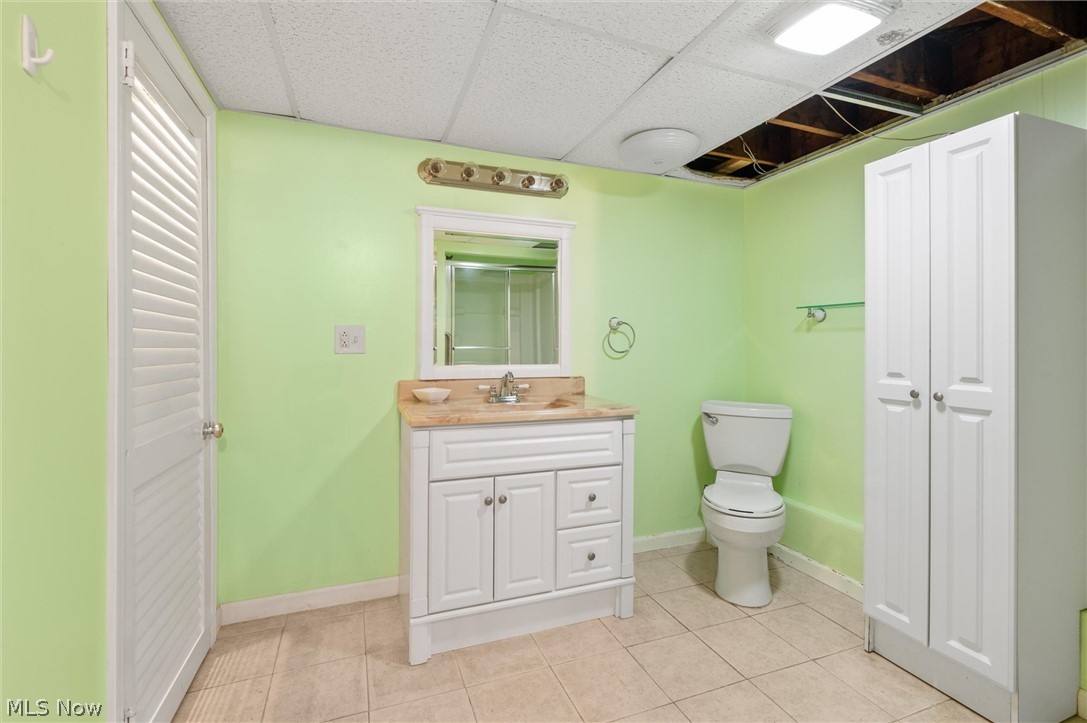
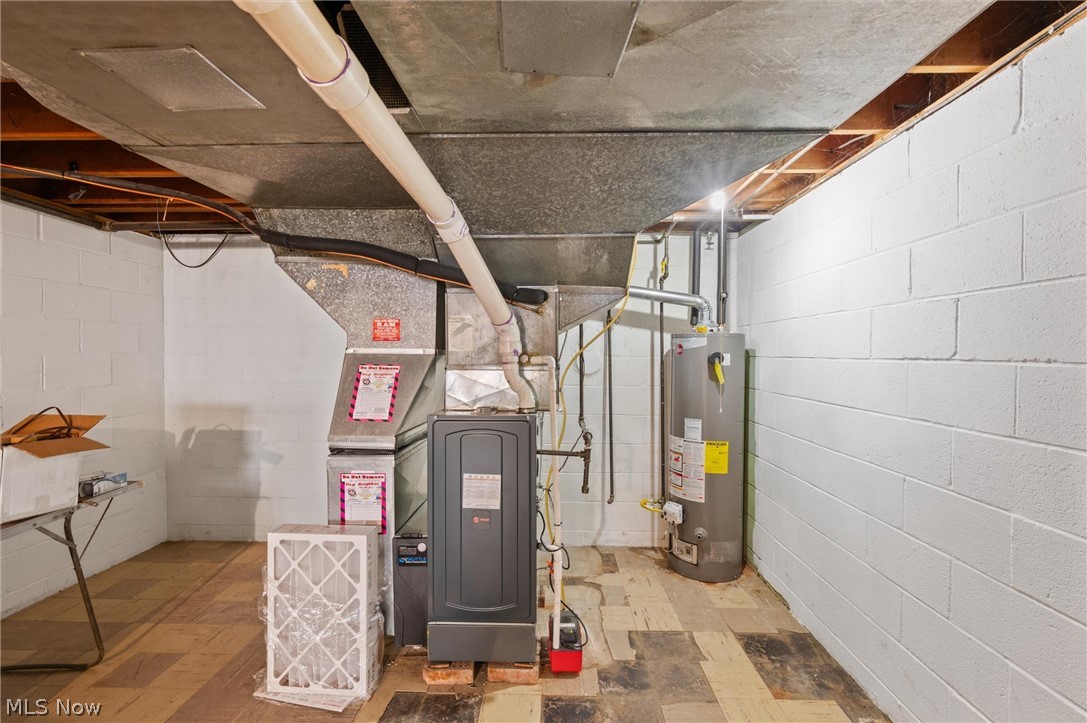
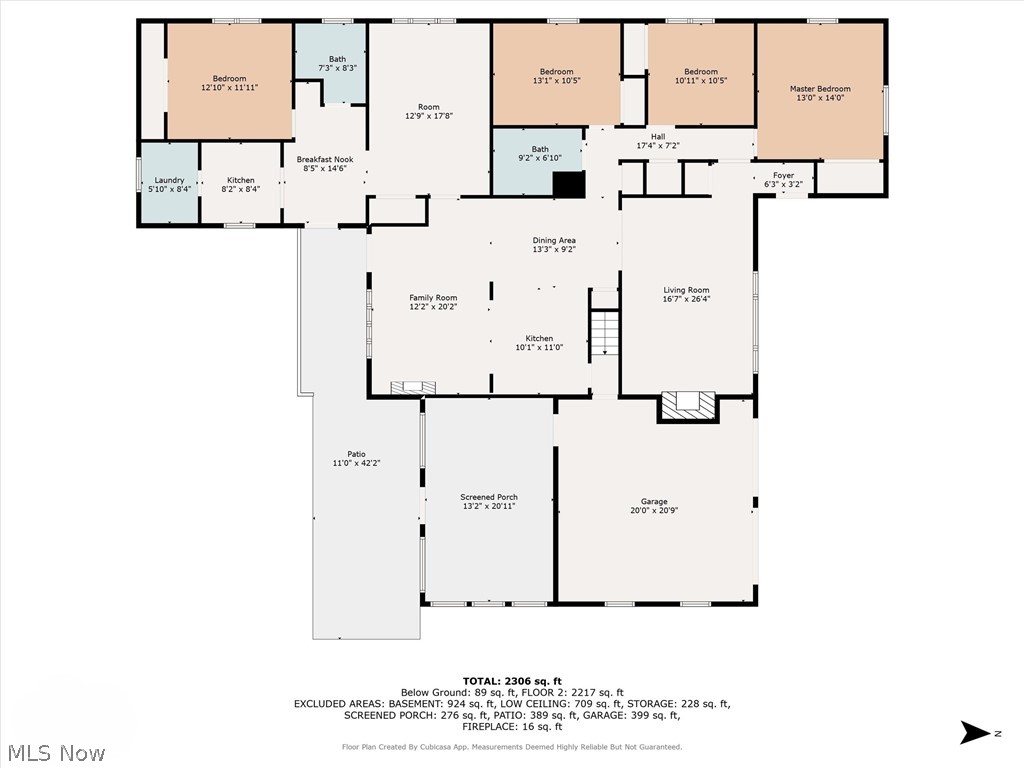
Spacious In-Law Suite: Perfect for extended family or guests, the in-law suite includes a full kitchen, laundry, bathroom, large living room, and bedroom. It has its own furnace (15 years old) and hot water tank (new).

Comfort & Convenience: The main house and the in-law suite each have their own furnace (main house furnace is 3 years old) and hot water tank, ensuring comfort and efficiency.

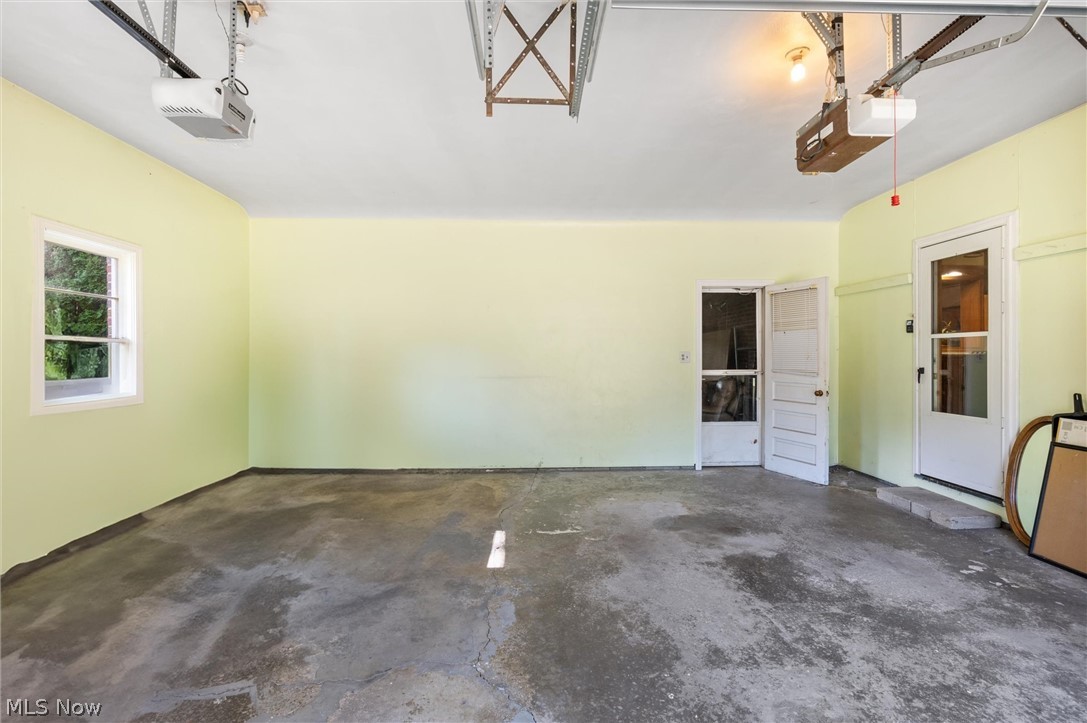
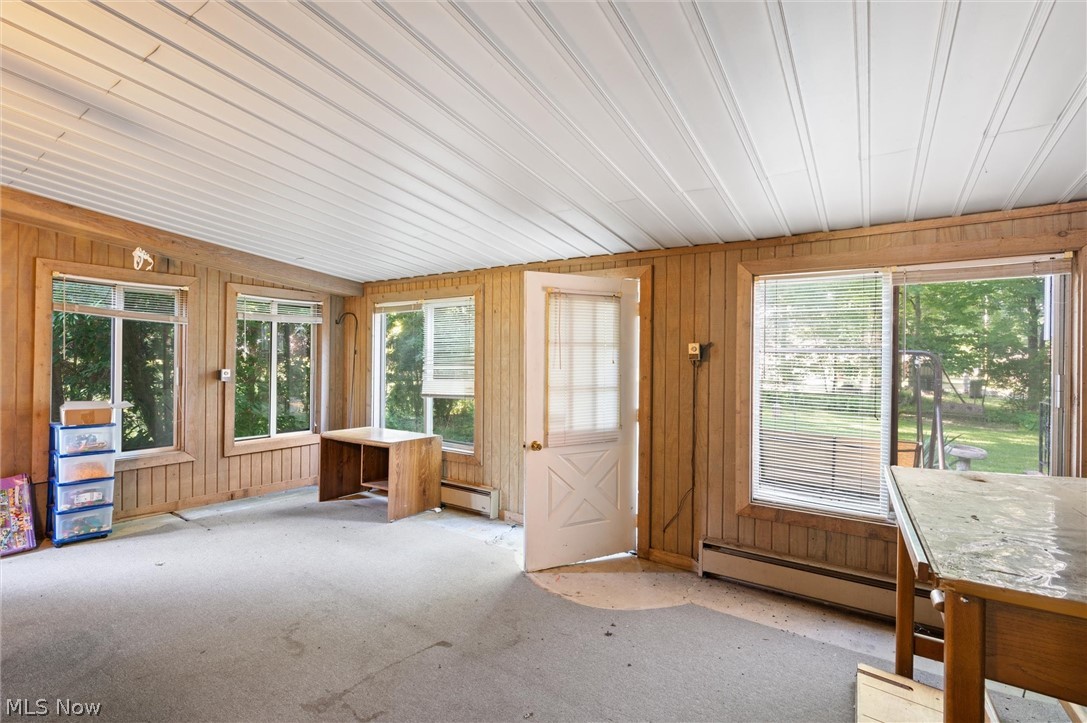
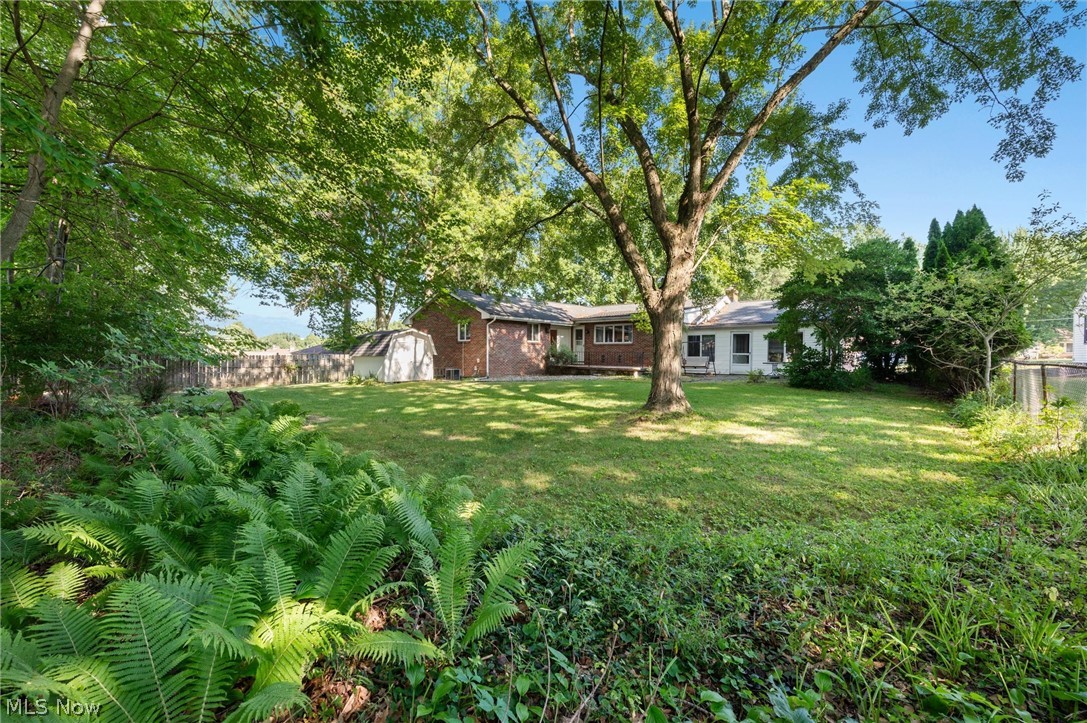
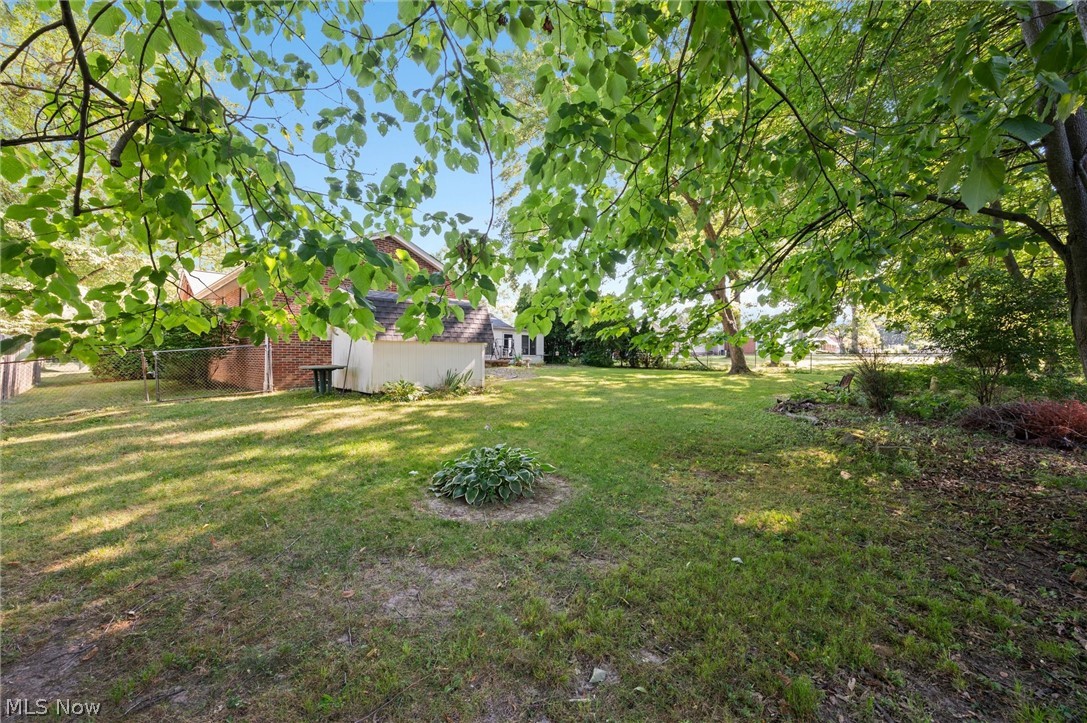
Four-Season Porch & Fenced Backyard: Enjoy relaxing in the Four-season porch located off the back of the garage that is heated in the winter and fall months, offering a tranquil escape. The fenced backyard provides a safe space for pets and children to play. Shaded by Large mature trees! New downspout drains outside to the water run off sewer. 

Don't miss the chance to see this exceptional home, available for the first time since it was built in the 1950s. Call today to schedule your private tour!

819 Brookfield Avenue

Message successfully sent.

What would you like to know?

What is 3 + 4 ?

I agree to receive email communication and understand I can unsubscribe at any time.

I agree to be contacted by Tyson Sells Homes, LLC. via call, email, and text for real estate services. To opt out, you can reply 'stop' at any time or reply 'help' for assistance. You can also click the unsubscribe link in the emails. Message and data rates may apply. Message frequency may vary. Privacy Policy

Related Properties

Welcome to the fabulous 177 Mathews Rd Unit A in Boardman! A beautifully maintained and thoughtfully updated ranch-style condo offering the convenience of low-maintenance living with the space and comfort of a traditional home. Featuring 2 bedrooms, 2 full bathrooms, and approximately 1,504 square feet of living space. This inviting home has a spacious single-level layout that offers comfortable everyday living with generously sized rooms and a functional open floor plan designed for both convenience, entertaining and enjoyment. The primary bedroom received new carpeting in 2019, while attractive vinyl flooring was installed in 2021 through the main area, adding a fresh and updated feel to the home. Enjoy the ease of a first-floor laundry room and the added value of all appliances being included, making this home truly move-in ready. The attached two-car garage provides convenient parking and additional storage. Major mechanical updates offer additional confidence and peace of mind, including a new hot water tank in 2020, a new HVAC system and a new sump pump in 2022. The full basement provides excellent storage and is ready to be finished, offering an exciting opportunity to create additional living space, a rec room, home gym, office, workshop, or whatever best fits your needs. Step outside to the back deck, a great place to enjoy your morning coffee, unwind after a long day, or spend time outdoors. The convenient Boardman location places you close to an abundance of shopping, restaurants, dining, entertainment, and everyday amenities. You will also enjoy easy access to beautiful Mill Creek Park, offering nearby opportunities for walking, biking, recreation, and enjoying the outdoors. This exceptional condo offers comfort, convenience, and room to grow. Schedule your private showing today and see everything this wonderful Boardman home has to offer!
#5233149

Boardman

177 Mathews Road

2 Beds

2 Baths

1,504 Sq.Ft.

$249,900

MLS#: 5233149
Price reduced
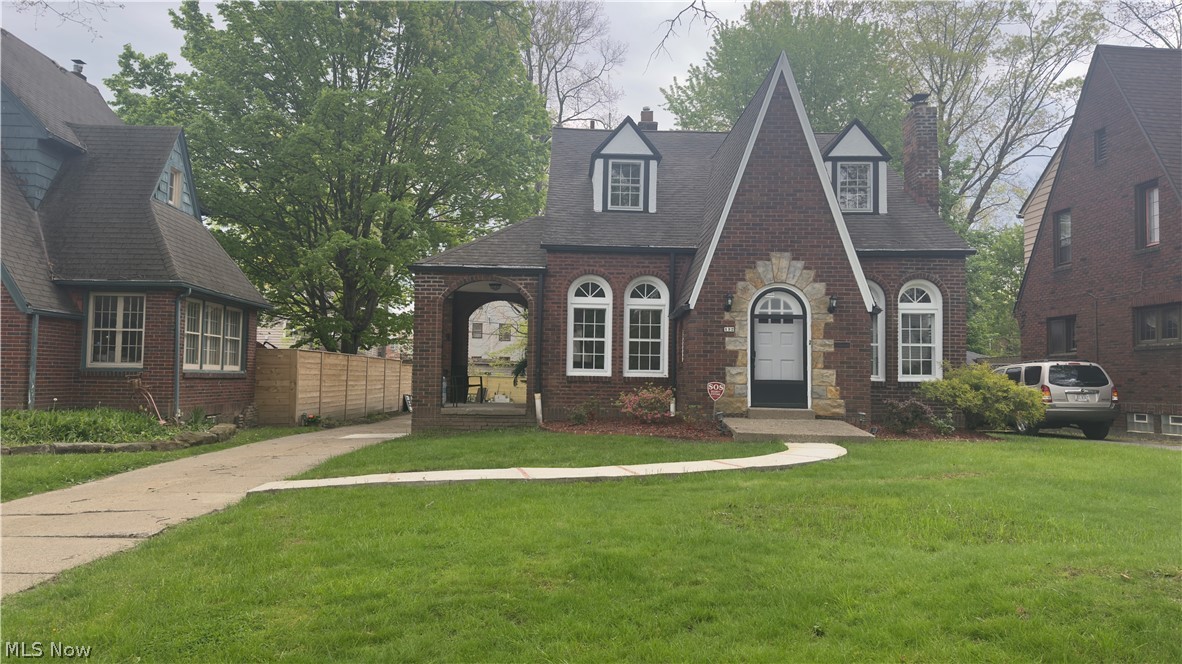
Located in one of the area’s historic neighborhoods, on a sidewalk-lined street shaded by beautifully mature trees, welcome to 132 Jennette Drive. This classic brick Cape Cod offers all the charm and character you’d expect, paired with thoughtful updates for today’s lifestyle. The updated kitchen comes fully equipped with appliances that stay. Spacious living and dining rooms feature soaring ceilings, crown molding, and a cozy gas fireplace—perfect for gatherings or quiet evenings at home. The first floor also includes a half bath and a bedroom that can easily serve as a den or home office. Upstairs, you’ll find three bedrooms and a fully remodeled bath with a walk-in shower. Additional updates include new vinyl and ceramic tile flooring throughout, along with fresh paint. Schedule your showing today—this one is not to be missed!
#5208373

Boardman

132 Jennette Drive

4 Beds

1 Baths

1,744 Sq.Ft.

$250,000

MLS#: 5208373
Price reduced
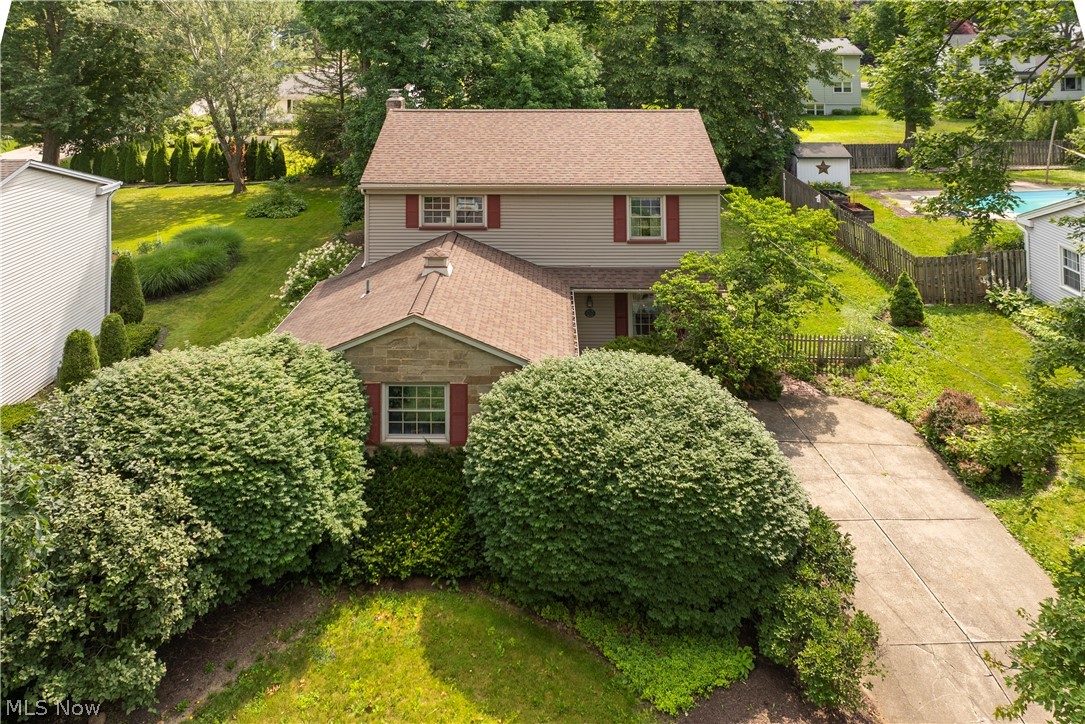
OPEN HOUSE: Sunday, August 30, 2026 from 1-3 pm. Located in the highly desirable Boardman Local School District and just minutes from Boardman High School, restaurants, shopping and parks; this warm and inviting 4-bedroom, 2.5 bath home perfectly captures the highly desirable lifestyle you’ve been looking for. Enter through the welcoming foyer into a bright living room that flows into the dining room, creating the perfect setting for entertaining or everyday living. The centrally located kitchen offers ample workspace and storage and connects seamlessly to the cozy family room, where wooden beams and a gas fireplace create an inviting gathering space for family and friends. The adjacent sunroom provides additional living space filled with natural light and overlooks the lush backyard. Just beyond, a convenient half bathroom and mud room offers functionality. The mud room can easily be converted to a first-floor laundry room. From here, you’ll access the attached 2-car garage with additional storage. Upstairs features four bedrooms, including one currently used as a home office. The freshly painted primary suite offers his-and-her double closets and a private full bath. A second full bathroom serves the remaining bedrooms, each offering generous closet space and plenty of room to grow. The basement adds valuable living space with a large office with built-in storage, a recreation room, laundry area, and utility/storage room. Outside, enjoy a brick patio just off the sunroom with a gas grill hookup, perfect for summer cookouts & entertaining. Mature trees provide shade & privacy while the spacious backyard offers room to relax or play. A double-wide driveway provides ample parking. With solid construction, great bones, & endless opportunities to blend vintage charm with modern style, this is a home where personality shines & memories are waiting to be made. Grab this perfect opportunity to enjoy living in a great neighborhood. Contact your favorite Realtor for a tour.
#5221667

Boardman

8149 Glenwood Avenue

4 Beds

2 Baths

2,093 Sq.Ft.

$260,000

MLS#: 5221667

Price reduced
Welcome to 104 Brainard Dr in Boardman, Ohio a beautifully renovated, move-in ready home offering modern updates, classic charm, and standout curb appeal. Set among mature trees with an oversized driveway, this home delivers the space, style, and convenience buyers are searching for.

Inside, the bright layout features fresh neutral paint, updated flooring, modern lighting, crisp white trim, and large windows that fill the home with natural light. The living room offers a warm focal point with a fireplace, creating the perfect setting for relaxing, entertaining, or everyday living.

The updated kitchen is designed to impress with white cabinetry, granite countertops, stylish tile backsplash, modern hardware, stainless steel appliances, and excellent flow into the surrounding living spaces. Whether cooking or entertaining, this kitchen adds strong everyday function and buyer appeal.

Multiple remodeled bathrooms bring a high-end feel with designer tile work, updated vanities, modern fixtures, tile shower surrounds, and spa-inspired finishes. The bedrooms offer comfortable space, soft carpeting, charming ceiling lines, and great storage, including flexible areas that can serve as a primary suite, guest room, office, or retreat.

The finished lower level adds major value with additional living space ideal for a media room, game room, fitness area, guest space, home office, or lounge. This extra space gives the home versatility and makes it easy to fit a variety of lifestyles.

Outside, enjoy a spacious yard with mature trees, privacy, shade, and room for outdoor living, gardening, pets, play, or summer gatherings.

Conveniently located near shopping, dining, parks, schools, and major routes, 104 Brainard Dr combines renovated style, functional space, modern finishes, finished basement living, and a prime Boardman, OH location. This is a rare opportunity to own an updated home that feels clean, bright, stylish, and truly move-in ready every day
#5210657

Boardman

104 Brainard Drive

6 Beds

3 Baths

3,120 Sq.Ft.

$319,500

MLS#: 5210657
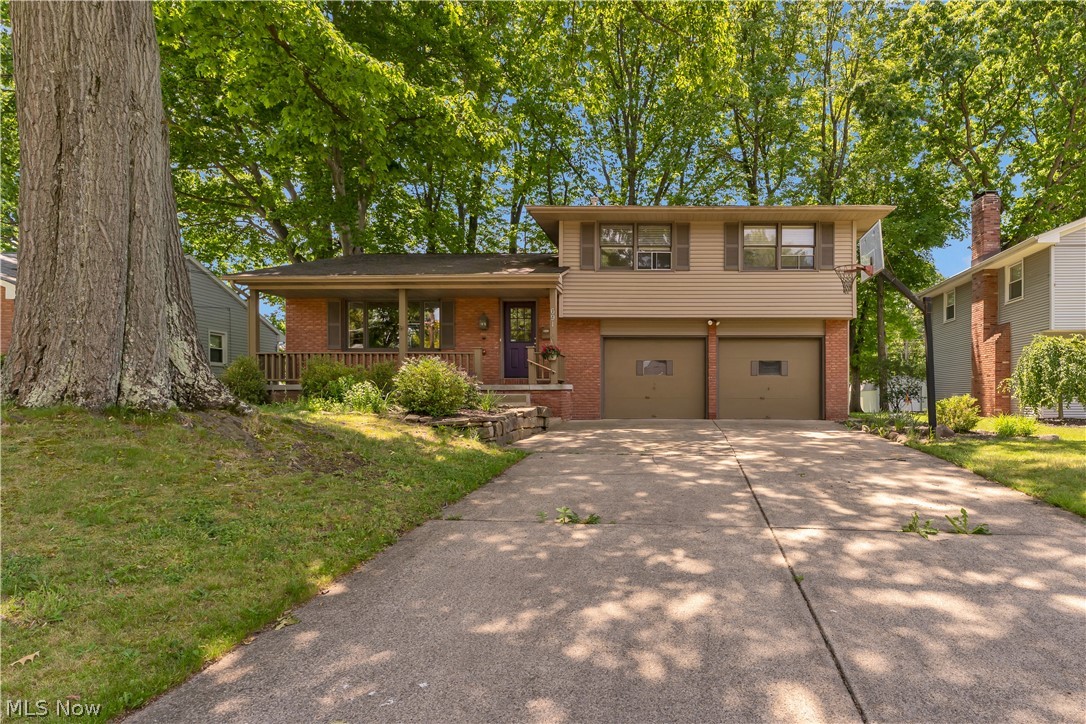
Located in one of Boardman's finest neighborhoods...Welcome home to this beautifully updated 3-bedroom, 2-bathroom property nestled in a serene, private setting. Enjoy the privacy of your own backyard retreat, perfect for relaxing or entertaining. Inside, you’ll find an updated kitchen featuring modern finishes and ample workspace, along with tastefully renovated bathrooms that add comfort and style. Surrounded by mature trees and natural beauty, this home offers a peaceful escape while still providing the convenience of everyday living.  Located in close proximity to all the amenities that Boardman has to offer.  Walking distance to the hidden gem that is Applewood Swim and Tennis Club. This one will not last.  Call today for your private tour!
#5218775

Boardman

691 Oakridge Drive

3 Beds

1 Baths

2,210 Sq.Ft.

$255,000

MLS#: 5218775

Price reduced
Welcome home to this spacious 4-bedroom, 2-full-bath split-level home in the heart of Boardman, offering over 2,000 square feet of comfortable living space in a location that's hard to beat! Conveniently situated near schools, hospitals, shopping, restaurants, and freeway access, this home combines space, updates, and everyday convenience. The main level offers a bright living room, formal dining room, and an eat-in kitchen with new vinyl flooring, new dishwasher, new stove, and new microwave (all 2026). Upstairs, you'll find three generously sized bedrooms and a beautifully updated full bathroom (2025).  The inviting lower level featuring a cozy family room with a fireplace and built-in shelving, another updated full bathroom (2025), and a fourth bedroom.  Downstairs, you'll find a versatile bonus room and the spacious utility room with space for storage.  Additional recent improvements include a new roof (2026), fresh paint, and new carpet throughout much of the home (2026), making this property move-in ready. For added peace of mind, sellers are offering a one year home warranty as well! Relax on the covered front porch or entertain family and friends on the backyard deck while enjoying the outdoor space.  With its functional layout, numerous updates, and sought-after Boardman location, this home is ready for its next owners!
#5233005

Boardman

8488 Crystal Drive

4 Beds

2 Baths

2,302 Sq.Ft.

$274,000

MLS#: 5233005
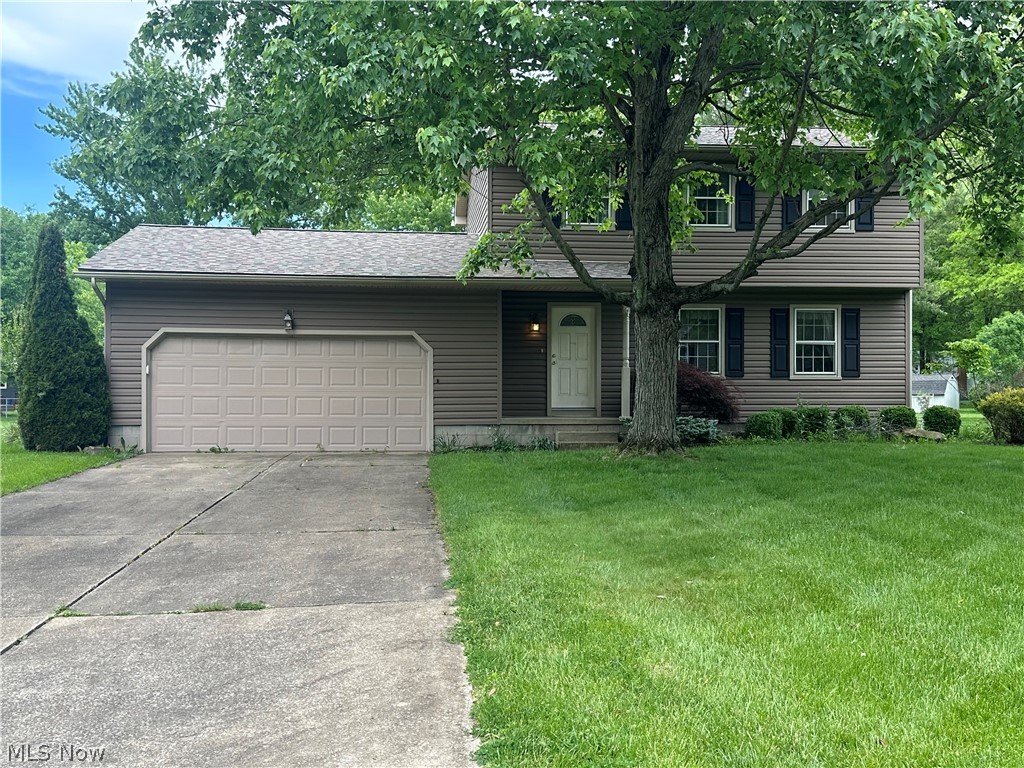
Look at his Beauty in the Heart of Boardman!! This Home features 3 Bedrooms and 2.5 Baths with an Open Floor Plan. Remolded Kitchen with Granite Countertops that opens up to the Large Living room and Dining Room with Hardwood Floors. French Doors lead into the Step-Down family Room with Fireplace, that has Sliding Glass Doors which lead out to the Patio! 3 Bedrooms upstairs with a Spacious Master Bedroom! Partially Finished Basement and large Backyard!! Please call for your Private Tour!!
#5211861

Boardman

742 Sabrina Drive

3 Beds

2 Baths

1,832 Sq.Ft.

$274,900

MLS#: 5211861
Price reduced
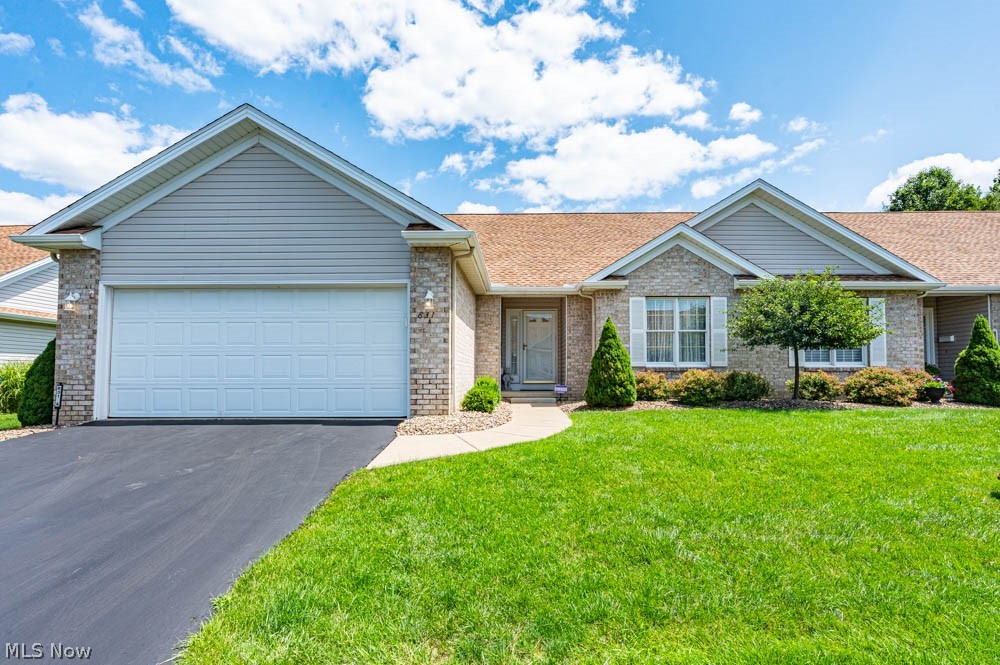
The one you've been waiting for! This beautifully maintained 2 Bdrm, 2 Full Bath and 1 Half Bath ranch condo offers the comfort and convenience of one floor living with the added bonus of a full basement and an exceptional floor plan that truly feels like home. A welcoming ceramic tile foyer opens to a dramatic vaulted Great Rm featuring a stunning floor to ceiling brick gas fireplace. The formal dining rm is perfect for entertaining, while the spacious eat-in kitchen offers oak cabinetry, a breakfast bar, pantry, all appliances, and a bright breakfast area with sliding door leading to a rear deck. The split bdrm design provides added privacy. The spacious primary suite features a walk-in closet and private ensuite bath with double vanity, soaking tub, step-in shower and ceramic tile floor. The second bdrm is a perfect guest bdrm or home office and the full bath offers convenience for guests. Convenient first-floor laundry includes washer, dryer and utility sink. The full basement is painted and complimented with a vinyl tile floor and features a Half Bath. Providing endless possibilities for additional living space, a recreation rm, or added storage. Additional highlights include a 2 Car Garage with plenty of storage, whole house water conditioner, and a Home Warranty for added peace of mind. This is a wonderful opportunity to enjoy low-maintenance living with the space and feel of a single family home. Close to Dining, Shopping and Recreation! Schedule your showing today, this one won't last! Per the Seller, updates include: Water Conditioner 2023, Sump Pump 7/26, Garbage Disposal 7/26, Primary Bath Shower 2019, Back Deck 2017.
#5230477

Boardman

831 Auburn Hills Dr. A

2 Beds

2 Baths

1,606 Sq.Ft.

$265,000

MLS#: 5230477
Price reduced
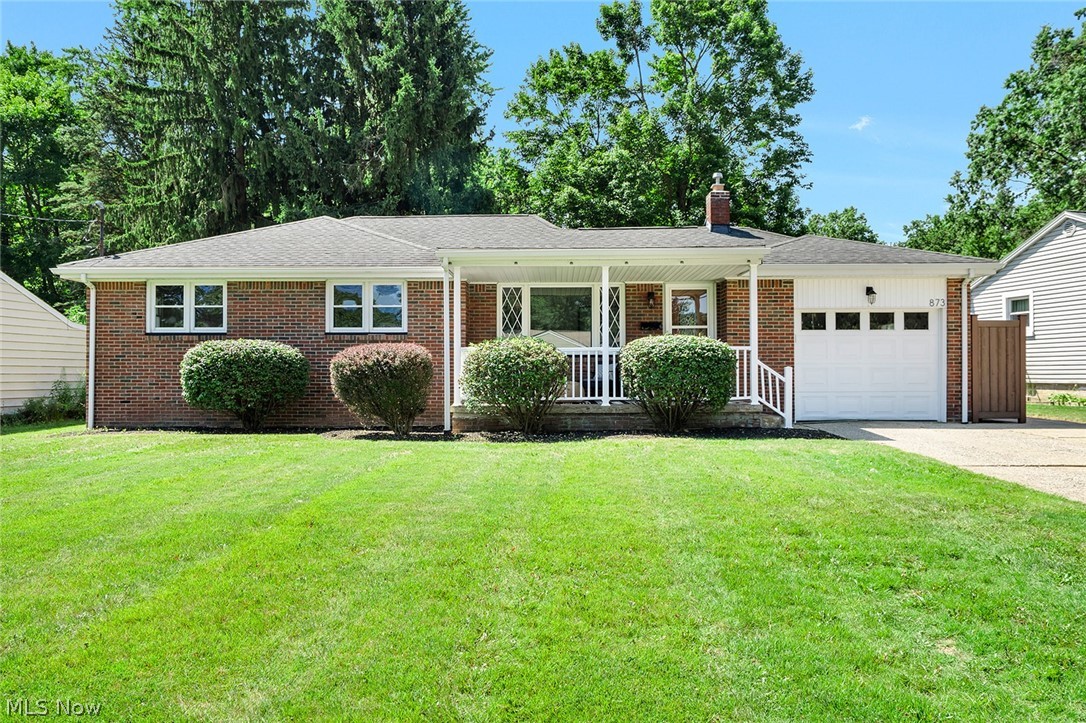
Step inside this beautifully updated Boardman brick ranch, offering the kind of move-in-ready simplicity that makes homeownership feel easy. The bright eat-in kitchen features two-toned cabinetry, granite countertops & recessed lighting, opening to a spacious living room with plenty of room to relax, entertain & settle in for cozy fall nights. Vinyl plank flooring creates a fresh, cohesive feel throughout the main level, while the finished basement adds valuable bonus space for a rec room, home gym, hobbies, storage or more. Laundry can also be relocated to the main level for true one-floor living. Outside, enjoy the covered front porch, refreshed landscaping & fully fenced backyard with room for pets, gardening, gatherings & more. Located in the Boardman Local School District within the desirable Applewood Acres area, this home puts shopping, dining, everyday conveniences & everything Boardman has to offer just minutes away. Move in now, settle in before the holidays & discover for yourself why Boardman is "A Nice Place to Call Home.”
#5230406

Boardman

873 Edenridge Drive

3 Beds

1 Baths

N/A

$279,800

MLS#: 5230406

Welcome to this beautiful 2,200 square-foot Dutch Colonial home, perfectly situated on a generous corner lot in Boardman close to schools, shops and restaurants.  This charming two-story property features four bedrooms, 2.5 bathrooms, a cozy family room with a gas fireplace, and easy to clean tilt-in windows.  The main floor boasts a gorgeous kitchen with custom cherry cabinets and quartz countertops, elegant crown molding, and a convenient first-floor laundry room.  Upstairs, you will find a private master suite with a walk-in closet and en suite bath.  The exterior features a spacious back patio with a Sunsetter powered retractable awning, a storage shed, and a two-car attached garage, while the mechanics offer peace of mind with a newly installed radon gas mitigation system, a new sump pump, and gutter guards.
#5238488

Boardman

8154 Glenwood Avenue

4 Beds

2 Baths

N/A

$294,900

MLS#: 5238488

 - property

Send a message

Message successfully sent.

Your message

What is 3 + 4 ?

Reason for contacting?

I agree to receive email communication and understand I can unsubscribe at any time.

I agree to be contacted by Tyson Sells Homes, LLC. via call, email, and text for real estate services. To opt out, you can reply 'stop' at any time or reply 'help' for assistance. You can also click the unsubscribe link in the emails. Message and data rates may apply. Message frequency may vary. Privacy Policy

Sign Out

Virtual Assistant

Would you like to take the next step with this property? We can help you schedule a showing or virtual tour, or send you more details.

Yes, I would like more information.

Thank You for Your Reply, One of Our Agents will contact you as soon as possible

No, maybe later.

Thank you, you can always contact me via email, phone number or through the contact form.

Realhub AI

Lucy - Your AI-Powered Realtor

Update Your Temporary Password

Personalize your search

Enter your email and we'll notify you immediately when new listings match what you're looking for.

or enter email address

Already have an account ? Login here

Continue your home search

I agree to receive communications and understand I can unsubscribe at any time.

I agree to be contacted by Tyson Sells Homes, LLC. via call, email, and text for real estate services. To opt out, you can reply 'stop' at any time or reply 'help' for assistance. You can also click the unsubscribe link in the emails. Message and data rates may apply. Message frequency may vary. Privacy Policy

Already have an account ? Login here

We use cookies

We use cookies primarily for analytics to enhance your experience. By accepting, you agree to our use of these cookies. You can manage your preferences or learn more about our cookies policy.