.webp?size=346x80)


Property
Beds
4
Full Baths
2
1/2 Baths
1
Year Built
1989
Sq.Footage
2,995
Welcome to 817 Quail Hollow Circle, ideally situated in the highly desirable Fairways subdivision of Avon Lake! This spacious 4-bedroom, 3-bath Colonial offers a versatile floor plan, generous living spaces, and the welcoming neighborhood setting that makes it easy to feel right at home. Step inside through the inviting foyer, where the main level provides multiple spaces for everyday living and entertaining. A spacious living room offers added flexibility, while the heart of the home brings together the kitchen, dining area, and family room for a comfortable, connected layout. A first-floor office provides exceptional flexibility and is currently being utilized as a bedroom, offering the potential for a private guest space, home office, or multigenerational living arrangement with a nearby full bath. A first-floor laundry room adds even more everyday convenience. Upstairs, the spacious primary suite features a walk-in closet and private bath. Three additional bedrooms and additional bath accommodations provide plenty of room for family, guests, hobbies, or additional workspace. The living space continues into the finished lower level, where a large recreation room offers an ideal setting for movie nights, a game room, workout area, or additional entertaining space. Outside, enjoy the deck and backyard for everything from quiet evenings and family games to entertaining friends and neighbors. Beyond the property itself, the Fairways offers a friendly and inviting neighborhood atmosphere, whether taking a walk, enjoying the backyard, or gathering with neighbors for community block parties. Several significant improvements provide additional peace of mind, including a new roof in 2019, new double-pane windows throughout in 2019 featuring sound-barrier and frost-resistant qualities, and an updated HVAC system in 2021. 817 Quail Hollow Circle offers a wonderful opportunity to enjoy both the home and the community surrounding it!
Features & Amenities
Interior
-
Total Bedrooms
4
-
Bathrooms
2
-
1/2 Bathrooms
1
-
Above Grade Finished Area
2499.0
-
Basement YN
YES
-
Cooling YN
YES
-
Cooling
Central Air
-
Fireplace YN
YES
-
Heating YN
YES
-
Heating
Natural Gas
-
Pet friendly
N/A
Exterior
-
Garage
Yes
-
Garage spaces
2
-
Construction Materials
Vinyl Siding
-
Parking
Garage
-
Patio and Porch Features
Deck
-
Pool
No
-
Waterfront YN
NO
Area & Lot
-
Lot Size(acres)
0.43
-
Property Type
Residential
-
Property Sub Type
Single Family Residence
-
Architectural Style
Colonial
Price
-
Sales Price
$475,000
-
Tax Amount
$7,271
-
Sq. Footage
2,995
-
Price/SqFt
$158
HOA
-
Association
No
School District
-
Elementary School
Avon Lake CSD - 4702
-
Middle School
Avon Lake CSD - 4702
-
High School
Avon Lake CSD - 4702
Property Features
-
Stories
2
-
Sewer
Public Sewer
-
Water Source
Public
Schedule a Showing
Showing scheduled successfully.
Mortgage calculator
Estimate your monthly mortgage payment, including the principal and interest, property taxes, and HOA. Adjust the values to generate a more accurate rate.
Your payment
Principal and Interest:
$
Property taxes:
$
HOA fees:
$
Total loan payment:
$
Total interest amount:
$
Location
County
Lorain
Elementary School
Avon Lake CSD - 4702
Middle School
Avon Lake CSD - 4702
High School
Avon Lake CSD - 4702
Listing Courtesy of Mark E Vittardi , CENTURY 21 DePiero & Associates, Inc.
RealHub Information is provided exclusively for consumers' personal, non-commercial use, and it may not be used for any purpose other than to identify prospective properties consumers may be interested in purchasing. All information deemed reliable but not guaranteed and should be independently verified. All properties are subject to prior sale, change or withdrawal. RealHub website owner shall not be responsible for any typographical errors, misinformation, misprints and shall be held totally harmless.

AGENT
Jeff Helfrich
Call Jeff today to schedule a private showing.

* Listings on this website come from the FMLS IDX Compilation and may be held by brokerage firms other than the owner of this website. The listing brokerage is identified in any listing details. Information is deemed reliable but is not guaranteed. If you believe any FMLS listing contains material that infringes your copyrighted work please click here to review our DMCA policy and learn how to submit a takedown request.© 2024 FMLS.
Related Properties
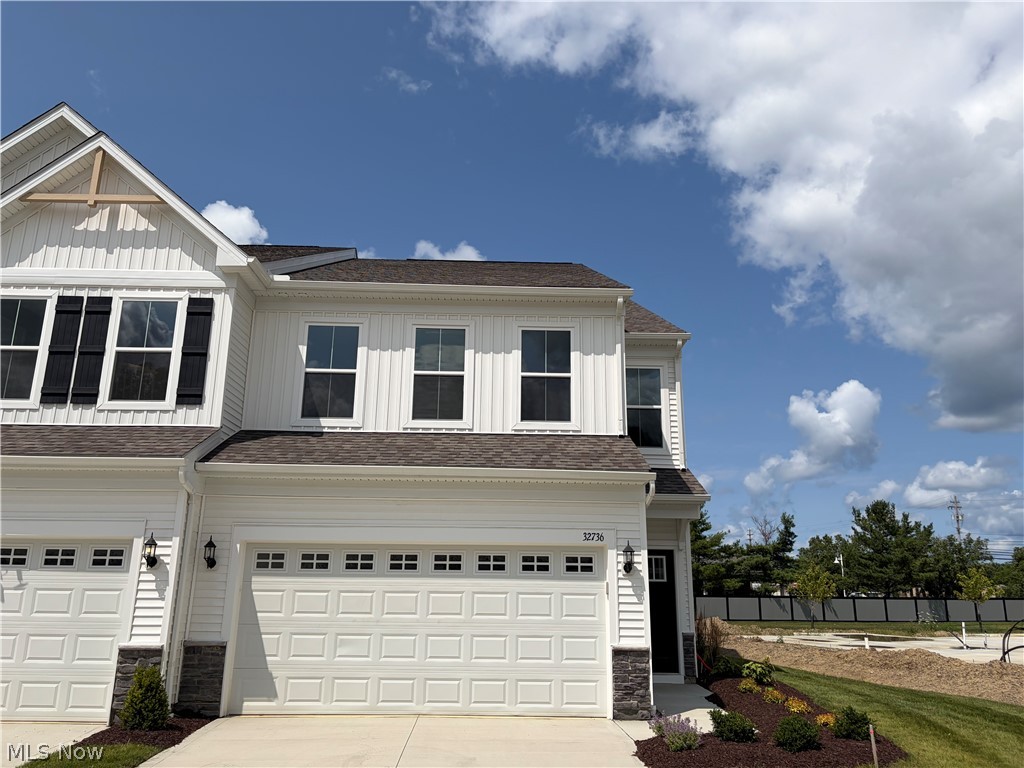
Avon Lake
32736 Sandridge Run
3 Beds
2 Baths
2,067 Sq.Ft.
$450,000
MLS#: 5223314
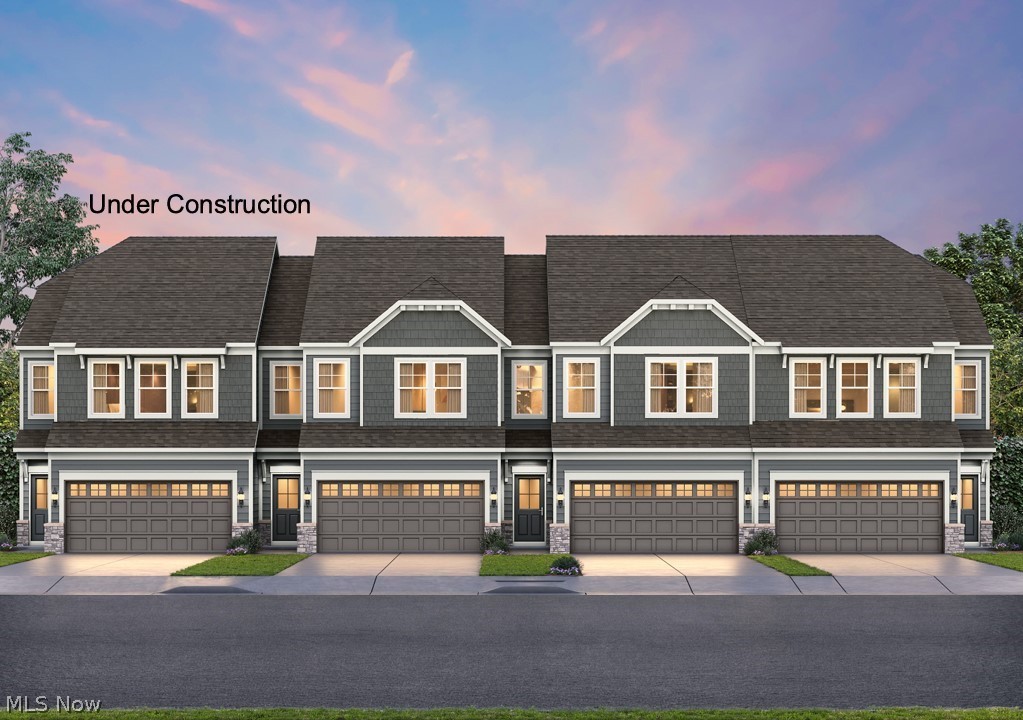
Avon Lake
32735 Sandridge Run
4 Beds
2 Baths
1,997 Sq.Ft.
$475,000
MLS#: 5229434
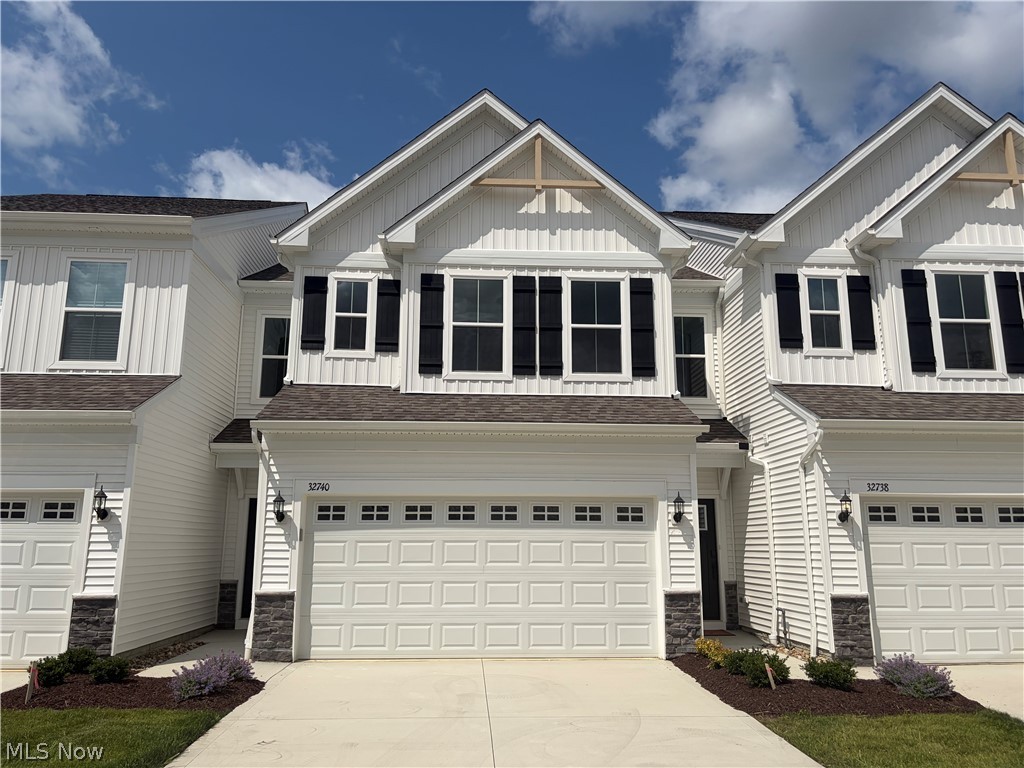
Avon Lake
32740 Sandridge Run
3 Beds
2 Baths
1,954 Sq.Ft.
$425,000
MLS#: 5194686
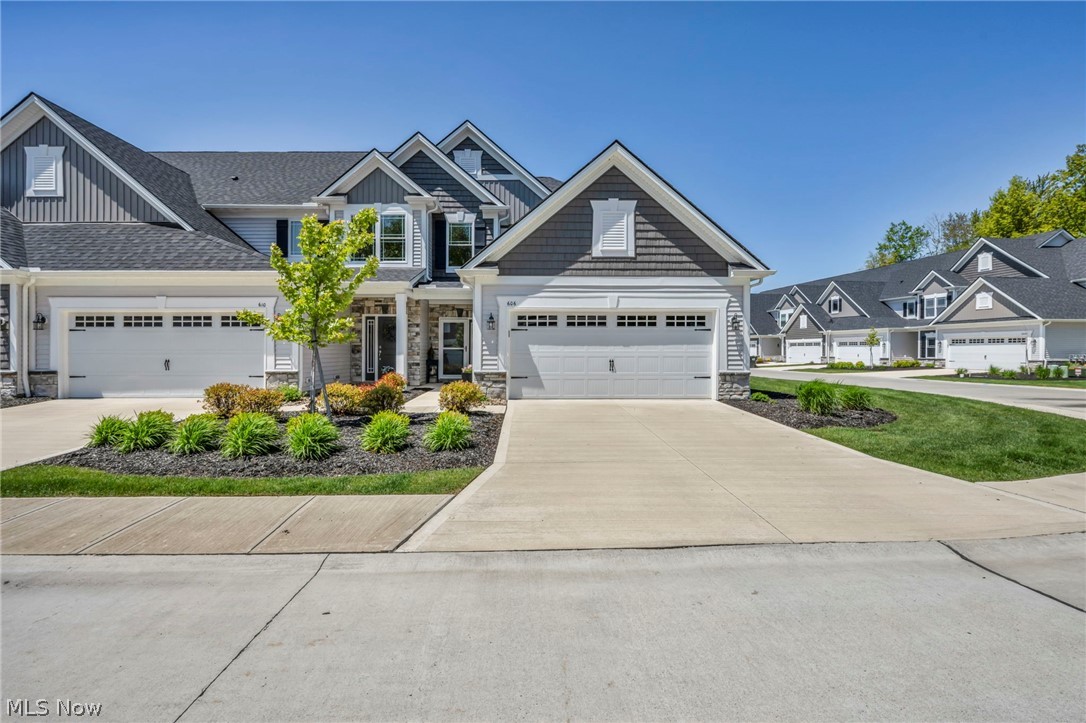
Avon Lake
606 Monteforte Court 43
3 Beds
2 Baths
2,472 Sq.Ft.
$488,500
MLS#: 5202480
Avon Lake
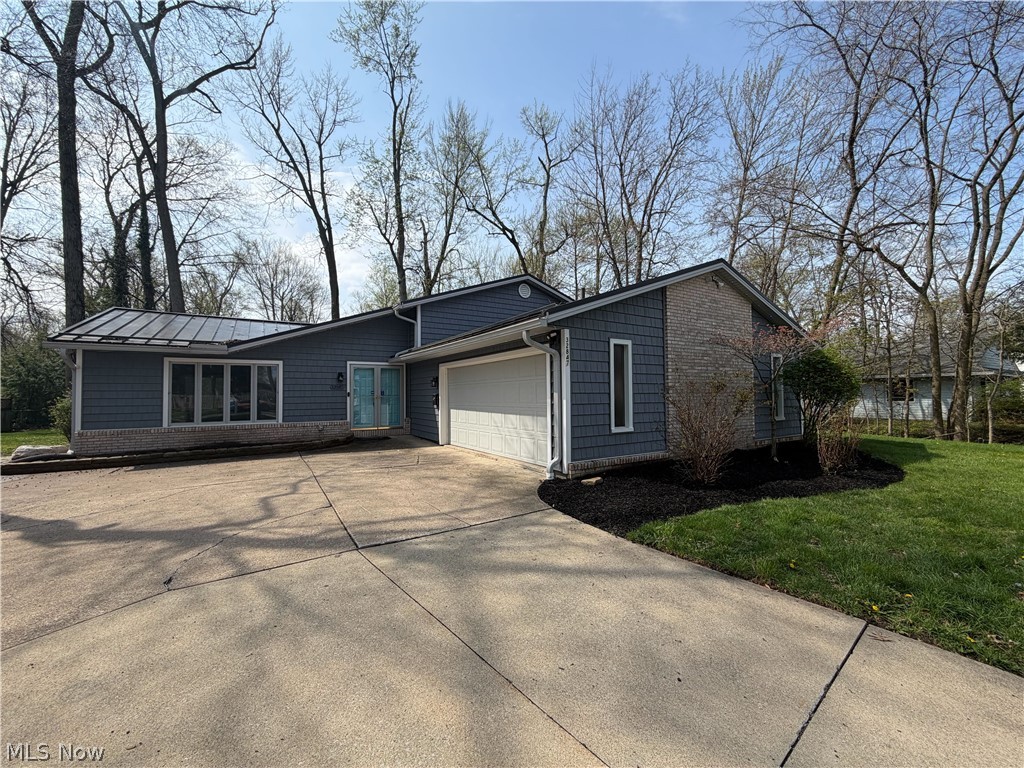
32847 Redwood Boulevard
3 Beds
2 Baths
2,485 Sq.Ft.
$386,000
MLS#: 5186703

Avon Lake
32088 Tuscan Lane M-4
3 Beds
2 Baths
2,591 Sq.Ft.
$531,760
MLS#: 5233945
Avon Lake
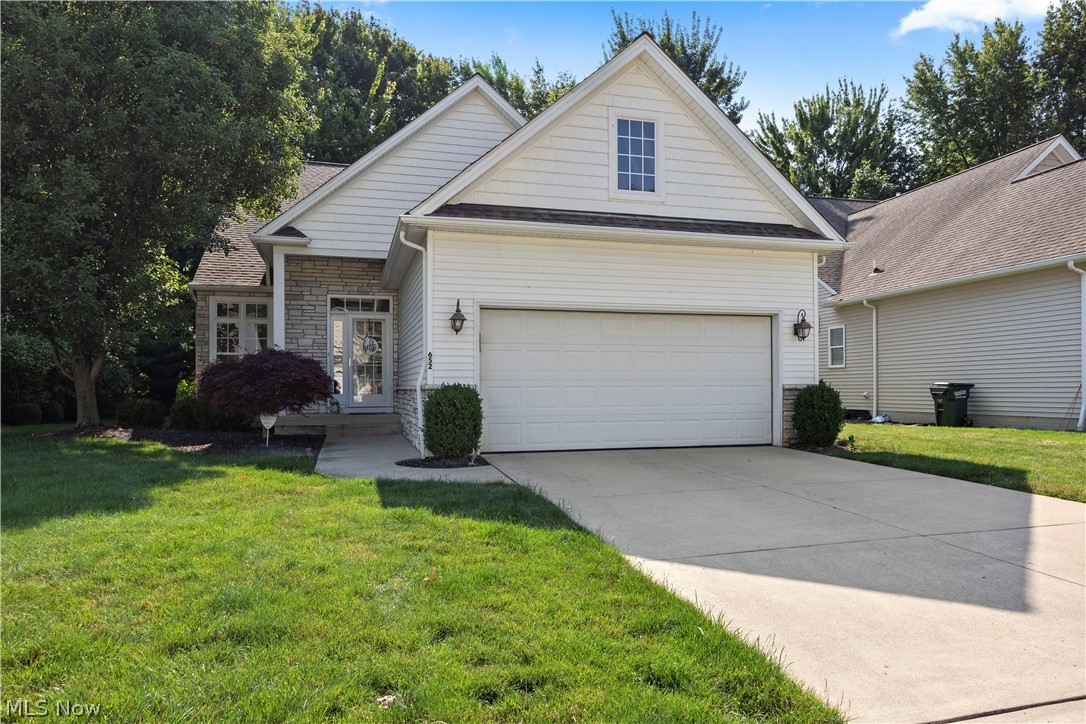
652 Lakeside Drive
4 Beds
3 Baths
2,814 Sq.Ft.
$549,900
MLS#: 5223606
Avon Lake
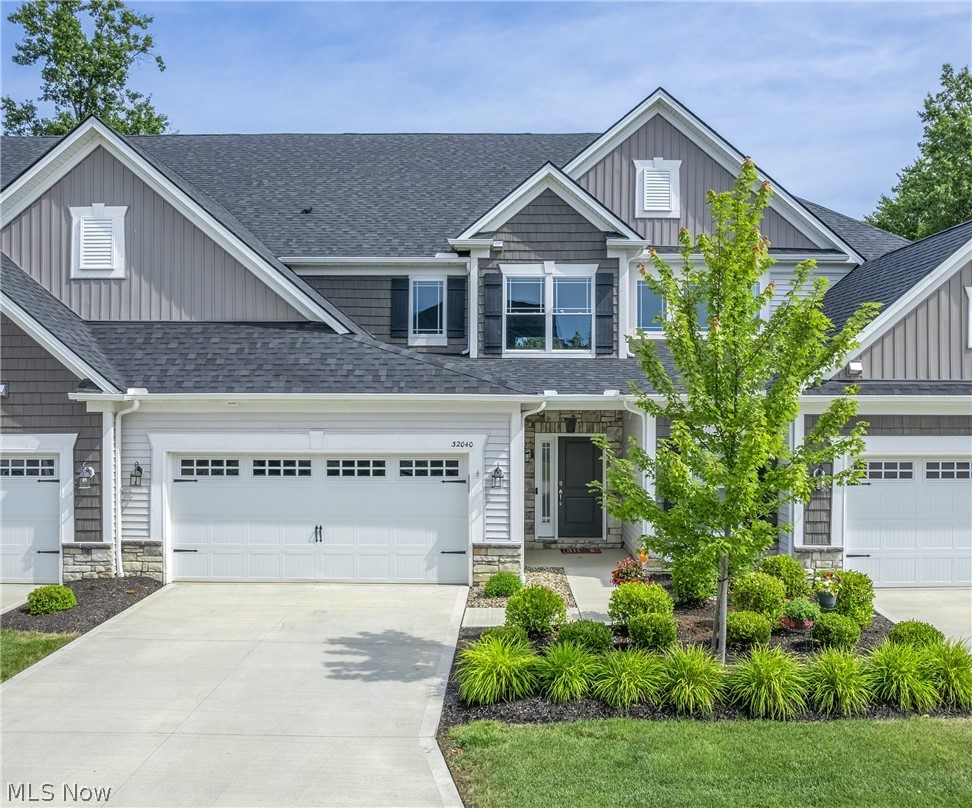
32040 Tuscan Lane
3 Beds
2 Baths
2,477 Sq.Ft.
$545,000
MLS#: 5231000
