.webp?size=346x80)
















Property
Beds
6
Full Baths
3
1/2 Baths
1
Year Built
1997
Sq.Footage
4,358
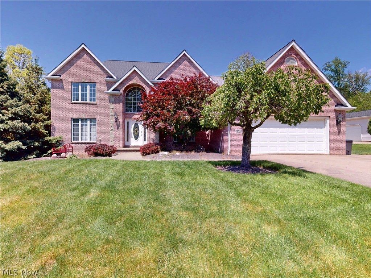
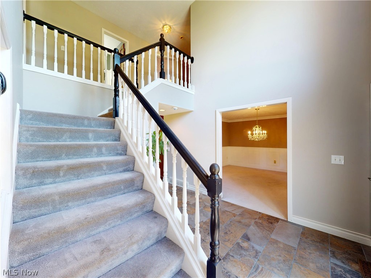
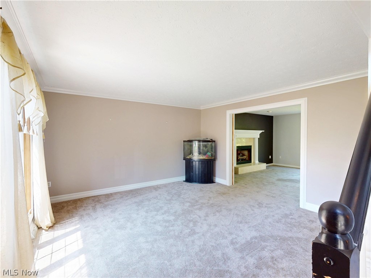
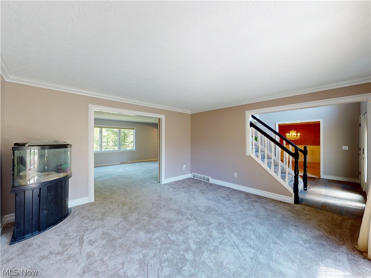
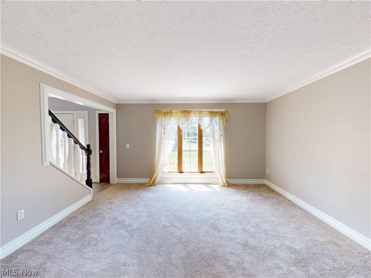
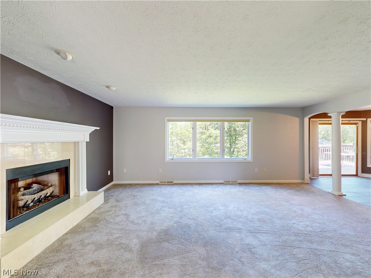
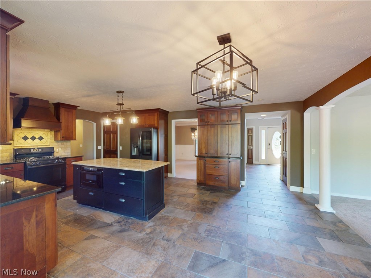
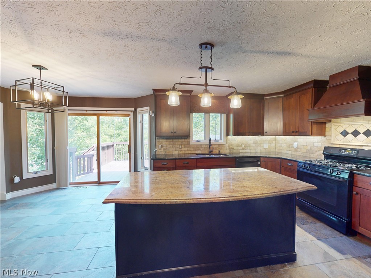
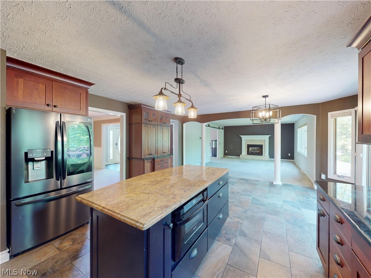
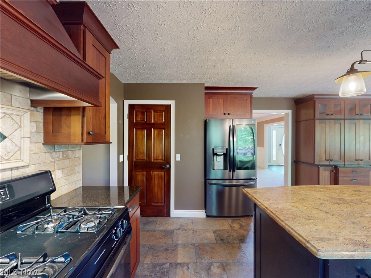
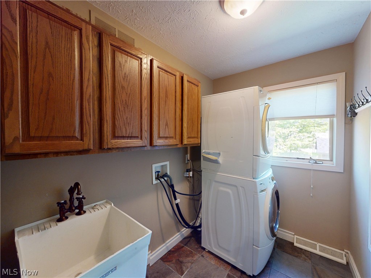
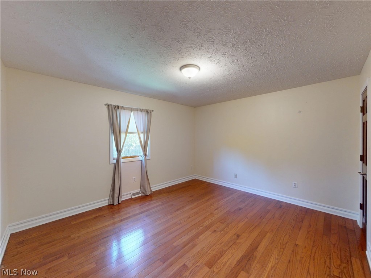
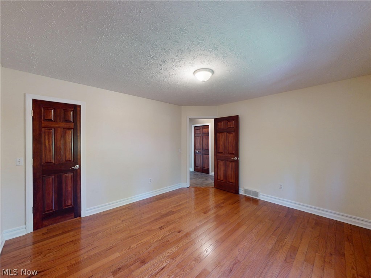
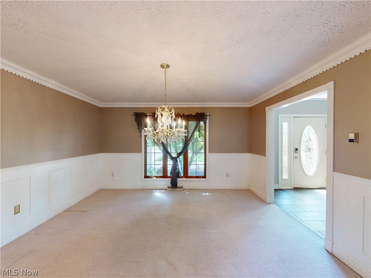
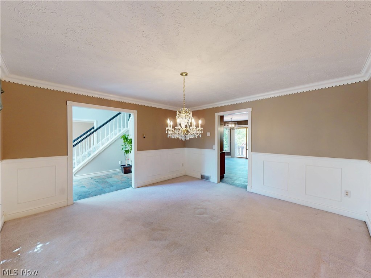
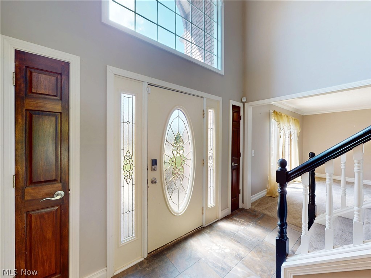
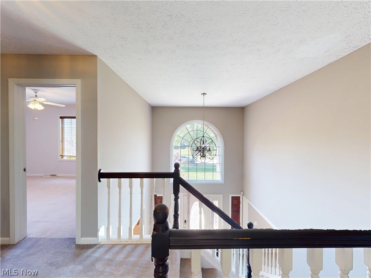
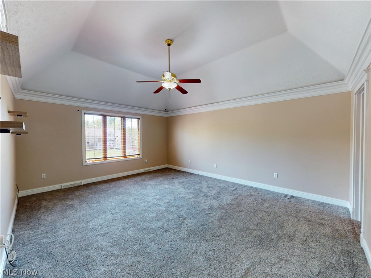
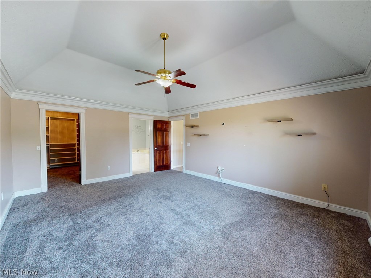
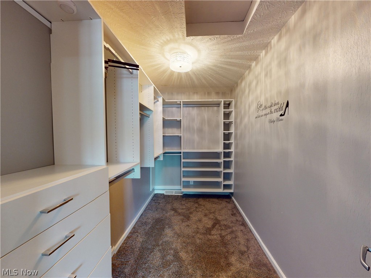
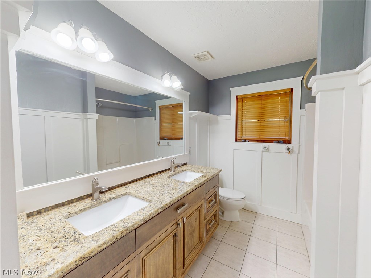
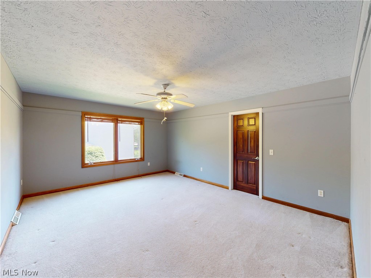
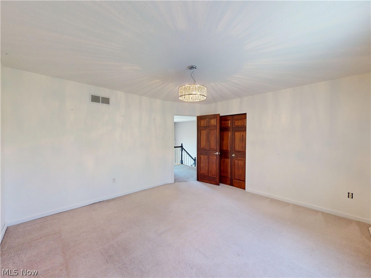
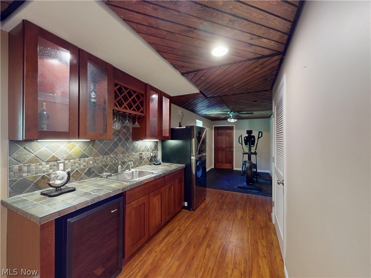
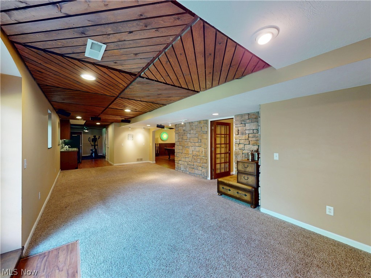
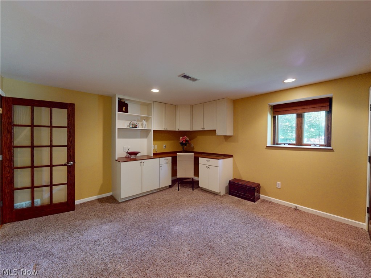
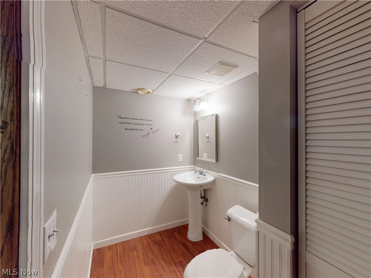
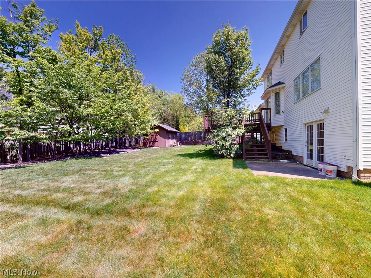
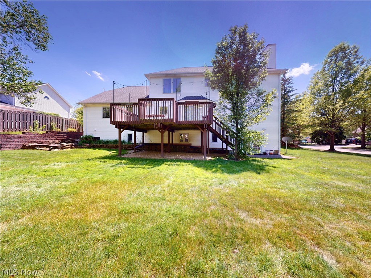
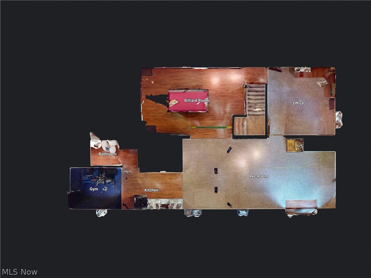
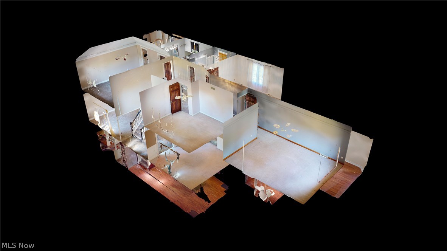
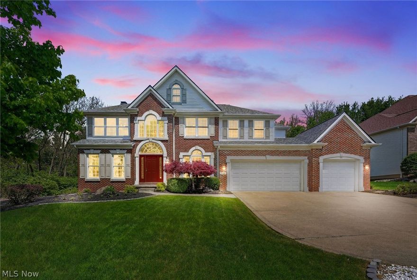
Welcome to Southampton Woods, one of North Royalton’s most desirable communities! This stunning colonial offers the perfect combination of space, comfort, and entertainment with over 4,300 square feet, 6 bedrooms, and 3 full plus 1 half bath. From the moment you walk in, you’ll immediately feel the warmth, functionality, and pride of ownership throughout. From the moment you walk in, you’ll appreciate the impressive layout, spacious rooms, and warm inviting feel throughout. The beautifully designed kitchen serves as the heart of the home with a large center island, pantry, abundant cabinetry, and plenty of room for gathering, cooking, and entertaining. The convenient first-floor bedroom with a nearby full bath creates the perfect setup for guests, in-law living, or a private office space. Upstairs, the luxurious owner’s suite serves as your personal retreat with a spa-inspired en-suite bath featuring a soaking tub, separate shower, and an incredible custom walk-in closet complete with built-in cabinetry. Generously sized additional bedrooms provide endless flexibility for growing households, remote work, hobbies, or guest space. The fully finished lower level is truly a showstopper and built for entertaining! Enjoy an incredible recreation room perfect for movie nights or hosting parties, a dedicated game area with pool table space, wet bar, gym area, additional bedroom currently used as an office, half bath, and still plenty of storage remaining. Whether you love entertaining or simply want room to spread out, this basement delivers it all. Outside, the extra-deep 2-car garage provides additional room for storage, tools, or recreational equipment, while the beautifully maintained setting in Southampton Woods offers the perfect balance of privacy and neighborhood charm. Rarely does a home offer this much space, functionality, and entertainment value all in one. A true move-in ready opportunity in prime North Royalton schedule your private showing today!
Features & Amenities
Interior
-
Other Interior Features
Wet Bar, Chandelier, Double Vanity, Entrance Foyer, Eat-in Kitchen, In-Law Floorplan, Kitchen Island, Pantry, Recessed Lighting, Sound System, Storage, Smart Thermostat, Bar, Walk-In Closet(s), Wired for Sound
-
Total Bedrooms
6
-
Bathrooms
3
-
1/2 Bathrooms
1
-
Above Grade Finished Area
3188.0
-
Basement YN
YES
-
Cooling YN
YES
-
Cooling
Central Air
-
Fireplace YN
YES
-
Heating YN
YES
-
Heating
Natural Gas, Forced Air, Fireplace(s)
-
Main Level Bedrooms
1
-
Pet friendly
N/A
Exterior
-
Garage
Yes
-
Garage spaces
3
-
Construction Materials
Brick, Vinyl Siding
-
Other Exterior Features
Storage
-
Parking
Attached, Garage, Garage Door Opener, Paved
-
Patio and Porch Features
Deck, Patio
-
Pool
No
-
Waterfront YN
NO
Area & Lot
-
Lot Features
Irregular Lot
-
Lot Size(acres)
0.38
-
Property Type
Residential
-
Property Sub Type
Single Family Residence
-
Architectural Style
Colonial
Price
-
Sales Price
$585,000
-
Tax Amount
$8,976
-
Sq. Footage
4, 358
-
Price/SqFt
$134
HOA
-
Association
Yes
-
Association Fee
$300
-
Association Fee Frequency
Annually
-
Association Fee Includes
N/A
School District
-
Elementary School
North Royalton CSD - 1821
-
Middle School
N/A
-
High School
N/A
Property Features
-
Stories
3
-
Foundation Details
Brick/Mortar
-
Sewer
Public Sewer
-
Water Source
Public
Schedule a Showing
Showing scheduled successfully.
Mortgage calculator
Estimate your monthly mortgage payment, including the principal and interest, property taxes, and HOA. Adjust the values to generate a more accurate rate.
Your payment
Principal and Interest:
$
Property taxes:
$
HOA fees:
$
Total loan payment:
$
Total interest amount:
$
Location
County
Cuyahoga
Elementary School
North Royalton CSD - 1821
Middle School
High School
Listing Courtesy of Juan Gutierrez Perez , McDowell Homes Real Estate Services
RealHub Information is provided exclusively for consumers' personal, non-commercial use, and it may not be used for any purpose other than to identify prospective properties consumers may be interested in purchasing. All information deemed reliable but not guaranteed and should be independently verified. All properties are subject to prior sale, change or withdrawal. RealHub website owner shall not be responsible for any typographical errors, misinformation, misprints and shall be held totally harmless.

AGENT
Jeff Helfrich
Call Jeff today to schedule a private showing.

* Listings on this website come from the FMLS IDX Compilation and may be held by brokerage firms other than the owner of this website. The listing brokerage is identified in any listing details. Information is deemed reliable but is not guaranteed. If you believe any FMLS listing contains material that infringes your copyrighted work please click here to review our DMCA policy and learn how to submit a takedown request.© 2024 FMLS.
Related Properties
![Welcome to 7582 Wilton Ln. in beautiful South Hampton Woods, a spacious 4-5 bedroom, 4 full bath gem with a finished walk-out basement, 10’ ceilings, abundance of natural light and stunning views of the wooded back yard. Enter to the 2-story foyer and dining room with hardwood flooring and large windows overlooking the front yard. French doors lead to the den or office off the family room. The family room is warm, inviting and openly flows to the kitchen with granite counters, breakfast bar and ample space for a kitchen table which overlooks the beautiful back yard perfect for family gatherings. Sliders open from the kitchen to the large upper deck with steps to the lower level deck and a gravel patio. A sprawling bonus room is located off the kitchen [currently the first floor primary bedroom] with adjoining full bath and more large windows. On the second floor, also with 10’ ceilings, are four bedrooms including the generous primary bedroom and en suite bath. The enormous finished walk-out basement adds even more space and opportunity with a gas fireplace and full bathroom. Sliders open to the lower deck, gravel patio and fire pit area all nestled into the natural park-like setting, perfect for family and entertaining. Welcome home!](https://photos.prod.cirrussystem.net/1052/a3e6a652c92226b71cb46d3a0d8a93d9/2403709575.jpeg?d=880)
North Royalton
7582 Wilton Lane
4 Beds
4 Baths
4,812 Sq.Ft.
$580,000
MLS#: 5193396

North Royalton
3303 Akins Road
4 Beds
2 Baths
N/A
$574,900
MLS#: 5206436

North Royalton
8963 Abbey Road
3 Beds
2 Baths
2,100 Sq.Ft.
$525,000
MLS#: 5175755
North Royalton
9336 W Hampton Drive
5 Beds
4 Baths
4,761 Sq.Ft.
$664,000
MLS#: 5207527

North Royalton
10621 Sherwood Trail
4 Beds
2 Baths
4,674 Sq.Ft.
$585,000
MLS#: 5201634
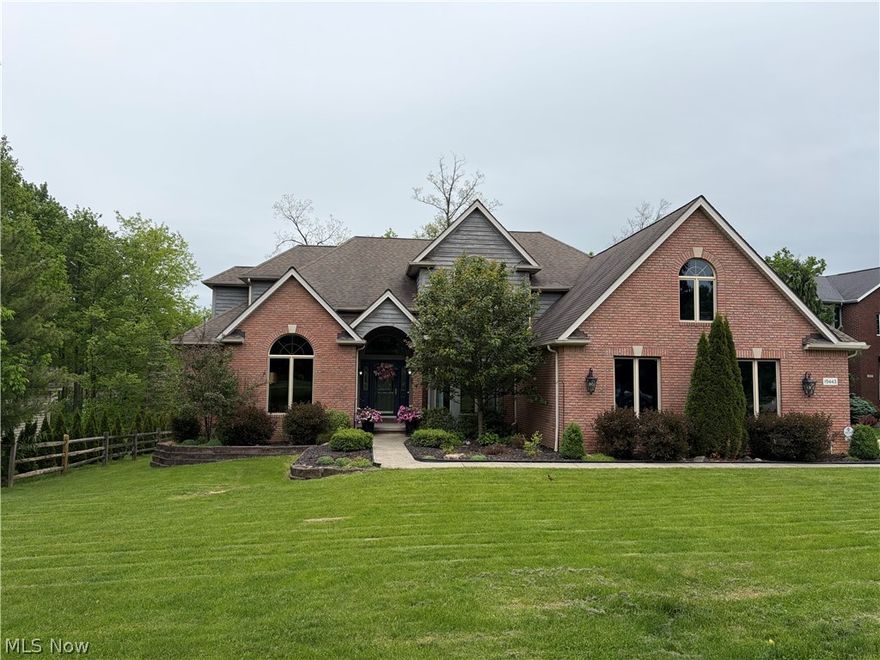
North Royalton
19443 Rye Gate Drive
4 Beds
3 Baths
4,310 Sq.Ft.
$525,000
MLS#: 5208521
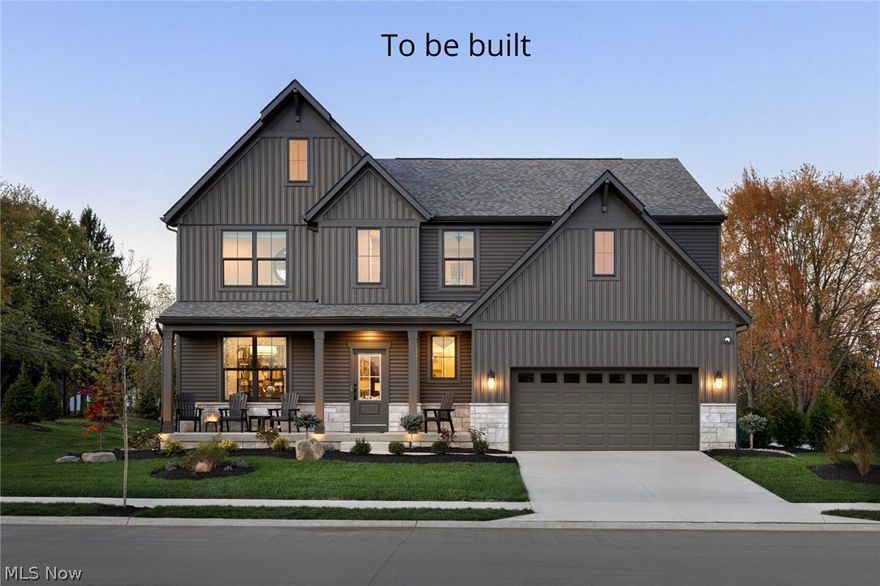
North Royalton
7823 Harley Hills Drive
4 Beds
2 Baths
3,202 Sq.Ft.
$577,900
MLS#: 5191423
