.webp?size=346x80)
Property
Beds
8
Full Baths
5
1/2 Baths
None
Year Built
2016
Sq.Footage
5,455
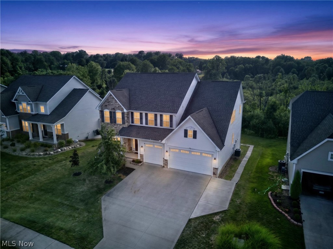
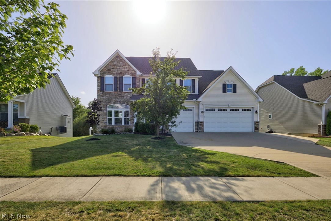
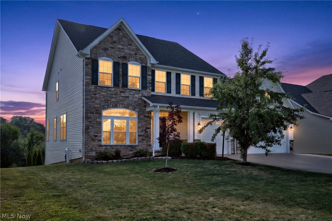
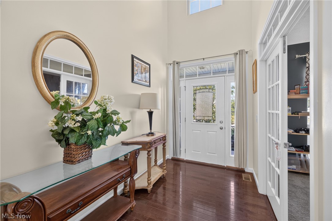
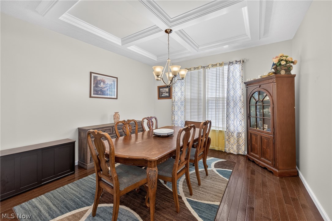
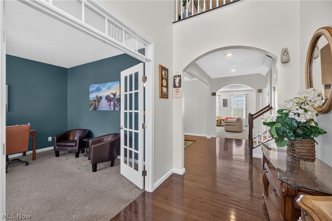
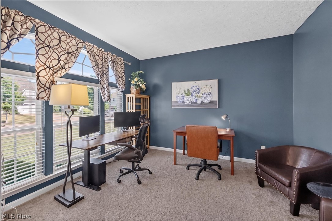
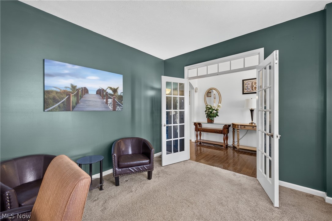
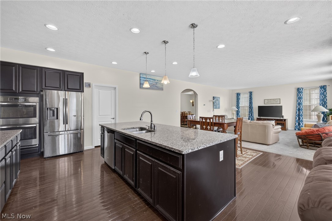
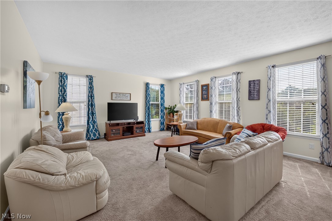
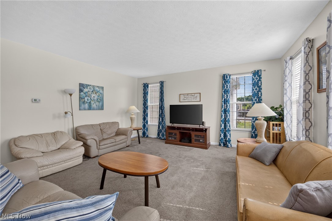
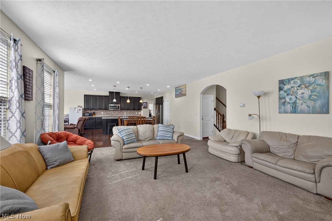
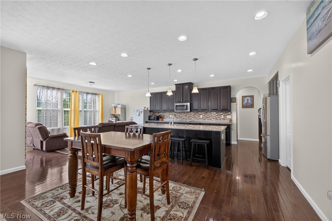
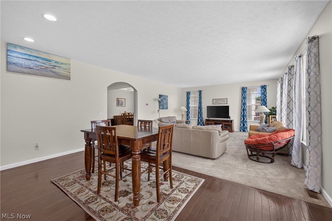
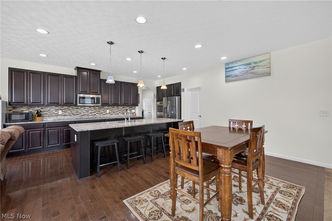
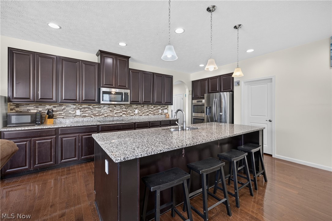
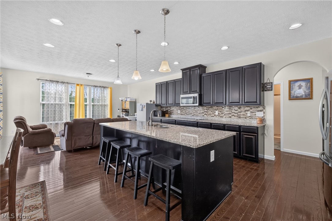
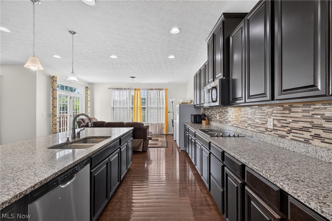
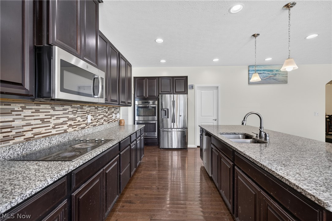
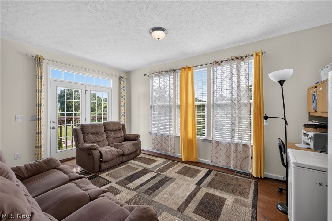
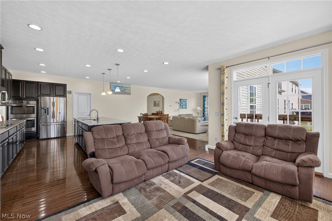
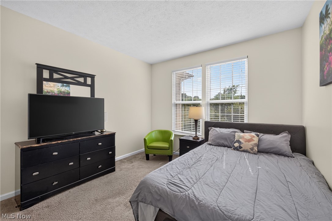
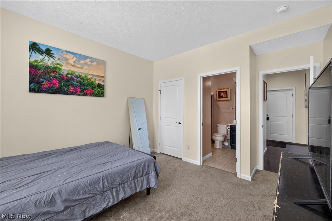
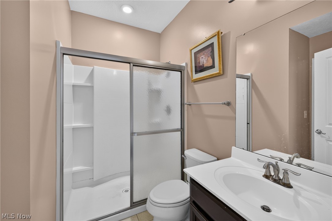
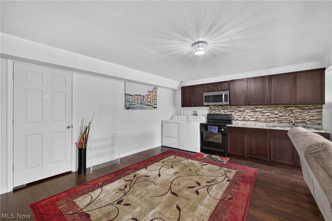
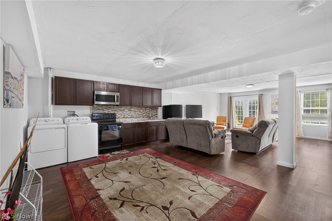
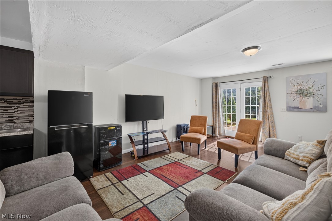
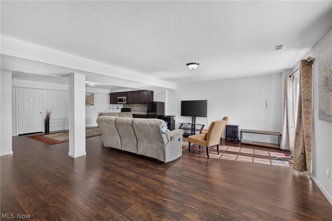
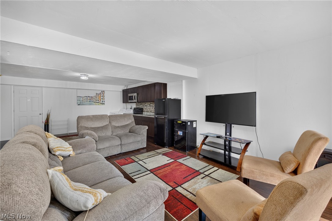
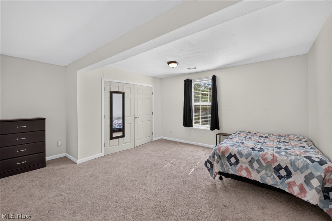
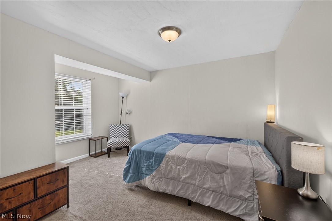
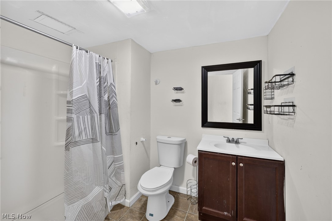
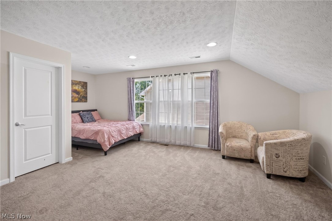
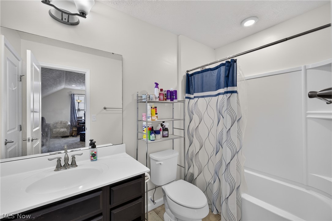
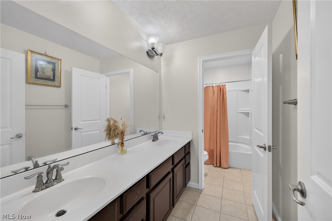
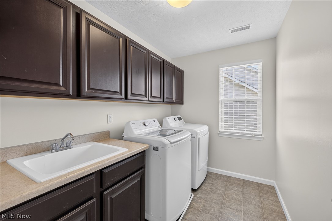
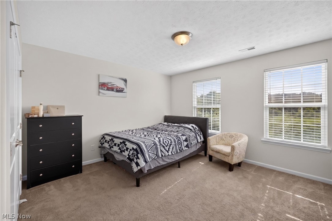
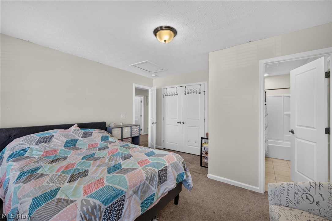
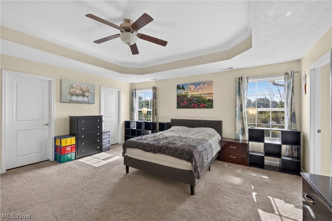
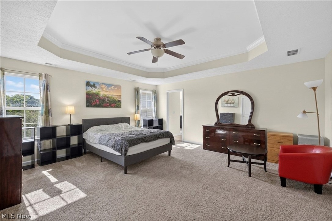
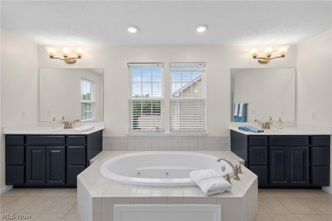
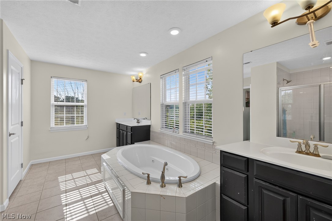
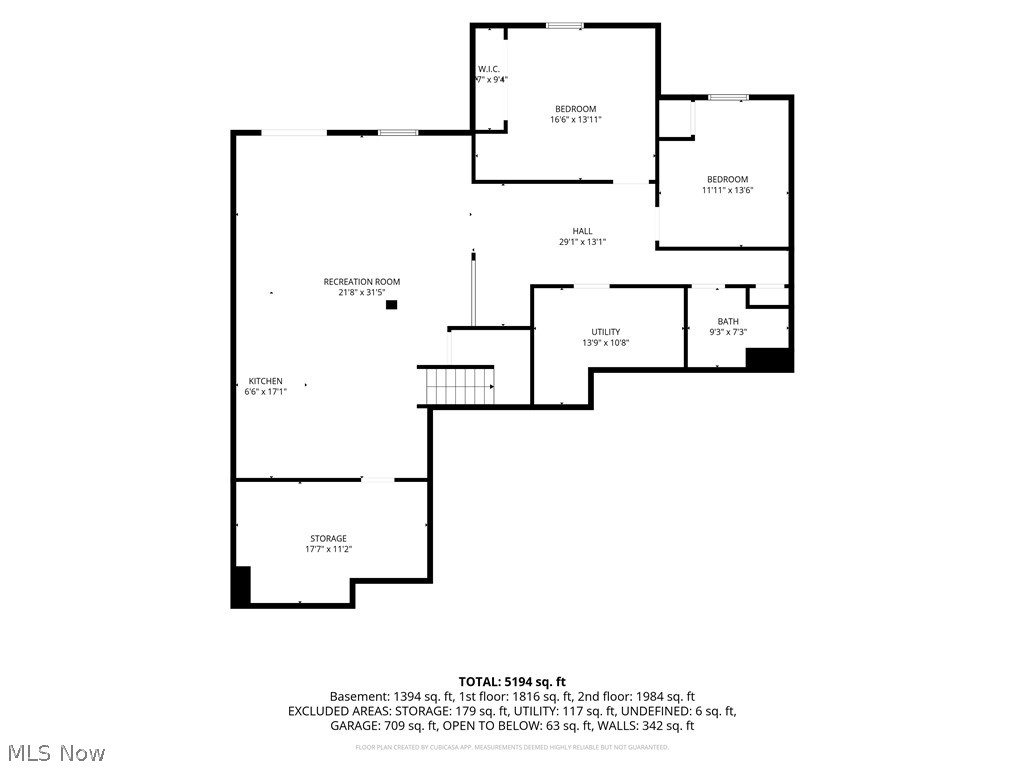
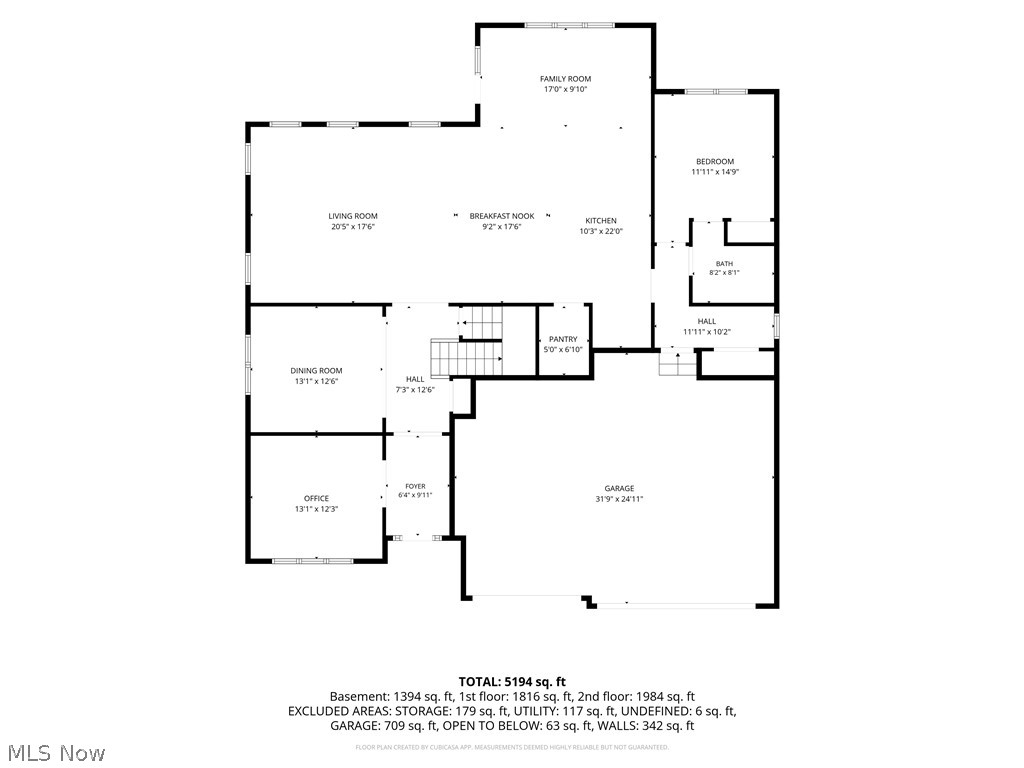
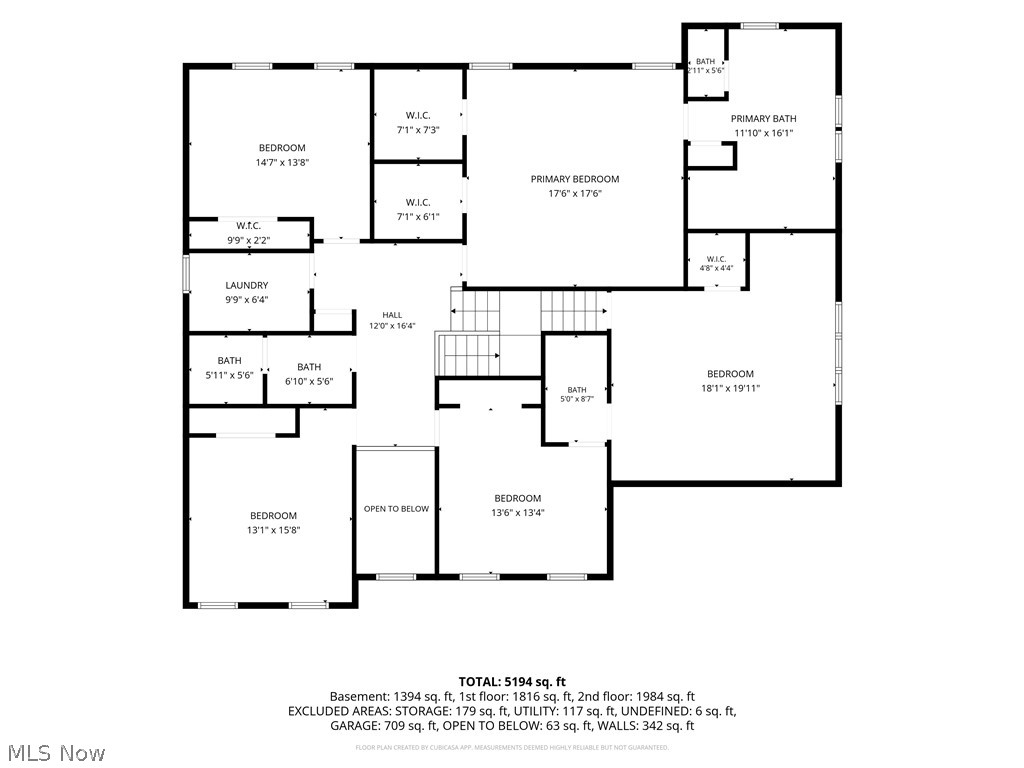
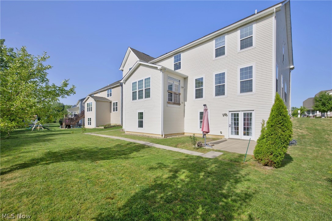
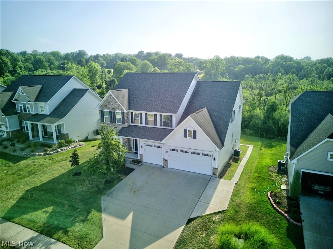
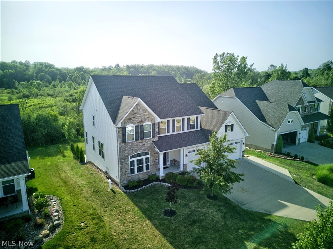
Welcome to your dream home, where timeless Colonial elegance meets modern luxury in one extraordinary residence. Thoughtfully designed for both comfort and functionality, this impressive home offers an abundance of beautifully finished living space, making it ideal for large or growing families, or anyone who appreciates room to spread out in style. Step inside the breathtaking two-story foyer, where sophistication and warmth welcome you home. The expansive open-concept layout flows effortlessly, creating the perfect setting for everyday living and entertaining. At the heart of the home is a stunning chef's kitchen featuring granite countertops, an oversized center island with seating, abundant cabinetry, and generous prep space. The main level also offers a private office with elegant French doors and a first-floor bedroom, providing exceptional flexibility for guests or extended family. Upstairs, you'll find five generously sized bedrooms, three full bathrooms, and the convenience of a second-floor laundry room. The luxurious 17' x 17' primary suite is a true retreat, complete with dual walk-in closets and a beautifully appointed ensuite bath designed for comfort and relaxation. The finished walk-out lower level expands the living space even further with a full second kitchen, additional laundry area, two spacious bedrooms, another full bathroom, and a large recreation area—ideal for entertaining, in-law accommodations, or long-term guests. Outside, enjoy exceptional curb appeal, a spacious driveway, and a beautifully maintained setting. Every detail reflects quality craftsmanship, thoughtful design, and pride of ownership. Offering the perfect blend of elegance, versatility, and exceptional value, this remarkable home truly has it all. Whether you're seeking space for a growing family or simply the luxury of expansive living, this is a rare opportunity you won't want to miss. A home you'll be proud to own for years to come!
Features & Amenities
Interior
-
Other Interior Features
Granite Counters, High Ceilings, Kitchen Island, Open Floorplan, Walk-In Closet(s)
-
Total Bedrooms
8
-
Bathrooms
5
-
Above Grade Finished Area
4061.0
-
Basement YN
YES
-
Cooling YN
YES
-
Cooling
Central Air
-
Fireplace YN
NO
-
Heating YN
YES
-
Heating
Natural Gas, Forced Air
-
Main Level Bedrooms
1
-
Pet friendly
N/A
Exterior
-
Garage
Yes
-
Garage spaces
3
-
Construction Materials
Block, Concrete
-
Parking
Attached, Garage, Garage Door Opener
-
Pool
No
-
Waterfront YN
NO
Area & Lot
-
Lot Size(acres)
0.2515
-
Property Type
Residential
-
Property Sub Type
Single Family Residence
-
Architectural Style
Colonial
Price
-
Sales Price
$699,900
-
Tax Amount
$10,599
-
Sq. Footage
5,455
-
Price/SqFt
$128
HOA
-
Association
YES
-
Association Fee
$350
-
Association Fee Frequency
Annually
-
Association Fee Includes
N/A
School District
-
Elementary School
Twinsburg CSD - 7716
-
Middle School
Twinsburg CSD - 7716
-
High School
Twinsburg CSD - 7716
Property Features
-
Sewer
Public Sewer
-
Water Source
Public
Schedule a Showing
Showing scheduled successfully.
Mortgage calculator
Estimate your monthly mortgage payment, including the principal and interest, property taxes, and HOA. Adjust the values to generate a more accurate rate.
Your payment
Principal and Interest:
$
Property taxes:
$
HOA fees:
$
Total loan payment:
$
Total interest amount:
$
Location
County
Summit
Elementary School
Twinsburg CSD - 7716
Middle School
Twinsburg CSD - 7716
High School
Twinsburg CSD - 7716
Listing Courtesy of Nina M Lefelhoc , Platinum Real Estate
RealHub Information is provided exclusively for consumers' personal, non-commercial use, and it may not be used for any purpose other than to identify prospective properties consumers may be interested in purchasing. All information deemed reliable but not guaranteed and should be independently verified. All properties are subject to prior sale, change or withdrawal. RealHub website owner shall not be responsible for any typographical errors, misinformation, misprints and shall be held totally harmless.

AGENT
Jeff Helfrich
Call Jeff today to schedule a private showing.

* Listings on this website come from the FMLS IDX Compilation and may be held by brokerage firms other than the owner of this website. The listing brokerage is identified in any listing details. Information is deemed reliable but is not guaranteed. If you believe any FMLS listing contains material that infringes your copyrighted work please click here to review our DMCA policy and learn how to submit a takedown request.© 2024 FMLS.
Related Properties
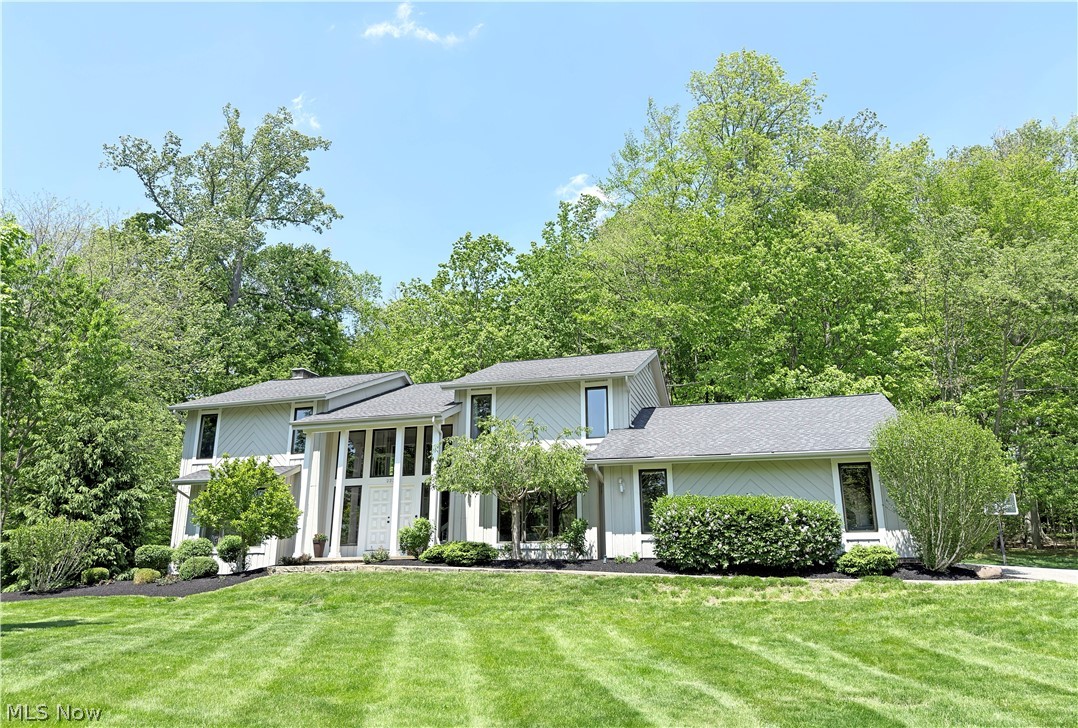
Hudson
2239 Edgeview Drive
4 Beds
2 Baths
4,820 Sq.Ft.
$800,000
MLS#: 5211808
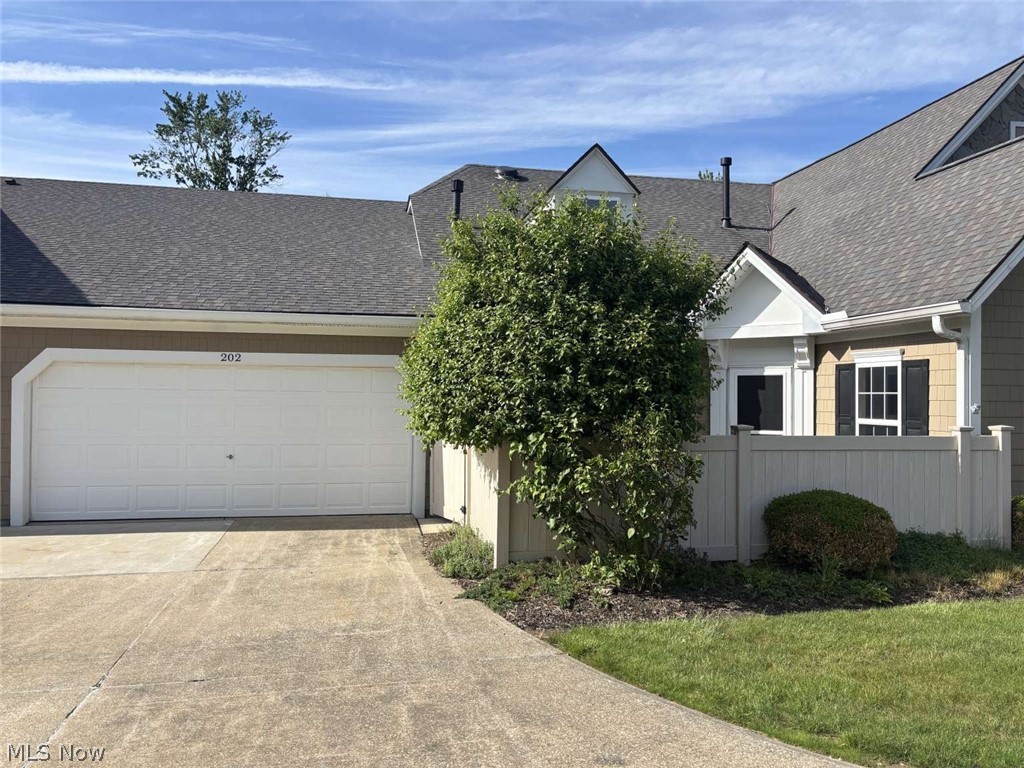
Hudson
202 Cutler Lane
2 Beds
2 Baths
2,110 Sq.Ft.
$595,000
MLS#: 5218077
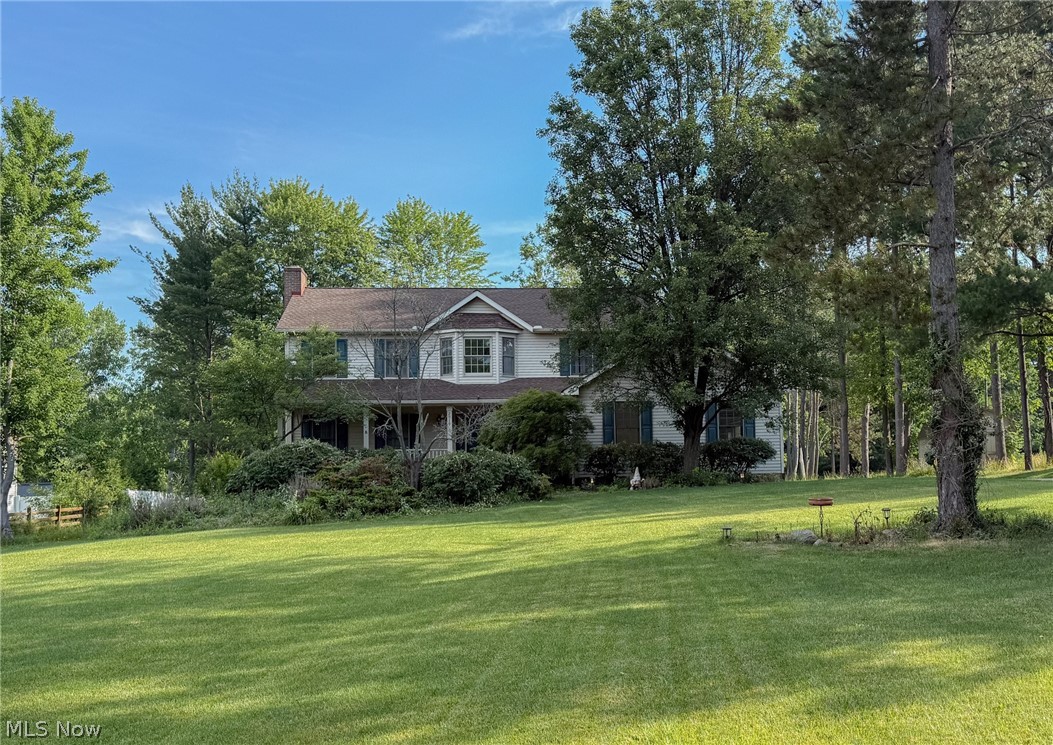
Hudson
2919 Pine Trails Circle
4 Beds
2 Baths
3,337 Sq.Ft.
$589,900
MLS#: 5220610
