.webp?size=346x80)


Property
Beds
5
Full Baths
3
1/2 Baths
1
Year Built
1959
Sq.Footage
3,536
Step inside this Canfield Schools multi-level home with mid-century character & a layout designed for flexible living! As you enter, you’re welcomed by a breezeway/mudroom featuring new luxury vinyl plank flooring, flowing into the dining room, eat-in kitchen with Jenn-Air double oven, cozy family room with fireplace & built-in bookshelves, plus a convenient half bath. Just a few steps up are 4 bedrooms, including a primary suite with a full bath, another full bathroom & one bedroom that was previously configured as 2 smaller bedrooms and could easily be converted back. The lower level, with walk-out access to the backyard, adds even more versatility with a bonus living space, office, a third full bath with walk-in shower & convenient laundry room. With its own entrance & full bath, this level offers great potential for guest space, an in-law suite or multi-generational living. An unfinished basement provides additional workspace & storage. Outside, enjoy nearly 2 acres with a creek along the backyard, a barn previously used by owners who kept animals & plenty of room for gardens, hobbies, woodworking or outdoor projects. Prepare to fall in love & call this one-of-a-kind property home!
Features & Amenities
Interior
-
Total Bedrooms
5
-
Bathrooms
3
-
1/2 Bathrooms
1
-
Above Grade Finished Area
3536.0
-
Basement YN
YES
-
Cooling YN
YES
-
Cooling
Central Air
-
Fireplace YN
YES
-
Heating YN
YES
-
Heating
Natural Gas
-
Main Level Bedrooms
1
-
Pet friendly
N/A
Exterior
-
Garage
Yes
-
Garage spaces
2
-
Construction Materials
Stone
-
Parking
Garage, Garage Faces Side
-
Pool
No
-
Waterfront YN
NO
-
View
Rural, Creek/Stream, Trees/Woods
Area & Lot
-
Lot Features
Back Yard, Front Yard, Other, See Remarks
-
Lot Size(acres)
1.93
-
Property Type
Residential
-
Property Sub Type
Single Family Residence
-
Architectural Style
Contemporary
Price
-
Sales Price
$449,900
-
Tax Amount
$5,548.56
-
Financing Options
Cash, Conventional
-
Sq. Footage
3,536
-
Price/SqFt
$127
HOA
-
Association
No
School District
-
Elementary School
Canfield LSD - 5004
-
Middle School
Canfield LSD - 5004
-
High School
Canfield LSD - 5004
Property Features
-
Sewer
Septic Tank
-
Water Source
Well
Schedule a Showing
Showing scheduled successfully.
Mortgage calculator
Estimate your monthly mortgage payment, including the principal and interest, property taxes, and HOA. Adjust the values to generate a more accurate rate.
Your payment
Principal and Interest:
$
Property taxes:
$
HOA fees:
$
Total loan payment:
$
Total interest amount:
$
Location
County
Mahoning
Elementary School
Canfield LSD - 5004
Middle School
Canfield LSD - 5004
High School
Canfield LSD - 5004
Listing Courtesy of Elizabeth Mutschler, Keller Williams Chervenic Realty
RealHub Information is provided exclusively for consumers' personal, non-commercial use, and it may not be used for any purpose other than to identify prospective properties consumers may be interested in purchasing. All information deemed reliable but not guaranteed and should be independently verified. All properties are subject to prior sale, change or withdrawal. RealHub website owner shall not be responsible for any typographical errors, misinformation, misprints and shall be held totally harmless.

AGENT
Jeff Helfrich
Call Jeff today to schedule a private showing.

* Listings on this website come from the FMLS IDX Compilation and may be held by brokerage firms other than the owner of this website. The listing brokerage is identified in any listing details. Information is deemed reliable but is not guaranteed. If you believe any FMLS listing contains material that infringes your copyrighted work please click here to review our DMCA policy and learn how to submit a takedown request.© 2024 FMLS.
Related Properties

Canfield
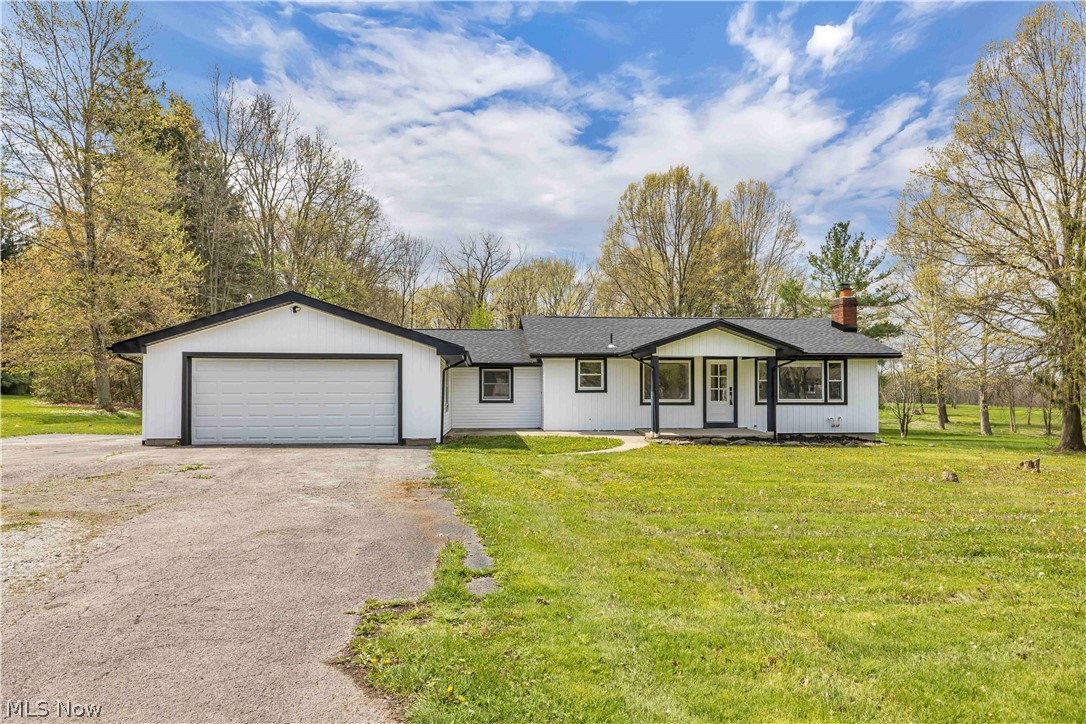
4702 Messerly Road
3 Beds
2 Baths
2,820 Sq.Ft.
$479,000
MLS#: 5244101
Canfield
8195 N Palmyra Road
3 Beds
2 Baths
1,776 Sq.Ft.
$365,000
MLS#: 5217016

Canfield
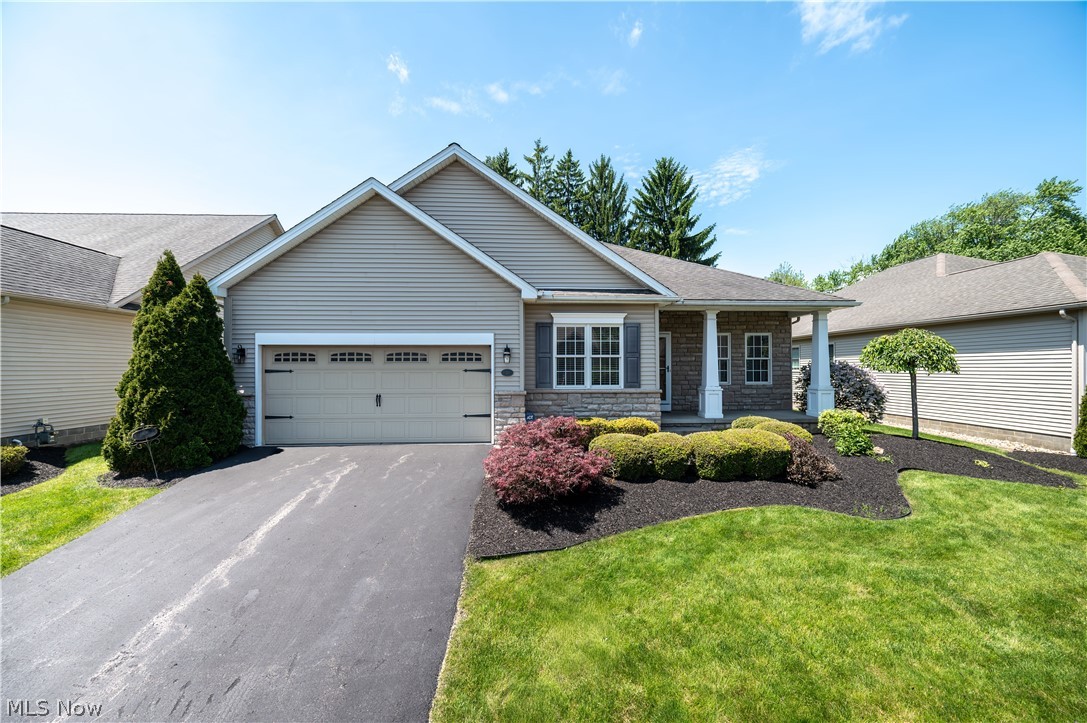
4300 Westford Place 11A
2 Beds
2 Baths
1,809 Sq.Ft.
$389,900
MLS#: 5233098
Canfield
30 Barnstone Lane 18
3 Beds
2 Baths
1,772 Sq.Ft.
$399,900
MLS#: 5190747

Canfield
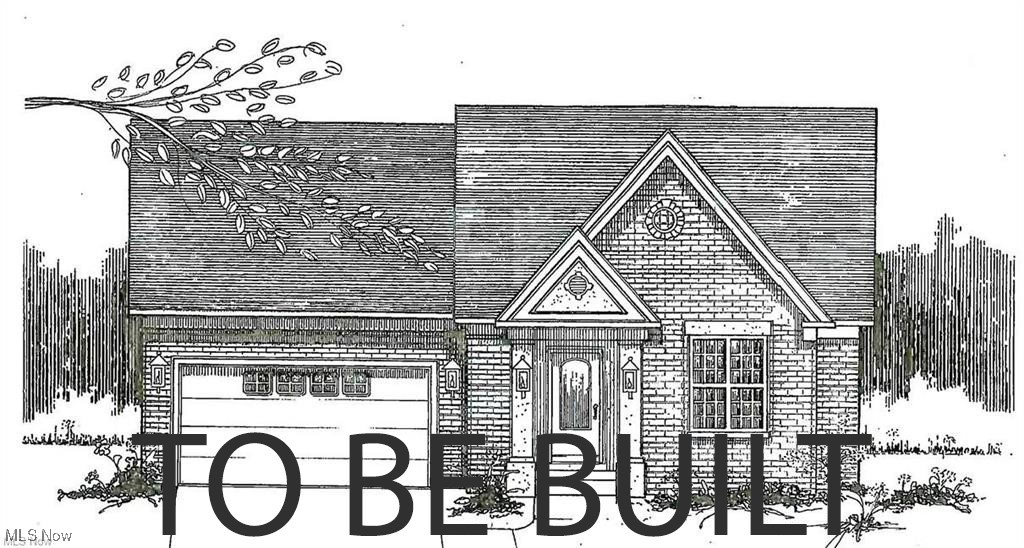
6151 Southern Hills Court
4 Beds
2 Baths
2,856 Sq.Ft.
$449,900
MLS#: 5248194
Canfield
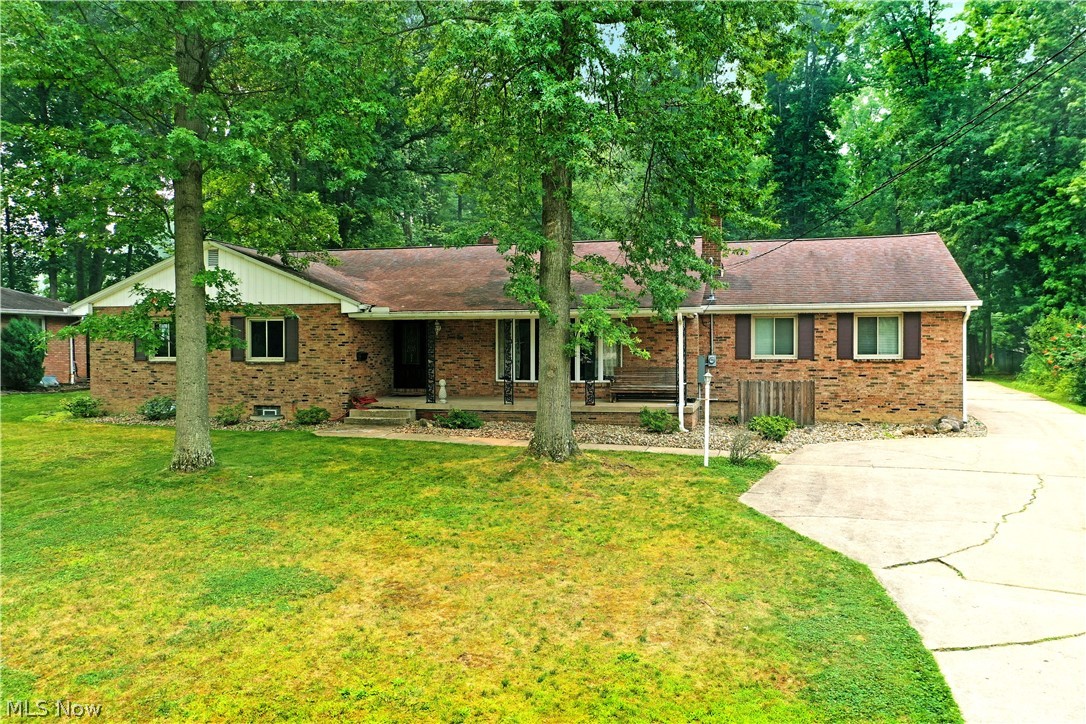
6850 Abbey Road
2 Beds
2 Baths
1,682 Sq.Ft.
$429,000
MLS#: 5179633
Canfield
750 Blueberry Hill Drive
4 Beds
2 Baths
1,976 Sq.Ft.
$365,000
MLS#: 5227826

Canfield
136 Jade Circle
4 Beds
2 Baths
2,638 Sq.Ft.
$445,000
MLS#: 5233724

Canfield
172 Morningview Circle
4 Beds
2 Baths
2,037 Sq.Ft.
$419,000
MLS#: 5249865

Canfield
7835 Memory Lane
4 Beds
3 Baths
4,471 Sq.Ft.
$499,999
MLS#: 5235356
