.webp?size=346x80)


Property
Beds
3
Full Baths
1
1/2 Baths
1
Year Built
1904
Sq.Footage
2,012
Fresh, updated, and move-in ready! This beautifully updated home offers a modern feel with extensive improvements throughout. The entire first floor has been completely remodeled, including the living room, family room, dining room, and kitchen. The updated kitchen features all-new cabinetry, countertop, fixtures, oven range, and dishwasher, while new LVP flooring flows throughout the main living areas, creating a clean and cohesive look.The second floor continues to impress with new carpeting on the stairs, hallway, and one bedroom, complemented by a beautifully updated ceramic-tiled bathroom. Newer windows, replaced in 2020, add to the home's many updates, while the accessible attic offers convenient storage.The freshly painted basement offers additional storage space, complete with a half bath, laundry area, utility room, and a bonus room that could easily serve as a home office, playroom, workout space, or hobby room. Outside, enjoy the convenience of a paved driveway and one-car garage. The home's convenient location provides easy access to travel and is ideally situated between the intermediate school and high school. With so many updates already completed, this home is truly ready for its next owner to move in and make it their own! The seller is also offering a Cinch Home Warranty for added peace of mind. With so many updates already completed, all that's left to do is move in and make this house your home!
Features & Amenities
Interior
-
Total Bedrooms
3
-
Bathrooms
1
-
1/2 Bathrooms
1
-
Above Grade Finished Area
2012.0
-
Basement YN
YES
-
Cooling YN
YES
-
Cooling
Central Air
-
Fireplace YN
YES
-
Heating YN
YES
-
Heating
Natural Gas, Forced Air
-
Pet friendly
N/A
Exterior
-
Garage
Yes
-
Garage spaces
1
-
Construction Materials
Vinyl Siding
-
Parking
Concrete
-
Patio and Porch Features
Rear Porch, Front Porch
-
Pool
No
-
Waterfront YN
NO
Area & Lot
-
Lot Features
Corner Lot
-
Lot Size(acres)
0.2028
-
Property Type
Residential
-
Property Sub Type
Single Family Residence
-
Architectural Style
Conventional
Price
-
Sales Price
$194,900
-
Tax Amount
$1,458
-
Sq. Footage
2,012
-
Price/SqFt
$96
HOA
-
Association
No
School District
-
Elementary School
Niles CSD - 7818
-
Middle School
Niles CSD - 7818
-
High School
Niles CSD - 7818
Property Features
-
Sewer
Public Sewer
-
Water Source
Public
Schedule a Showing
Showing scheduled successfully.
Mortgage calculator
Estimate your monthly mortgage payment, including the principal and interest, property taxes, and HOA. Adjust the values to generate a more accurate rate.
Your payment
Principal and Interest:
$
Property taxes:
$
HOA fees:
$
Total loan payment:
$
Total interest amount:
$
Location
County
Trumbull
Elementary School
Niles CSD - 7818
Middle School
Niles CSD - 7818
High School
Niles CSD - 7818
Listing Courtesy of Courtney N Johnson , Altobelli Real Estate
RealHub Information is provided exclusively for consumers' personal, non-commercial use, and it may not be used for any purpose other than to identify prospective properties consumers may be interested in purchasing. All information deemed reliable but not guaranteed and should be independently verified. All properties are subject to prior sale, change or withdrawal. RealHub website owner shall not be responsible for any typographical errors, misinformation, misprints and shall be held totally harmless.

AGENT
Jeff Helfrich
Call Jeff today to schedule a private showing.

* Listings on this website come from the FMLS IDX Compilation and may be held by brokerage firms other than the owner of this website. The listing brokerage is identified in any listing details. Information is deemed reliable but is not guaranteed. If you believe any FMLS listing contains material that infringes your copyrighted work please click here to review our DMCA policy and learn how to submit a takedown request.© 2024 FMLS.
Related Properties
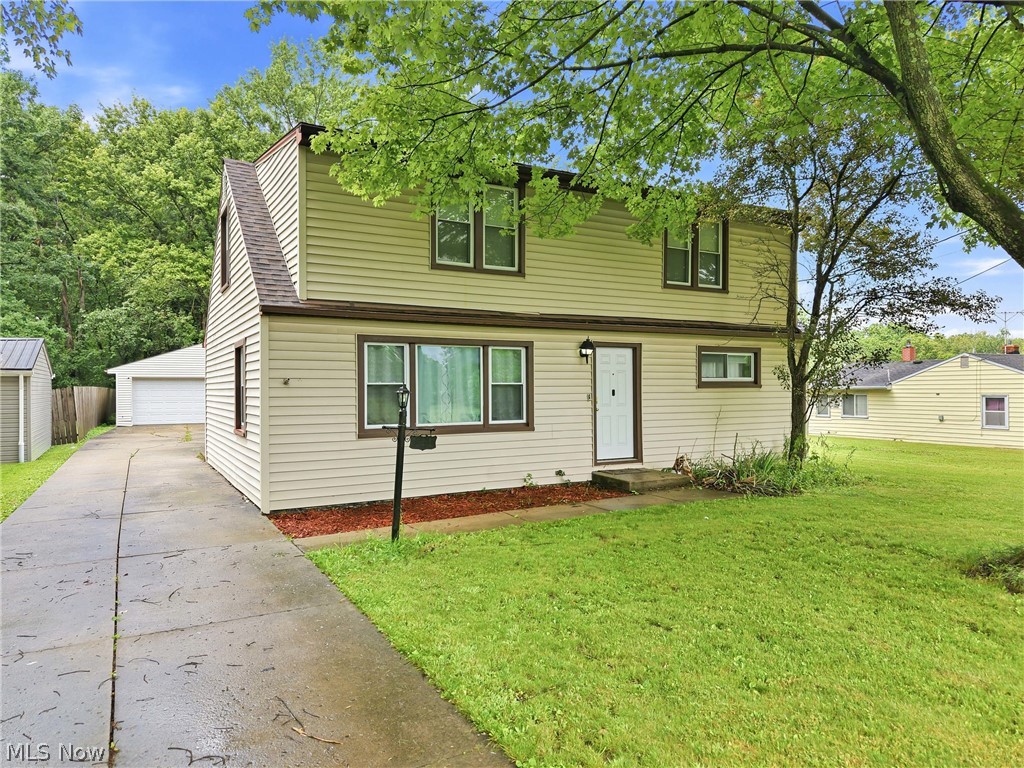
Niles
3192 Roselawn Drive
4 Beds
1 Baths
1,425 Sq.Ft.
$175,000
MLS#: 5221778

Niles
1459 Stepney
2 Beds
1 Baths
N/A
$184,900
MLS#: 5231275
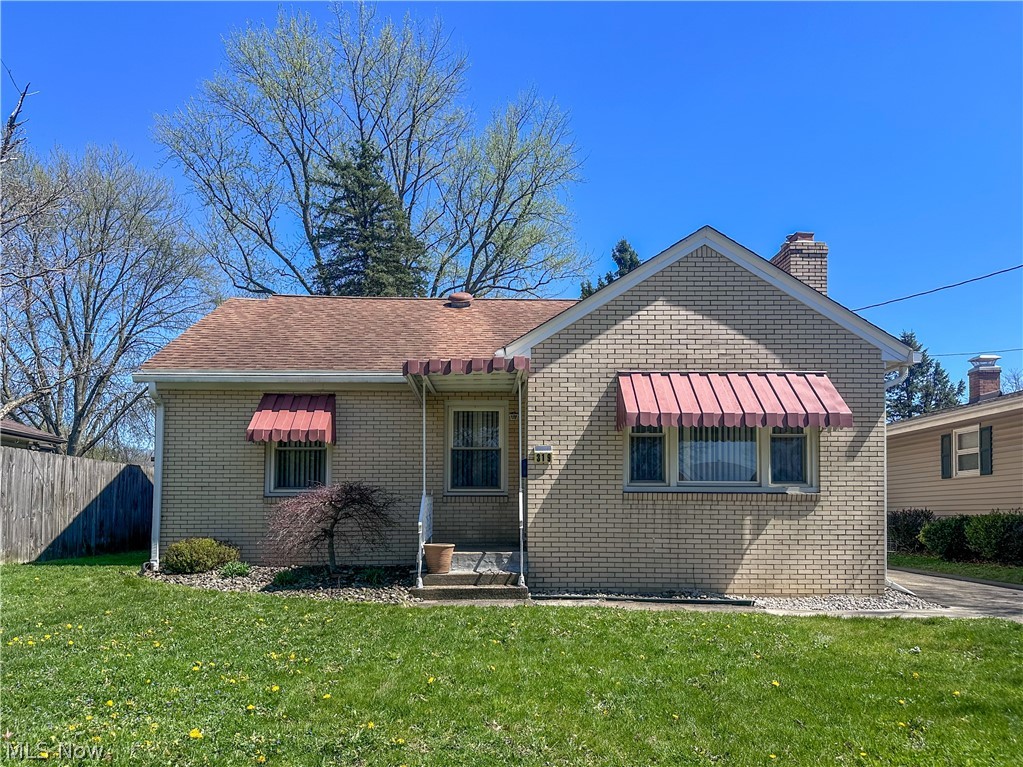
Niles
319 Summit Avenue
4 Beds
2 Baths
1,793 Sq.Ft.
$177,900
MLS#: 5200810
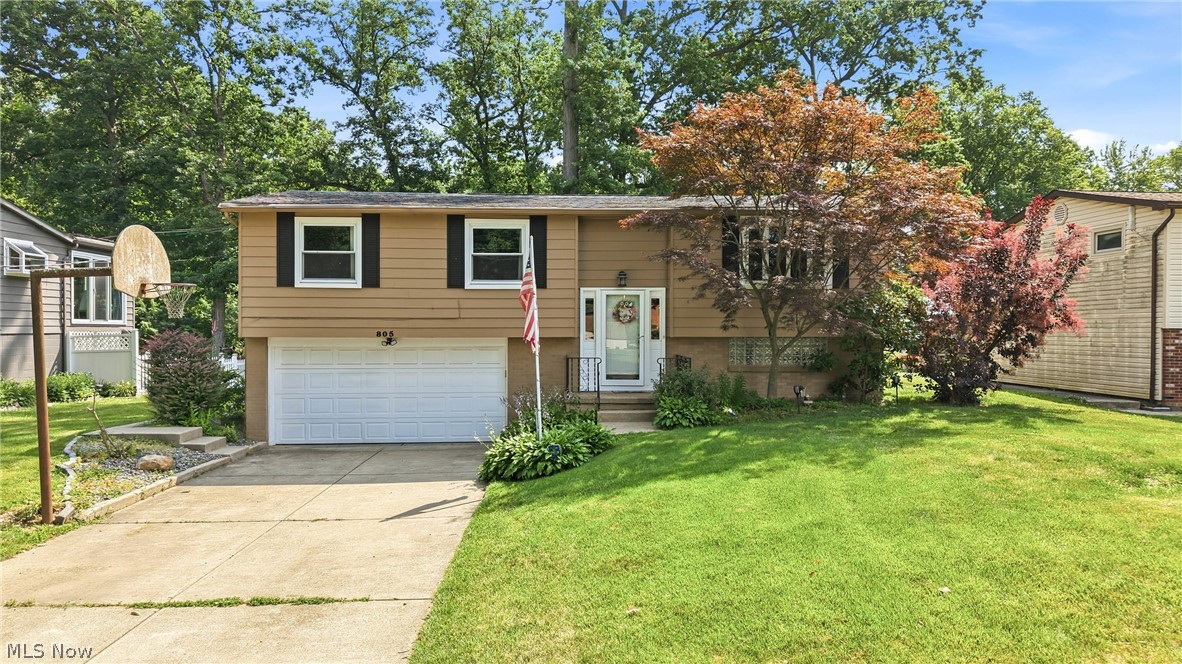
Niles
805 Trumbull Drive
3 Beds
1 Baths
1,768 Sq.Ft.
$209,900
MLS#: 5223439

Niles
1605 Difford Drive
3 Beds
1 Baths
988 Sq.Ft.
$159,900
MLS#: 5231597

Niles
143 Camrose Drive
3 Beds
1 Baths
1,368 Sq.Ft.
$199,900
MLS#: 5234872

Niles
25 Russell Avenue
4 Beds
2 Baths
2,528 Sq.Ft.
$189,900
MLS#: 5237728

Niles
608 Peffer Street
4 Beds
1 Baths
1,669 Sq.Ft.
$179,900
MLS#: 5239079
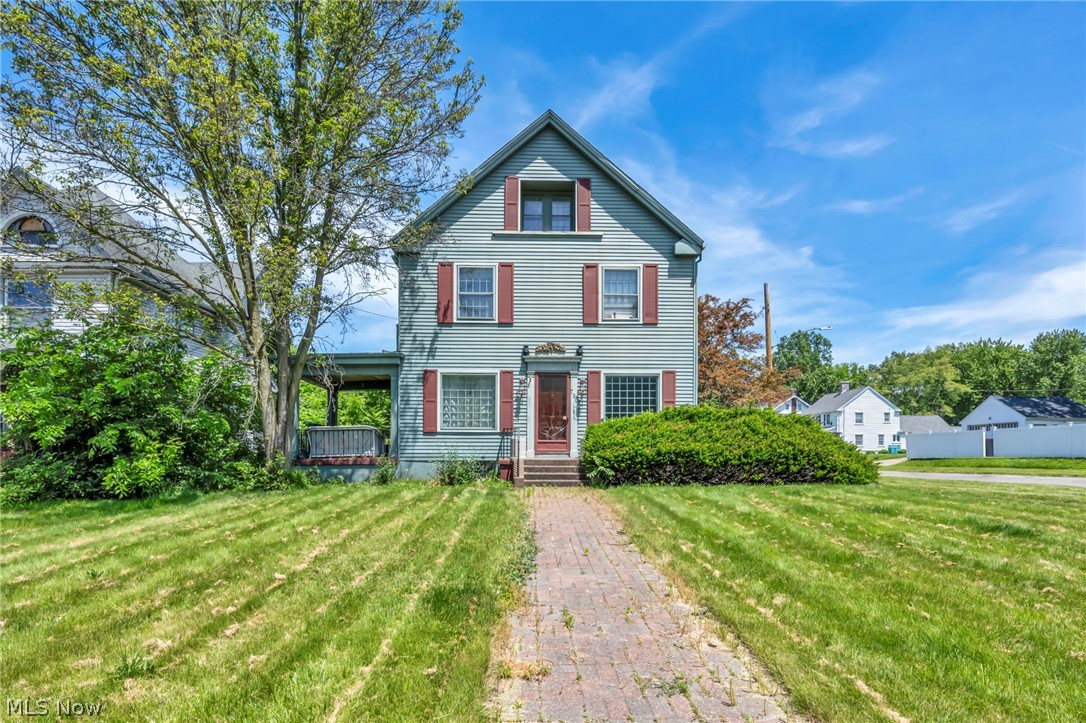
Niles
732 Robbins Avenue
4 Beds
1 Baths
2,523 Sq.Ft.
$160,000
MLS#: 5217617
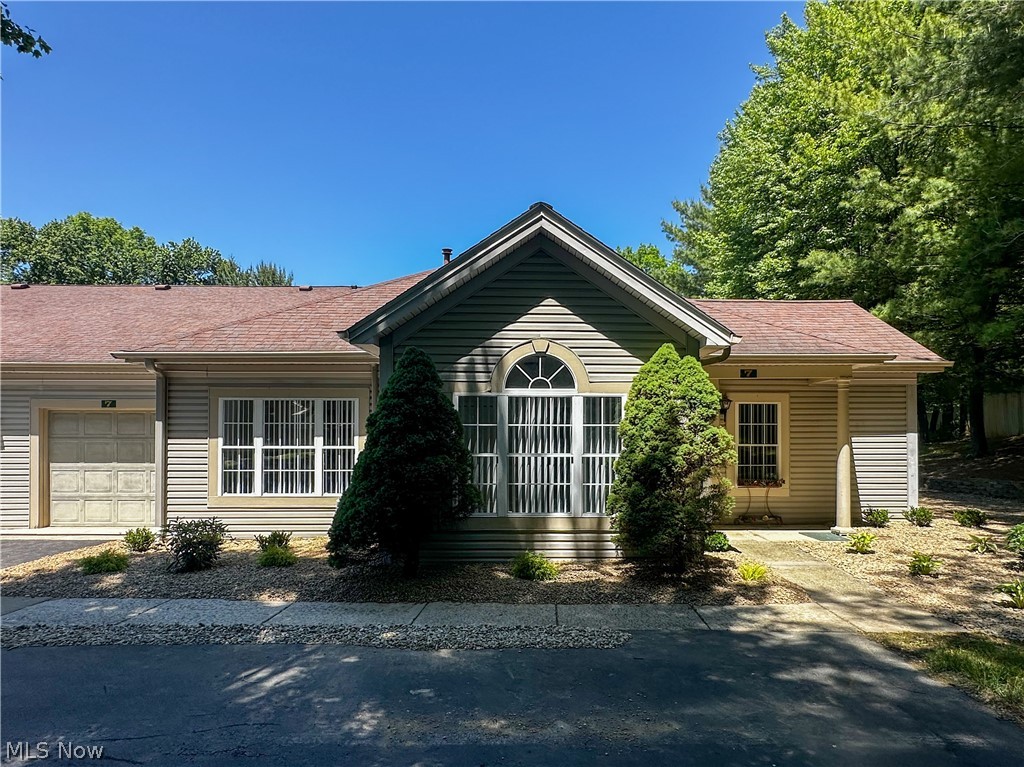
Niles
7 Woodland Chase Boulevard
2 Beds
2 Baths
1,124 Sq.Ft.
$204,900
MLS#: 5215983
