.webp?size=346x80)


Property
Beds
2
Full Baths
2
1/2 Baths
1
Year Built
1950
Sq.Footage
1,494
Welcome to 7704 Dartworth Dr., a charming and surprisingly well-maintained 2-bedroom home offering finished living space across all three levels, with a bathroom on every floor! The main floor features beautiful LVP flooring, a comfortable yet spacious living room that features a timeless decorative fireplace and generously sized dining room with a sliding door out to your rear deck. The kitchen has appliances that stay with the home and there is a full bath and bedroom on the first floor as well. Upstairs you will find the second well sized bedroom with a half bathroom and two closets along with a bonus room that could be used for a home office, hobby room or closet. The possibilities are endless. The partially finished basement provides even more room to spread out, featuring a generous recreation room, built in cabinetry and shelving, a full bathroom, dedicated laundry area (with washer and dryer that stay) and abundant storage. Outside you will find that peaceful rear deck to relax on along with a gorgeously maintained yard and an expansive concrete driveway. This home also comes with a Generac 14kW whole home generator that was installed in 2024 and is annually serviced. This is a unique opportunity to own a home that offers significantly more space, flexibility and value than the bedroom count suggests. Thoughtfully maintained and continually updated, this home is a true value with peace of mind.
Features & Amenities
Interior
-
Other Interior Features
Ceiling Fan(s)
-
Total Bedrooms
2
-
Bathrooms
2
-
1/2 Bathrooms
1
-
Above Grade Finished Area
1067.0
-
Basement YN
YES
-
Cooling YN
YES
-
Cooling
Ceiling Fan(s), Central Air
-
Fireplace YN
NO
-
Heating YN
YES
-
Heating
Forced Air
-
Main Level Bedrooms
1
-
Pet friendly
N/A
Exterior
-
Garage
Yes
-
Garage spaces
2
-
Construction Materials
Aluminum Siding
-
Other Exterior Features
Awning(s)
-
Parking
Detached, Garage
-
Patio and Porch Features
Front Porch
-
Pool
No
-
Waterfront YN
NO
Area & Lot
-
Lot Size(acres)
0.1286
-
Property Type
Residential
-
Property Sub Type
Single Family Residence
-
Architectural Style
Cape Cod
Price
-
Sales Price
$204,900
-
Tax Amount
$2,829
-
Sq. Footage
1,494
-
Price/SqFt
$137
HOA
-
Association
No
School District
-
Elementary School
Parma CSD - 1824
-
Middle School
Parma CSD - 1824
-
High School
Parma CSD - 1824
Property Features
-
Sewer
Public Sewer
-
Water Source
Public
Schedule a Showing
Showing scheduled successfully.
Mortgage calculator
Estimate your monthly mortgage payment, including the principal and interest, property taxes, and HOA. Adjust the values to generate a more accurate rate.
Your payment
Principal and Interest:
$
Property taxes:
$
HOA fees:
$
Total loan payment:
$
Total interest amount:
$
Location
County
Cuyahoga
Elementary School
Parma CSD - 1824
Middle School
Parma CSD - 1824
High School
Parma CSD - 1824
Listing Courtesy of Patricia M Pavlovic , Berkshire Hathaway HomeServices Stouffer Realty
RealHub Information is provided exclusively for consumers' personal, non-commercial use, and it may not be used for any purpose other than to identify prospective properties consumers may be interested in purchasing. All information deemed reliable but not guaranteed and should be independently verified. All properties are subject to prior sale, change or withdrawal. RealHub website owner shall not be responsible for any typographical errors, misinformation, misprints and shall be held totally harmless.

AGENT
Jeff Helfrich
Call Jeff today to schedule a private showing.

* Listings on this website come from the FMLS IDX Compilation and may be held by brokerage firms other than the owner of this website. The listing brokerage is identified in any listing details. Information is deemed reliable but is not guaranteed. If you believe any FMLS listing contains material that infringes your copyrighted work please click here to review our DMCA policy and learn how to submit a takedown request.© 2024 FMLS.
Related Properties

Parma
2303 Tuxedo Avenue
3 Beds
1 Baths
1,294 Sq.Ft.
$195,000
MLS#: 5209962
Parma
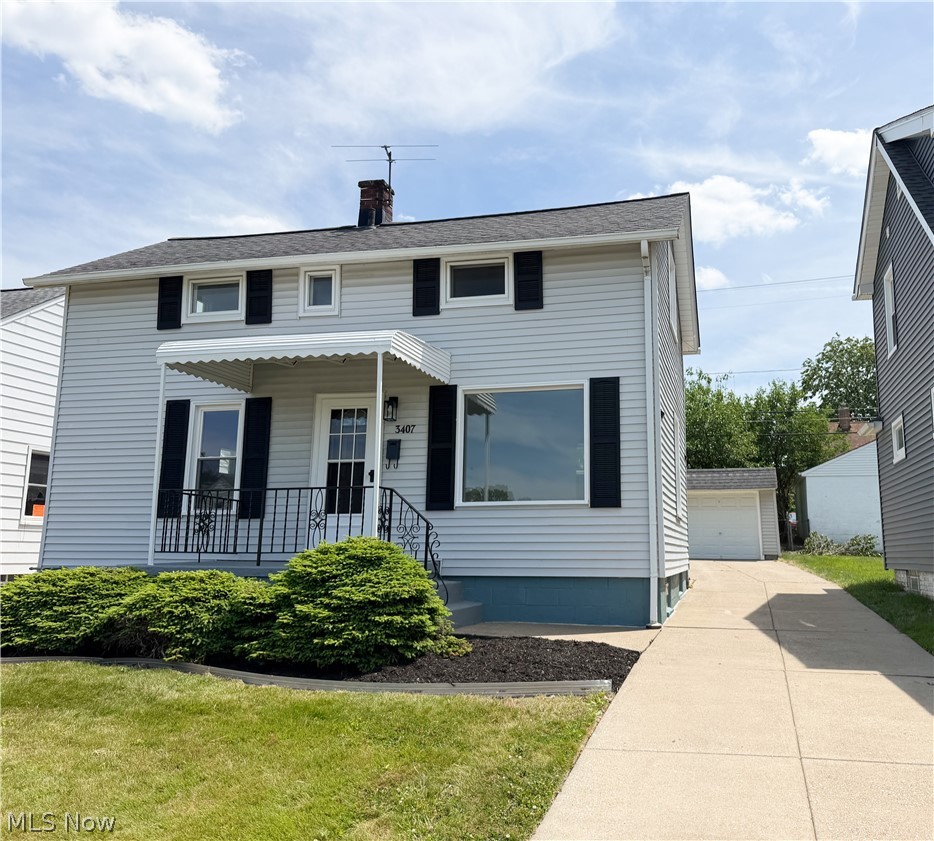
3407 Wellington Avenue
3 Beds
2 Baths
1,820 Sq.Ft.
$209,000
MLS#: 5217205

Parma
5910 Wilber Avenue
3 Beds
1 Baths
1,538 Sq.Ft.
$208,000
MLS#: 5212805

Parma
1511 David Avenue
3 Beds
1 Baths
1,144 Sq.Ft.
$225,000
MLS#: 5235481
Parma
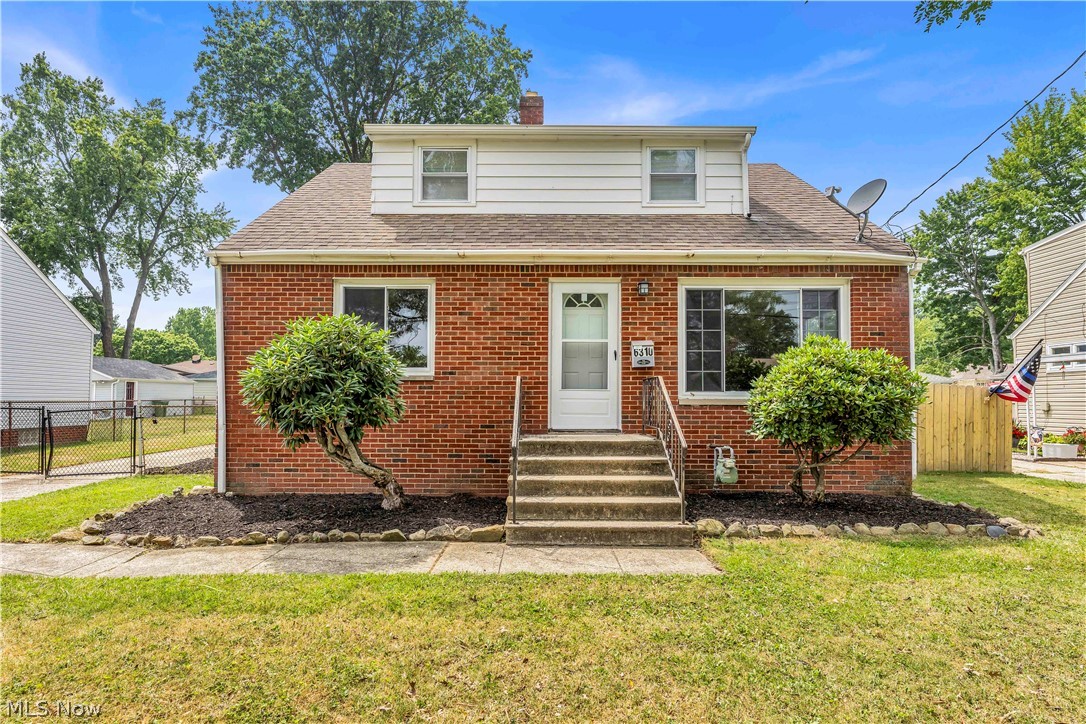
6310 Alexandria Drive
3 Beds
1 Baths
1,302 Sq.Ft.
$229,900
MLS#: 5229338

Parma
3202 Parklane Drive
4 Beds
1 Baths
1,970 Sq.Ft.
$210,000
MLS#: 5194106
Parma
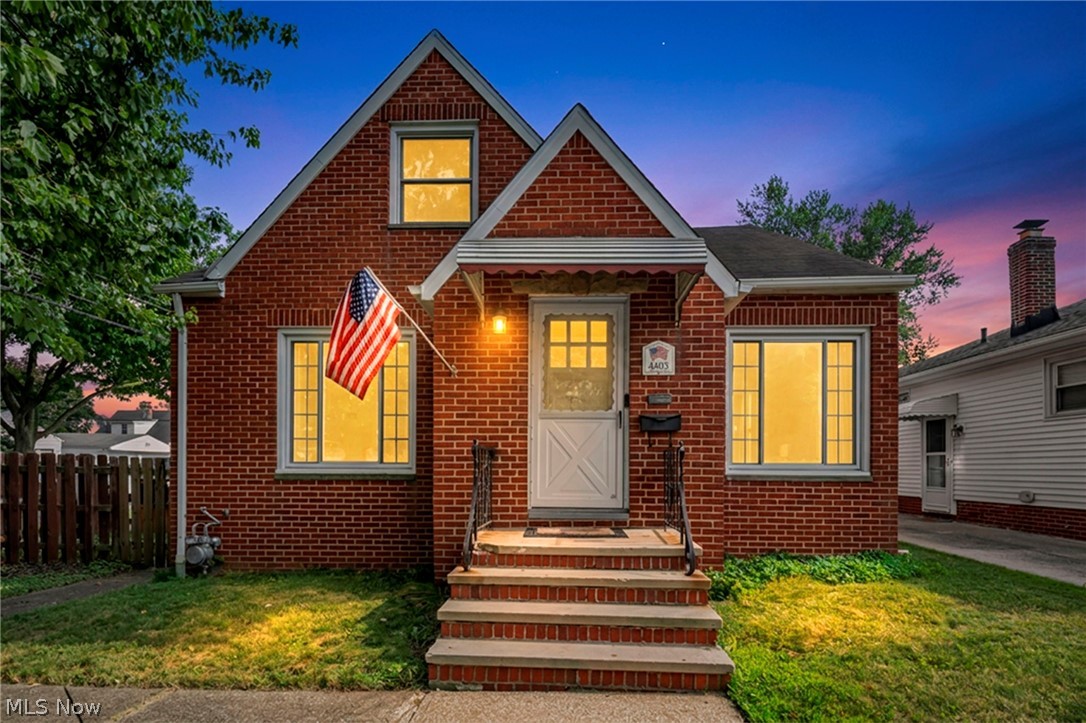
4403 Dawnshire Drive
3 Beds
1 Baths
2,101 Sq.Ft.
$224,900
MLS#: 5228040

Parma
8219 Wainstead Drive
4 Beds
2 Baths
1,343 Sq.Ft.
$244,900
MLS#: 5230720

Parma
5207 Redfern Road
2 Beds
1 Baths
N/A
$195,000
MLS#: 5238410

Parma
6810 Alber Avenue
2 Beds
2 Baths
1,410 Sq.Ft.
$210,000
MLS#: 5238142
