Features & Amenities

Interior

  • Total Bedrooms

    3

  • Bathrooms

    1

  • 1/2 Bathrooms

    1

  • Above Grade Finished Area

    1816.0

  • Basement YN

    YES

  • Cooling YN

    YES

  • Cooling

    Window Unit(s)

  • Fireplace YN

    NO

  • Heating YN

    YES

  • Heating

    Forced Air, Oil

  • Main Level Bedrooms

    1

  • Pet friendly

    N/A

Exterior

  • Garage

    Yes

  • Garage spaces

    2

  • Construction Materials

    Wood Siding

  • Other Exterior Features

    Private Yard, Storage

  • Parking

    Detached Carport, Driveway, Detached, Garage, Gravel, Carport

  • Patio and Porch Features

    Rear Porch, Enclosed, Front Porch, Patio, Porch

  • Pool

    No

  • Waterfront YN

    NO

  • View

    Park/Greenbelt, Pasture, Rural, Trees/Woods

Area & Lot

  • Lot Features

    Private, Rectangular Lot, Many Trees, Secluded, Wooded

  • Lot Size(acres)

    3.58

  • Property Type

    Residential

  • Property Sub Type

    Single Family Residence

  • Architectural Style

    Cape Cod

Price

  • Sales Price

    $319,000

  • Tax Amount

    $2,554.95

  • Sq. Footage

    1,816

  • Price/SqFt

    $175

HOA

  • Association

    No

School District

  • Elementary School

    Southeast LSD Portage- 6708

  • Middle School

    Southeast LSD Portage- 6708

  • High School

    Southeast LSD Portage- 6708

Property Features

  • Stories

    2

  • Foundation Details

    Block

  • Sewer

    Private Sewer, Septic Tank

  • Water Source

    Well, Private

Schedule a Showing

Showing scheduled successfully.

<
>
IN PERSON
VIA CHAT

What is 3 + 4 ?


Change time

Mortgage calculator

Estimate your monthly mortgage payment, including the principal and interest, property taxes, and HOA. Adjust the values to generate a more accurate rate.

Your payment

Principal and Interest:

$

Property taxes:

$

HOA fees:

$

Total loan payment:

$

Total interest amount:

$

Location

County

Portage

Elementary School

Southeast LSD Portage- 6708

Middle School

Southeast LSD Portage- 6708

High School

Southeast LSD Portage- 6708

Listing Courtesy of Jonathan Minerick , Homecoin.com

RealHub Information is provided exclusively for consumers' personal, non-commercial use, and it may not be used for any purpose other than to identify prospective properties consumers may be interested in purchasing. All information deemed reliable but not guaranteed and should be independently verified. All properties are subject to prior sale, change or withdrawal. RealHub website owner shall not be responsible for any typographical errors, misinformation, misprints and shall be held totally harmless.

Agent Jeff Helfrich

AGENT

Jeff Helfrich

Call Jeff today to schedule a private showing.


* Listings on this website come from the FMLS IDX Compilation and may be held by brokerage firms other than the owner of this website. The listing brokerage is identified in any listing details. Information is deemed reliable but is not guaranteed. If you believe any FMLS listing contains material that infringes your copyrighted work please click here to review our DMCA policy and learn how to submit a takedown request.© 2024 FMLS.
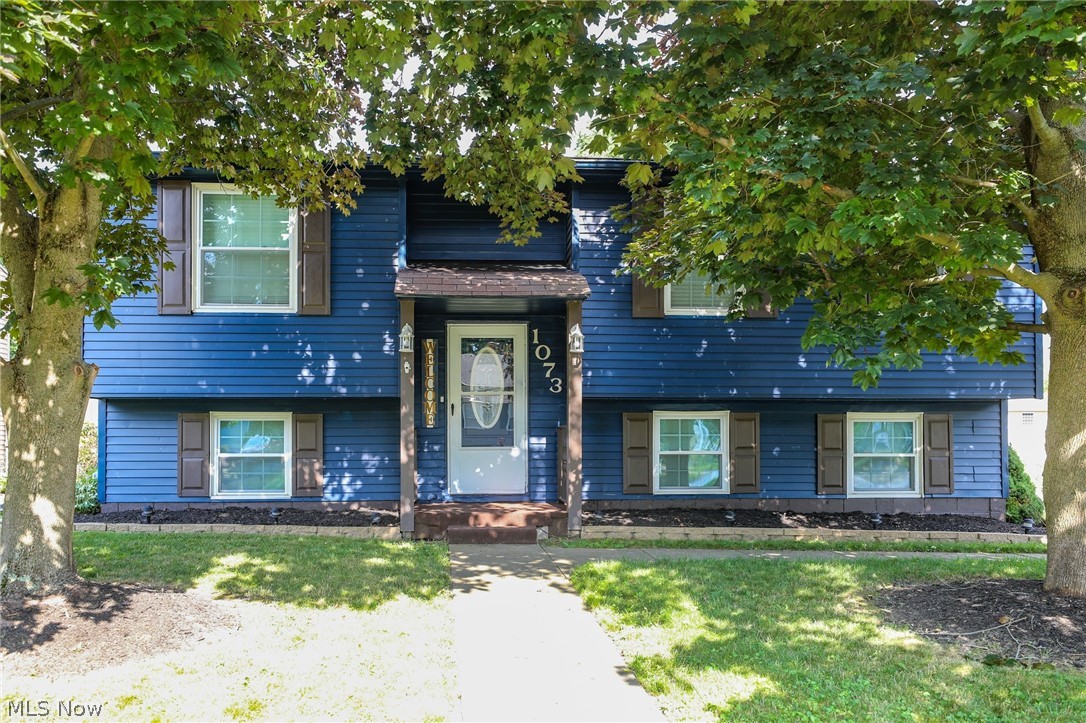
Classic Cape Cod on 3.58 private, wooded acres in Edinburg Township with West Branch State Park directly across the road. This 3-bedroom, 1.5-bath home offers 1,816 sq ft of living space with hardwood floors and a second-floor bedroom suite with attached half bath. Full unfinished basement provides abundant storage and workshop potential. Outside, enjoy a detached garage with carport, a storage shed, and a setting well back from this quiet, low-traffic road. Surrounded by mature trees, with state park land across the street and camp property bordering the parcel, the location offers exceptional privacy and direct access to hiking, boating, and fishing at West Branch State Park. Private well and septic. Minutes to Ravenna and Kent with easy highway access to Akron and Youngstown. Country peace and room to roam.

7688 Calvin Road

Message successfully sent.

What would you like to know?

What is 3 + 4 ?

I agree to receive email communication and understand I can unsubscribe at any time.

I agree to be contacted by Tyson Sells Homes, LLC. via call, email, and text for real estate services. To opt out, you can reply 'stop' at any time or reply 'help' for assistance. You can also click the unsubscribe link in the emails. Message and data rates may apply. Message frequency may vary. Privacy Policy

Related Properties

Welcome to this charming 3 bedroom, 2-bath Ranch in the desirable Annevar Estates, tucked away on a quiet cul-de-sac in Ravenna.  Built in 2006, this approximately 1600 sq. ft. home offers comfortable one-floor living with an inviting open feel.  The eat-in-kitchen provides a great space for everyday meals and gatherings, while the living area features a cozy gas fireplace.  Convenient main floor laundry adds to the ease of one-level living.  The spacious primary suite includes an en-suite bath with a large soaking tub, separate shower, double vanity and walk in closet.  Enjoy the outdoors from the back deck overlooking the yard, which also includes a convenient shed for additional storage.  The large open unfinished basement provides plenty of potential for storage, recreation, or future finished living space.  A 2-car garage completes this wonderful home.  Don't miss the opportunity to make this well-maintained Ranch your own!
#5238271

Ravenna

854 Susan Road

3 Beds

2 Baths

1,600 Sq.Ft.

$299,900

MLS#: 5238271

Welcome to 4049 Timber Run, a beautifully updated 3-bedroom, 2.5-bath colonial offering exceptional living space, modern upgrades, and a private backyard retreat. Nestled in the recommendable Timber Run neighborhood, this home backs to a protected nature preserve, providing privacy and scenic views year-round. The home features approximately 1,766 square feet above grade along with a finished walkout lower level that significantly expands its functionality.The main floor has been thoughtfully updated with luxury vinyl plank flooring throughout, creating a fresh and modern feel. The spacious kitchen features updated appliances, a newer center island, updated sink, and ample cabinet space, making it perfect for both everyday living and entertaining. The family room offers a cozy gas fireplace, while the formal dining room and additional living room provide flexibility for gatherings, entertaining, or a home office. Washer and dryer are included for added convenience.Upstairs, you'll find three generously sized bedrooms, including a spacious owner's suite with a walk-in closet and private bath. Both full bathrooms have been updated with luxury vinyl plank flooring, adding durability and style.The finished walkout basement adds valuable additional living space and is currently configured with a dedicated home gym, guest room/flex room, and utility/storage room. Whether you're looking for a fitness area, guest accommodations, home office, hobby space, or recreation area, this lower level offers endless possibilities.Step outside to enjoy the newly installed wood privacy fence and spacious backyard overlooking the protected nature preserve. The rear deck provides the perfect setting for relaxing, entertaining, or enjoying peaceful evenings with family and friends.Conveniently located near Kent State University, NEOMED, shopping, dining, and I-76, this move-in ready home combines privacy, updates, and flexible living space in an excellent location.
#5233795

Ravenna

4049 Timber Run

3 Beds

2 Baths

1,766 Sq.Ft.

$359,900

MLS#: 5233795

Amazing multi-use property! Sitting on 1 acre of prime real estate at the corner of State Rt 44 and Rt 14! Busy commercial corner, just across the street from Sheetz. High traffic count of 18,372 per day. Close to University Hospital, close to NEO MED and Kent State. Originally a 3 bed, 1 bath, single family home, but most recently used as a medical office. The front section was the home and there is a separate section that was converted from the garage to a medical office. Do a little conversion and use the main area as a home with a business in the back. Convert to 2 large apartments. Rent out for commercial space. Or tear it down and build whatever you'd like! Both areas are ADA accessible and all one level. There is a full basement in the front unit. Current design provides a large sitting area, kitchenette, full bathroom and half bath, and 3 exam rooms with sinks in the front unit. In the back there is an entryway, waiting room, reception area, large office, half bathroom, lab room and 3 exam rooms with sinks. A couple of parking spaces up front and a large 20+ spot parking lot in the back. Both units have separate furnaces. Roof believed to be about 6-10 years old. There is additional acreage for sale surrounding this property. Call for more details!
#5073253

Ravenna

6942 State Route 44

3 Beds

1 Baths

2,132 Sq.Ft.

$279,000

MLS#: 5073253

Welcome to 7064 State Route 14 in Ravenna! This inviting 3-bedroom, 2-bath home offers a comfortable and functional layout with a flowing floor plan that makes everyday living and entertaining a breeze. The main level features a convenient first-floor bedroom and full bathroom, offering flexibility for guests, a home office, or easy one-floor living.
The dining room serves as a bright and welcoming space, highlighted by a beautiful window that fills the room with wonderful natural light and creates the perfect setting for family meals and gatherings. Upstairs, you'll find two additional bedrooms along with another full bathroom, providing plenty of space and privacy.
Outside, the property is beautifully landscaped, offering attractive curb appeal and enjoyable outdoor surroundings. A spacious four-car garage provides abundant room for vehicles, storage, hobbies, equipment, or a workshop. With its versatile layout, bright interior spaces, and impressive garage, this Ravenna home has so much to offer. Schedule your showing today!
#5238074

Ravenna

7064 State Route 14

3 Beds

2 Baths

1,894 Sq.Ft.

$265,000

MLS#: 5238074

Charming, Move-In Ready Home in a Sidewalk-Lined Neighborhood!

Welcome to this recently updated 3-bedroom home offering the perfect blend of comfort, style, and functionality. Step inside to a large great room-ideal for relaxing or entertaining-filled with natural light and plenty of space for gathering.

The spacious eat-in kitchen is a standout, featuring unique design touches that give the home character along with ample room for cooking and dining.

Enjoy peace of mind with new carpet, plus a newer roof and siding, making this home truly move-in ready. Outside, you'll find a fully fenced-in backyard, perfect for pets, play, or private outdoor living.

Located in a welcoming neighborhood with sidewalks, this home is great for evening strolls and enjoying the community atmosphere.

Don't miss your chance to make this one yours-schedule your showing today!
#5226465

Ravenna

835 Yorkshire Drive

3 Beds

2 Baths

N/A

$299,900

MLS#: 5226465

Welcome to this spacious 3,900 sq ft ranch offering 5 bedrooms and 3.5 baths! This well-designed home features primary suites on both the main level and lower level, providing flexibility for a variety of living arrangements. The great room boasts a vaulted ceiling and gas fireplace, creating an inviting space to relax or entertain.
The spacious kitchen with island and included appliances overlooks the backyard with an above-ground pool. A formal dining room plus the eat-in kitchen provide plenty of room for gatherings and entertaining. Patio doors lead to the deck, pool, and partially fenced yard complete with a shed.
The finished lower level offers additional living and recreation space with a walk-out patio. First-floor laundry, attached 2-car garage, and public utilities add to the convenience. Ideally located on a cul-de-sac with easy access to the expressway, local universities, shopping, and more. Security cameras on property. Schedule your showing today!
#5194588

Ravenna

5394 Juniper Court

5 Beds

3 Baths

3,932 Sq.Ft.

$330,000

MLS#: 5194588

Welcome to serene living in the desirable Knolls of Collins Pond! This immaculate 3-bedroom, 4-bath home (2 full/2 half) offers exceptional space, beautiful updates, and a peaceful setting—all with NO HOA! From the inviting front porch to the beautifully landscaped backyard, this home is designed for comfortable living and entertaining. Additional exterior features include a 2-car garage, dedicated camper/RV parking pad, spacious rear deck, storage shed, and access to a scenic trail leading to the pond. Step inside to a welcoming foyer flanked by the formal dining room and a versatile first-floor office, which could also serve as a guest room, with a convenient half bath nearby. The modern kitchen features abundant cabinetry, a corner pantry with motion-sensor lighting, peninsula/island seating, and new pendant and kitchen lighting. The adjoining casual dining area opens to the rear deck, creating a wonderful indoor/outdoor entertaining space. Upstairs, the spacious primary suite provides a private retreat with a walk-in closet and en-suite bath. Two additional bedrooms and a second full bath provide plenty of room for family or guests. The finished lower level expands your living space even further with a recreation room, home gym area, media space, and an additional half bath—perfect for entertaining, movie nights, hobbies, or working out at home. Move-in ready and beautifully maintained, this home offers the space, setting, and amenities you've been searching for. Don't miss your opportunity to own a slice of paradise in one of Ravenna's desirable neighborhoods. Schedule your private showing today!!
#5238122

Ravenna

803 Collins Pond Drive

3 Beds

2 Baths

2,852 Sq.Ft.

$369,900

MLS#: 5238122

 - property

Send a message

Message successfully sent.

Your message

What is 3 + 4 ?

Reason for contacting?

I agree to receive email communication and understand I can unsubscribe at any time.

I agree to be contacted by Tyson Sells Homes, LLC. via call, email, and text for real estate services. To opt out, you can reply 'stop' at any time or reply 'help' for assistance. You can also click the unsubscribe link in the emails. Message and data rates may apply. Message frequency may vary. Privacy Policy

Sign Out

Virtual Assistant

Would you like to take the next step with this property? We can help you schedule a showing or virtual tour, or send you more details.

Yes, I would like more information.

Thank You for Your Reply, One of Our Agents will contact you as soon as possible

No, maybe later.

Thank you, you can always contact me via email, phone number or through the contact form.

Realhub AI

Lucy - Your AI-Powered Realtor

Update Your Temporary Password

Personalize your search

Enter your email and we'll notify you immediately when new listings match what you're looking for.

or enter email address

Already have an account ? Login here

Continue your home search

I agree to receive communications and understand I can unsubscribe at any time.

I agree to be contacted by Tyson Sells Homes, LLC. via call, email, and text for real estate services. To opt out, you can reply 'stop' at any time or reply 'help' for assistance. You can also click the unsubscribe link in the emails. Message and data rates may apply. Message frequency may vary. Privacy Policy

Already have an account ? Login here

We use cookies

We use cookies primarily for analytics to enhance your experience. By accepting, you agree to our use of these cookies. You can manage your preferences or learn more about our cookies policy.