.webp?size=346x80)


Property
Beds
4
Full Baths
4
1/2 Baths
None
Year Built
2009
Sq.Footage
5,370
Stunning Golf-Course Villa in Wakehurst Village! Welcome to this exceptional villa in Wakehurst Village, Canfield, offering breathtaking views overlooking Kensington Golf Course’s 2nd and 3rd holes. With more than 5,000 square feet of beautifully finished living space, this spacious 4-bedroom, 4-full-bath home combines comfort, style, and an incredible setting. The home has been thoughtfully designed to take full advantage of the golf-course views throughout every season—from lush summer greens and colorful fall foliage to peaceful winter snow and visiting deer. Numerous updates and improvements have been completed, including new kitchen cupboard doors and hardware, a new refrigerator, and replacement light fixtures throughout. First floor and second floor have been completely repainted. Owners are offering a $5000 flooring allowance. The solid maple wood floors have been professionally stripped and finished with clear varnish, showcasing their natural beauty. Levolor Roman draw shades add a sophisticated finishing touch. The main level features two bedrooms, two full baths, a convenient first-floor laundry, dining area, and a beautiful stone fireplace. Upstairs, you'll find a spacious bedroom currently used as an office, complete with its own full bath, along with a generous loft currently serving as a children's playroom. The expansive lower level provides additional flexible living space with both carpeted and tiled areas, a second fireplace, another bedroom, and a full bath. Enjoy the outdoors from two private entertaining areas—a main-level deck and a lower-level patio, complete with a gas grille. A spacious three-car garage and a new Tesla EV charger provide plenty of parking, storage, and modern convenience. This exceptional villa offers generous living spaces, thoughtful updates, multiple entertaining areas, and spectacular wooded views. A must See!
Features & Amenities
Interior
-
Other Interior Features
Breakfast Bar, Bookcases, Ceiling Fan(s), Chandelier, Crown Molding, Cathedral Ceiling(s), Double Vanity, Entrance Foyer, Granite Counters, High Ceilings, High Speed Internet, Open Floorplan, Tile Counters, Wired for Data, Walk-In Closet(s)
-
Total Bedrooms
4
-
Bathrooms
4
-
Above Grade Finished Area
3273.0
-
Basement YN
YES
-
Cooling YN
YES
-
Cooling
Ceiling Fan(s), Central Air
-
Fireplace YN
YES
-
Heating YN
YES
-
Heating
Forced Air
-
Main Level Bedrooms
2
-
Pet friendly
N/A
Exterior
-
Garage
Yes
-
Garage spaces
3
-
Construction Materials
Stone Veneer, Vinyl Siding
-
Parking
Additional Parking, Attached, Electric Vehicle Charging Station(s), Garage Faces Front, Garage, Garage Door Opener, Lighted
-
Patio and Porch Features
Rear Porch, Covered, Deck, Front Porch, Screened
-
Pool
No
-
Waterfront YN
NO
-
View
Golf Course
Area & Lot
-
Lot Size(acres)
0.225
-
Property Type
Residential
-
Property Sub Type
Single Family Residence
Price
-
Sales Price
$795,000
-
Tax Amount
$8,926
-
Financing Options
Cash, Conventional
-
Sq. Footage
5,370
-
Price/SqFt
$148
HOA
-
Association
YES
-
Association Fee
$210
-
Association Fee Frequency
Monthly
-
Association Fee Includes
N/A
School District
-
Elementary School
Canfield LSD - 5004
-
Middle School
Canfield LSD - 5004
-
High School
Canfield LSD - 5004
Property Features
-
Stories
2
-
Sewer
Public Sewer
-
Water Source
Public
Schedule a Showing
Showing scheduled successfully.
Mortgage calculator
Estimate your monthly mortgage payment, including the principal and interest, property taxes, and HOA. Adjust the values to generate a more accurate rate.
Your payment
Principal and Interest:
$
Property taxes:
$
HOA fees:
$
Total loan payment:
$
Total interest amount:
$
Location
County
Mahoning
Elementary School
Canfield LSD - 5004
Middle School
Canfield LSD - 5004
High School
Canfield LSD - 5004
Listing Courtesy of Jill E Herock, Burgan Real Estate
RealHub Information is provided exclusively for consumers' personal, non-commercial use, and it may not be used for any purpose other than to identify prospective properties consumers may be interested in purchasing. All information deemed reliable but not guaranteed and should be independently verified. All properties are subject to prior sale, change or withdrawal. RealHub website owner shall not be responsible for any typographical errors, misinformation, misprints and shall be held totally harmless.

AGENT
Jeff Helfrich
Call Jeff today to schedule a private showing.

* Listings on this website come from the FMLS IDX Compilation and may be held by brokerage firms other than the owner of this website. The listing brokerage is identified in any listing details. Information is deemed reliable but is not guaranteed. If you believe any FMLS listing contains material that infringes your copyrighted work please click here to review our DMCA policy and learn how to submit a takedown request.© 2024 FMLS.
Related Properties

Canfield
7539 Highbury Pointe
3 Beds
3 Baths
4,904 Sq.Ft.
$819,995
MLS#: 5251067

Canfield
30 White Oak Court
5 Beds
4 Baths
5,592 Sq.Ft.
$657,500
MLS#: 5239759
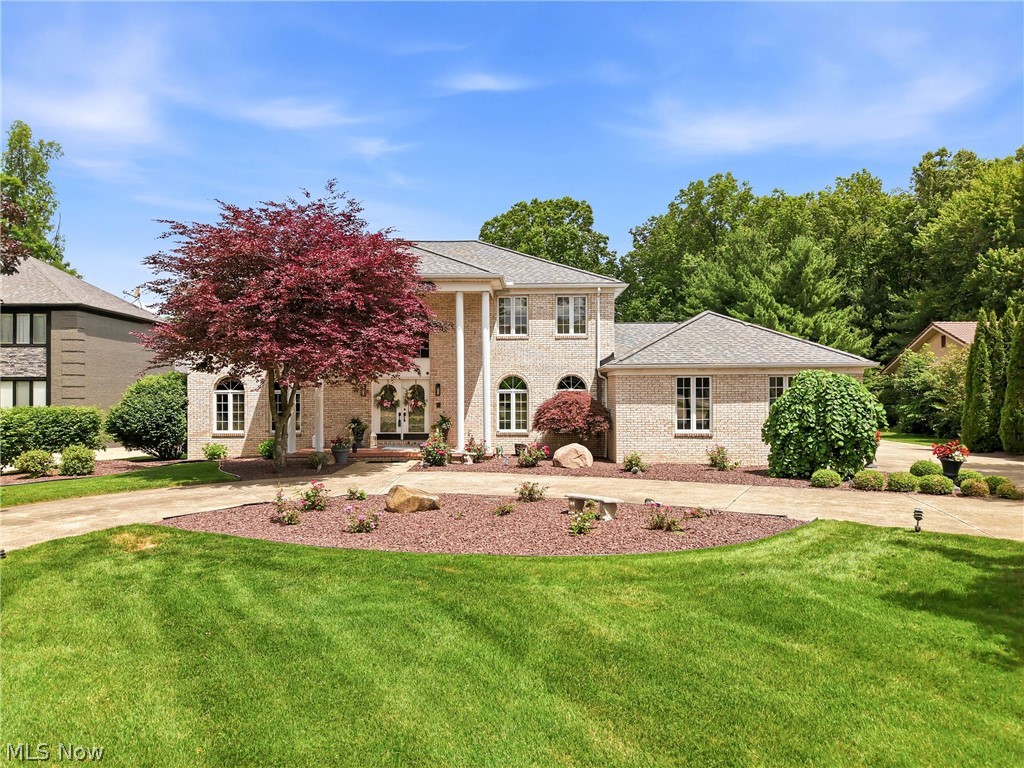
Canfield
3782 Sperone Drive
4 Beds
3 Baths
5,700 Sq.Ft.
$768,500
MLS#: 5216704

Canfield
6859 Fairground Boulevard
5 Beds
3 Baths
4,179 Sq.Ft.
$719,000
MLS#: 5244121

Canfield
6145 Pebble Beach Court
4 Beds
4 Baths
5,200 Sq.Ft.
$759,000
MLS#: 5214830

Canfield
45 Russo Drive
4 Beds
2 Baths
4,506 Sq.Ft.
$684,900
MLS#: 5240881
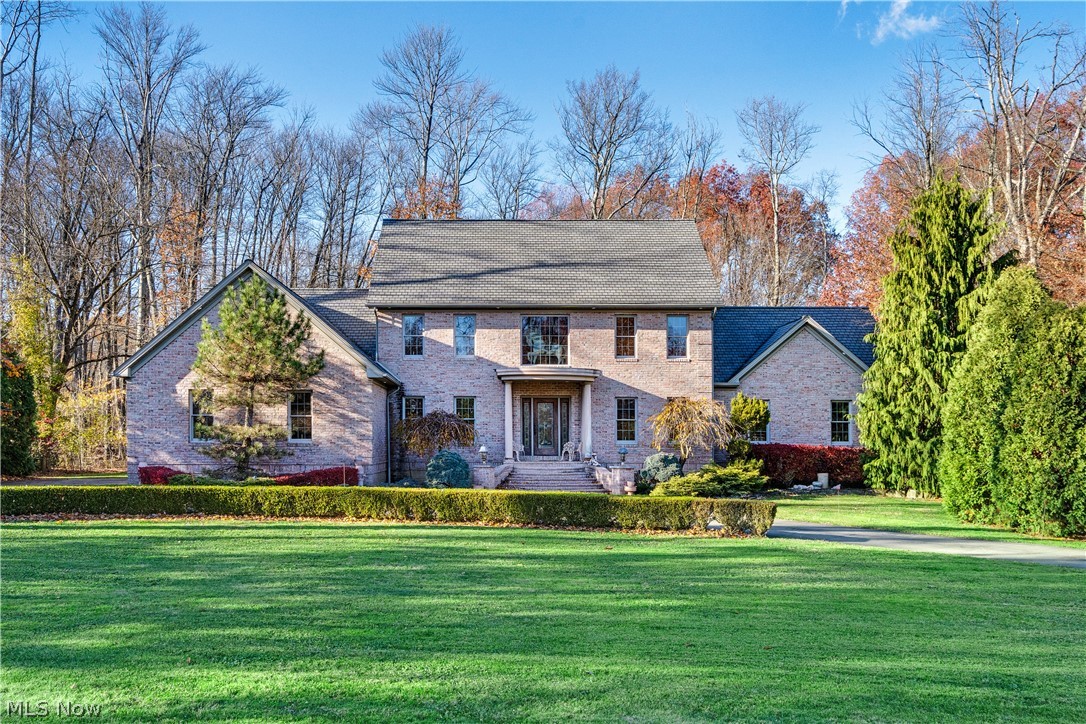
Canfield
4000 Shields Road
4 Beds
3 Baths
3,472 Sq.Ft.
$650,000
MLS#: 5216381

Canfield
262 Topaz Circle
4 Beds
3 Baths
3,916 Sq.Ft.
$655,000
MLS#: 5246605
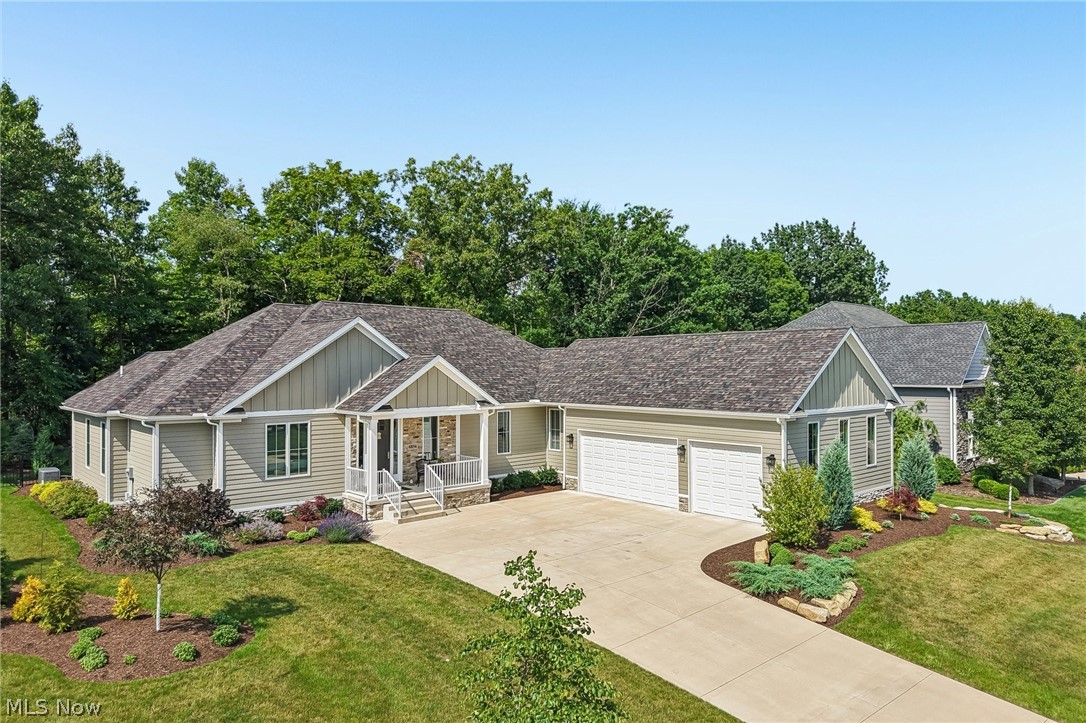
Canfield
6856 Kyle Ridge Pointe
4 Beds
2 Baths
2,758 Sq.Ft.
$950,000
MLS#: 5223174
