Features & Amenities

Interior

  • Total Bedrooms

    3

  • Bathrooms

    1

  • Above Grade Finished Area

    1960.0

  • Basement YN

    YES

  • Cooling YN

    YES

  • Cooling

    Central Air

  • Fireplace YN

    NO

  • Heating YN

    YES

  • Heating

    Natural Gas, Forced Air

  • Main Level Bedrooms

    3

  • Pet friendly

    N/A

Exterior

  • Garage

    Yes

  • Garage spaces

    2

  • Construction Materials

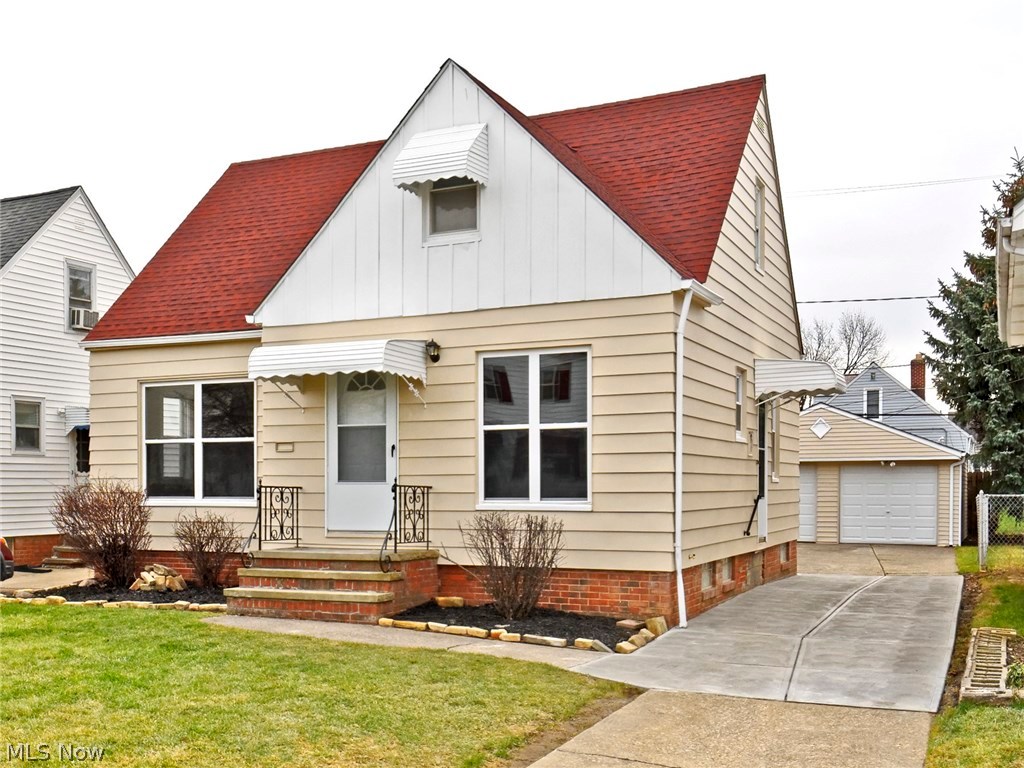
    Vinyl Siding

  • Parking

    Detached, Garage, Paved

  • Pool

    No

Area & Lot

  • Lot Size(acres)

    0.124

  • Property Type

    Residential

  • Property Sub Type

    Single Family Residence

  • Architectural Style

    Bungalow

Price

  • Sales Price

    $139,777

  • Tax Amount

    $2,648

  • Financing Options

    FHA

  • Sq. Footage

    1,960

  • Price/SqFt

    $71

HOA

  • Association

    No

School District

  • Elementary School

    Parma CSD - 1824

  • Middle School

    N/A

  • High School

    N/A

Property Features

  • Stories

    2

  • Sewer

    Public Sewer

  • Water Source

    Public

Schedule a Showing

Showing scheduled successfully.

<
>
IN PERSON
VIA CHAT

What is 3 + 4 ?


Change time

Mortgage calculator

Estimate your monthly mortgage payment, including the principal and interest, property taxes, and HOA. Adjust the values to generate a more accurate rate.

Your payment

Principal and Interest:

$

Property taxes:

$

HOA fees:

$

Total loan payment:

$

Total interest amount:

$

Location

County

Cuyahoga

Elementary School

Parma CSD - 1824

Middle School

High School

Listing Courtesy of Ruth Mather , Keller Williams Elevate

RealHub Information is provided exclusively for consumers' personal, non-commercial use, and it may not be used for any purpose other than to identify prospective properties consumers may be interested in purchasing. All information deemed reliable but not guaranteed and should be independently verified. All properties are subject to prior sale, change or withdrawal. RealHub website owner shall not be responsible for any typographical errors, misinformation, misprints and shall be held totally harmless.

Agent Jeff Helfrich

AGENT

Jeff Helfrich

Call Jeff today to schedule a private showing.


* Listings on this website come from the FMLS IDX Compilation and may be held by brokerage firms other than the owner of this website. The listing brokerage is identified in any listing details. Information is deemed reliable but is not guaranteed. If you believe any FMLS listing contains material that infringes your copyrighted work please click here to review our DMCA policy and learn how to submit a takedown request.© 2024 FMLS.
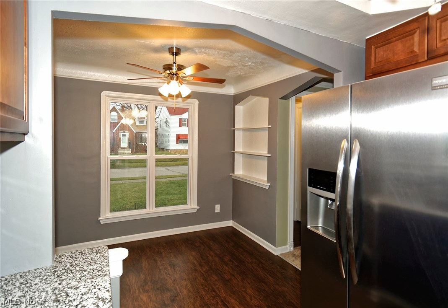
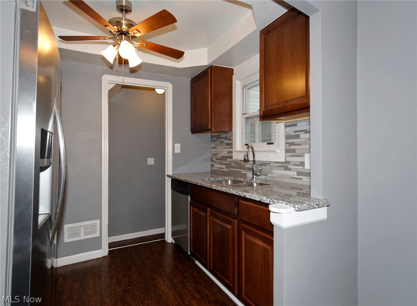
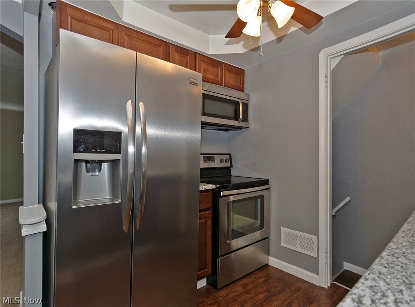
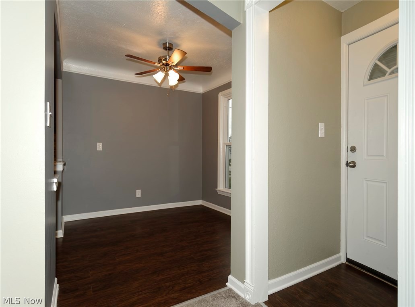
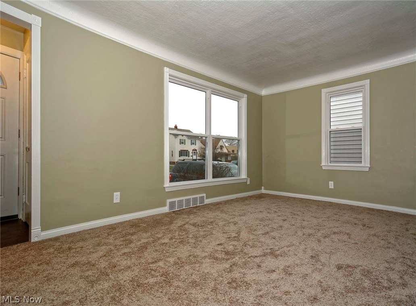
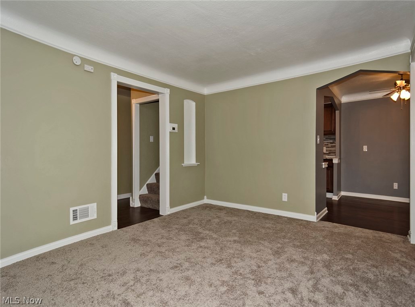
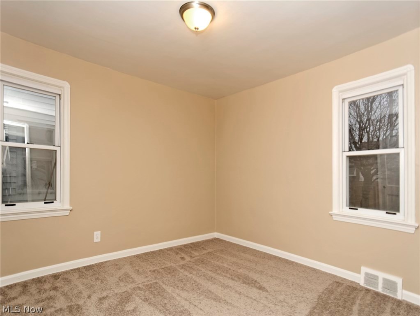
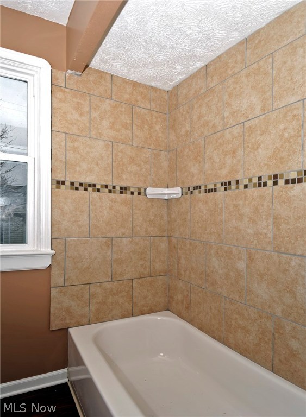
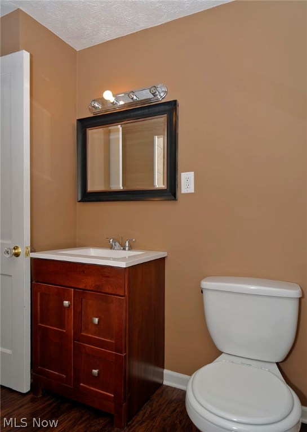
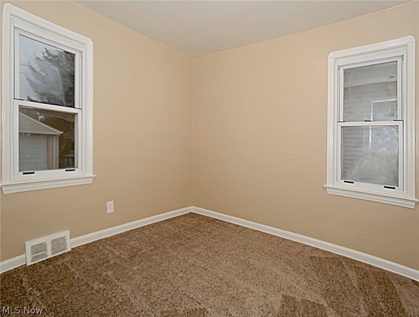
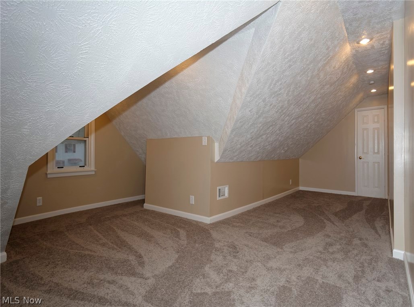
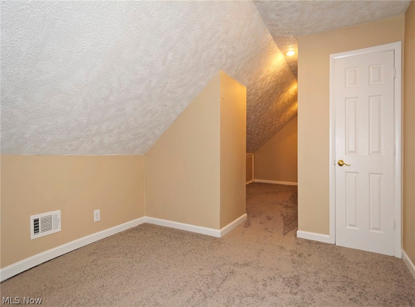
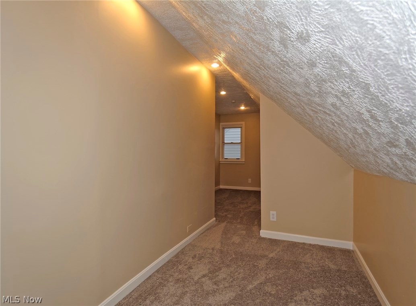
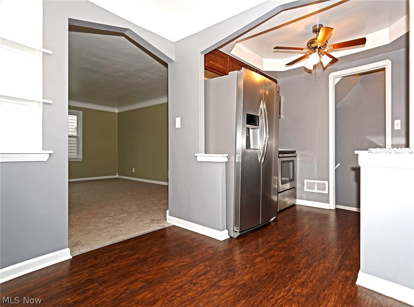
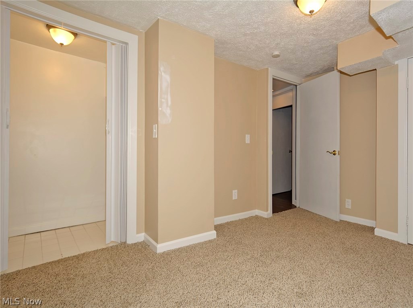
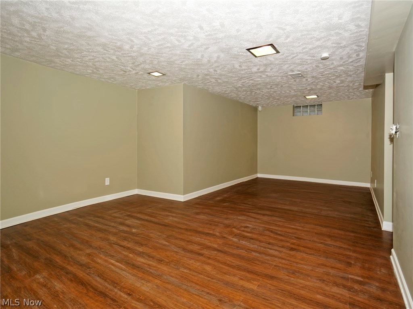
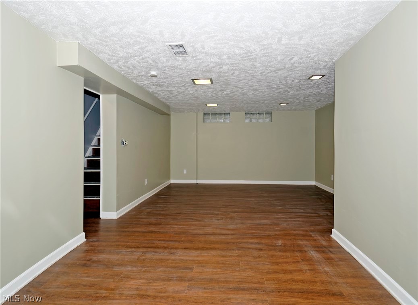
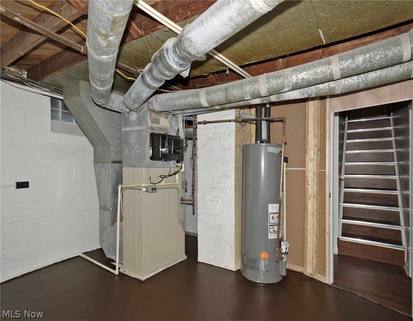
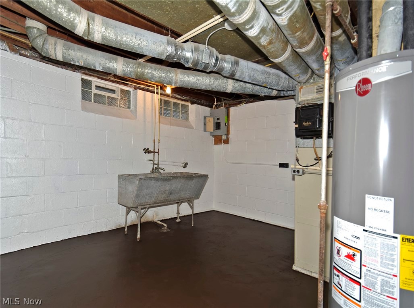
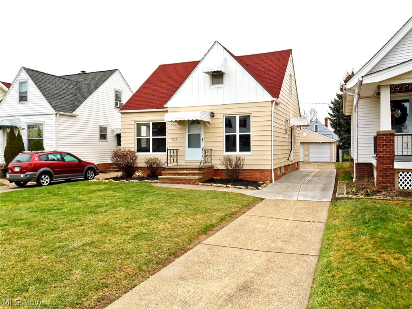
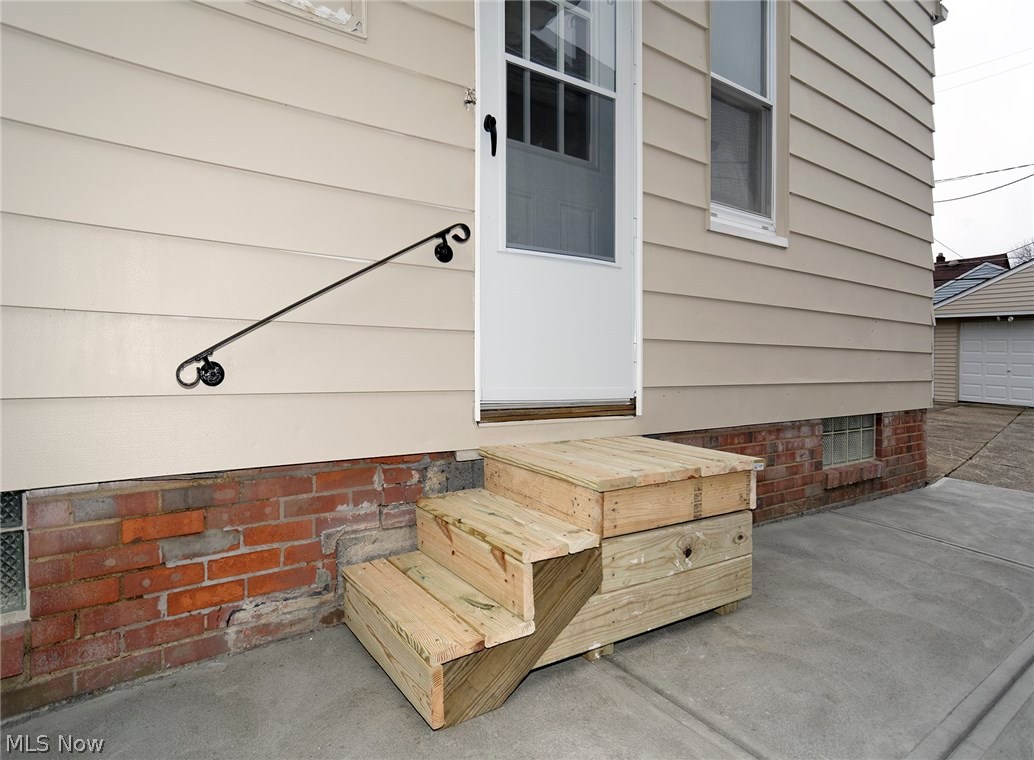
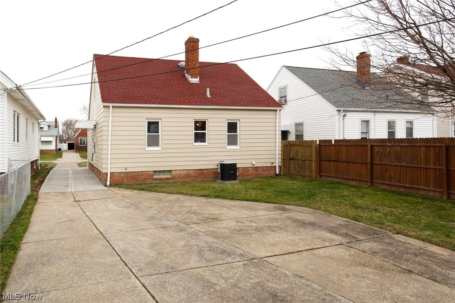
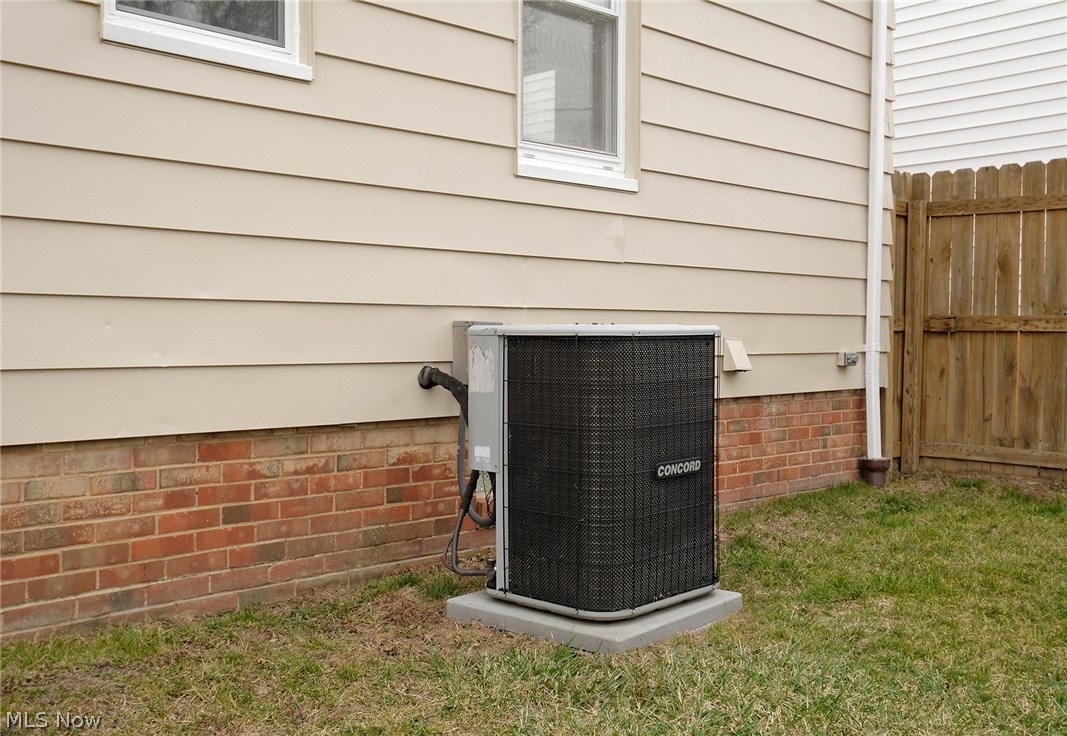
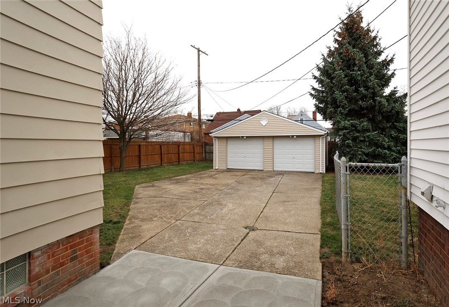
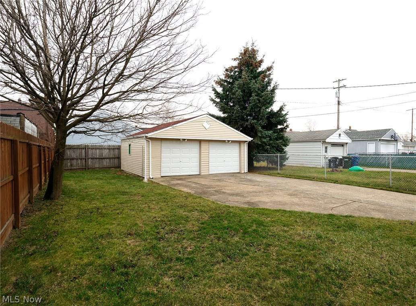
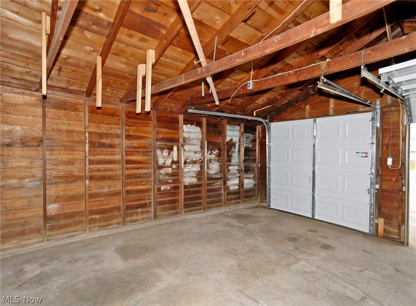
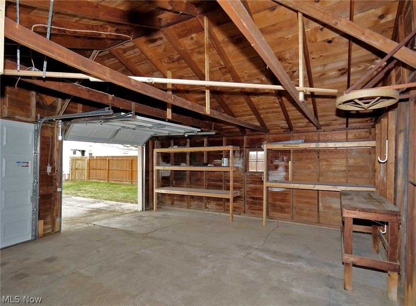
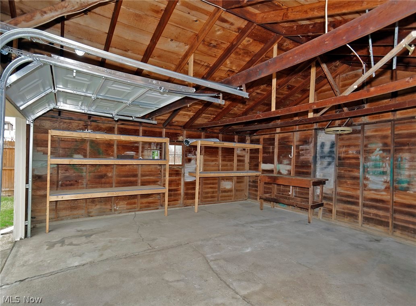
The home is now owner-occupied. Please respect the home and abide by the COVID 19 health requirements for all showings. Recently updated house in move-in condition! Come see this beauty today! New in the last five years, roof (complete tear-off), furnace, water heater, exterior doors, and storm doors, total kitchen make-over, (cabinets, fixtures, vinyl tile floor, backsplash, countertops, stainless steel appliances, ceiling fan, paint) complete bathroom remodel (tub, surround, vanity, sink, paint, fixtures & floor). The paint and carpet were also new five years ago. To complete your living enjoyment the basement is finished and recently refreshed! Outside there are two newer garage doors on the 480 sq ft detached garage and there is newer concrete in the driveway. Many of the windows are newer and the C/A unit is rumored to be from 2013. This is the house you have been waiting to own!!! Call today for your private appointment!

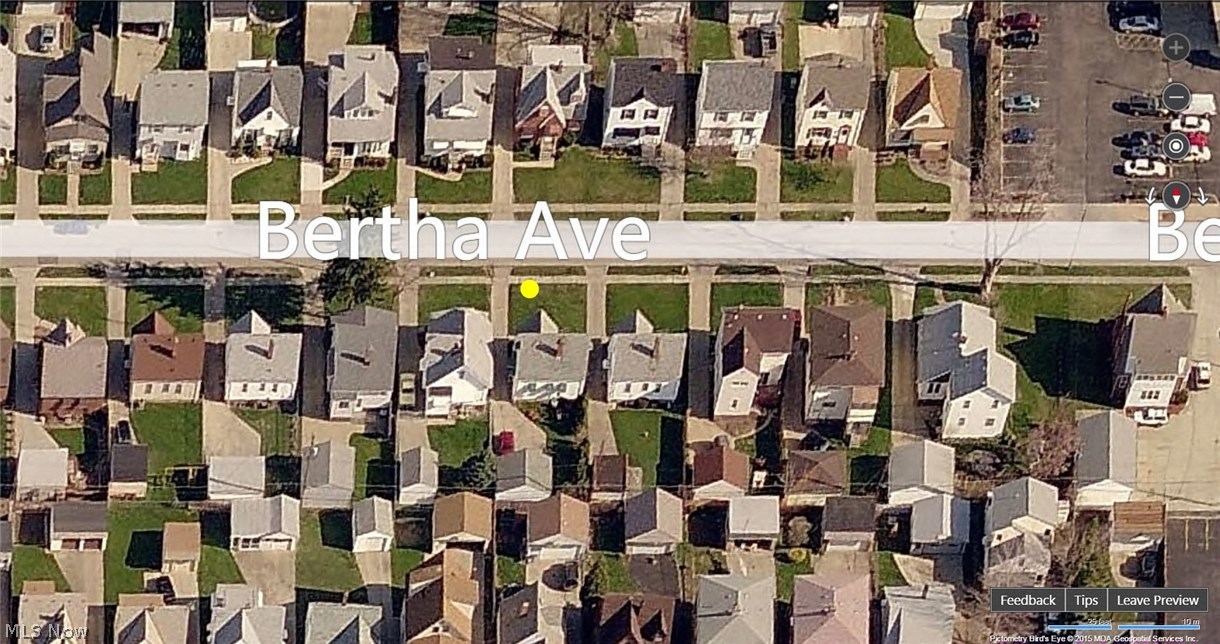
7507 Bertha Avenue

Message successfully sent.

What would you like to know?

What is 3 + 4 ?

I agree to receive email communication and understand I can unsubscribe at any time.

I agree to be contacted by Tyson Sells Homes, LLC. via call, email, and text for real estate services. To opt out, you can reply 'stop' at any time or reply 'help' for assistance. You can also click the unsubscribe link in the emails. Message and data rates may apply. Message frequency may vary. Privacy Policy

Related Properties

Spacious townhouse condo in Concord Square Village offering 3 bedrooms, 1.5 baths, 1,408 square feet, a finished lower level, and a 2-car garage. A partially fenced front patio welcomes you inside to the entryway, where you’ll find a convenient half bath and coat closet. The eat-in kitchen offers appliances and functional cabinet space, creating an easy setup for everyday meals.

Just beyond the kitchen, the dining area opens into a spacious carpeted living room with a chandelier, large sliding doors that lead to the back balcony overlooking peaceful park views. Upstairs are three bedrooms, including the primary bedroom with a walk-in closet and sliding door/window for added natural light. The Jack-and-Jill style full bath offers a vanity area connected to the primary bedroom, plus a separate hall vanity and shared shower/toilet area for added functionality.

The lower level adds flexible finished space with a recreation room, washer/dryer hookups, utility closet with a sink, and direct access to the 2-car garage. Enjoy community amenities including a playground and pool. A great opportunity for low-maintenance living with space, storage, garage parking, and convenient Parma location!
#5237957

Parma

6478 State Road G12

3 Beds

1 Baths

1,408 Sq.Ft.

$159,900

MLS#: 5237957

New on site 3 days ago
Charming affordable Ranch style Parma home offering move-in condition, practical updates, comfortable living and a convenient location, this well-situated property features updated windows, updated bathroom, glass block windows, updated 100amp electric panel box, eat-in kitchen with appliances staying, full basement with rec room, washer and dryer stay, convenient walk to Walter Grove Park, playground, picnic area, pool, move-in condition with nothing to do but move-in
#5239236

Parma

4102 Walter Avenue

2 Beds

1 Baths

912 Sq.Ft.

$149,900

MLS#: 5239236

New on site today
Welcome to this classic Parma bungalow offering warm hardwood floors, solid construction, and valuable exterior updates. The main level features inviting hardwood flooring and a bright living room anchored by a large bay window that fills the space with natural light. Two comfortable first floor bedrooms and a full bath make everyday living simple and convenient. The kitchen provides plenty of cabinet storage and functional workspace, ready for your personal touch. The partially finished basement expands your usable square footage with a second full bathroom, storage areas, and flexible space for hobbies, recreation, or a workshop. The unfinished upstairs offers excellent potential for future expansion, whether it's a third bedroom, office, or creative retreat. Outside, the home shines with newer siding, a newer roof, and a detached garage, giving buyers peace of mind and reducing future maintenance. The backyard offers a mix of green space and patio areas, ideal for relaxing or outdoor projects. Located on a quiet street close to Parma parks, shopping, and commuter routes, this home blends practicality, charm, and meaningful updates.
#5239885

Parma

8323 Renwood Drive

2 Beds

2 Baths

884 Sq.Ft.

$165,000

MLS#: 5239885

Investors, this one is calling YOU!!  Endless possibilities to bring this,  "once a family home"  back to enormous potential * 3 Bedroom, 1 Full Bath, 1 Half Bath * Situated on .36 Acres that backs up to the Parma Board of Education lot offering an abundance of Private, Densely Wooded Views/Parklike Setting * This property is being "sold as seen/as is" ~~ SELLER WILL MAKE NO REPAIRS and any remaining contents will remain on site * Property has been gutted, please use Caution when viewing Interior~(narrow basement stairs with exposed bolt risers) and Exterior~(uneven ground/trip hazard) * Exposed, what appears to be, Hand-Hewn ceiling joists adding character to the open space of Living Room with 1 of 2 Fireplaces, 2nd fireplace is located in 784SF Walkout Lower Level accented by Daylight Windows * 4 Seasons Sun Room * Oversized 1 Car Attached Garage * Covered Main Entry * Property needs major work done to make it habitable * Condition of Mechanics of home unknown * This Owner has never lived in this home * Buyer to make all necessary due diligence regarding any findings or inquiries as to condition of property * Conveniently located midway to I-71 & I-77 whereby connecting to all major Highways/Turnpike making traveling a breeze * Anthony Zielinski Park & Splash Pad, plus various other Parma Parks * Several Cleveland Metroparks Reservations are located directly within or bordering Parma, offering extensive trails, picnic areas, and nature education * Under 3 miles to The Shoppes at Parma & many Eateries * Call for your private showing today!   ***  Current Owner had Blueprints drawn up at a value of, $15,000 and those can be made available for viewing upon request.
#5232983

Parma

9012 W Pleasant Valley Road

3 Beds

1 Baths

1,176 Sq.Ft.

$149,900

MLS#: 5232983

 - property

Send a message

Message successfully sent.

Your message

What is 3 + 4 ?

Reason for contacting?

I agree to receive email communication and understand I can unsubscribe at any time.

I agree to be contacted by Tyson Sells Homes, LLC. via call, email, and text for real estate services. To opt out, you can reply 'stop' at any time or reply 'help' for assistance. You can also click the unsubscribe link in the emails. Message and data rates may apply. Message frequency may vary. Privacy Policy

Sign Out

Virtual Assistant

Would you like to take the next step with this property? We can help you schedule a showing or virtual tour, or send you more details.

Yes, I would like more information.

Thank You for Your Reply, One of Our Agents will contact you as soon as possible

No, maybe later.

Thank you, you can always contact me via email, phone number or through the contact form.

Realhub AI

Lucy - Your AI-Powered Realtor

Update Your Temporary Password

Personalize your search

Enter your email and we'll notify you immediately when new listings match what you're looking for.

or enter email address

Already have an account ? Login here

Continue your home search

I agree to receive communications and understand I can unsubscribe at any time.

I agree to be contacted by Tyson Sells Homes, LLC. via call, email, and text for real estate services. To opt out, you can reply 'stop' at any time or reply 'help' for assistance. You can also click the unsubscribe link in the emails. Message and data rates may apply. Message frequency may vary. Privacy Policy

Already have an account ? Login here

We use cookies

We use cookies primarily for analytics to enhance your experience. By accepting, you agree to our use of these cookies. You can manage your preferences or learn more about our cookies policy.