Features & Amenities

Interior

  • Total Bedrooms

    2

  • Bathrooms

    1

  • 1/2 Bathrooms

    2

  • Above Grade Finished Area

    1356.0

  • Basement YN

    YES

  • Cooling YN

    YES

  • Cooling

    Central Air

  • Fireplace YN

    YES

  • Heating YN

    YES

  • Heating

    Natural Gas, Forced Air

  • Pet friendly

    Yes

Exterior

  • Garage

    Yes

  • Garage spaces

    2

  • Construction Materials

    Wood Siding

  • Parking

    Attached, Direct Access, Garage, Garage Door Opener, Paved

  • Patio and Porch Features

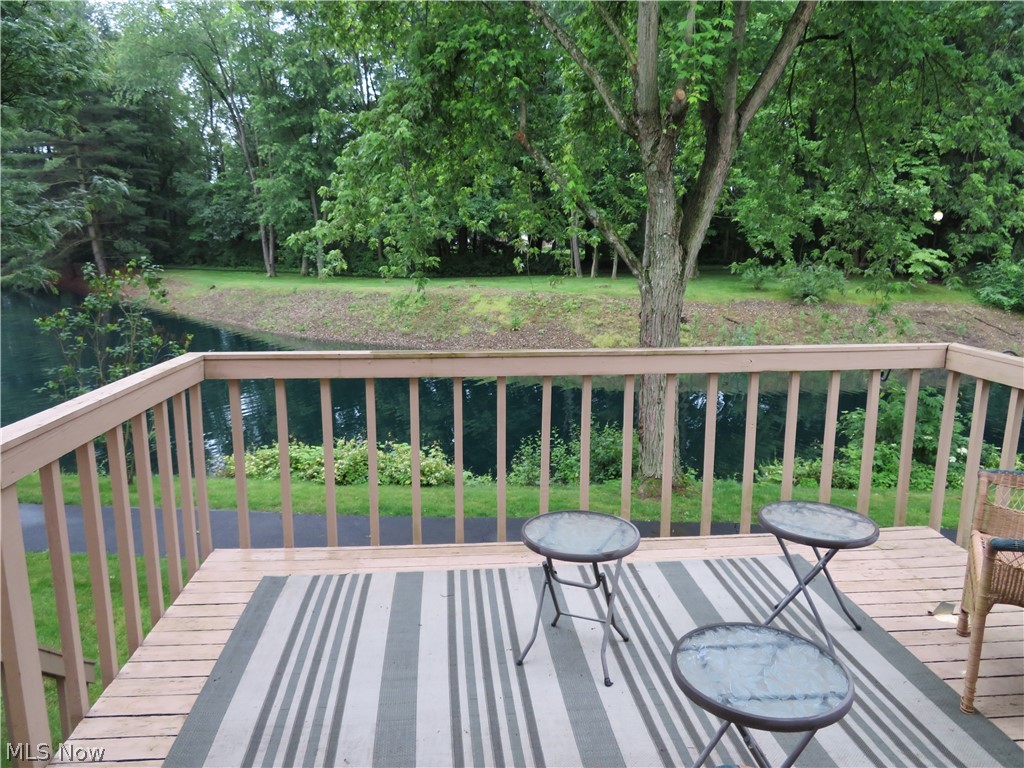
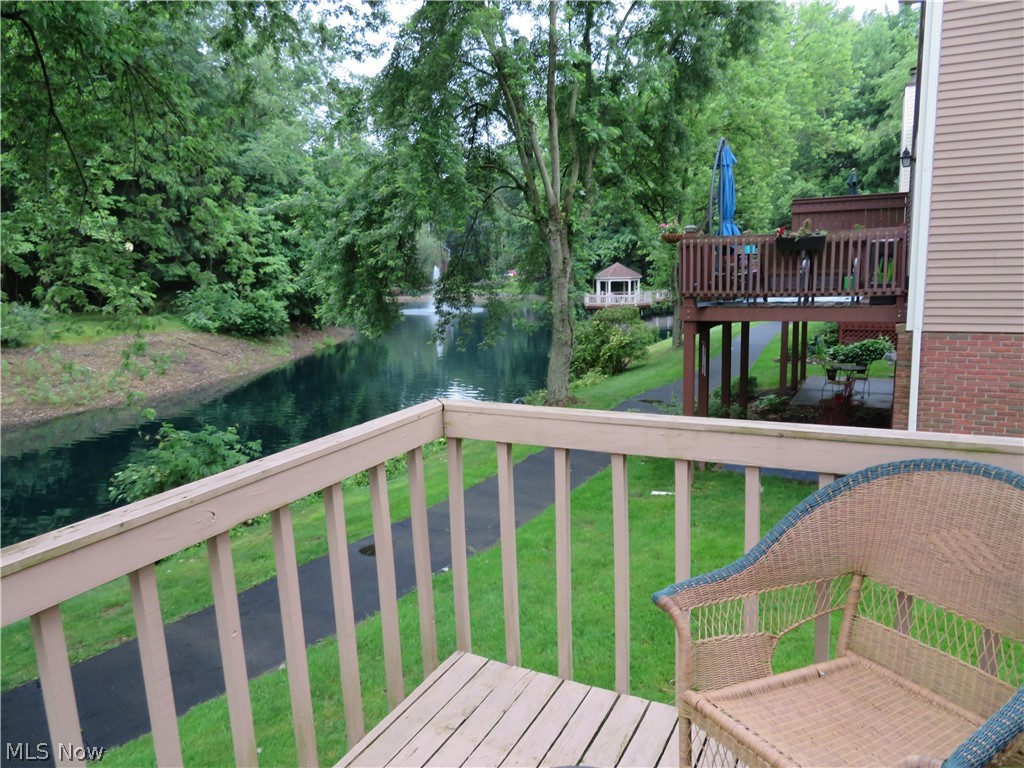
    Deck

  • Pool

    No

  • Waterfront YN

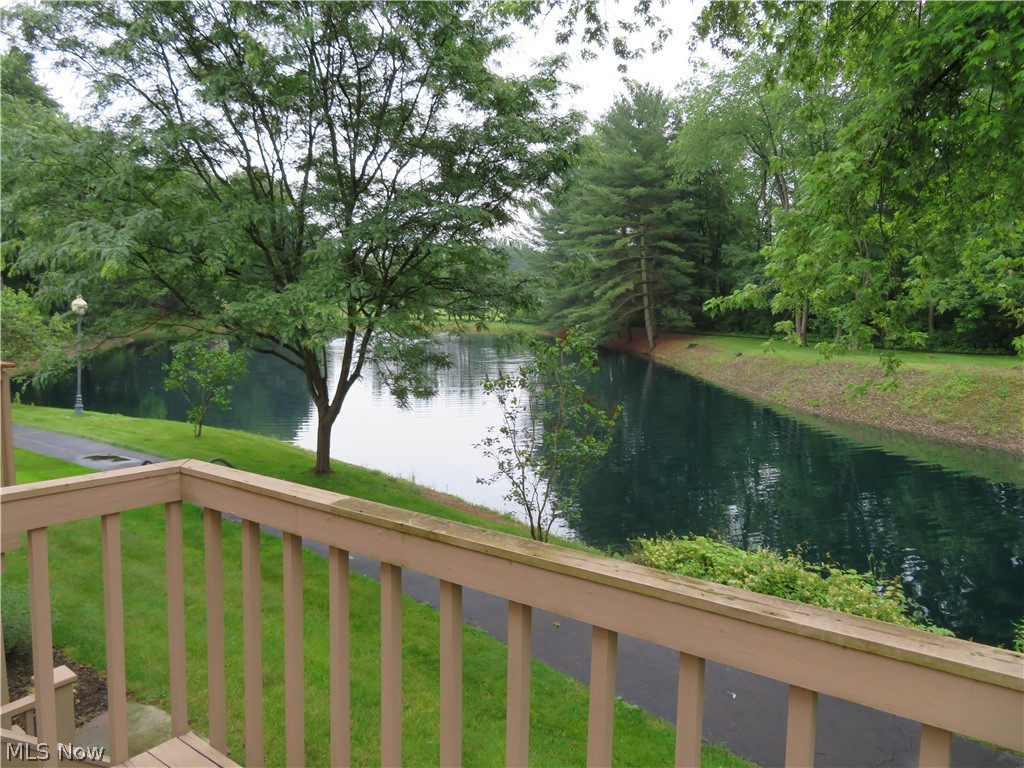
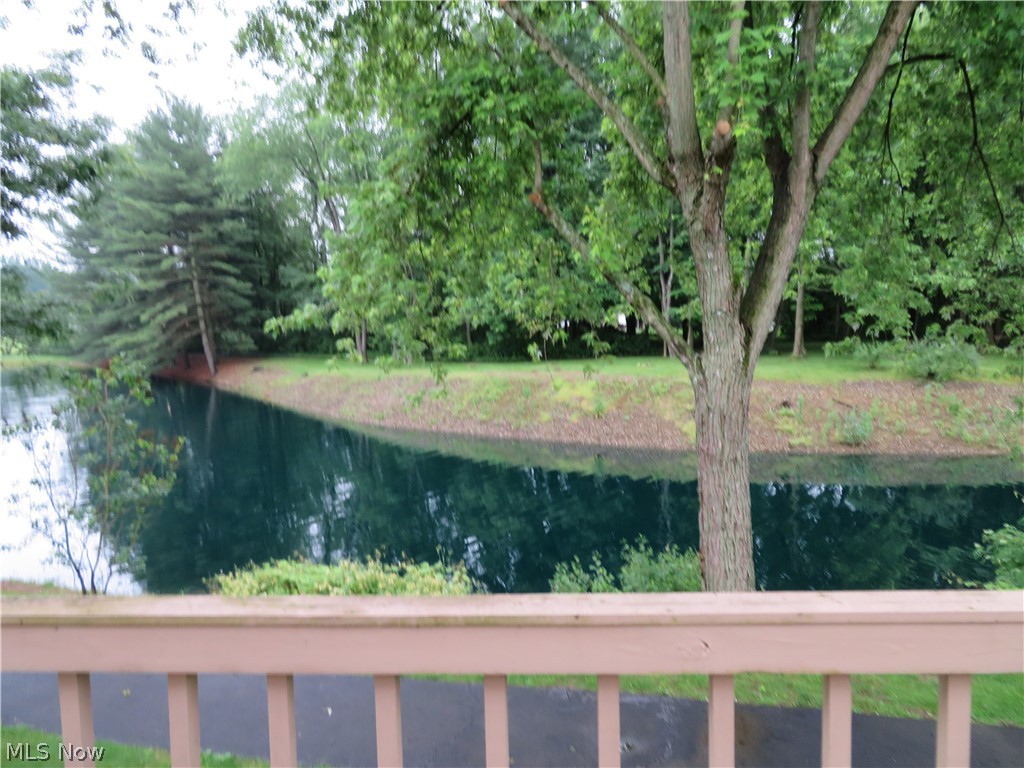
    YES

  • View

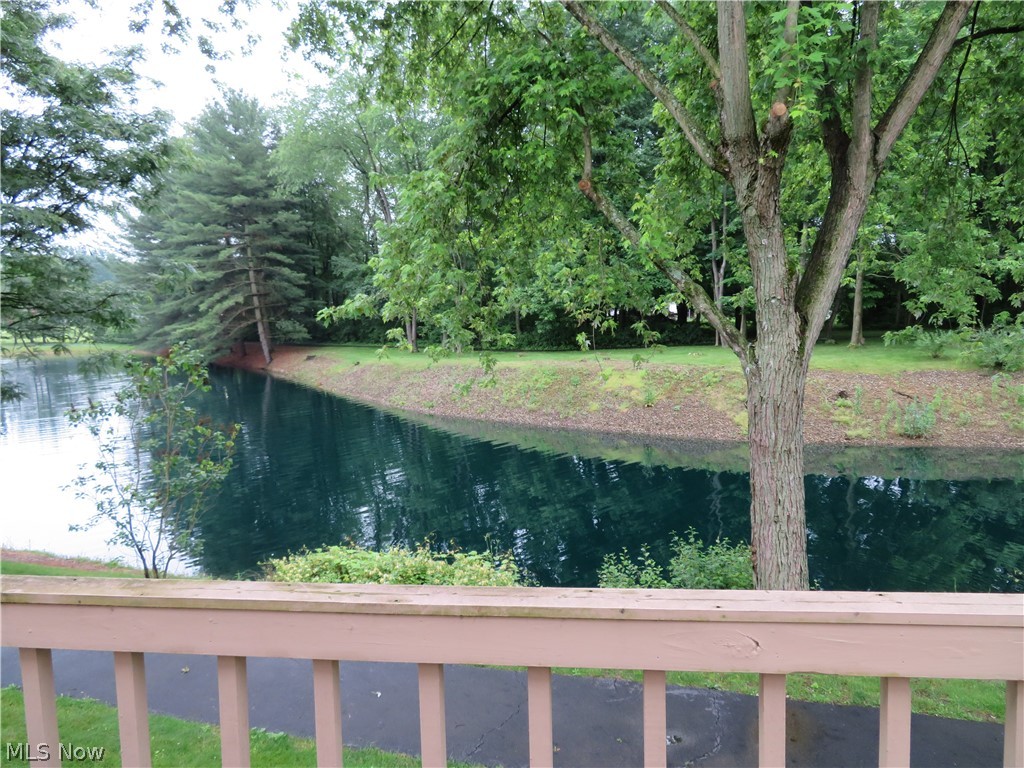
    Trees/Woods, Water

Area & Lot

  • Lot Features

    Wooded, Waterfront

  • Property Type

    Residential

  • Property Sub Type

    Condominium

  • Architectural Style

    Other

Price

  • Sales Price

    $138,900

  • Tax Amount

    $2,976

  • Financing Options

    Conventional

  • Sq. Footage

    1,750

  • Price/SqFt

    $79

HOA

  • Association

    YES

  • Association Fee

    $335

  • Association Fee Frequency

    Monthly

  • Association Fee Includes

    N/A

School District

  • Elementary School

    Jackson LSD - 7605

  • Middle School

    N/A

  • High School

    N/A

Property Features

  • Stories

    2

  • Sewer

    Public Sewer

  • Water Source

    Public

Schedule a Showing

Showing scheduled successfully.

<
>
IN PERSON
VIA CHAT

What is 3 + 4 ?


Change time

Mortgage calculator

Estimate your monthly mortgage payment, including the principal and interest, property taxes, and HOA. Adjust the values to generate a more accurate rate.

Your payment

Principal and Interest:

$

Property taxes:

$

HOA fees:

$

Total loan payment:

$

Total interest amount:

$

Location

County

Stark

Elementary School

Jackson LSD - 7605

Middle School

High School

Listing Courtesy of Debbie L Ferrante , RE/MAX Edge Realty

RealHub Information is provided exclusively for consumers' personal, non-commercial use, and it may not be used for any purpose other than to identify prospective properties consumers may be interested in purchasing. All information deemed reliable but not guaranteed and should be independently verified. All properties are subject to prior sale, change or withdrawal. RealHub website owner shall not be responsible for any typographical errors, misinformation, misprints and shall be held totally harmless.

Agent Jeff Helfrich

AGENT

Jeff Helfrich

Call Jeff today to schedule a private showing.


* Listings on this website come from the FMLS IDX Compilation and may be held by brokerage firms other than the owner of this website. The listing brokerage is identified in any listing details. Information is deemed reliable but is not guaranteed. If you believe any FMLS listing contains material that infringes your copyrighted work please click here to review our DMCA policy and learn how to submit a takedown request.© 2024 FMLS.
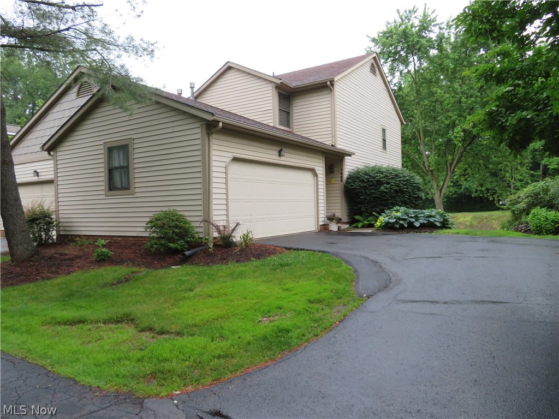
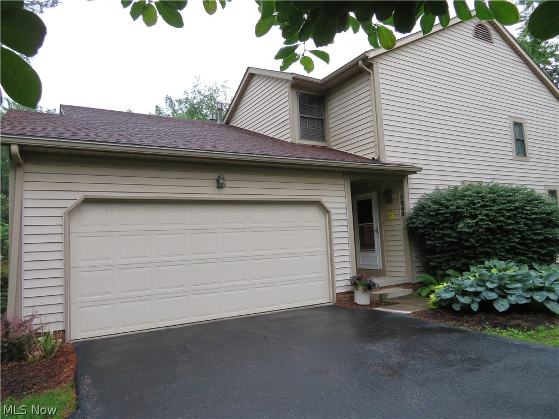
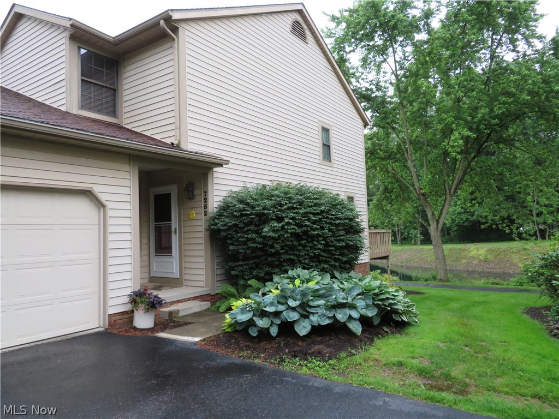
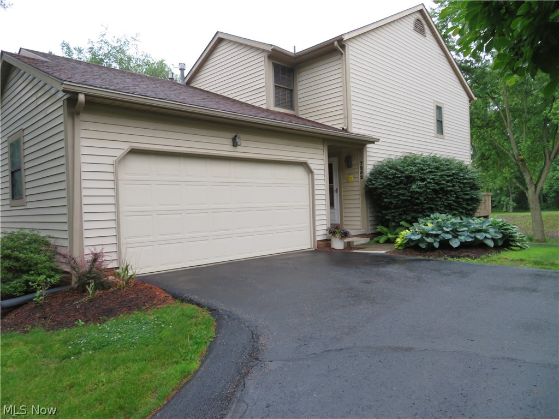
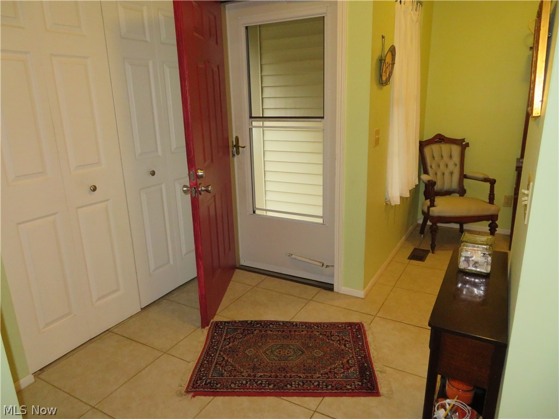
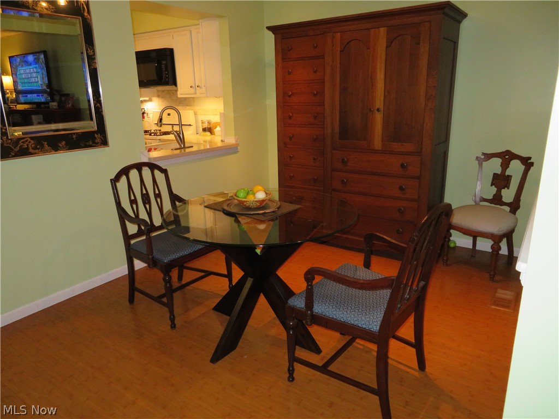
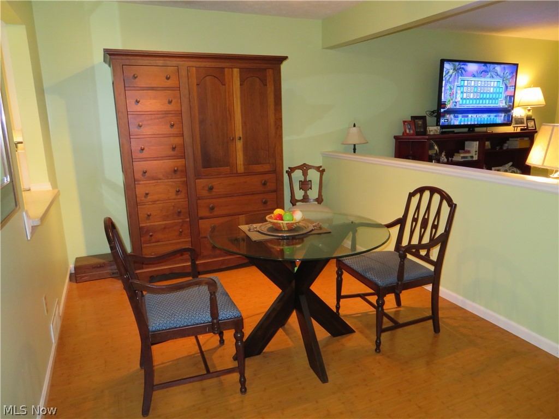
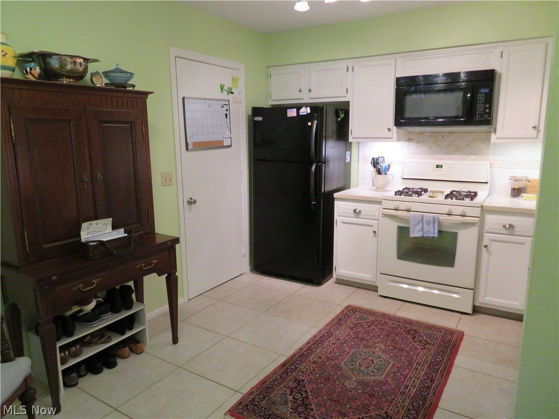
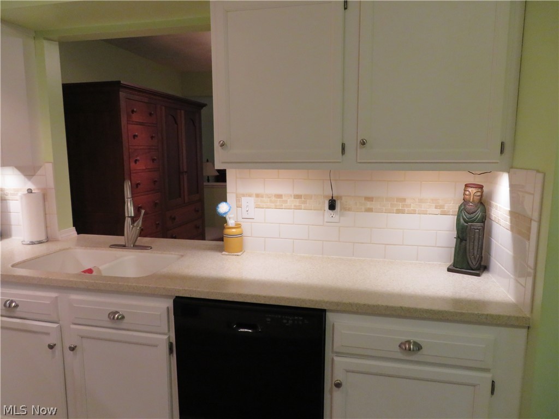
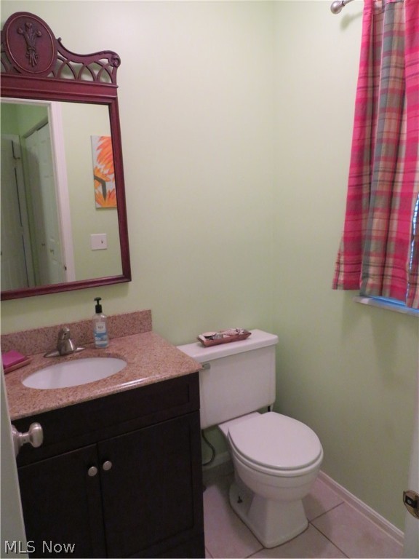
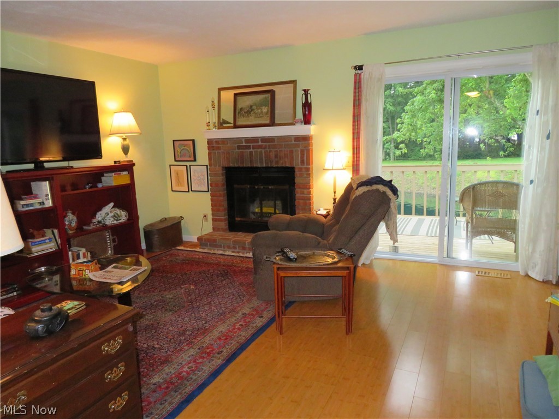
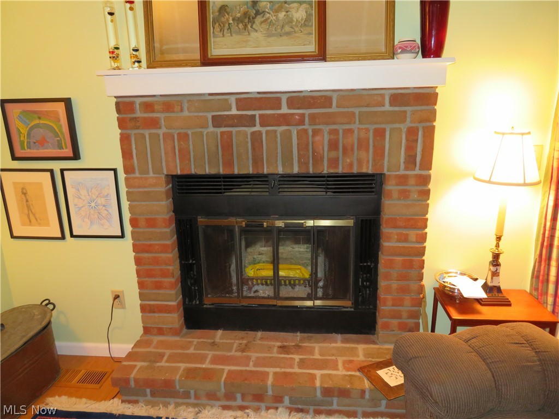
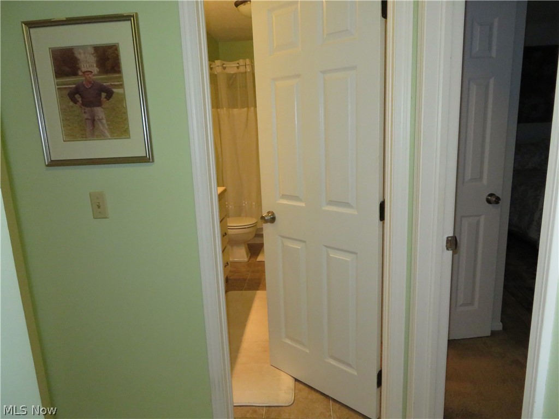
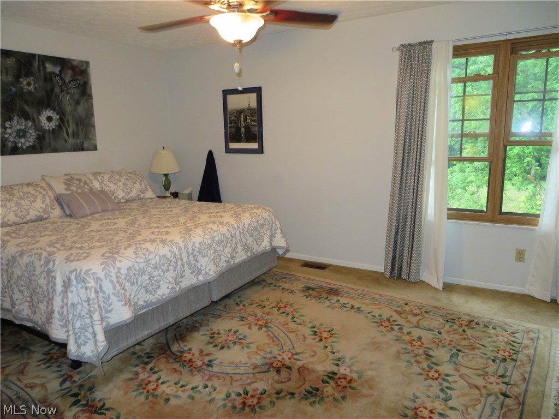
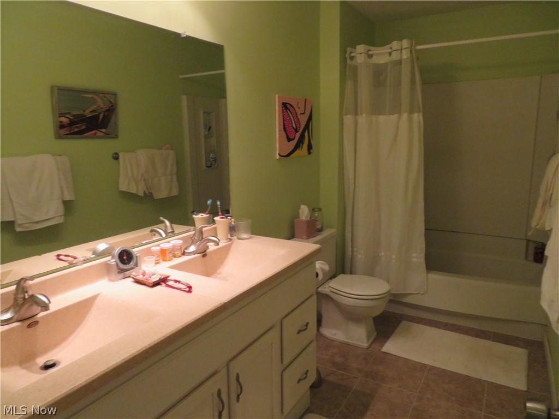
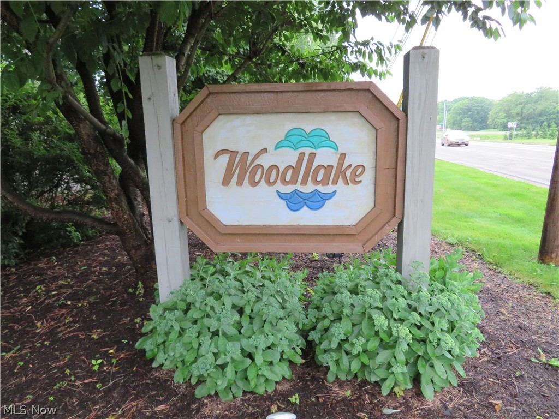
Welcome to your peaceful condo in Jackson township! This condo is loaded with updates & amazing amenities. Two bedroom one full bath and two half baths. 2 car garage attached. A cozy wood burning fireplace perfect for cold Ohio winter nights! Updated kitchen, bathroom vanity & countertops, brand new bamboo hardwood floors throughout the beautiful family room. Step outside to your deck with a gorgeous water view with a 1/4 mile walking trail! Enjoy the full basement with a half bath with a bar, great for entertaining with friends and family! Enjoy cooking in your updated kitchen with new appliances, beautiful backsplash with subway tile with a trim of stone and motion sensor countertop lighting. Hot water tank 2018, Dishwasher 2019, garbage disposal 2019.

7252 Hills And Dales Road NW

Message successfully sent.

What would you like to know?

What is 3 + 4 ?

I agree to receive email communication and understand I can unsubscribe at any time.

I agree to be contacted by Tyson Sells Homes, LLC. via call, email, and text for real estate services. To opt out, you can reply 'stop' at any time or reply 'help' for assistance. You can also click the unsubscribe link in the emails. Message and data rates may apply. Message frequency may vary. Privacy Policy

Related Properties

Move-in ready manufactured home in Hunter’s Pointe offering 3 bedrooms, 2 full baths, 1,680 square feet, and a bright open layout. A welcoming front porch with retractable shades leads inside to a spacious living room with LVT flooring, a ceiling fan, and an easy flow into the kitchen and dining area. The kitchen is the heart of the home, featuring stainless steel appliances, tile backsplash, a center island with breakfast bar seating, plenty of cabinetry, and great workspace for cooking or entertaining. The dining area offers comfortable space for meals and gatherings. The large laundry room includes washer and dryer, adding everyday convenience. Down the hall are three bedrooms, including a private primary suite with a walk-in closet and an attached bath featuring a double-sink vanity, soaking tub, and separate shower. Two additional bedrooms share a full bath with a tub/shower combination. Outside, enjoy a covered front porch, side porch, cement pad, and storage shed for extra convenience. The paved driveway provides parking, and the community setting offers a neighborhood feel with walking paths around the pond. With a 2023 build, modern finishes, open living spaces, and a functional one-floor layout, this home is a great opportunity in Tuslaw schools!
#5239217

Massillon

3052 Cross Creek Circle SW

3 Beds

2 Baths

1,680 Sq.Ft.

$149,900

MLS#: 5239217
Price reduced
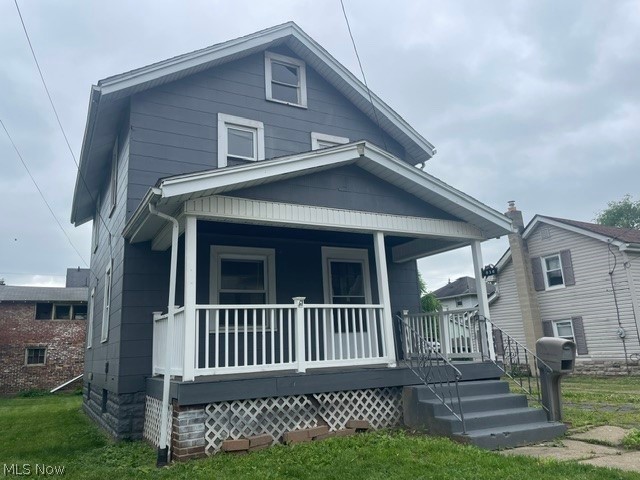
Welcome to this charming 3-bedroom colonial located in Northeast Massillon! Offering approximately 1,120 square feet of living space, this home features a functional layout, spacious living areas, and a detached one-car garage. Conveniently situated near shopping, restaurants, parks, schools, and other everyday amenities, the location provides easy access to everything you need. Whether you're looking for your first home, a place to downsize, or an investment opportunity, this property offers affordability and potential in a well-established neighborhood. Schedule your showing today!
#5218455

Massillon

838 10th Street NE

3 Beds

1 Baths

1,120 Sq.Ft.

$119,900

MLS#: 5218455

New on site 2 days ago
Great investment opportunity in a desirable Massillon neighborhood! This 2-bedroom, 1-bath home offers over 1,000 square feet of living space and is full of potential. (Zillow) Whether you’re looking for your next renovation project, a property to make your own, or an addition to an existing rental portfolio, this home provides plenty of opportunity. Conveniently located near schools, shopping, parks, dining, and everyday amenities. Bring your ideas and vision to unlock the possibilities this property has to offer. Schedule your showing today!
#5240310

Massillon

225 19th Street NE

2 Beds

1 Baths

1,030 Sq.Ft.

$125,000

MLS#: 5240310
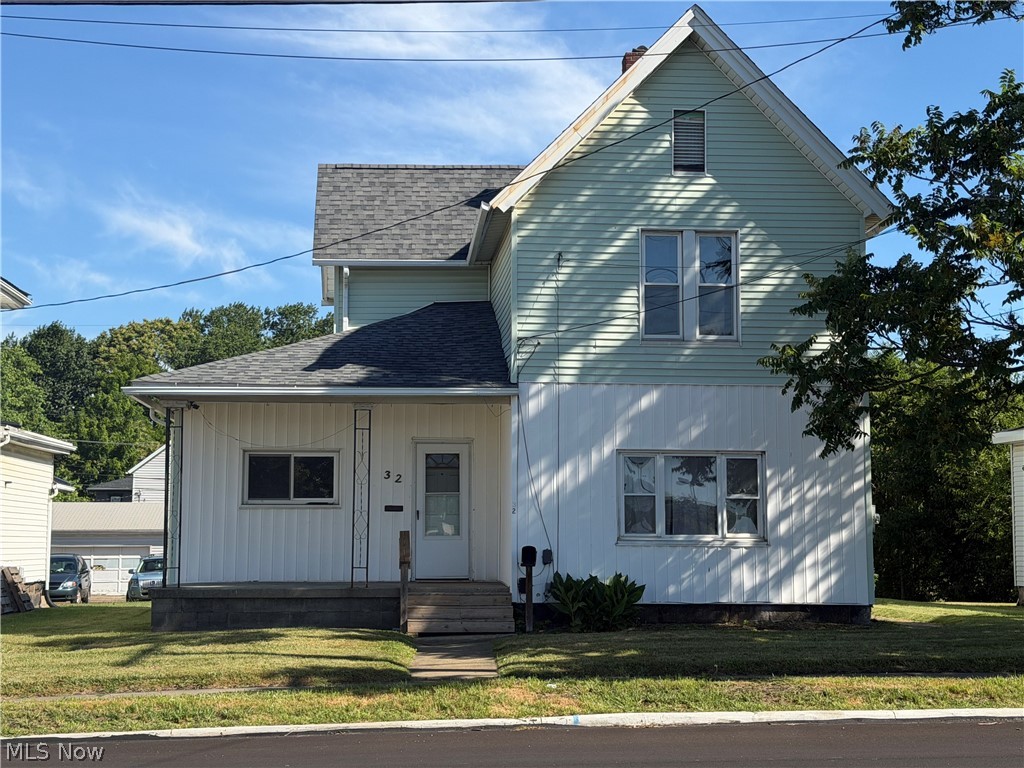
Opportunity awaits at 32 Cherry Street NW in Massillon! This spacious home offers plenty of room to reimagine and customize to your needs. Featuring generous living space and a convenient location near downtown Massillon's shopping, dining, and business district, as well as easy access to major highways, this property is ideally situated for everyday convenience. Whether you're an investor or a buyer looking for a renovation project, this home presents excellent potential to build equity and create value. Property is being sold AS IS. Buyer to conduct their own due diligence regarding all aspects of the property.
#5219868

Massillon

32 Cherry Road NW

3 Beds

2 Baths

1,540 Sq.Ft.

$117,500

MLS#: 5219868
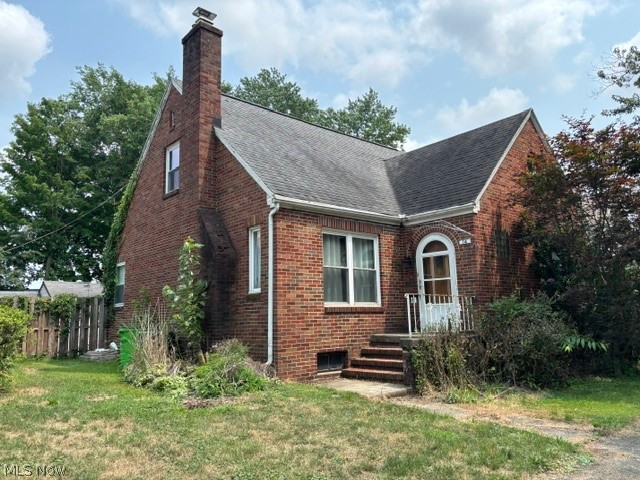
A well-maintained 3-bedroom, 1 1/2 bath bungalow. The Kitchen features an eat-in kitchen with plenty of counter space and cabinets. Also features a walk-in pantry and updated LVT in the kitchen. The living room has original hardwood floors and a wood-burning fireplace for those cozy winter nights. The second floor has a bonus space for work-from-home or gaming. Bedrooms on the main floor feature large walk-in closets and hardwood floors. The home has plenty of storage throughout.
#5207444

Massillon

14 11th Street SW

3 Beds

1 Baths

1,535 Sq.Ft.

$152,000

MLS#: 5207444

Price reduced
Step inside to a spacious great room and dining room up front — great flow for entertaining or everyday living. The first-floor master and first-floor laundry make single-level living a breeze, and there’s a deck off the back, perfect for morning coffee or evening unwinding. Outside, you’ll love the deep half-acre lot and the rare find of a 3-car detached garage — tons of room for vehicles, toys, or a workshop. This home does need some updating (including the upstairs bath), but with a furnace replaced in 2015, water heater replaced in 2024, and a roof that’s 10-15 years old, some of the big-ticket items are already handled. It’s a cute home with great bones and a lot of potential — priced to reflect the work needed, making it a smart opportunity for the right buyer. Don’t miss this one — schedule your showing today!
#5230582

Massillon

151 26th Street SE

3 Beds

2 Baths

1,438 Sq.Ft.

$135,000

MLS#: 5230582
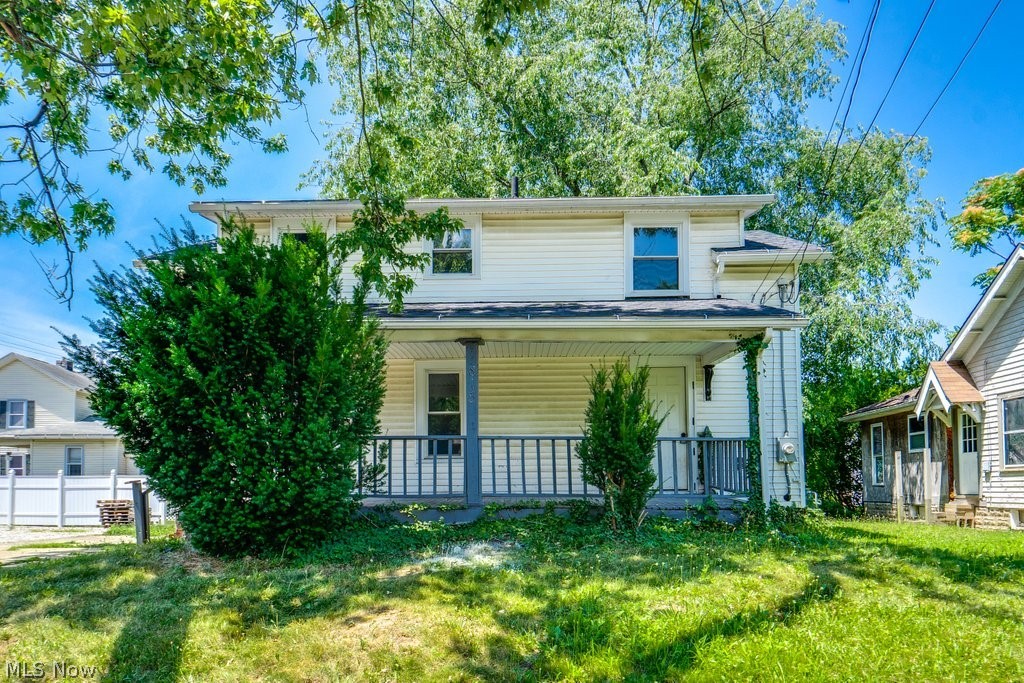
Price reduced
Welcome to this 3-bedroom, 1.5-bath home offering approximately 1,037 square feet of living space. Built in 1888, this home features a functional floor plan with a living room, kitchen, one bedroom, and a convenient half bathroom on the main level. Upstairs, you'll find two additional bedrooms and a full bathroom, providing a practical layout with separate living and sleeping areas. This property is looking for its next owner.
#5225784

Massillon

815 Seneca Street NE

3 Beds

1 Baths

1,037 Sq.Ft.

$130,000

MLS#: 5225784

Welcome to 1111 Tremont Ave SE, Massillon, Ohio! This inviting 2-bedroom, 1-bath ranch offers the ease of comfortable one-floor living while providing plenty of extra space to fit your lifestyle. Begin your day with a cup of coffee or relax in the evening on the enclosed front porch, a cozy retreat that adds warmth and charm to the home.

Inside, you'll appreciate the functional floor plan featuring spacious living and dining areas that are perfect for everyday living and entertaining. The efficient kitchen keeps everything within easy reach, while two well-sized bedrooms provide comfortable spaces to rest and recharge. A full basement offers abundant storage and exciting possibilities for a workshop, hobby space, home gym, or future finished living area.

Outside, the detached two-car garage provides ample room for vehicles, tools, outdoor gear, and more. Conveniently located in Massillon, this property blends affordability, practicality, and timeless ranch-style appeal, making it easy to enjoy all the comforts of home.

Whether you're purchasing your first home, looking to simplify with a downsized space, or seeking a promising investment opportunity, this property is full of potential and ready for its next chapter. Schedule your private showing today and experience the comfort, convenience, and possibilities that await at 1111 Tremont Ave SE!
#5214636

Massillon

1111 Tremont Avenue SE

2 Beds

1 Baths

856 Sq.Ft.

$134,000

MLS#: 5214636

New on site 3 days ago
Welcome home! This property has been lovingly cared for and is ready for its next chapter. With a spacious covered front porch featuring low-maintenance composite decking, this home offers a warm and inviting first impression.

Step inside to a generously sized living room filled with natural charm, along with new flooring throughout the living and dining areas. The dedicated dining room provides a wonderful space for family meals, entertaining, and creating lasting memories. The kitchen features a tiled backsplash and is equipped with a sleek black refrigerator and range.

Upstairs, you'll find three amply sized bedrooms and a full bathroom, offering comfortable living space for everyone. The built-in cabinets and drawers in the hallway add additional storage space and character. 

The unfinished basement provides plenty of potential and could easily be transformed into a recreation room, playroom, home gym, or additional living space.

Outside, enjoy a private backyard and the convenience of a detached one-car garage. Tucked away in a welcoming neighborhood while still conveniently located near shopping, entertainment, and major highways, this home offers both privacy and accessibility.

Being sold AS-IS, with the added peace of mind of a one-year home warranty provided by the sellers. Don't miss the opportunity to make this home your own- schedule your private showing today!
#5239821

Massillon

911 17th Street NE

3 Beds

1 Baths

1,132 Sq.Ft.

$164,900

MLS#: 5239821
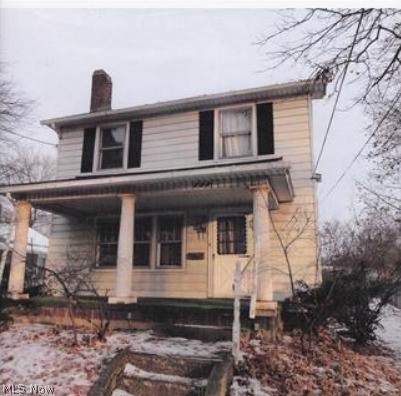
Add a strong, long-term income-producing property to your portfolio with this 3-bedroom, 1-bath single-family home located in Massillon. This property features a 2-car garage, providing added convenience and value that tenants appreciate.

The home is currently tenant-occupied and leased through December 31, 2027, offering investors immediate cash flow and exceptional lease stability. With long-term occupancy already secured, this property presents a turnkey investment opportunity with reduced vacancy concerns and predictable rental income.

Whether you're looking to expand an existing portfolio or acquire a reliable standalone rental, this property offers solid investment potential in a desirable Massillon location.

This property may also be offered as part of a package deal with other rental properties currently listed for sale through agent Alyssa Rice, presenting an excellent opportunity for investors looking to scale their portfolio or diversify holdings.

For additional information regarding package options, rent rolls, or investment performance, please contact your agent or the Listing Agent directly.
#5219856

Massillon

1822 Lincoln Way NW

3 Beds

1 Baths

N/A

$165,000

MLS#: 5219856

 - property

Send a message

Message successfully sent.

Your message

What is 3 + 4 ?

Reason for contacting?

I agree to receive email communication and understand I can unsubscribe at any time.

I agree to be contacted by Tyson Sells Homes, LLC. via call, email, and text for real estate services. To opt out, you can reply 'stop' at any time or reply 'help' for assistance. You can also click the unsubscribe link in the emails. Message and data rates may apply. Message frequency may vary. Privacy Policy

Sign Out

Virtual Assistant

Would you like to take the next step with this property? We can help you schedule a showing or virtual tour, or send you more details.

Yes, I would like more information.

Thank You for Your Reply, One of Our Agents will contact you as soon as possible

No, maybe later.

Thank you, you can always contact me via email, phone number or through the contact form.

Realhub AI

Lucy - Your AI-Powered Realtor

Update Your Temporary Password

Personalize your search

Enter your email and we'll notify you immediately when new listings match what you're looking for.

or enter email address

Already have an account ? Login here

Continue your home search

I agree to receive communications and understand I can unsubscribe at any time.

I agree to be contacted by Tyson Sells Homes, LLC. via call, email, and text for real estate services. To opt out, you can reply 'stop' at any time or reply 'help' for assistance. You can also click the unsubscribe link in the emails. Message and data rates may apply. Message frequency may vary. Privacy Policy

Already have an account ? Login here

We use cookies

We use cookies primarily for analytics to enhance your experience. By accepting, you agree to our use of these cookies. You can manage your preferences or learn more about our cookies policy.