.webp?size=346x80)


Property
Beds
3
Full Baths
1
1/2 Baths
1
Year Built
1955
Sq.Footage
1,397
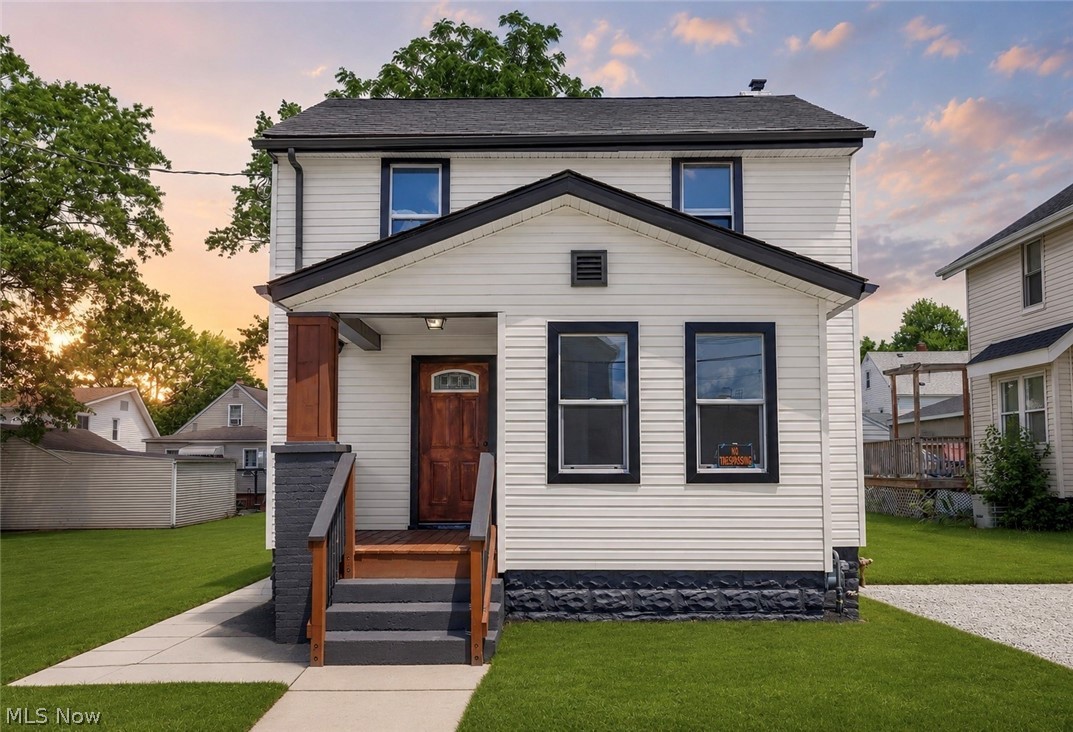
Discover the perfect blend of comfort and convenience in this charming, move-in-ready Cape Cod, situated on a low traffic dead end street. Step inside to a bright and inviting living room featuring sleek new vinyl tile flooring, a large front window that floods the space with natural light, and a convenient coat closet. The heart of the home is the eat-in kitchen, which is well appointed with a stylish backsplash, a flexible movable island, and a pantry for extra storage. Sliding glass doors lead directly to your back deck, creating an effortless flow for indoor-outdoor entertaining. The main floor offers two comfortable bedrooms, both finished with brand new carpeting. A renovated main floor bathroom completes this level, boasting a new vanity, toilet, modern lighting, and a fresh tile surround. Upstairs you will find the master bedroom, a true retreat, featuring a large footprint and an oversized closet. The lower level adds valuable living space with a cozy family room featuring durable new vinyl flooring and a convenient half bath tucked away for added privacy. Peace of mind comes standard with a brand new furnace and a brand new hot water tank. Complete with a two car garage, this home is ready for you to move in and enjoy. Don’t miss the opportunity to make this peaceful retreat your own!
Features & Amenities
Interior
-
Total Bedrooms
3
-
Bathrooms
1
-
1/2 Bathrooms
1
-
Above Grade Finished Area
1197.0
-
Basement YN
YES
-
Cooling YN
YES
-
Cooling
Central Air
-
Fireplace YN
NO
-
Heating YN
YES
-
Heating
Natural Gas, Forced Air
-
Main Level Bedrooms
2
-
Pet friendly
N/A
Exterior
-
Garage
Yes
-
Garage spaces
2
-
Construction Materials
Vinyl Siding
-
Parking
Concrete, Detached, Garage
-
Patio and Porch Features
Deck
-
Pool
No
-
Waterfront YN
NO
Area & Lot
-
Lot Features
Landscaped
-
Lot Size(acres)
0.1343
-
Property Type
Residential
-
Property Sub Type
Single Family Residence
-
Architectural Style
Cape Cod
Price
-
Sales Price
$174,900
-
Tax Amount
$2,421
-
Sq. Footage
1,397
-
Price/SqFt
$125
HOA
-
Association
No
School District
-
Elementary School
Akron CSD - 7701
-
Middle School
Akron CSD - 7701
-
High School
Akron CSD - 7701
Property Features
-
Stories
2
-
Sewer
Public Sewer
-
Water Source
Public
Schedule a Showing
Showing scheduled successfully.
Mortgage calculator
Estimate your monthly mortgage payment, including the principal and interest, property taxes, and HOA. Adjust the values to generate a more accurate rate.
Your payment
Principal and Interest:
$
Property taxes:
$
HOA fees:
$
Total loan payment:
$
Total interest amount:
$
Location
County
Summit
Elementary School
Akron CSD - 7701
Middle School
Akron CSD - 7701
High School
Akron CSD - 7701
Listing Courtesy of Shannon M Donahue , Hayes Realty
RealHub Information is provided exclusively for consumers' personal, non-commercial use, and it may not be used for any purpose other than to identify prospective properties consumers may be interested in purchasing. All information deemed reliable but not guaranteed and should be independently verified. All properties are subject to prior sale, change or withdrawal. RealHub website owner shall not be responsible for any typographical errors, misinformation, misprints and shall be held totally harmless.

AGENT
Jeff Helfrich
Call Jeff today to schedule a private showing.

* Listings on this website come from the FMLS IDX Compilation and may be held by brokerage firms other than the owner of this website. The listing brokerage is identified in any listing details. Information is deemed reliable but is not guaranteed. If you believe any FMLS listing contains material that infringes your copyrighted work please click here to review our DMCA policy and learn how to submit a takedown request.© 2024 FMLS.
Related Properties

Akron
247 Rhodes Avenue
3 Beds
2 Baths
2,056 Sq.Ft.
$199,900
MLS#: 5228891

Akron
186 E Woodsdale Avenue
3 Beds
1 Baths
1,480 Sq.Ft.
$197,500
MLS#: 5232218

Akron
410 Moody Street
3 Beds
2 Baths
N/A
$169,900
MLS#: 5237255

Akron
436 Cole Avenue
4 Beds
1 Baths
1,439 Sq.Ft.
$150,000
MLS#: 5173280

Akron
842 Stadelman Avenue
5 Beds
1 Baths
1,670 Sq.Ft.
$149,900
MLS#: 5174222
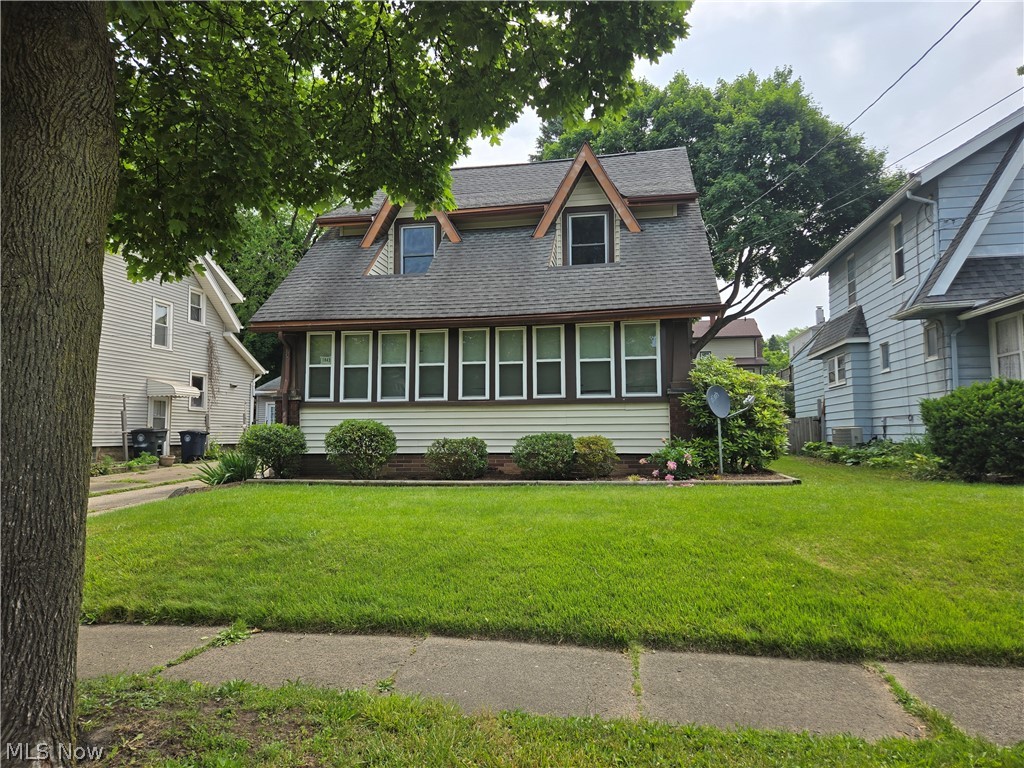
Akron
1043 Oakland Avenue
3 Beds
2 Baths
2,256 Sq.Ft.
$165,000
MLS#: 5218475
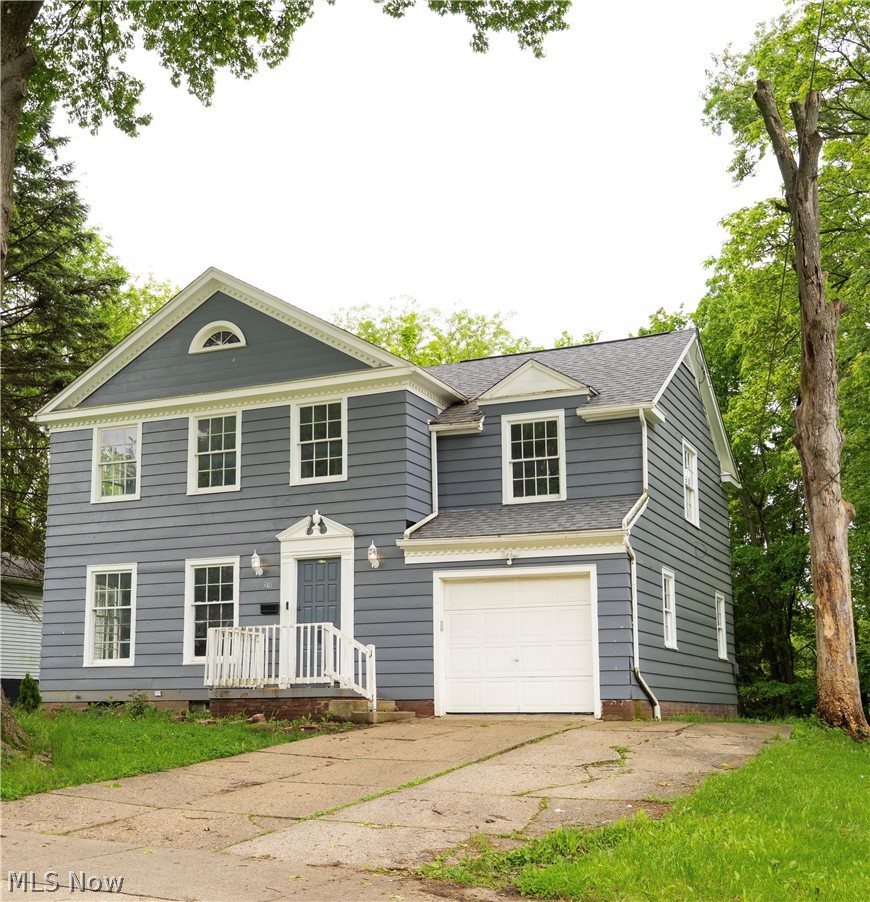
Akron
340 Noble Avenue
3 Beds
2 Baths
1,632 Sq.Ft.
$160,000
MLS#: 5213077
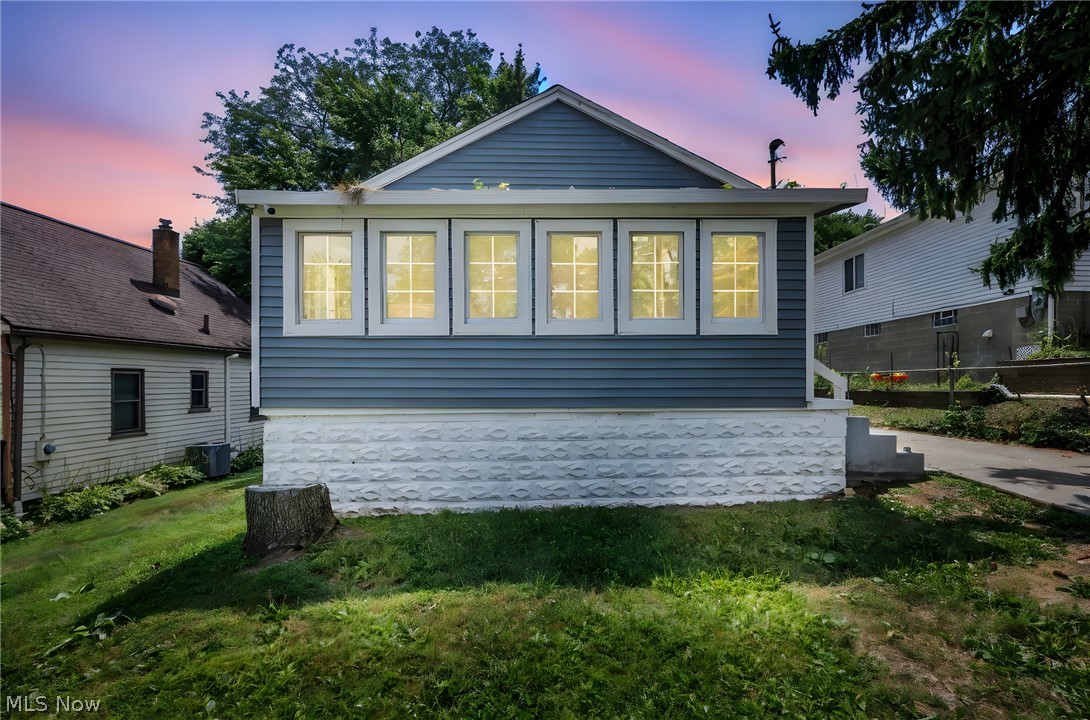
Akron
364 Rexford Street
4 Beds
2 Baths
970 Sq.Ft.
$159,900
MLS#: 5226381
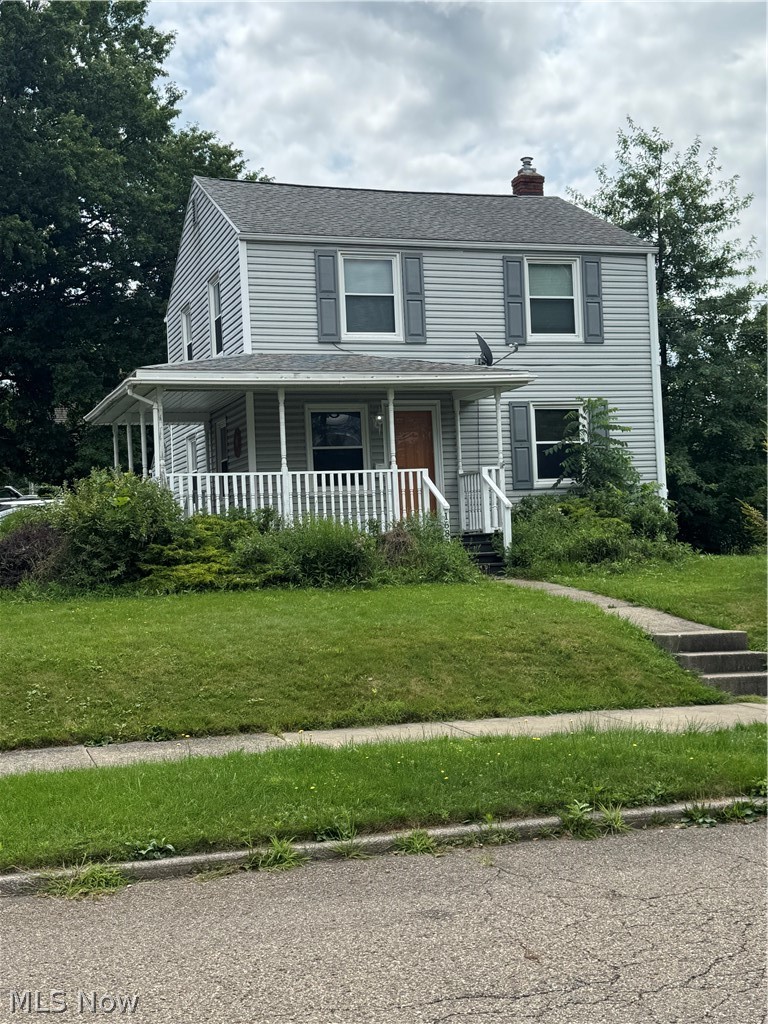
Akron
1685 Redwood Avenue
3 Beds
1 Baths
1,126 Sq.Ft.
$150,000
MLS#: 5229648
Akron
2615 Leland Avenue
3 Beds
2 Baths
1,376 Sq.Ft.
$184,900
MLS#: 5217645
