.webp?size=346x80)

Property
Beds
4
Full Baths
3
1/2 Baths
None
Year Built
1978
Sq.Footage
2,700
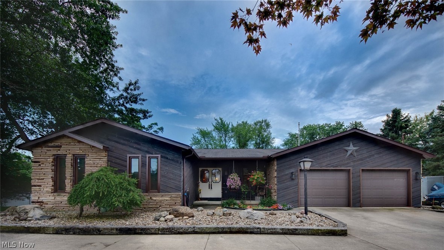
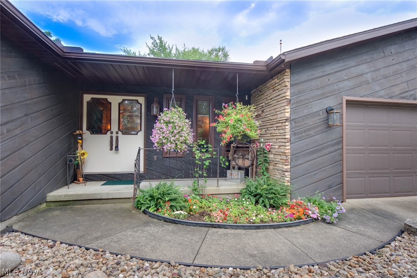
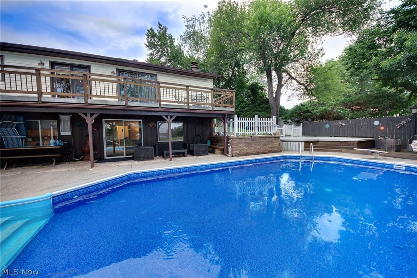
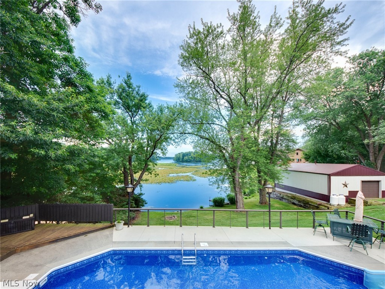
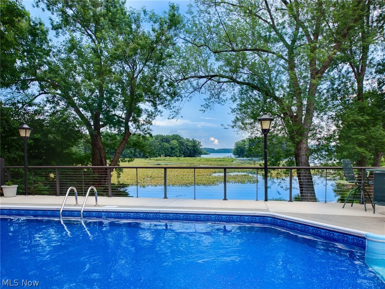
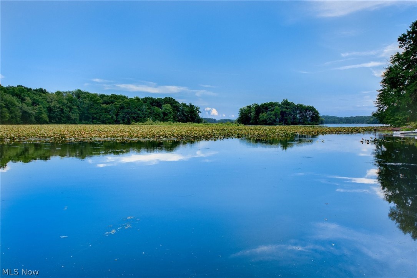
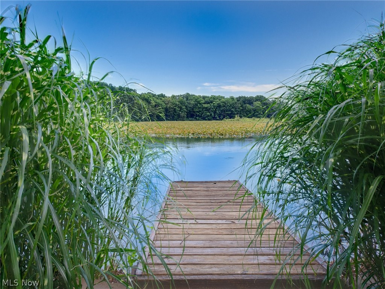
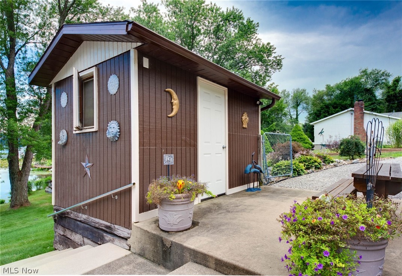
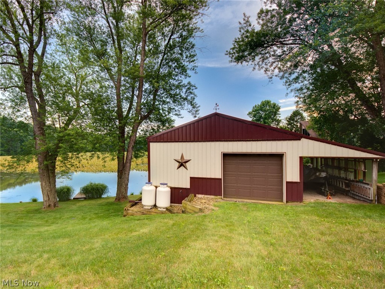
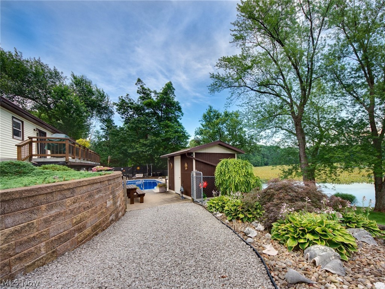
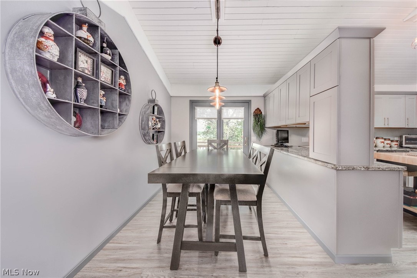
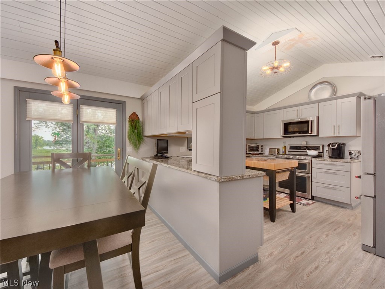
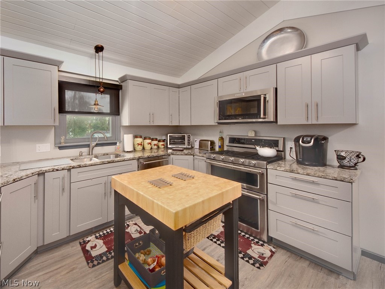
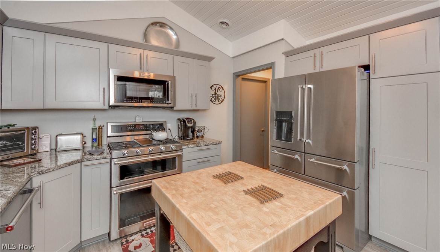
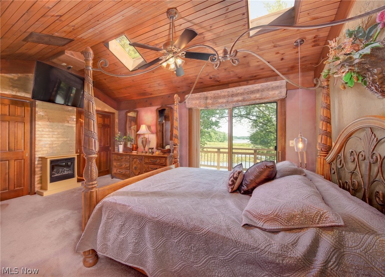
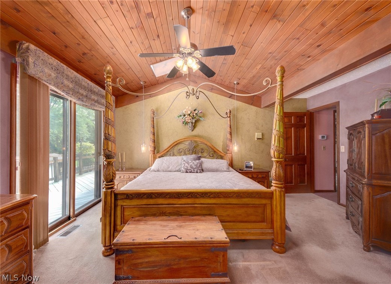
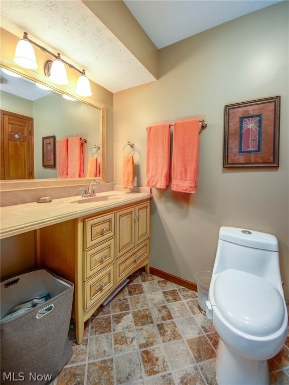
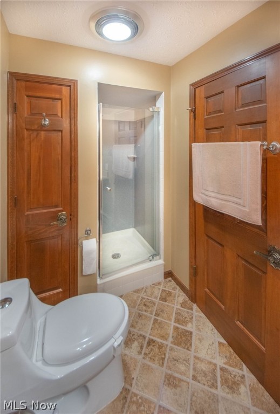
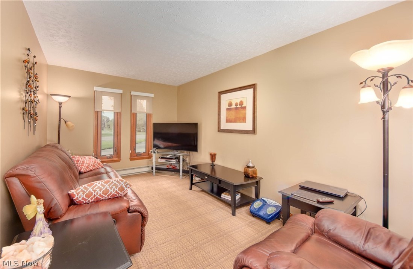
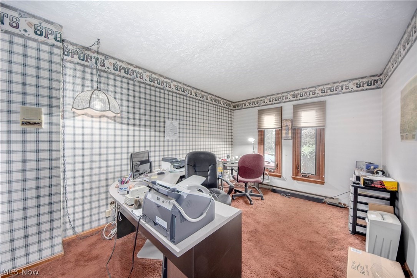
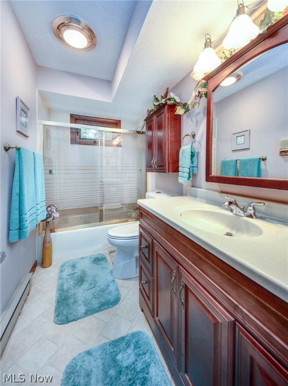
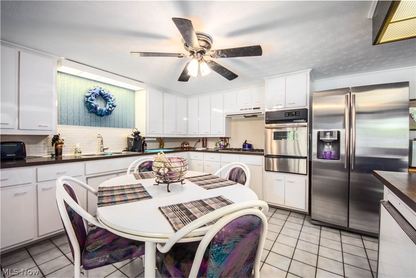
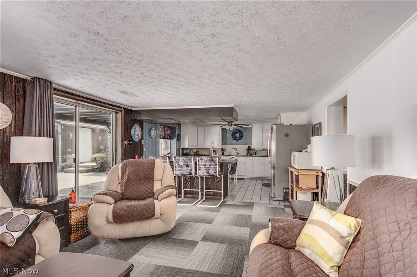
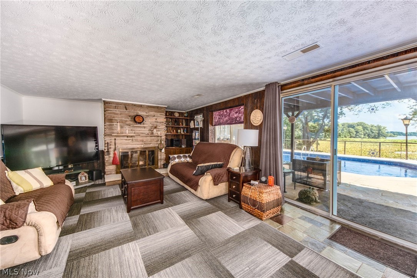
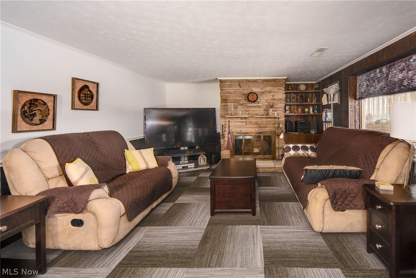
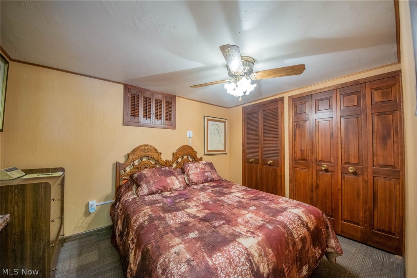
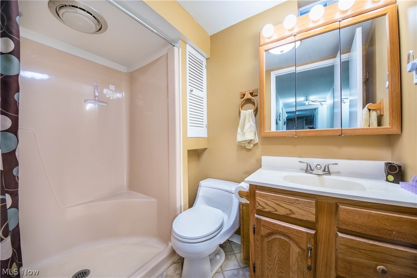
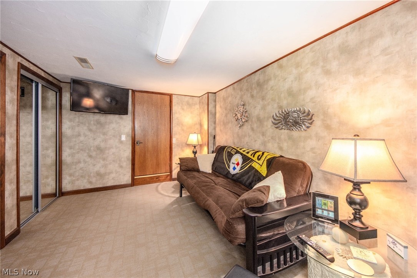
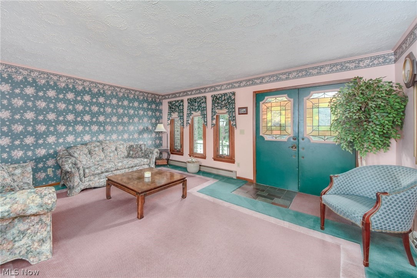
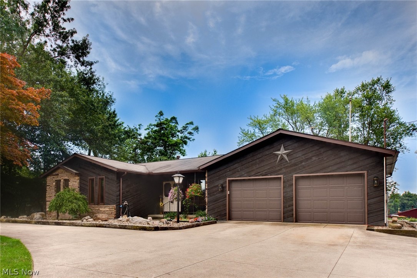
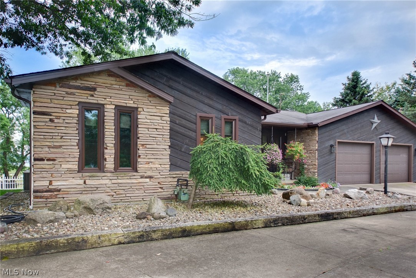
Rare opportunity to own a 4 bedroom Lakefront Ranch home situated on .957 acre with a beautiful inground pool and serene views of Wingfoot Lake. This home has been well loved and maintained with excellence by the same owners for over 40 years. Recently updated kitchen with cathedral ceiling, new cabinets, granite counters, laminate floors, stainless appliances and french doors that step out to the 41x 8 composite deck porch overlooking the 32x16 inground pool, lovely lawn and lake with small fishing dock. The master bedroom has a cathedral ceiling with skylights,private updated full bath, double closets and sliders to the deck to enjoy the view even more. There are two more bedrooms on the 1st floor and a 2nd updated full bath. The lower level has a rec room with sauna,4th bedroom, full bath, a second full eat in kitchen that is open to the 21 x 14 family room with fireplace and sliders to a covered patio adjacent to the pool. Updates include furnace, water heater, retaining wall and pool liner with new steps. Two car attached garage with nature stone floors plus a 40 x 24 outbuilding or third garage with water and heat. Quality throughout. Must see! (see Broker remarks) No possession until Oct 31,2019.
Features & Amenities
Interior
-
Total Bedrooms
4
-
Bathrooms
3
-
Above Grade Finished Area
1400.0
-
Basement YN
YES
-
Cooling YN
YES
-
Cooling
Central Air
-
Fireplace YN
YES
-
Heating YN
YES
-
Heating
Natural Gas, Baseboard, Forced Air
-
Pet friendly
N/A
Exterior
-
Garage
Yes
-
Garage spaces
3
-
Construction Materials
Cedar, Stone, Vinyl Siding
-
Parking
Attached, Garage, Garage Door Opener, Paved
-
Patio and Porch Features
Deck, Patio
-
Pool
Yes
-
Pool Features
In Ground
-
Waterfront YN
YES
-
View
Water
Area & Lot
-
Lot Features
Irregular Lot, Waterfront
-
Lot Size(acres)
0.957
-
Property Type
Residential
-
Property Sub Type
Single Family Residence
-
Architectural Style
Ranch
Price
-
Sales Price
$299,000
-
Tax Amount
$2,454
-
Sq. Footage
2,700
-
Price/SqFt
$110
HOA
-
Association
No
School District
-
Elementary School
Field LSD - 6703
-
Middle School
N/A
-
High School
N/A
Property Features
-
Stories
1
-
Sewer
Septic Tank
-
Water Source
Well
Schedule a Showing
Showing scheduled successfully.
Mortgage calculator
Estimate your monthly mortgage payment, including the principal and interest, property taxes, and HOA. Adjust the values to generate a more accurate rate.
Your payment
Principal and Interest:
$
Property taxes:
$
HOA fees:
$
Total loan payment:
$
Total interest amount:
$
Location
County
Portage
Elementary School
Field LSD - 6703
Middle School
High School
Listing Courtesy of Jana L Chervenic, Keller Williams Chervenic Rlty
RealHub Information is provided exclusively for consumers' personal, non-commercial use, and it may not be used for any purpose other than to identify prospective properties consumers may be interested in purchasing. All information deemed reliable but not guaranteed and should be independently verified. All properties are subject to prior sale, change or withdrawal. RealHub website owner shall not be responsible for any typographical errors, misinformation, misprints and shall be held totally harmless.

AGENT
Jeff Helfrich
Call Jeff today to schedule a private showing.

* Listings on this website come from the FMLS IDX Compilation and may be held by brokerage firms other than the owner of this website. The listing brokerage is identified in any listing details. Information is deemed reliable but is not guaranteed. If you believe any FMLS listing contains material that infringes your copyrighted work please click here to review our DMCA policy and learn how to submit a takedown request.© 2024 FMLS.
Related Properties

Mogadore
1239 Doralee Drive
3 Beds
1 Baths
1,914 Sq.Ft.
$329,000
MLS#: 5247275

Mogadore
598 Randolph Road
4 Beds
1 Baths
2,335 Sq.Ft.
$350,000
MLS#: 5242280

Mogadore
370 N Cleveland Avenue
3 Beds
4 Baths
2,766 Sq.Ft.
$349,900
MLS#: 5248118

Mogadore
713 Randolph Road
2 Beds
1 Baths
1,073 Sq.Ft.
$239,900
MLS#: 5252001

Mogadore
1313 Martin Road
4 Beds
1 Baths
2,027 Sq.Ft.
$299,900
MLS#: 5232780

Mogadore
3852 Argonne Avenue
3 Beds
2 Baths
2,838 Sq.Ft.
$290,000
MLS#: 5250863

Mogadore
1211 Etter Road
3 Beds
2 Baths
2,240 Sq.Ft.
$309,900
MLS#: 5251018

Mogadore
4155 Millstone Lane
2 Beds
2 Baths
1,530 Sq.Ft.
$345,000
MLS#: 5249340

Mogadore
252 Saxe Road
3 Beds
1 Baths
2,708 Sq.Ft.
$275,000
MLS#: 5245568

Mogadore
105 Hale Street
3 Beds
2 Baths
2,297 Sq.Ft.
$309,900
MLS#: 5250907
